Portrait of Ujval Patel, MBA, REALTOR®

Most people enter real estate to sell houses. I entered so no one feels alone.

Ujval Patel, MBA, REALTOR®

Civil Engineer (India) + MBA, turned REALTOR®

+1 226-612-3123

Informed Decisions. Trusted Results.

Buying or selling in Ontario? Clear advice and a practical plan, around your move — based in Kitchener-Waterloo, with guidance in English, Hindi and Gujarati.

Find Me a Home →

Prefer to talk first? · or call/text +1 226-612-3123

100+Deals Closed
195+Satisfied Buyers & Sellers
5.0Google Rating — 47 reviews
Follow Ujval

What brings you here today?

Four ways in — pick the one that fits, and you'll get a clear next step, not a sales pitch.

Every client deserves the guidance I once wished I had.

I Became the REALTOR® I Wish I Had.

My path to real estate didn’t start with a sales pitch. It started on construction sites — I began as a Civil Engineer in India and, at 24, was a contractor in Ahmedabad leading a team of 60. An MBA in Marketing & Leadership followed, and after coming to Canada I studied Environmental Building Science and Project Management. To be clear about what that background is and isn’t: my engineering training is from India, and I’m not licensed as a Professional Engineer in Ontario — I use that training to help you spot visible concerns and the right questions for inspectors and specialists, never as engineering advice or certification. Buildings weren’t just my job — they were my whole education.

Then it was my turn to buy — and despite everything I knew about how a house is built, I went through that first purchase feeling on my own, making decisions I couldn’t take back. Nobody should face the biggest purchase of their life wondering whether anyone is really in their corner.

That’s why I became the REALTOR® I wish I had: accurate information in plain language, an honest read on every decision — even when the honest answer is “wait” — whether you end up buying or selling with me or not. I don’t chase transactions. I build long-term relationships — the kind where you still call me years later, and I still pick up.

My story — read the full version →

Rated 5.0 on Google — 47 reviews

Google Rating 5.0 47 Google reviews

Read what clients say about working with me.

“Worked with 5 realtors previously, but Ujval was by far the best among all of them. He was honest, knowledgeable, and genuinely focused on guiding us through the process rather than just looking for commission. His advice was always in our best interest, and he made the entire experience smooth and stress-free.”
— Jayeshkumar Patel · Google review
“In a one word: Honesty! Rare to find.”
— Vishvajit Ravalji · Google review
“Ujval Patel is 11/10, always helping, advising and supporting a little extra. Indeed a genuine and honest realtor. He helped us not only to find a home but find the right deal.”
— Mili Doshi · Google review
“Had an amazing experience working with Ujval Patel for our pre-construction home purchase in Kitchener. Ujval was honest, knowledgeable, and professional throughout the entire process. He genuinely focused on helping us secure the right investment property and future home instead of just looking for commission.”
— Vraj Patel · Google review
“He always advised us to stay within our budget and never once pressured us into making a decision.”
— Yash Doshi · Google review
Why Work With Me

Walk through a home with me.

I walk every home slowly, stop by stop. I point out what I notice — and a qualified inspector confirms the important things before you commit.

At the curb

First, the land: slope, drainage, where the rainwater goes. No countertop fixes water heading for a foundation.

In the basement

Where a home tells the truth: structure, moisture — the things listing photos never show you.

At the furnace and the panel

The systems that turn into bills — furnace, roof, electrical — and what they may cost, in plain numbers.

At the negotiation table

We price with proof, from real comparable sales — and negotiate with a strategy, not hope.

From offer to closing

Conditions, deposits, documents, deadlines — I track each one like a project with your name on it.

Communities

Local guidance across Ontario

Pricing changes block by block. Local knowledge is what protects you from overpaying — or underselling. My deepest guides cover Kitchener, Waterloo, Cambridge and Guelph — and I help buyers and sellers across Ontario.

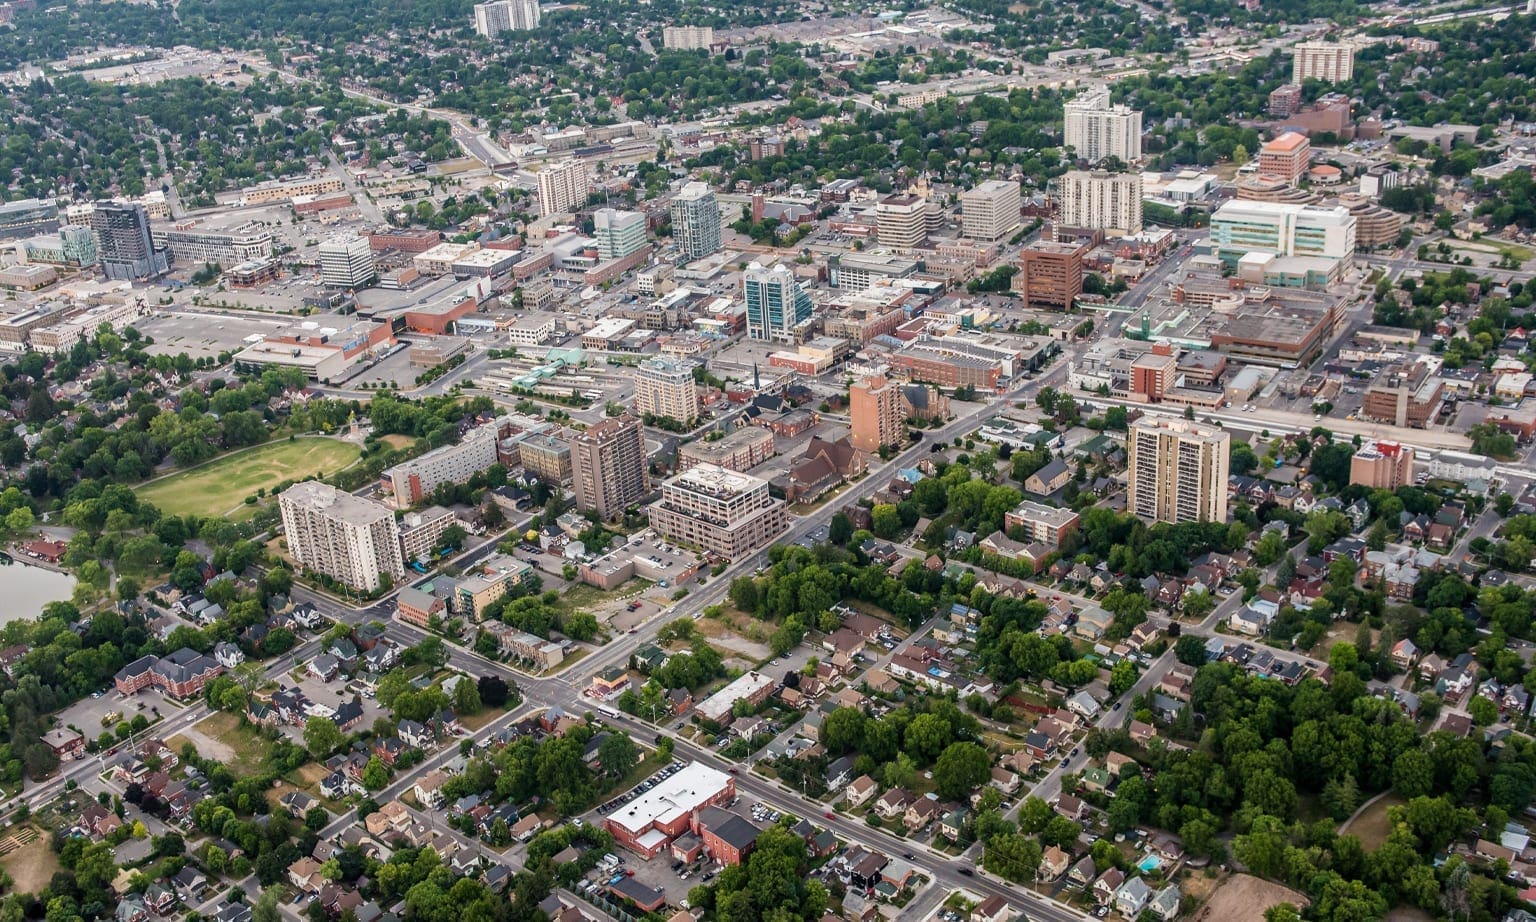
Kitchener, Ontario

Kitchener — Tech energy, real neighbourhoods

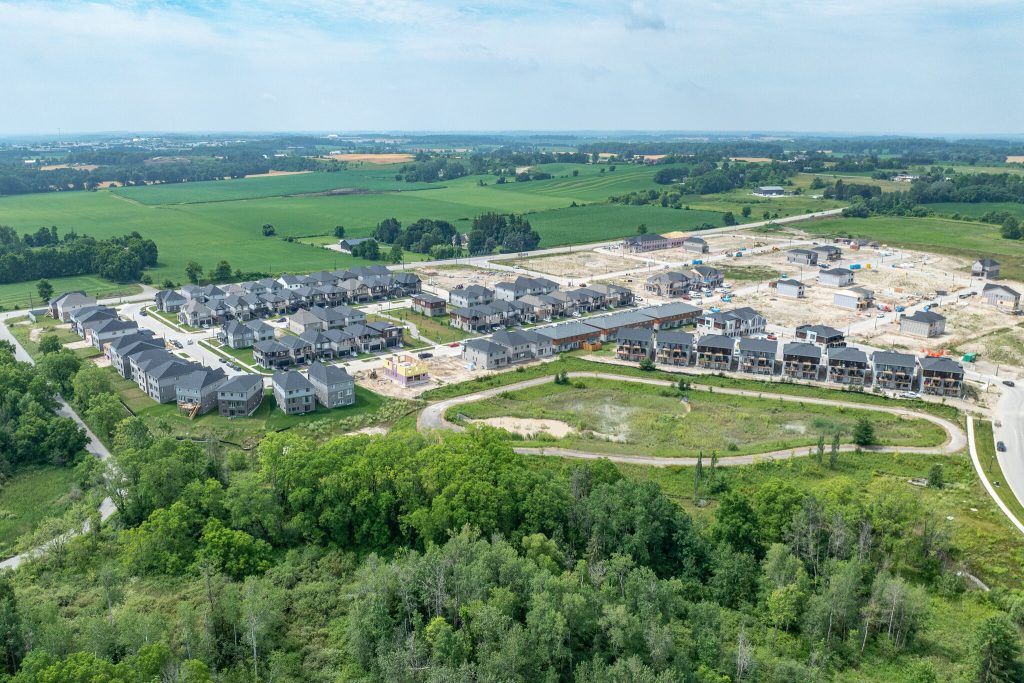
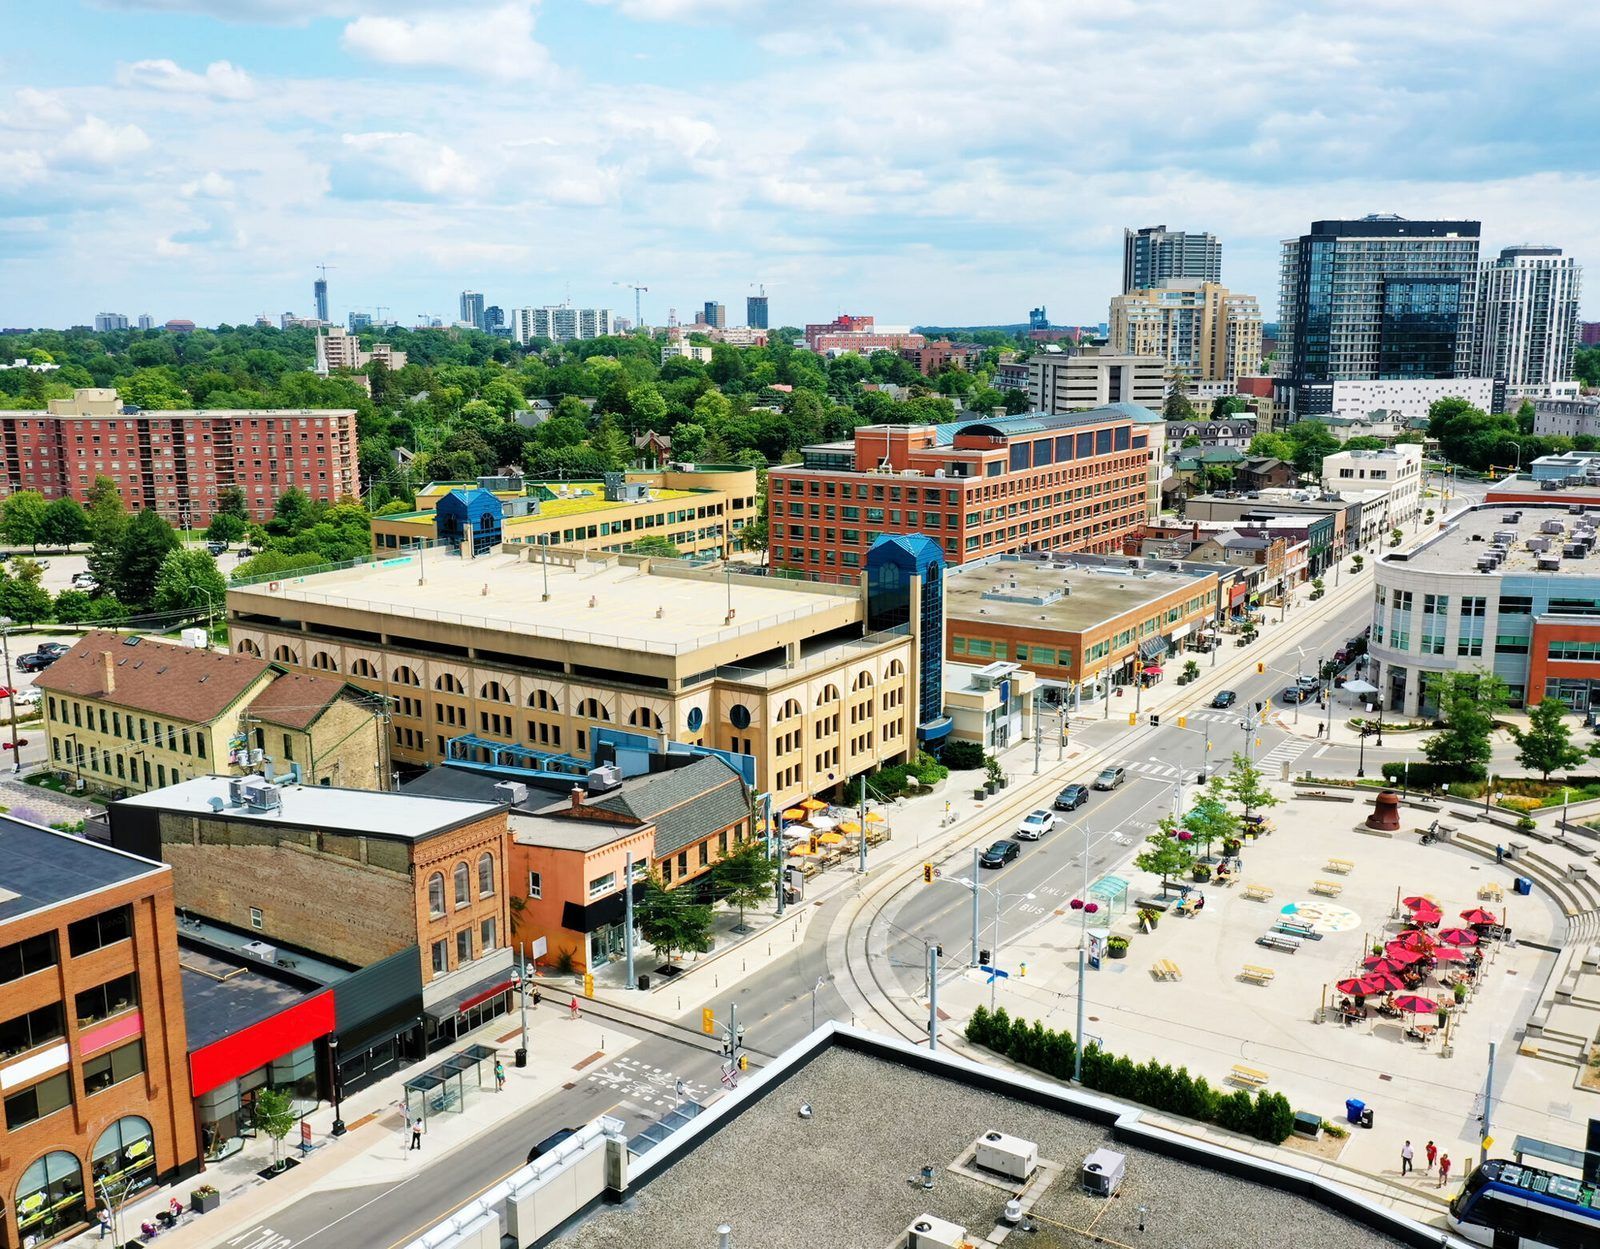
From the Innovation District and Stanley Park to Doon South and Huron Park, Kitchener is a city being reshaped by tech-driven demand, Conestoga College and the ION LRT.

Explore Kitchener →

Brampton, Ontario

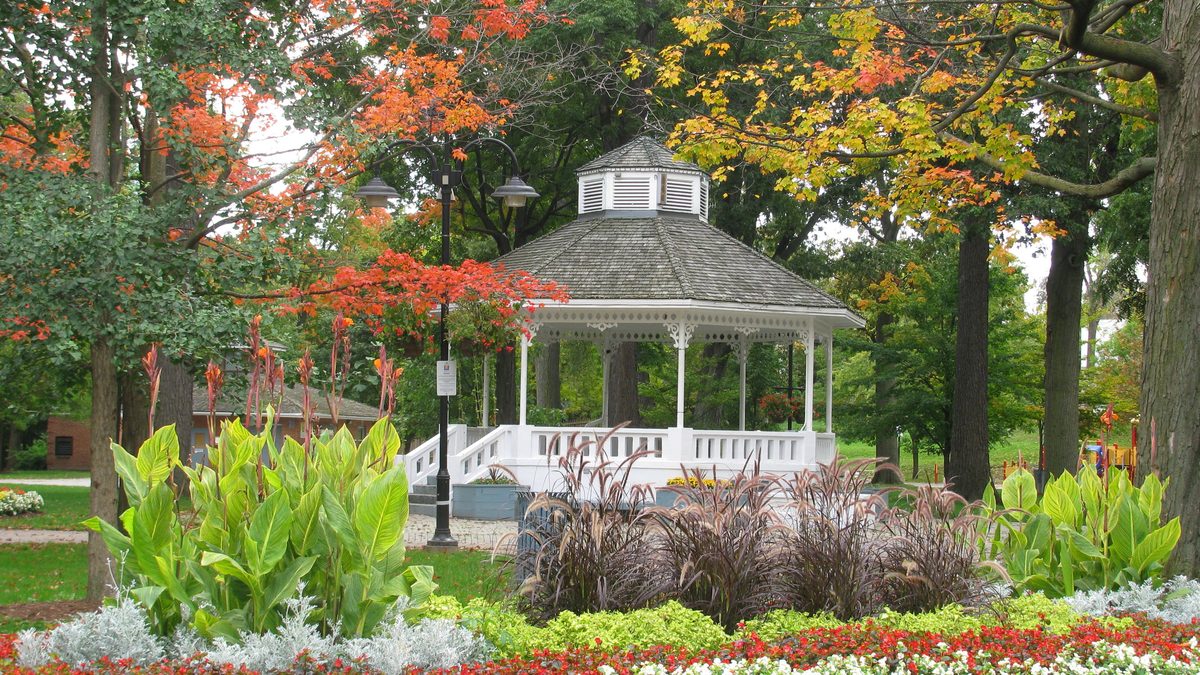
Brampton — The Flower City

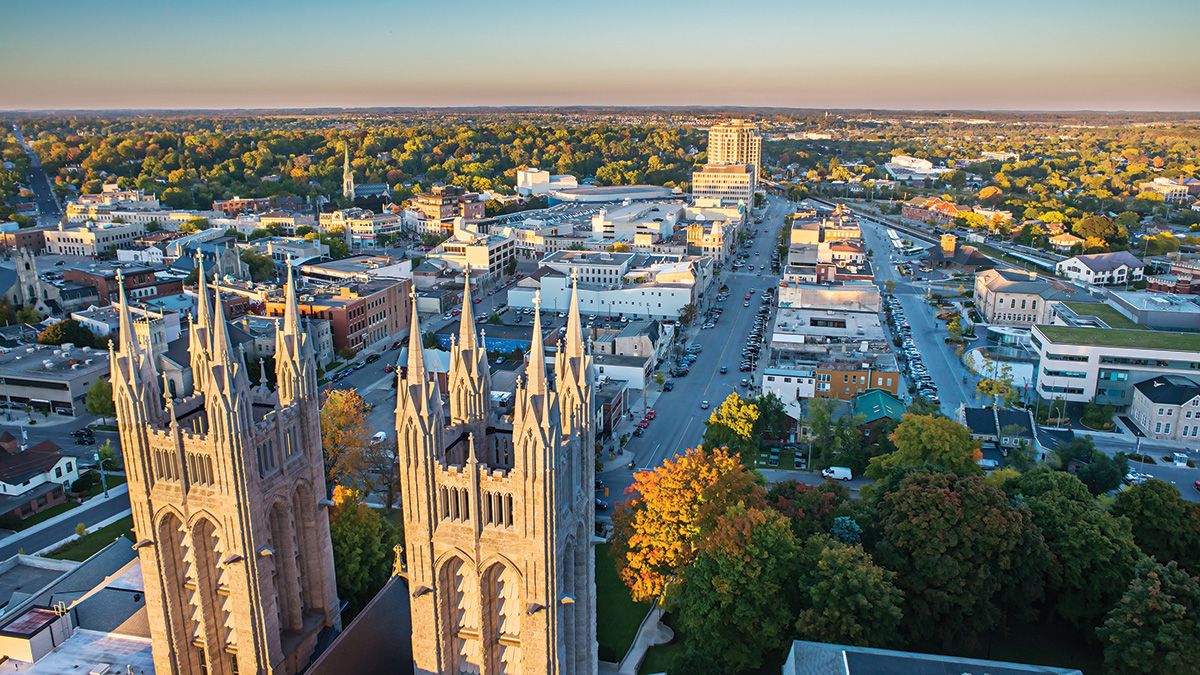
From Downtown and Bramalea to Heart Lake, Springdale, Mount Pleasant and Countryside Villages, Brampton — the Flower City — pairs a historic core and a medical school downtown with some of the GTA's fastest-growing family communities.

Explore Brampton →

Ajax, Ontario

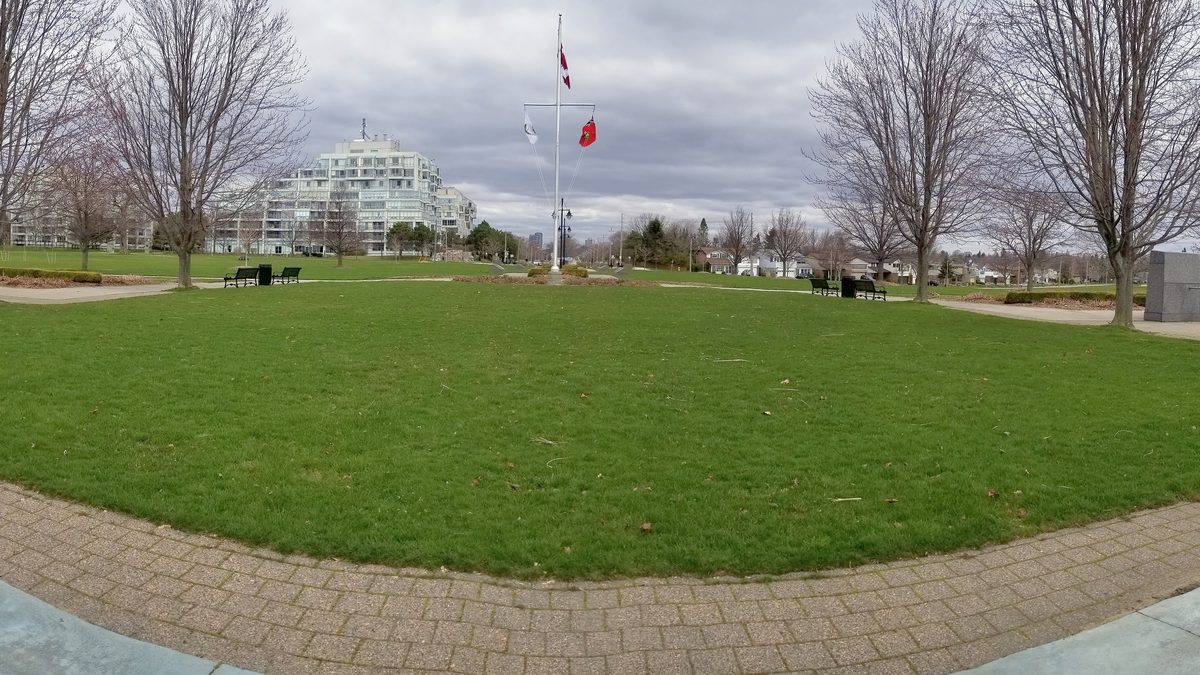
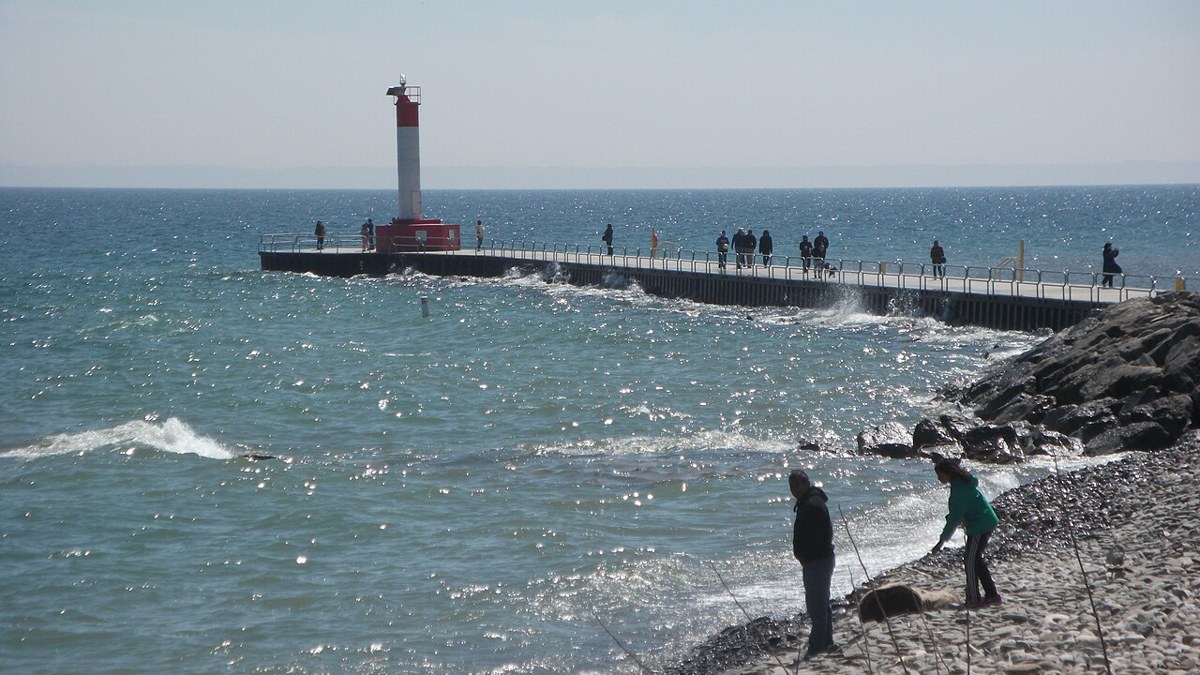
Ajax — By the Lake

From Downtown Ajax and Pat Bayly Square to heritage Pickering Village, the Rossland Road corridor and the waterfront in South Ajax, Ajax pairs a 70-hectare Lake Ontario waterfront with a town that literally grew around a wartime factory.

Explore Ajax →

Not sure which neighbourhood fits your life? Take the 60-second neighbourhood quiz →

Also serving communities across Ontario — Durham Region · GTA · Niagara

See the current numbers — the Local Market Hub →

Pre-Construction

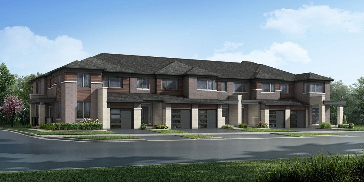
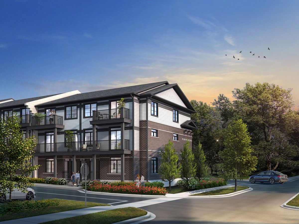
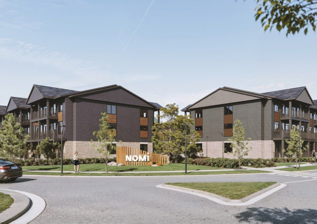
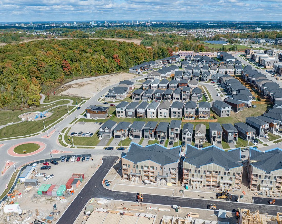
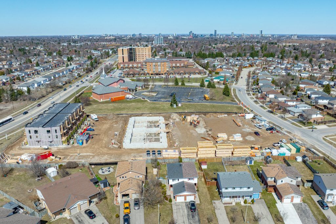
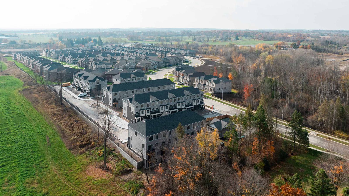
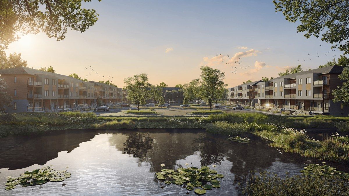
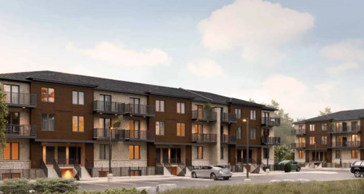
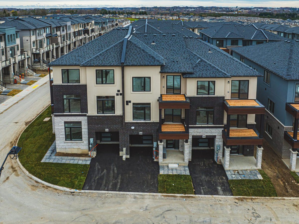
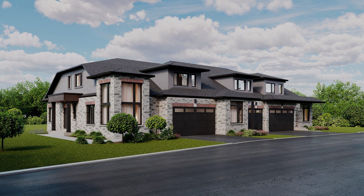
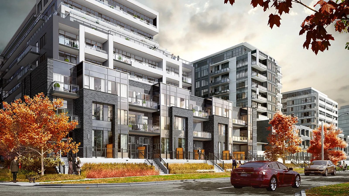
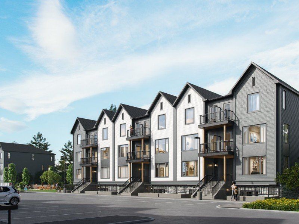
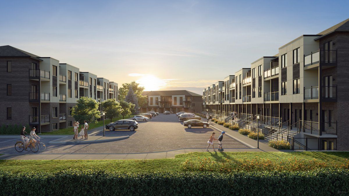
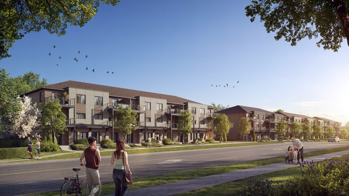
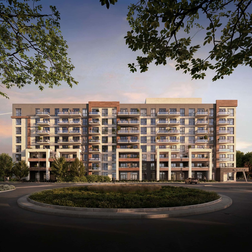
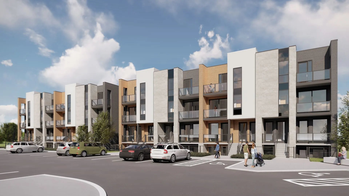
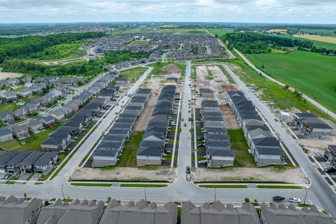
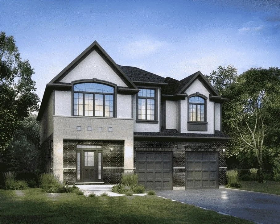
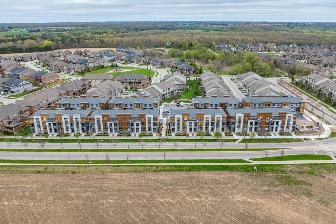
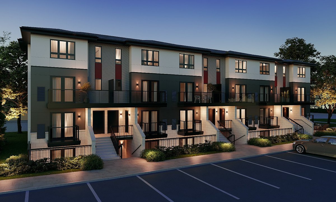
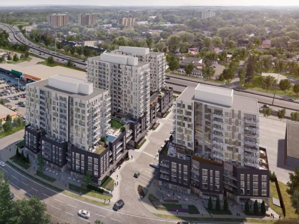
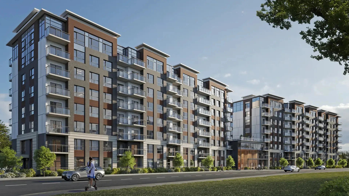
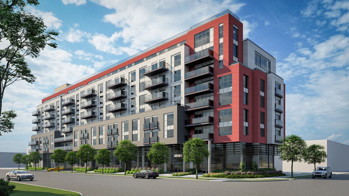
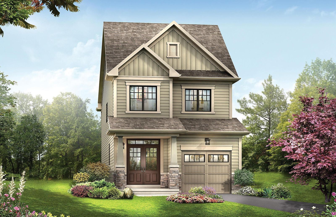
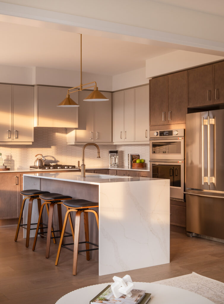
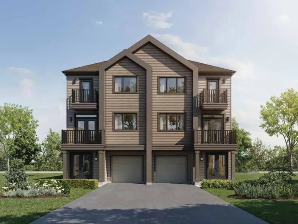
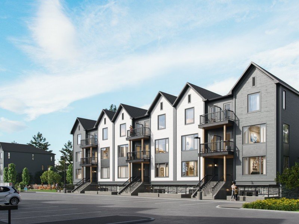
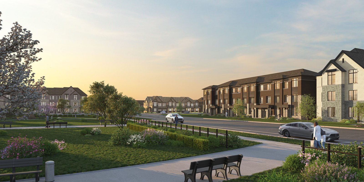
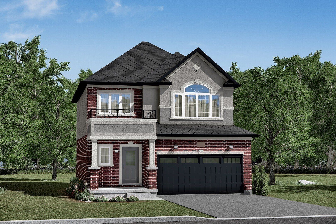
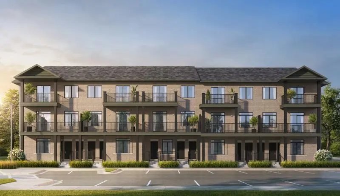
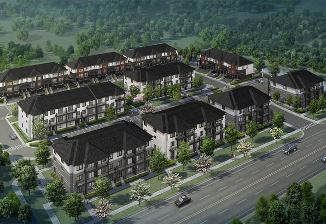
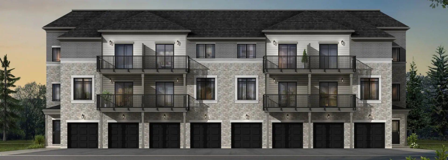
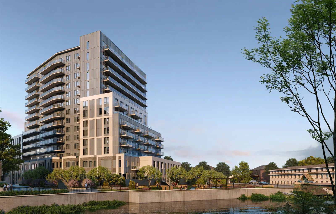
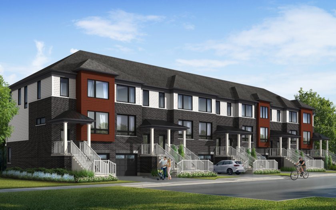
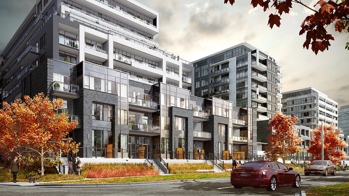
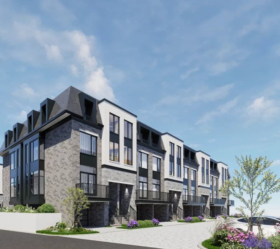
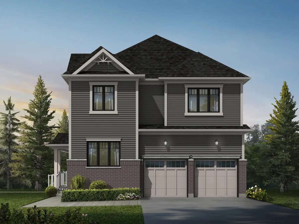
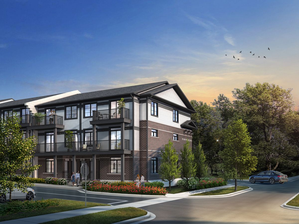
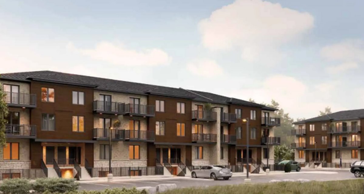
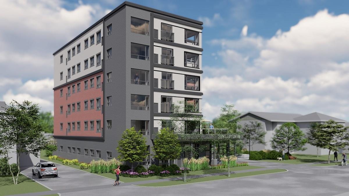
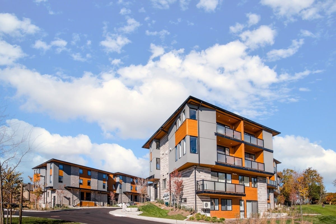
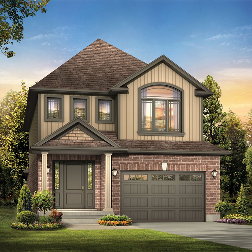
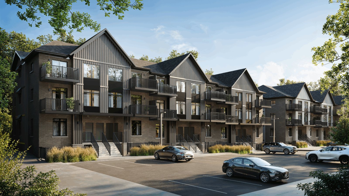
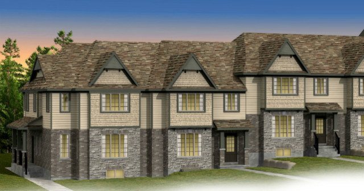
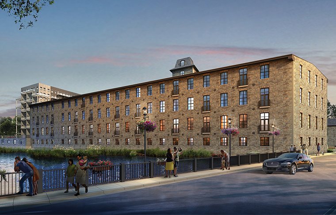
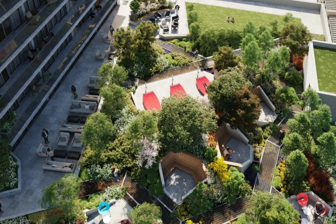
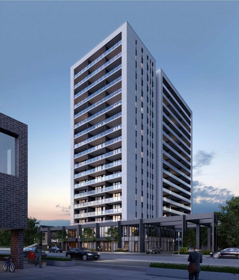
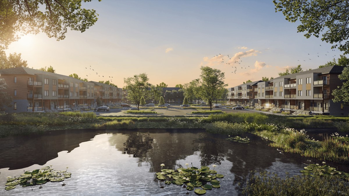
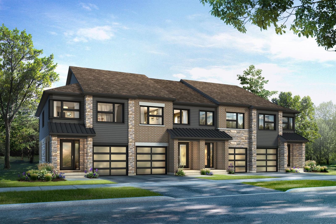
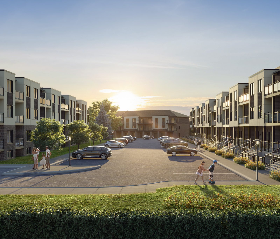
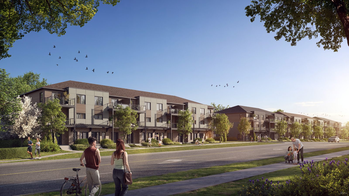
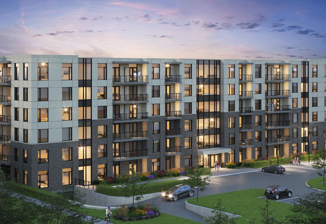
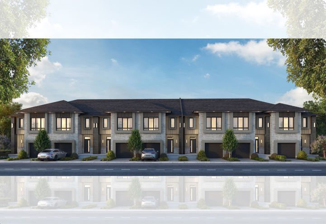
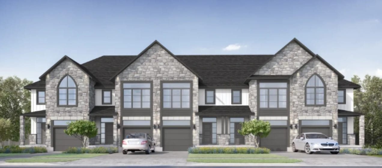
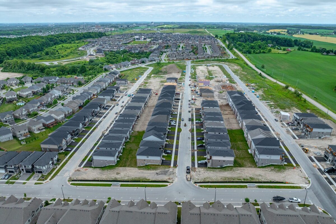
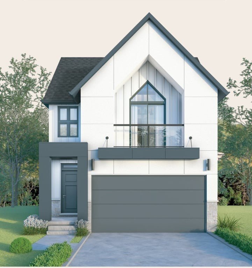
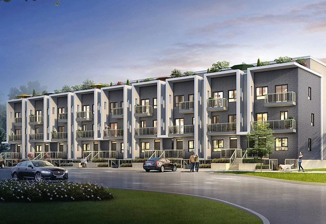
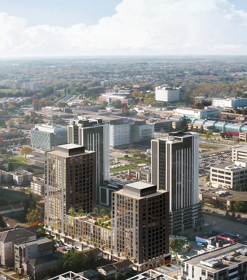
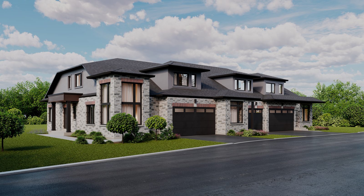
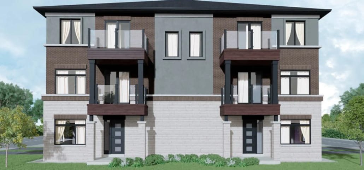
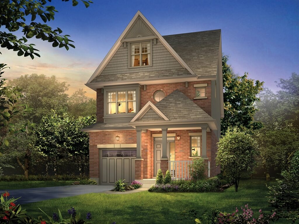
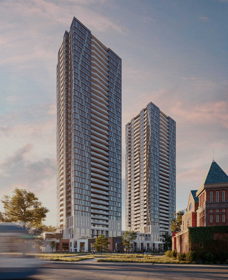
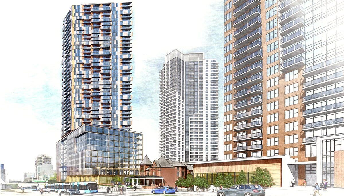
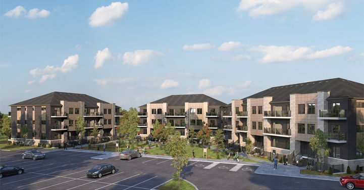
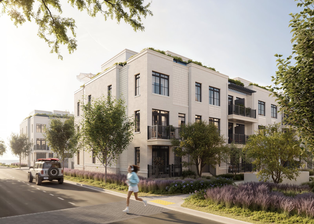
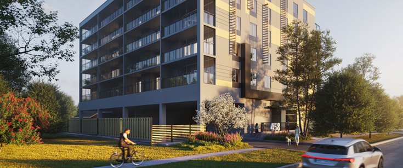
Featured new projects

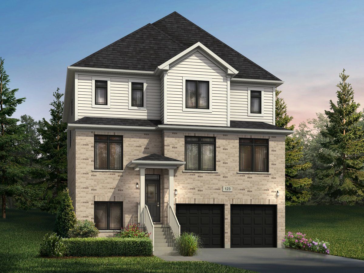
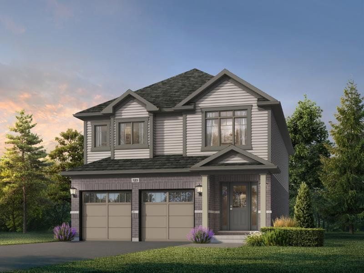
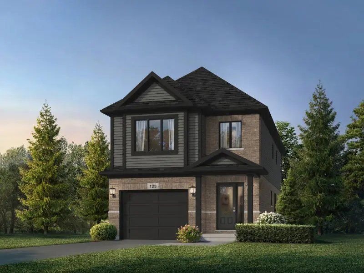
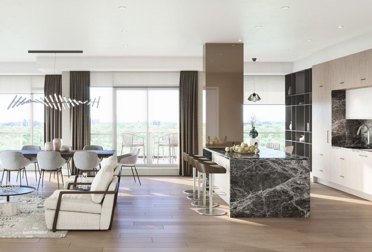
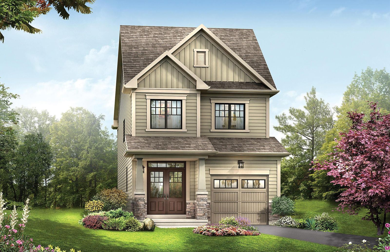
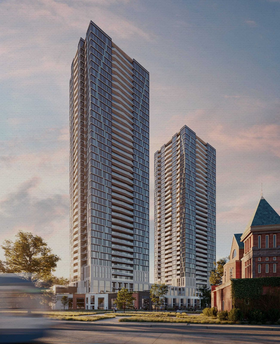
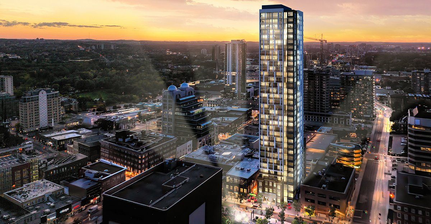
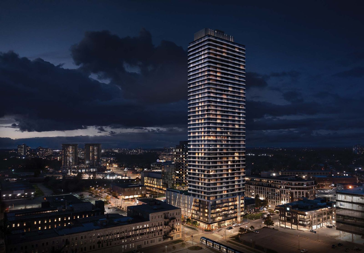
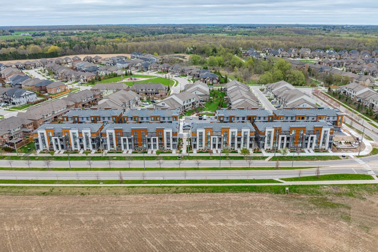
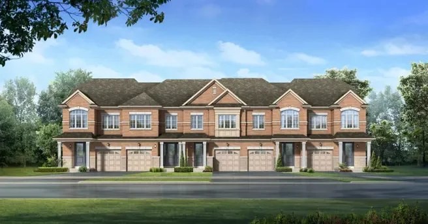
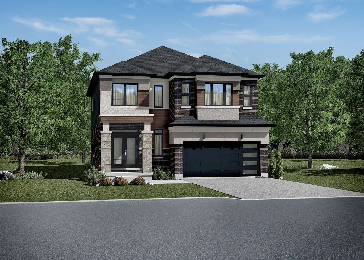
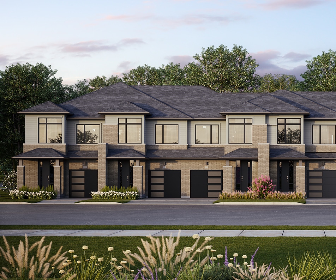
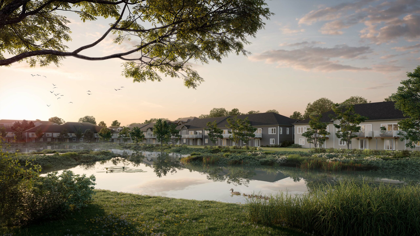
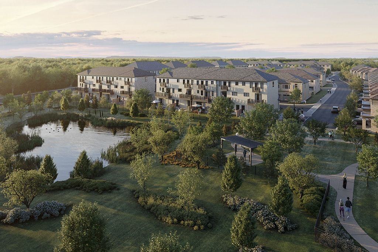
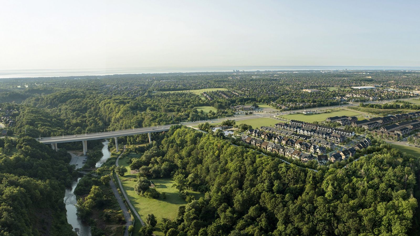
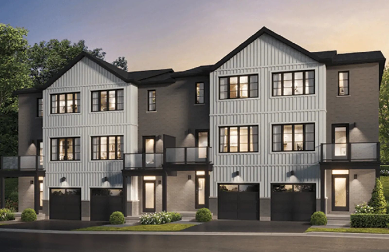
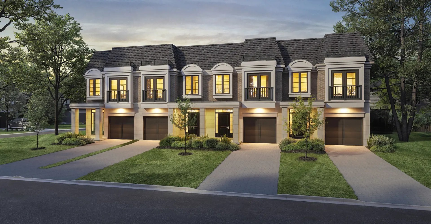
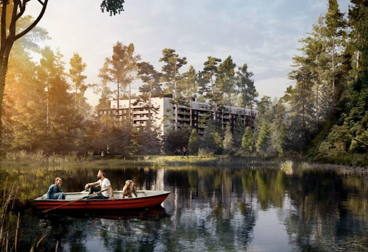
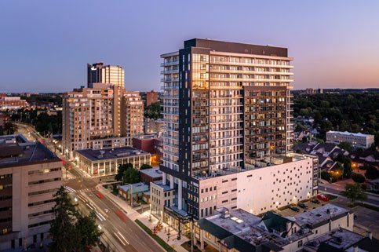
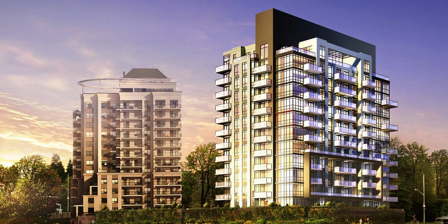
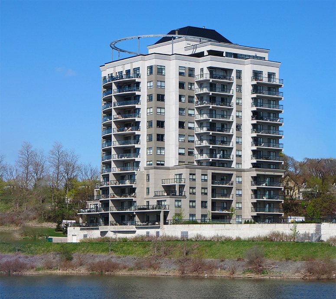
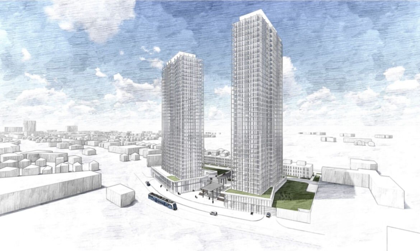
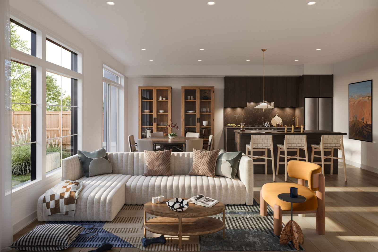
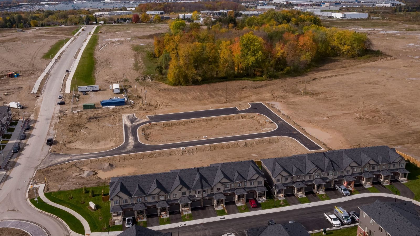
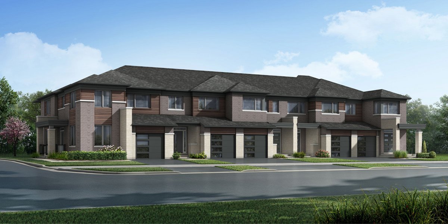
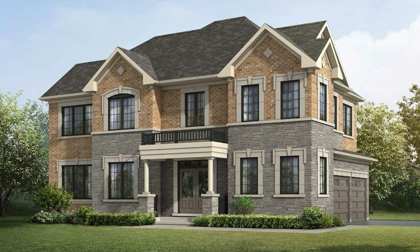
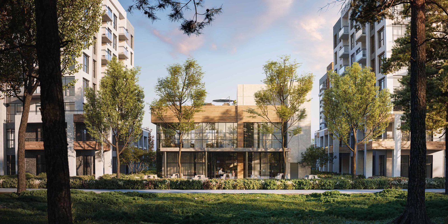
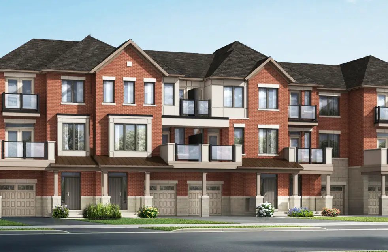
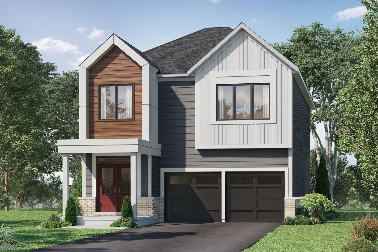
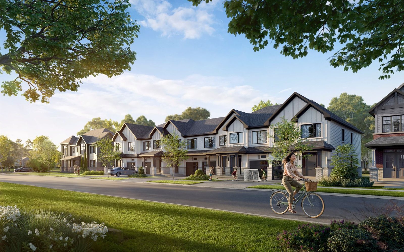
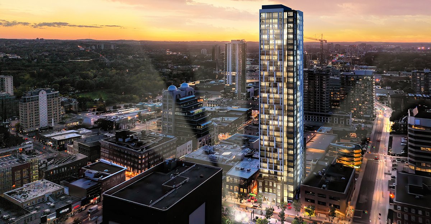
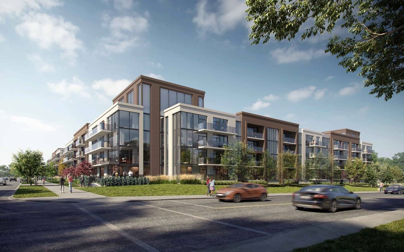
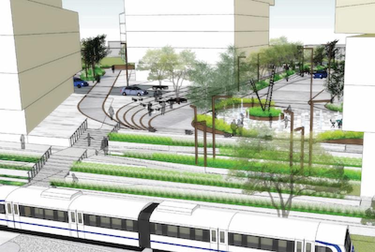
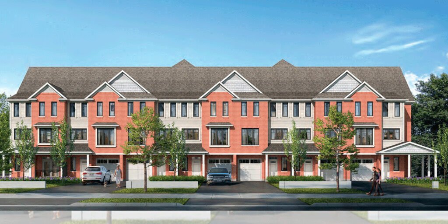
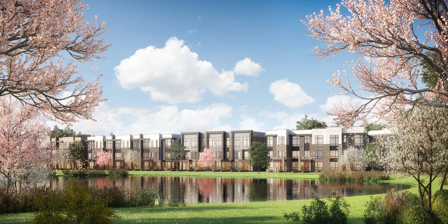
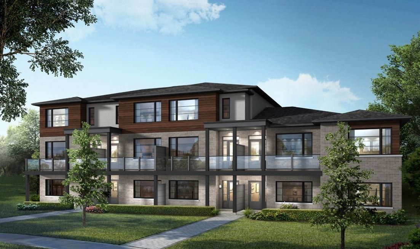
A few projects I'm watching right now. Open one for full details — or ask me, and I'll confirm today's pricing and floor plans straight from the builder.

The Early Access List

This is my personal list — not a newsletter blast. Join it and you hear about two things before they are posted publicly here: newly verified pre-construction projects, and the coming-soon and off-market opportunities I find through my own MLS® access and builder channels. Tell me the areas and the budget you are watching, and what I send is matched to them.

Stay in the loop — only the parts you want

Ujval writes and sends these himself: the blog’s plain-English guides as they publish, the local market numbers when the boards release them, and new pre-construction projects as they are verified. Pick what fits — and change your mind any time by replying to any email.

Your details go only to Ujval so he can send what you picked — never sold. See the Privacy Policy.

Local Market Hub

Waterloo Region & GTA Housing Market

The board-published numbers for the two markets I work in every day — Waterloo Region and the GTA — gathered in one place and refreshed with each new release. No hype and no cherry-picking: the same figures I run for clients, with the sources named at the bottom.

Latest figures: September 2026, released by the boards in early October 2026.

In short

September 2026: Kitchener-Waterloo’s benchmark price was $630,200 (down 5.6% from a year earlier) and Cambridge’s was $662,700 (down 4.1%), with 3.8 months of supply across Waterloo Region. In the GTA, 5,040 homes sold (down 9.0%) at an average price of $1,006,409 (down 5.1%). Buyers are selective, sellers are listing less, and the homes priced for today’s market are the ones moving.

Waterloo Region — Cornerstone Association of REALTORS®

The MLS® Home Price Index (HPI) benchmark is the price of a typical home — a steadier guide than the average, because one large sale cannot skew it.

Kitchener-Waterloo benchmark price (HPI)$630,200 — down 5.6% from September 2025; up 0.3% from August 2026
Cambridge benchmark price (HPI)$662,700 — down 4.1% from September 2025; down 0.6% from August 2026
Waterloo Region months of supply3.8 months — it was 4.0 months a year earlier
All Cornerstone areas — home sales1,171 — down 17.8% from a year earlier
All Cornerstone areas — new listings3,350 — down 18.8% from a year earlier
All Cornerstone areas — months of supply4.6 months — unchanged from a year earlier
All Cornerstone areas — average days on market40 days — 37 days a year earlier

Scope note: the two benchmark prices and the 3.8-month supply figure are the Waterloo Region and Cambridge figures. The sales, listings, supply and days-on-market totals cover all Cornerstone market areas combined — Waterloo Region, Hamilton, Burlington, Mississauga, Niagara North, Haldimand and Norfolk.

The GTA — Toronto Regional Real Estate Board (TRREB)

Home sales5,040 — down 9.0% from September 2025
New listings16,500 — down 14.4% from a year earlier
Active listings at month end26,131 — down 9.3%
Average selling price$1,006,409 — down 5.1%
MLS® HPI composite benchmark$917,600 — down 4.7%
Median selling price$860,000
Average sale price vs. asking98% of asking
Days on market (final listing)34 days — 33 days a year earlier; 51 days counting earlier listings of the same home

GTA by home type — September 2026

Detached2,399 sales — average $1,292,016, down 5.1%
Semi-detached459 sales — average $1,015,202, down 0.2%
Condo apartments1,316 sales — average $605,257, down 7.7%

Durham Region — the part of the GTA closest to many of my buyers — recorded 552 sales with a median price of $770,000 and about 3.5 months of supply, the tightest of the GTA’s larger regions.

Sources

What It Means

Reading these numbers like a buyer — or a seller

If you’re buying

You have more time and negotiating room than two years ago — but not an endless supply of good options, because sellers are listing less. Get pre-approved, learn the benchmark for the exact neighbourhood and home type you want, and judge every home against recent comparable sales rather than its list price. In Waterloo Region especially, the best-priced homes in popular areas can still move quickly — patience should not become paralysis.

If you’re selling

Price for the market you are in, not the one you remember. The sellers doing best right now price from recent comparable sales, present the home properly from day one, and treat the first two weeks on the market as the window that matters. And if you don’t need to sell, waiting is a legitimate choice — it is the choice many sellers made this fall, which is part of why listings fell.

Want these numbers run for your street?

Benchmarks describe a typical home — your street can tell a different story. Ask me and I’ll run the current numbers for your neighbourhood and price range: benchmarks, recent sales, and what your home would need to be priced at today.
Send me an enquiry →

Or call/text me directly at +1 226-612-3123.

Stay in the loop — only the parts you want

Ujval writes and sends these himself: the blog’s plain-English guides as they publish, the local market numbers when the boards release them, and new pre-construction projects as they are verified. Pick what fits — and change your mind any time by replying to any email.

Your details go only to Ujval so he can send what you picked — never sold. See the Privacy Policy.

Frequently asked questions about these numbers

Where do these market numbers come from?

From the boards that publish them: the Cornerstone Association of REALTORS® for Waterloo Region and the Toronto Regional Real Estate Board (TRREB) for the GTA. The figures are gathered in one place with the sources named at the bottom of the page — the same numbers I run for clients, with no cherry-picking.

How often is this page updated?

With each new release. The boards publish monthly, and this hub is refreshed when the new figures land; the numbers are labelled with the month they describe, so you always know how current what you are reading is.

What is the difference between the benchmark price and the average price?

The benchmark is the MLS® Home Price Index price of a typical home — a steadier guide, because one very large sale cannot skew it. The average moves with whatever happened to sell that month, so in the same release the two can tell different stories.

Can you run these numbers for my street?

Yes. Benchmarks describe a typical home — your street can tell a different story. Ask me and I will run the current numbers for your neighbourhood and price range: benchmarks, recent sales, and what your home would need to be priced at today.
English · Hindi · Gujarati

A REALTOR® Who Speaks Your Language

Buying or selling a home involves the biggest numbers most families ever sign for. You should understand every one of them — in the language you think in. I work with clients personally in English, Hindi and Gujarati across Ontario: no translator, no assistant relaying messages, and no family member put on the spot to interpret a contract.

Let’s talk in your language

English, Hindi or Gujarati — every step explained directly by me, with your family welcome on the call.

Send me an enquiry →

What working in your language actually means

Every conversation, directly

From the first call to the closing-day walkthrough, you talk to me — in Hindi, Gujarati or English, whichever you reach for in the moment. Most of my clients mix all three. So do I.

Family on the call, welcome

Parents and in-laws are often part of a home decision. They can join our calls and ask their questions in the language they are comfortable in — nobody gets a second-hand summary of a decision they helped make.

The paperwork, explained line by line

Ontario’s standard real estate forms are in English — that is the legal reality for every buyer and seller. What I do is walk you through every clause that matters before you sign: conditions, deposits, closing costs, and what happens if something changes.

Negotiations you can follow

When an offer goes back and forth, you hear the reasoning in your language as it happens — what the other side is really saying, what I recommend, and why. You decide; I make sure the decision is fully informed.
Why I Work This Way

“Most people enter real estate to sell houses. I entered so no one feels alone.”

That line is why this page exists. Feeling alone in a transaction is usually not about being alone — it is about not fully understanding what is happening. Language is the fastest way to fix that. When the explanation is clear, the stress drops: clients ask better questions, catch the details that do not sit right, and sign with confidence instead of hope.

I have closed 100+ deals for 195+ buyers and sellers across this region — every one handled personally, from the first conversation to the keys.

Where I Work

Across Ontario — Based in Kitchener-Waterloo

My home base is Kitchener-Waterloo, and I help buyers and sellers across Ontario — read the city guides: Kitchener · Waterloo · Cambridge · Guelph. My guidance runs deepest in the four core cities, and my published guides also cover London, Milton, Hamilton, Oakville, Brantford and Stratford.

Start where you are: buying a home, selling a home, new pre-construction projects, or the current numbers in the Local Market Hub. If you are new to Canada, begin with the newcomer buying guide.

Frequently asked questions

Do you speak Hindi and Gujarati yourself, or would we use a translator?

I work with clients personally in English, Hindi and Gujarati — no translator, no assistant relaying messages, and no family member put on the spot to interpret a contract. Most of my clients mix all three. So do I.

Can my parents or in-laws join our calls and ask questions in their own language?

Yes. Parents and in-laws are often part of a home decision, and they can join our calls and ask their questions in the language they are comfortable in — nobody gets a second-hand summary of a decision they helped make.

The contracts are in English — how will I know what I am signing?

Ontario’s standard real estate forms are in English; that is the legal reality for every buyer and seller. What I do is walk you through every clause that matters before you sign — conditions, deposits, closing costs, and what happens if something changes.

Can we really do the whole process in my language?

Every conversation, from the first call to the closing-day walkthrough — including a negotiation going back and forth, where you hear the reasoning in your language as it happens. You decide; I make sure the decision is fully informed.

Which areas do you serve in Hindi and Gujarati?

My home base is Kitchener-Waterloo, and I work with buyers and sellers across Ontario. The offer is the same everywhere: you work with me personally, in your language.

The Newcomer Kit — free PDF

The newcomer roadmap on a few printable pages: the order to do things in, the land transfer tax refund (up to $4,000 — and the 18-month window if your status is still in process), first-year costs, and a closing-cost checklist with a worked example. Built only from this site’s verified guides.

Your details go only to Ujval so he can follow up personally — never sold. See the Privacy Policy.

Talk it through — in your language

Tell me what you are planning, in whichever language comes naturally. I will explain exactly how I would handle it, what it costs, and what to watch for — no obligation.

Send me an enquiry →

Or call/text me directly at +1 226-612-3123.

New to Canada

Buying a Home in Canada as a Newcomer

You can be financially established in one country and a blank page to Canadian banks in another — I arrived that way myself. The system here is different, not closed. This page explains how buying actually works for newcomers in Ontario: the mortgage programs built for you, the tax refund you may qualify for, and the order to do things in.

In short

Yes — newcomers buy homes in Canada every day. Permanent residents can use bank newcomer mortgage programs that do not require Canadian credit history, and Ontario’s first-time homebuyer land transfer tax refund — worth up to $4,000 — is open to citizens and permanent residents who have never owned a home anywhere in the world. Start three to six months before you want to buy: build the credit file, keep the down-payment paper trail clean, and get pre-approved.
The Newcomer Kit — free PDF

The newcomer roadmap on a few printable pages: the order to do things in, the land transfer tax refund (up to $4,000 — and the 18-month window if your status is still in process), first-year costs, and a closing-cost checklist with a worked example. Built only from this site’s verified guides.

Your details go only to Ujval so he can follow up personally — never sold. See the Privacy Policy.

This page covers the newcomer path. For the complete first-time buyer journey — the saving programs, the qualification math and the closing steps — read the first-time buyer guide.

New to Canada? Start here.

Status, credit and newcomer mortgage programs, explained in order — and a first-home plan built around your timeline.

Send me an enquiry →

Your status shapes the mortgage — not the dream

A standard mortgage application leans on Canadian credit history and established Canadian income. Newcomers often have neither yet, so Canada’s major banks — RBC, TD, Scotiabank, BMO, CIBC and others — run formal newcomer mortgage programs. Their commonly published structures waive the Canadian credit-history requirement for eligible permanent residents (many programs are aimed at people who arrived within roughly the last five years; each bank sets its own window) and assess income differently, sometimes with a short Canadian tenure or documented foreign employment history. The mortgage insurers — CMHC and its private counterparts — run newcomer-friendly policies of their own for borrowers with limited Canadian credit history.

Two honest qualifications. First, these programs relax history requirements, not money requirements — the down-payment rules below still apply in full. Second, if you are here on a work permit rather than as a permanent resident, the rules differ meaningfully: larger down payments are typically required and eligibility depends on your permit status and insurer guidelines. That file should be assessed individually, and early.

The money pieces, in order

Down payment

The standard insured minimums apply: from 5% of the first $500,000 of the price and 10% of the portion above that (20% at $1.5 million and up, where insurance is not available). Gifted and borrowed down payments exist on specific paths — the little-saved checker on the Buy page walks through which ones could work for you.

Deposit

Separate from the down payment: when your offer is accepted you pay a deposit — usually 1–5% of the price — held in trust. It becomes part of your down payment at closing, but you need it liquid on offer day, not closing day.
Land transfer tax refund — up to $4,000

Ontario charges land transfer tax on every purchase. Qualifying first-time buyers pay no tax on the first $368,000 of the price and receive a maximum refund of $4,000. Since January 1, 2017 the refund is restricted to Canadian citizens and permanent residents — and you must never have owned a home, or any interest in one, anywhere in the world (your spouse must not have owned one while being your spouse). Not yet a citizen or permanent resident at closing? You have 18 months after the purchase is registered to become one and apply. My guide to the newcomer refund works through the details and examples.
Closing costs

On top of the price, budget roughly 1.5% to 4% for land transfer tax (after any refund), legal fees, title insurance and related costs. The calculators run the land transfer tax and payment numbers for your price range.

Build your Canadian credit file from month one

No credit history is not bad history — but to a lender’s computer it reads almost the same. The fix is boring and it works:

  • Month 1: get a secured credit card. Use it for small purchases and pay the full balance every month — payment history is the single biggest factor in your score.
  • Months 1–3: add a second line of credit — a second card or a phone plan in your name. Two well-managed accounts build a file faster than one.
  • Ongoing: keep usage under about 30% of each limit, and never miss a payment — set automatic minimum payments as a safety net, then pay in full manually.
  • Month 6 onward: check your reports with Canada’s two bureaus, Equifax and TransUnion, and dispute errors — newcomers’ files carry more of them than you would expect.
  • Avoid: applying for many cards at once (each application is a hard inquiry) and closing your first card (its age is part of your file).

The full walkthrough is in my post on building credit as a newcomer, and the bank programs are compared in newcomer mortgage programs.

The paper trail that carries your file

  • Immigration status documents — permanent resident card or confirmation of permanent residence, or your work permit with its expiry date understood by everyone at the table.
  • Down payment with a visible history — funds sitting in Canadian accounts with their trail showing; large transfers from abroad need source documents.
  • Income documents — Canadian employment letter and pay history where you have them; documented foreign employment and income where a program allows them.

How the purchase itself works

Buying here is team-based. Your mortgage broker or bank determines what you can borrow — start the pre-approval three to six months out, because newcomer files take longer. I search the live MLS® system, new developments and off-market opportunities and bring you real, currently available matches; finding the property is my job, not yours. A real estate lawyer handles the legal transfer and closing funds, and a home inspector evaluates condition before you commit. When we find the home, offers are written on Ontario’s standard Agreement of Purchase and Sale with conditions for financing and inspection while we complete due diligence. One cost note: in Ontario, the seller typically pays the buyer agent’s commission through the listing agreement, so my guidance costs you nothing out of pocket as a buyer. My step-by-step post, New to Canada? How Buying a Home Actually Works, covers each stage in depth — and if you would rather talk it through in Hindi or Gujarati, that is how I work.

Common Questions

Questions newcomers ask me

Can I buy a home in Canada as a newcomer?

Yes. Newcomers buy homes across Canada every day. Your immigration status shapes the mortgage path rather than the possibility: Canada’s major banks run newcomer programs that do not require Canadian credit history for eligible permanent residents, while work-permit buyers typically need a larger down payment and an individual assessment.

Do I need Canadian credit history to get a mortgage?

Not necessarily. Newcomer mortgage programs at the major banks are built for buyers with little or no Canadian credit history, and the mortgage insurers run newcomer-friendly policies as well. Building credit still pays off — a secured credit card, used carefully and paid in full each month, starts your Canadian file from month one.

Do newcomers qualify for Ontario’s first-time homebuyer land transfer tax refund?

Yes — if you are a Canadian citizen or permanent resident and you have never owned a home, or any interest in a home, anywhere in the world. The refund is worth up to $4,000. If you are not yet a citizen or permanent resident when you buy, you have 18 months after the purchase is registered to become one and apply.

How much down payment do I need?

The standard insured minimums apply — from 5% of the first $500,000 of the price — but newcomer programs relax history requirements, not money requirements, and work-permit buyers are typically asked for more. We map your exact number, including closing costs, before you start viewing homes.

When should I start preparing?

Three to six months before you want to buy. Start the credit file, keep the paper trail for your down payment clean, and get a pre-approval from a lender who runs a newcomer program. The earlier the paper trail starts, the smoother the approval.

Sources

Start with a conversation, not a commitment

Tell me where you are in the process — just landed, renting your first year, or ready to buy — and I will map your next three steps: credit, paper trail, and the homes that fit.

Send me an enquiry →

Or call/text me directly at +1 226-612-3123.

Status sorted — and the move itself is the question?

This page is about buying as a newcomer to Canada. If your move is really about the place — relocating to Kitchener-Waterloo from the GTA, another province, or from abroad with your status already in hand — the companion piece is the relocation starter pack: the two cities, their neighbourhoods, schools, commuting, and your first 90 days here.

See the relocation starter pack →

Guelph, Ontario

Your REALTOR® in Guelph

Guelph is a city of 143,740 people (2021 Census) — an estimated 149,600 by the end of 2024 — planned to grow to 208,000 people and 116,000 jobs by 2051. It pairs a growing downtown core and the University of Guelph with established family neighbourhoods, sits about an hour west of Toronto, and counts manufacturing as its largest employer. Whether you are buying, selling, or investing here, you work with me personally — I search, I advise, I negotiate. Nobody hands you off.

Buying or selling in Guelph?

Tell me where you are starting from, and I will search, advise and negotiate personally — nobody hands you off.

Send me an enquiry →

How I help in Guelph

Buying in Guelph

Tell me the neighbourhoods and the budget. I personally search the live MLS® system, off-market homes and new builds, then send you a shortlist of real, currently available homes — finding the property is my job, not yours. My civil-engineering background goes to work in the older core, where century homes reward a hard look at wiring, plumbing and foundations before you offer. How buying with me works →

Selling in Guelph

The home review starts with comparable sales on your actual street — not a city-wide average. Then a pricing and preparation plan for today’s market, and honest advice on what to fix first and what to leave alone. How selling with me works →

Investing near the university

For investors, I read the near-campus rental picture street by street and on the academic calendar — which streets rent to students, which to families, and what the city’s shared-rental rules mean for a specific address. Read the full Guelph guide →

New construction

Guelph’s growth is planned, and new phases keep releasing — mostly in the south end. I track the projects, the builders and the current pricing so you see the real options, not last year’s brochure. Browse pre-construction →

The Guelph neighbourhoods I work

Downtown and Exhibition Park for the historic core and its century homes; Old University for the streets around the university; Kortright Hills in the west end; and Clairfields and the South End, where much of the city’s new growth is landing. Each has a different price logic — the Guelph city guide covers them honestly, including the neighbourhoods to think twice about, the best schools, the biggest employers and daycare options.

For the numbers behind a Guelph move — and how this city compares with Kitchener-Waterloo and the GTA — see the Local Market Hub.

Sources

Frequently asked questions about working with me in Guelph

Who will actually do the work?

Me — personally, at every step. I search the live MLS® system, off-market homes and new builds myself, I attend the showings, and I negotiate your offer. There is no hand-off, because there is no team behind me to hand you to.

How do you find homes in Guelph — or is that my job?

Finding the property is my job, not yours. You tell me the budget, the areas and the non-negotiables; I search and send you real, currently available matches — including new builds and homes that never reach the public portals.

Which Guelph neighbourhoods do you work?

Across the city — Downtown and Exhibition Park in the historic core, Old University around the university, Kortright Hills in the west end, and Clairfields and the South End, where much of the city’s new growth is landing. Each has a different price logic, so I price and search that way too.

What will it cost me?

Commission in Ontario is always negotiable — there is no standard or fixed rate. My fee is set openly in our first conversation and written into the agreement before you sign anything, with HST on top. As a buyer, the seller typically pays the buyer agent’s commission through the listing agreement, so my guidance usually costs you nothing out of pocket.

How will we communicate?

You reach me directly — call or text 226-612-3123 — and we talk in the language you are most comfortable in: English, Hindi or Gujarati. You hear the reasoning behind every recommendation as it happens, not a summary afterwards.

Buying or selling in Guelph?

Tell me the street, the neighbourhood, or just the idea — I will come back with the real options and the honest numbers. That is the job.

Send me an enquiry →

Or call/text me directly at +1 226-612-3123.

Before You Sign With Anyone

How to Choose a REALTOR® — the Questions Worth Asking

Most people choose a realtor the way they choose a restaurant — a sign, a referral, a feeling. Then that person handles the largest transaction of their life. It is worth ten minutes of questions first. Here are the seven I would ask any REALTOR® in Ontario — with my own answers in the open, so you can judge me by the same standard.

Judge me by the same seven questions

Ask me the questions on this page, live, on a 15-minute call — and compare my answers with any other REALTOR® you are considering.

Request a 15-minute call →

Seven questions to ask any REALTOR®

1. Who will actually do the work?

Ask it because: with a team or a big-name brokerage, the person you meet is often not the person who searches, shows homes, or negotiates for you.

My answer: me — personally, at every step. I search the live MLS® system, off-market homes and new builds myself, I attend the showings, and I negotiate your offer. There is no hand-off, because there is no team behind me to hand you to.

2. How do you find the right home — or is that my job?

Ask it because: many agents email you a portal link and wait for you to do the searching.

My answer: finding the property is my job, not yours. You tell me the budget, the areas and the non-negotiables; I search and send you real, currently available matches — including new builds and homes that never reach the public portals.

3. How will you price my home?

Ask it because: a price promised to win your listing is worth nothing if comparable sales do not support it — the home sits, and sitting homes sell for less.

My answer: we start with comparable sales on your actual street and in your neighbourhood, adjust honestly for condition, and price for the market you are in. If the number is not the one you hoped for, I will show you exactly why.

4. What will it cost me — and is it negotiable?

Ask it because: commission in Ontario is always negotiable — there is no standard or fixed rate, whatever anyone implies.

My answer: my fee is set openly in our first conversation and written into the agreement before you sign anything; HST applies on top of commission. As a buyer, the seller typically pays the buyer agent’s commission through the listing agreement, so my guidance usually costs you nothing out of pocket. The full breakdown is on my commission and fees page.

5. How will we communicate?

Ask it because: deals are won and lost on response time and clarity.

My answer: you reach me directly — call or text 226-612-3123 — and we talk in the language you are most comfortable in: English, Hindi or Gujarati. You hear the reasoning behind every recommendation as it happens, not a summary afterwards.

6. What is your track record?

Ask it because: you are trusting someone with the largest transaction of your life.

My answer: I have closed 100+ deals for 195+ buyers and sellers since 2022, and my Google rating is 5.0 stars across 47 reviews. The reviews are public — read them, including what clients say about how I work when a deal gets hard.

7. Why did you get into real estate?

Ask it because: the answer tells you what kind of agent you are hiring.

My answer — and it is the line my whole practice is built on: “Most people enter real estate to sell houses. I entered so no one feels alone.” Before real estate I was a civil engineer and a contractor leading a team of 60 in Ahmedabad, then completed an MBA in marketing and leadership. I brought the building knowledge with me; the mission is why I use it the way I do.

Answers that should make you pause

  • A price promised before the comparable sales are shown.
  • Pressure to sign a long representation agreement on the spot, before your questions are answered.
  • Vague answers about commission — what it is, who pays it, and what happens if the home does not sell.
  • A guaranteed sale, or a guaranteed price. No agent can honestly promise either.
  • You meet one person to sign — and a different person does the work.

None of this is about any one agent or brokerage — good agents exist everywhere. It is about asking before you sign, while asking is still free.

Sources

Judge for yourself — in 15 minutes

Ask me the seven questions on this page, live. If my answers are not the clearest you have heard, you have lost fifteen minutes and gained a comparison. That is a fair trade.

Request a 15-minute call →

Or call/text me directly at +1 226-612-3123.

Costs, In the Open

REALTOR® Commission in Ontario, Explained Plainly

Commission is the part of a home sale everyone asks about and too few people get a straight answer on. Here is how it actually works in Ontario — what is fixed, what is negotiable (almost everything), and where the money goes.

In short

Commission in Ontario is negotiable. There is no standard, fixed, or “going” rate — anyone who names one as a rule is misleading you. The amount is agreed in writing, in the listing agreement or buyer representation agreement, before you sign; it is paid at closing as that agreement sets out; and 13% HST applies on top of the commission.

Ask what selling would cost you

My fee, in the open and in writing before you sign anything — with your estimated net proceeds beside it, so you can judge the number properly.

Ask about selling →

How the money flows

When you sell, you hire a listing brokerage under a listing agreement. That agreement states the total commission payable when the home sells. The listing brokerage then offers a portion of that total — set out in the listing — to the co-operating brokerage, which is the brokerage representing the buyer. That offered portion is how the buyer’s agent gets paid, which is why, as a buyer, working with your own REALTOR® typically costs you nothing out of pocket: the fee flows from the seller’s side, through the listing agreement.

Two consequences worth knowing. First, the total is whatever the agreement says — if a buyer arrives without their own agent, the commission does not automatically drop; changing it means renegotiating and amending the agreement in writing. Second, commission is generally earned when a firm sale closes, not when the home is listed — but agreements also carry expiry and holdover terms, so read yours, and ask about any clause you do not understand before signing.

The structures you will see

Percentage of the sale price

The most common form: the commission is a percentage of the final sale price, split between the listing and co-operating brokerages as the listing sets out. The percentage itself is the negotiable part.

Flat fee

A fixed dollar amount for a defined set of services, whatever the sale price. More common for limited-service or entry-only listings — be clear about exactly which services are, and are not, included.

Tiered or mixed

Combinations exist — for example a percentage that changes above a set price, or a flat fee plus a percentage. Any structure is legal if it is agreed and written; the obligation is that it be clear before you sign.

What varies besides the number

Services included (photography, staging advice, marketing), the share offered to the co-operating brokerage, the length of the agreement, and the holdover terms. A lower number with less included is not automatically a better deal — compare the whole agreement.

One worked example — and only an example

On an $800,000 sale, if the agreed total commission were 5%, the math would be: $40,000 commission + $5,200 HST = $45,200, divided between the brokerages as the listing sets out. Read that sentence the right way: 5% appears here only because it makes the arithmetic easy to follow. It is not a standard rate, not a typical rate, not my rate, and not a recommendation. There is no standard rate. Your rate is the one you negotiate and sign for.

What my fee is

My fee is set in the listing conversation, in the open, and written into the agreement before anything is signed. It is not published on this page, and that is deliberate: it depends on the property, the services included, and the market — and posting a number here would imply exactly the “standard rate” that does not exist. Ask me directly and you will get a specific number, in writing, before you commit to anything — along with your estimated net proceeds, so you can judge the fee against what lands in your pocket. If you are still deciding who to hire, my questions to ask any REALTOR® page includes the commission questions worth putting to every agent, including me.

Sources

Frequently asked questions about commission

Is there a standard REALTOR® commission rate in Ontario?

No. Commission in Ontario is negotiable — there is no standard, fixed or “going” rate, and anyone who names one as a rule is misleading you. The amount is agreed in writing, in the listing agreement or buyer representation agreement, before you sign.

Who pays the commission when a home sells?

The seller’s listing agreement states the total commission payable when the home sells. The listing brokerage offers a portion of that total to the co-operating brokerage representing the buyer — which is how the buyer’s agent gets paid, and why working with your own REALTOR® as a buyer typically costs you nothing out of pocket.

Does HST apply to real estate commission in Ontario?

Yes — 13% HST applies on top of the commission, and it is part of the true cost of selling. Any honest estimate of what you will walk away with includes it.

How much would commission be on an $800,000 sale?

It depends entirely on the rate you negotiate — but here is the arithmetic on one worked example: if the agreed total commission were 5%, the math would be $40,000 commission plus $5,200 HST — $45,200 in total, divided between the brokerages as the listing sets out. That 5% appears only because it makes the arithmetic easy to follow: it is not a standard rate, not a typical rate, and not my rate.

When is commission paid — when I list, or when the home sells?

Commission is generally earned when a firm sale closes, not when the home is listed. Agreements also carry expiry and holdover terms, so read yours — and ask about any clause you do not understand before signing.

What is Ujval’s commission rate?

It is set in the listing conversation, in the open, and written into the agreement before anything is signed — it depends on the property, the services included and the market, which is why it is not published here. Ask me directly and you will get a specific number in writing, along with your estimated net proceeds, before you commit to anything.

Want your number, in writing?

Tell me about the home you are selling and I will come back with my commission, what it includes, and your estimated net proceeds — before you sign anything, and with no obligation.

Ask about selling →

Or call/text me directly at +1 226-612-3123.

Where Should You Live?

Find your neighbourhood

Five quick taps — your budget, the kind of home, and what your days should feel like — and I’ll point you to two or three neighbourhoods worth a first look across Kitchener, Waterloo, Cambridge and Guelph. Every suggestion comes straight from my published city guides. It is a starting point, not a ranking — and there is no wrong answer.

The neighbourhood quiz

Tap one answer per question. Bands are enough — no documents, no exact numbers, and nothing is stored unless you choose to send it to me at the end.

Prefer to read first? Every neighbourhood note here is drawn from my community guides — the same pages you can read in full before we ever talk.

Relocating to Waterloo Region

New to Kitchener-Waterloo? Start here.

If you are moving to Waterloo Region — from the GTA, from another province, or from another country — this is the starter pack I would hand you on our first call: the two cities in brief, how their neighbourhoods differ, schools, the commute, your first 90 days, and how buying works here. Everything on this page is drawn from my published Kitchener and Waterloo guides.

New to Canada itself? Read this alongside.

Status, building a Canadian credit file and newcomer mortgage programs are a different first step — my newcomer home buyer guide covers them. This page is about the place, not the paperwork.

New here? Start with the starter pack

The two cities in brief, how their neighbourhoods differ, schools, the commute and your first 90 days — the same pack I hand clients on our first call.

The two cities, in brief

Kitchener — tech energy, real neighbourhoods. A city being reshaped by tech-driven demand, Conestoga College and the ION LRT — from the Innovation District and Stanley Park to Doon South and Huron Park in the south end. My guide’s short version: it suits tech workers, investors, and first-time buyers who want value with momentum. Read the Kitchener guide →

Waterloo — two universities, one uptown. The University of Waterloo and Wilfrid Laurier University give it a young, international energy, while Uptown Waterloo — King Street shops and restaurants, Waterloo Public Square, and Waterloo Park on Silver Lake — gives it a walkable core. Around it sit mature family areas like Beechwood and Laurelwood, and the newest growth in Vista Hills at the western edge. Read the Waterloo guide →

Neighbourhood orientation

Character and older homes: Kitchener’s older core around Victoria Park and the Civic District holds wartime and century homes; in Waterloo, Lincoln Heights and the older streets near the universities hold some of the city’s earliest homes.

Established family streets: Stanley Park and Forest Heights in Kitchener are east- and west-end family areas built largely in the 1960s through the 1980s. In Waterloo, Beechwood — immediately west of Uptown, near Waterloo Park — and Laurelwood in the northwest are the mature, treed-lot family areas.

Newest builds: Doon South and Huron Park, in Kitchener’s south end near Highway 401 and Conestoga College’s Doon campus, are the growth frontier — newer subdivisions and townhome communities. Waterloo’s newest growth is Vista Hills, Clair Hills and the west-end communities toward the city’s edge.

Condos and the transit corridor: downtown Kitchener and the Innovation District mix condo towers, converted industrial buildings and century streets around King Street and the ION’s Central Station; in Waterloo, Uptown and Northdale carry the deep condo market along the ION corridor, beside the universities.

Schools & child care — the published pointers

Kitchener: Cameron Heights Collegiate Institute offers the International Baccalaureate Programme (the application is completed in Grade 8); Eastwood Collegiate Institute is home of the Integrated Arts Program magnet, with an audition as part of the application; and Kitchener-Waterloo Collegiate & Vocational School is where the public board offers secondary French Immersion.

Waterloo: Waterloo Collegiate Institute is one of four public-board secondary schools offering the ESL magnet program, serving newcomer students as well as its boundary area; St. David Catholic Secondary School is the Catholic board’s secondary school in Waterloo, with secondary French Immersion documented there since 2023.

Which school a specific home feeds is set by board catchment, so it is worth confirming for any address on your shortlist — the guides link the boards’ own school-finder tools. School-by-school notes and daycare options by neighbourhood live in the Kitchener guide and the Waterloo guide.

Getting around

ION light rail runs 19 km with 19 stations between Conestoga Station in Waterloo and Fairway Station in Kitchener, through both downtowns — it opened on June 21, 2019, and it ties Uptown Waterloo, both universities and downtown Kitchener together.

Toronto trains: Kitchener GO station, in downtown Kitchener, is served by GO trains on the Kitchener line, and Metrolinx’s Kitchener Line expansion is building toward two-way, all-day service. From Waterloo, the GO station is one ION ride away, and GO buses connect the universities and Uptown to the wider GO network and the GTA.

Driving: Highway 401 runs along Kitchener’s south end, which is why Doon South and Huron Park are the natural commuter base. In Waterloo, Highway 85 — the Conestoga Parkway — carries drivers down the east side to Highways 7/8 and the 401.

Your first 90 days

Days 1–30 — land and orient. Walk your short-listed neighbourhoods at different times of day. Ride the ION end to end once. And do your real commute — the GO train or the 401 — at rush hour, before you fall for a house on the wrong side of it.

Days 1–30 — put the kids’ pieces in motion. School registration runs through the public and Catholic boards; start with the boards’ school-finder tools linked from the guides, especially if a magnet program — IB, the Integrated Arts Program, French Immersion — is on your list, because those have their own applications.

Days 31–60 — narrow and get honest numbers. Settle on two or three neighbourhoods. If you are buying, this is when we talk money in the open — pre-approval, down payment, deposit and closing costs — and what your budget actually buys on the streets you have chosen.

Days 61–90 — buy on evidence. Run the search below, tour in person where you can, and judge every serious home by the comparable sales on its actual street — not by an estimate on a screen.

How buying works here

1. A conversation, not a commitment — your timing, your budget, the life the home has to fit.
2. The money pieces, in order — down payment, deposit, and closing costs, lined up before we tour.
3. The Personal Search — I search the live MLS®, off-market homes and new builds personally, and send real, currently available matches. Finding the property is my job, not yours.
4. Showings, then an offer — with the conditions that protect you, explained before you sign.
5. Firm, closing, keys — and I stay in touch after you move in.

Frequently asked questions about moving here

I’m moving to Kitchener-Waterloo — where do I start?

With the lay of the land, before listings. This page is the starter pack I would hand you on our first call: the two cities in brief, how their neighbourhoods differ, schools, the commute, and a first-90-days shape for the move. Ask for the starter pack and I will send you the version tailored to where you are coming from and when.

What is the difference between Kitchener and Waterloo?

Kitchener is being reshaped by tech-driven demand, Conestoga College and the ION LRT — from the Innovation District and Stanley Park to Doon South and Huron Park in the south end. Waterloo pairs its two universities with a walkable Uptown and mature family areas like Beechwood and Laurelwood. The two cities sit side by side, so the choice is usually about the life around the home.

How much time should I give myself before the move?

The shape that works: the first 30 days to land and orient — walk your short-listed neighbourhoods at different times of day, and do your real commute at rush hour before you fall for a house on the wrong side of it. Days 31 to 60 to settle on two or three neighbourhoods and get the money honest — pre-approval, down payment, deposit and closing costs. Days 61 to 90 to buy on evidence, judging every serious home by the comparable sales on its actual street.

How do I know which school a home feeds?

School placement is set by the school boards’ catchments, so it has to be confirmed for the specific address — the city guides link the boards’ own school-finder tools. Magnet programs are a separate track: the IB at Cameron Heights, the Integrated Arts Program at Eastwood, and French Immersion all have their own applications to plan around.

What is the commute to Toronto like?

GO trains run from Kitchener station, downtown, on the Kitchener line — and Metrolinx’s expansion is building toward two-way, all-day service. From Waterloo, the station is one ION ride away, and GO buses connect the universities and Uptown to the wider GO network. By car, Highway 401 runs along Kitchener’s south end, which is why Doon South and Huron Park are the natural commuter base.

Get the starter pack — sent by me, personally

Everything above is the public version. Ask for the starter pack and I will send you this orientation tailored to your move — where you are coming from, when you are coming, and whether schools, the commute or new builds matter most to you. I write it and send it myself: there is no instant download, and no automated email sequence behind it.

The form opens with the request already started — just fill in the three blanks. Prefer to talk? Call or text Ujval at 226-612-3123.

A Specific Search — Kitchener

Townhomes under $750,000 in Kitchener

This is not a listing feed, and nothing on this page is scraped from one. It is one specific search, run by me personally: townhomes in Kitchener under $750,000, across the live MLS®, off-market homes and new builds — with real, currently available matches sent to you.

Who this search fits

First-time buyers who want a door of their own instead of a condo fee they don’t control. Families who need Kitchener schools and a workable 401 or ION commute. Downsizers who want to stay in Kitchener without carrying a detached house. If your budget is firm at $750,000, this is the search where that budget does the most work in this city.

What $750,000 actually buys here

New builds — this budget is genuinely workable. Verified launches in my pre-construction directory, selling now: NOMI Urban Towns in Doon South from $449,990 (Fusion Homes), Activa at Trussler West from $479,990, and Wildflowers from $516,805 (Mattamy Homes) — freehold townhomes, each checked against the builder’s own material before it was listed here.

Resale — the context. The typical Kitchener-Waterloo home benchmarked at $630,200 in September 2026. A $750,000 ceiling sits above the typical home, which is why this search treats resale townhomes — in the established areas and the newer subdivisions alike — as seriously as new builds.

What it will not buy, honestly: a detached house in most of Kitchener’s established family areas, or a new townhome at the top trim level of the priciest communities. Part of my job in this search is telling you where the line really is, street by street.

How The Personal Search works

1. You tell me the type of home, your budget, and your timing.
2. I search personally — the live MLS® system, off-market homes, and new builds.
3. I send you real matches that are available now. You don’t scroll listings — that’s my job.
4. We tour the ones worth touring, and decide on evidence — comparable sales, real condition, real costs.

Start this search

The form opens with this search already written in — add your timing and anything that matters, and I will run it and send you the matches myself. Nothing is posted publicly, and there is no obligation to buy with me — or with anyone.

Prefer to talk it through first? Call or text Ujval at 226-612-3123.

Frequently asked questions about this search

Is this page a listing feed?

No. Nothing here is scraped from a listing portal. It is one specific search — Kitchener townhomes under $750,000 — that I run personally across the live MLS®, off-market homes and new builds, and I send you the real, currently available matches myself.

Can $750,000 really buy a townhome in Kitchener?

For new builds, yes — verified launches in my pre-construction directory start well under it. On the resale side, a $750,000 ceiling sits above the typical Kitchener-Waterloo home, so resale townhomes in established areas and newer subdivisions are in reach too. What it won’t buy, honestly: a detached house in most of Kitchener’s established family areas.

Are the starting prices on this page current?

They are the figures published on each project’s page on this site, checked against the builder’s own material before the project was listed here. Prices change as phases sell, so I confirm the current figure before you rely on it.

If I start this search, do I have to buy with you?

No. There is no obligation to buy with me — or with anyone. You tell me the type of home, your budget and your timing; I run the search and send you the matches.

More specific searches: Detached homes under $1,000,000 in Waterloo · Condos under $600,000 in Kitchener-Waterloo

Starting prices are the figures published on each project’s page on this site; they change as phases sell, and I confirm the current figure before you rely on it. Benchmark figure: Cornerstone Association of REALTORS®, September 2026, as published on my Market Update page.

A Specific Search — Waterloo

Detached homes under $1,000,000 in Waterloo

This is not a listing feed, and nothing on this page is scraped from one. It is one specific search, run by me personally — and in Waterloo, detached under a million is the search where honesty matters most, so this page starts with the real picture.

The honest picture first

Brand-new detached in Waterloo currently starts at $1,089,900 — Vista Hills by Ritz Homes. There is no verified new detached community in Waterloo under a million today, and this page will not pretend otherwise.

Watch for the mixed-community trick. You will see lower starting prices advertised on Waterloo’s mixed communities — from $569,900 at Vista Hills and from $623,000 at Laurel Creek. Those are the townhome prices inside those communities, not the detached homes. It is exactly the kind of number I check before a project ever appears in my directory.

So under $1,000,000, this is a resale search: established streets, older and smaller detached homes, and the occasional listing priced for today’s market. Waterloo Region carried 3.8 months of supply in September 2026, and the homes priced for today’s market are the ones that move — which is why this search is watched by a person, not saved on a portal and read about afterwards.

Who this search fits

Families set on Waterloo — its schools, its universities, Uptown. Move-up buyers leaving a townhome who would rather have a smaller detached in Waterloo than a bigger one further out. And buyers who know the trade honestly: under a million in Waterloo buys the street and the city first, and the house second — my job is to find the ones where the house is worth it too.

How The Personal Search works

1. You tell me the type of home, your budget, and your timing.
2. I search personally — the live MLS® system, off-market homes, and new builds.
3. I send you real matches that are available now. You don’t scroll listings — that’s my job.
4. We tour the ones worth touring, and decide on evidence — comparable sales, real condition, real costs.

Start this search

The form opens with this search already written in — add your timing and anything that matters, and I will run it and send you the matches myself. Nothing is posted publicly, and there is no obligation to buy with me — or with anyone.

Prefer to talk it through first? Call or text Ujval at 226-612-3123.

Frequently asked questions about this search

Can I really buy a detached home in Waterloo for under $1,000,000?

On the resale market, yes — established streets, older and smaller detached homes, and the occasional listing priced for today’s market. Brand-new detached is different: it currently starts at $1,089,900 in Waterloo, and there is no verified new detached community under a million today. This search is honest about which side of that line it works.

Why do some Waterloo projects advertise prices from the $500s and $600s?

Those are the townhome prices inside mixed communities, not the detached homes. It is exactly the kind of number I check before a project appears in my directory — always ask which home type a “from” price belongs to.

Is this page a listing feed?

No — nothing here is scraped from a listing portal. It is one specific search that I run personally across the live MLS®, off-market homes and new builds — watched by a person rather than saved on a portal, because the homes priced for today’s market are the ones that move.

Do I have to buy with you if I ask for this search?

No obligation — to buy with me, or with anyone. Nothing is posted publicly, and the matches I send are yours to judge on evidence: comparable sales, real condition, real costs.

More specific searches: Townhomes under $750,000 in Kitchener · Condos under $600,000 in Kitchener-Waterloo

Starting prices are the figures published on each project’s page on this site; they change as phases sell, and I confirm the current figure before you rely on it. Supply figure: Cornerstone Association of REALTORS®, September 2026, as published on my Market Update page.

A Specific Search — Kitchener-Waterloo

Condos under $600,000 in Kitchener-Waterloo

This is not a listing feed, and nothing on this page is scraped from one. It is one specific search, run by me personally: condo apartments in Kitchener and Waterloo under $600,000, across the live MLS®, off-market homes and new builds — with real, currently available matches sent to you.

Why the line is $600,000 — honestly

The newest verified condo launch in Kitchener-Waterloo — DUO at Station Park, at Station Park in downtown Kitchener — starts at $551,855. A $500,000 ceiling would quietly cut out even the first rung of new, so this search is drawn where it is real on both sides: the entry level of new condos, and the resale field below it.

Where the resale field concentrates — the same places my guides say the condo stock is: downtown Kitchener and the Innovation District, around King Street and the ION’s Central Station; and in Waterloo, Uptown and Northdale along the ION corridor, beside the two universities.

What this budget asks you to watch, and what I check on every match: the condo fee and what it covers, the status certificate, and — near the universities — whether a building’s rental rules fit how you actually plan to use the home.

Who this search fits

First-time buyers who want the ION, the universities or a downtown at their door instead of a commute. Investors looking near the universities and the transit corridor — my Kitchener guide’s short version is that the city suits tech workers, investors and first-time buyers who want value with momentum. And downsizers who want lock-and-leave living near Uptown Waterloo or downtown Kitchener.

How The Personal Search works

1. You tell me the type of home, your budget, and your timing.
2. I search personally — the live MLS® system, off-market homes, and new builds.
3. I send you real matches that are available now. You don’t scroll listings — that’s my job.
4. We tour the ones worth touring, and decide on evidence — comparable sales, real condition, real costs.

Start this search

The form opens with this search already written in — add your timing and anything that matters, and I will run it and send you the matches myself. Nothing is posted publicly, and there is no obligation to buy with me — or with anyone.

Prefer to talk it through first? Call or text Ujval at 226-612-3123.

Frequently asked questions about this search

Why is this search capped at $600,000 instead of $500,000?

Because $500,000 would quietly cut out even the first rung of new condos: the newest verified condo launch in Kitchener-Waterloo starts at $551,855. The line is drawn where the search is real on both sides — the entry level of new condos, and the resale field below it.

What should I check before buying a condo in this range?

Three things, on every match: the condo fee and what it actually covers, the status certificate, and — near the universities — whether the building’s rental rules fit how you plan to use the home. I check all three before a match ever reaches you.

Where do condos under $600,000 concentrate in Kitchener-Waterloo?

Where the condo stock is: downtown Kitchener and the Innovation District, around King Street and the ION’s Central Station; and in Waterloo, Uptown and Northdale along the ION corridor, beside the two universities.

Is there any obligation if I start this search?

None. Nothing is posted publicly, there is no obligation to buy with me or with anyone, and the form opens with this search already written in — just add your timing and anything that matters.

More specific searches: Townhomes under $750,000 in Kitchener · Detached homes under $1,000,000 in Waterloo

The starting price is the figure published on DUO at Station Park’s page on this site; prices change as suites sell, and I confirm the current figure before you rely on it. Neighbourhood notes are drawn from my Kitchener and Waterloo guides.

Kitchener, Ontario

Your REALTOR® in Kitchener

Kitchener is a city being reshaped by tech-driven demand, Conestoga College and the ION LRT — from the Innovation District and Stanley Park to Doon South and Huron Park. Whether you are buying, selling, or investing here, you work with me personally — I search, I advise, I negotiate. Nobody hands you off.

In short

If you are buying or selling in Kitchener, you work with me personally at every step. Tell me the neighbourhoods and the budget; I search the live MLS® system, off-market homes and new builds myself and send you real, currently available matches — finding the property is my job, not yours. Selling? The home review starts with comparable sales on your actual street. This site currently tracks 29 published Kitchener pre-construction projects, and the full picture is in the Kitchener city guide.

How I help in Kitchener

Buying in Kitchener

Tell me the neighbourhoods and the budget. I personally search the live MLS® system, off-market homes and new builds, then send you a shortlist of real, currently available homes — finding the property is my job, not yours. How buying with me works →

Selling in Kitchener

The home review starts with comparable sales on your actual street — in a city of layers, a price from two neighbourhoods over is a story, not evidence. Then a pricing and preparation plan for today’s market, and honest advice on what to fix first and what to leave alone. How selling with me works →

New construction

From downtown towers to family subdivisions in Doon South, Kitchener’s new projects keep releasing. I track the projects, the builders and the current pricing so you see the real options, not last year’s brochure. Browse pre-construction →

Older homes, read properly

My civil-engineering background goes to work in the older core, where century homes reward a hard look at foundations, wiring and drainage before you offer. On new builds I read the builder contracts, deposit schedules and closing adjustments line by line. The questions to ask any REALTOR® →

The Kitchener neighbourhoods I work

The Innovation District and downtown for tech energy and ION access; Stanley Park and Forest Heights for established family streets; Doon South and Huron Park for newer subdivisions; and Chicopee in the east. Each has a different price logic — the Kitchener city guide covers them honestly, including the neighbourhoods to think twice about, the best schools, the biggest employers and daycare options.

For the numbers behind a Kitchener move — and how this city compares with the rest of the region and the GTA — see the Local Market Hub. Still deciding who to work with? Read how to choose a REALTOR® and how commission works in Ontario.

100+Deals Closed
195+Satisfied Buyers & Sellers
5.0 ★Google Rating — 47 Reviews

Questions people ask in Kitchener

Who will actually do the work?

Me — personally, at every step. I search the live MLS® system, off-market homes and new builds myself, I attend the showings, and I negotiate your offer. There is no hand-off, because there is no team behind me to hand you to.

How do you find homes in Kitchener — or is that my job?

Finding the property is my job, not yours. You tell me the budget, the areas and the non-negotiables; I search and send you real, currently available matches — including new builds and homes that never reach the public portals.

Which Kitchener neighbourhoods do you work?

Across the city — the Innovation District, Stanley Park, Doon South, Huron Park, Chicopee, Forest Heights and the older core. Kitchener prices follow the pocket and the street, so I price and search that way too.

What will it cost me?

Commission in Ontario is always negotiable — there is no standard or fixed rate. My fee is set openly in our first conversation and written into the agreement before you sign anything, with HST on top. As a buyer, the seller typically pays the buyer agent’s commission through the listing agreement, so my guidance usually costs you nothing out of pocket.

How will we communicate?

You reach me directly — call or text 226-612-3123 — and we talk in the language you are most comfortable in: English, Hindi or Gujarati. You hear the reasoning behind every recommendation as it happens, not a summary afterwards.

Buying or selling in Kitchener?

Tell me the street, the neighbourhood, or just the idea — I will come back with the real options and the honest numbers. That is the job.

Send an enquiry →

Or call/text me directly at +1 226-612-3123.

Waterloo, Ontario

Your REALTOR® in Waterloo

Across Uptown Waterloo, Beechwood, Vista Hills and the west-side estates, two universities and a major tech cluster keep both resale and rental demand deep. Whether you are buying, selling, or investing here, you work with me personally — I search, I advise, I negotiate. Nobody hands you off.

In short

If you are buying or selling in Waterloo, you work with me personally at every step. For families I build shortlists around how you will actually live; for investors I read the near-campus rental picture street by street and on the academic calendar. This site currently tracks 23 published Waterloo pre-construction projects, and the full picture is in the Waterloo city guide.

How I help in Waterloo

Buying in Waterloo

Tell me the neighbourhoods and the budget. I personally search the live MLS® system, off-market homes and new builds, then send you a shortlist of real, currently available homes — Uptown on foot, Beechwood’s big lots, Vista Hills’ newer builds. Finding the property is my job, not yours. How buying with me works →

Selling in Waterloo

Your buyer pool is different on a university street than on a Beechwood crescent, and the home review prices them that way — starting with comparable sales on your actual street, then a pricing and preparation plan for today’s market. How selling with me works →

Investing near the universities

For investors and landlords, I check the City of Waterloo rental-licensing position and read condo status certificates before the offer, not after, and price student-area homes on the academic calendar rather than on hope. Read the full Waterloo guide →

New construction

Waterloo’s new phases keep releasing around the west side and the university district. I track the projects, the builders and the current pricing so you see the real options, not last year’s brochure. Browse pre-construction →

The Waterloo neighbourhoods I work

Uptown Waterloo for the walkable core; Beechwood and Laurelwood for mature, treed lots; Vista Hills and Clair Hills on the west side for newer homes; Eastbridge beside RIM Park in the east; and Columbia Forest in the north. Each has a different price logic — the Waterloo city guide covers them honestly, including the neighbourhoods to think twice about, the best schools, the biggest employers and daycare options.

For the numbers behind a Waterloo move — and how this city compares with the rest of the region and the GTA — see the Local Market Hub. Still deciding who to work with? Read how to choose a REALTOR® and how commission works in Ontario.

100+Deals Closed
195+Satisfied Buyers & Sellers
5.0 ★Google Rating — 47 Reviews

Questions people ask in Waterloo

Who will actually do the work?

Me — personally, at every step. I search the live MLS® system, off-market homes and new builds myself, I attend the showings, and I negotiate your offer. There is no hand-off, because there is no team behind me to hand you to.

How do you find homes in Waterloo — or is that my job?

Finding the property is my job, not yours. You tell me the budget, the areas and the non-negotiables; I search and send you real, currently available matches — including new builds and homes that never reach the public portals.

Which Waterloo neighbourhoods do you work?

Across the city — Uptown Waterloo, Beechwood, Vista Hills, West Waterloo, Laurelwood, Columbia Forest, Clair Hills and Eastbridge. Your buyer pool and your price logic change street by street here, and I work that way.

What will it cost me?

Commission in Ontario is always negotiable — there is no standard or fixed rate. My fee is set openly in our first conversation and written into the agreement before you sign anything, with HST on top. As a buyer, the seller typically pays the buyer agent’s commission through the listing agreement, so my guidance usually costs you nothing out of pocket.

How will we communicate?

You reach me directly — call or text 226-612-3123 — and we talk in the language you are most comfortable in: English, Hindi or Gujarati. You hear the reasoning behind every recommendation as it happens, not a summary afterwards.

Buying or selling in Waterloo?

Tell me the street, the neighbourhood, or just the idea — I will come back with the real options and the honest numbers. That is the job.

Send an enquiry →

Or call/text me directly at +1 226-612-3123.

Cambridge, Ontario

Your REALTOR® in Cambridge

Cambridge brings together character homes in Galt, mill-town charm in Hespeler and newer subdivisions in North Cambridge — and strong value for first-time buyers commuting on the 401. Whether you are buying, selling, or investing here, you work with me personally — I search, I advise, I negotiate. Nobody hands you off.

In short

If you are buying or selling in Cambridge, you work with me personally at every step. Cambridge is three towns — Galt, Preston and Hespeler — and its prices follow the pocket, so I price and search by core and by street. This site currently tracks 29 published Cambridge pre-construction projects, and the full picture is in the Cambridge city guide.

How I help in Cambridge

Buying in Cambridge

Tell me which of the three towns fits your mornings — and the budget. I personally search the live MLS® system, off-market homes and new builds, then send you a shortlist of real, currently available homes. Finding the property is my job, not yours. How buying with me works →

Selling in Cambridge

The home review starts with comparable sales on your actual street — Galt stone, Preston mill streets, Hespeler village and North Cambridge new builds each price differently. Then a pricing and preparation plan for today’s market. How selling with me works →

Century homes, read properly

On Cambridge’s century homes, my civil-engineering background goes to the things limestone hides: foundations, wiring, insulation and water — before you offer, not after. The questions to ask any REALTOR® →

New construction

Newer subdivisions along the Hespeler Road corridor and across North Cambridge give first-time buyers and 401 commuters a newer-home option. I track the projects, the builders and the current pricing. Browse pre-construction →

The Cambridge neighbourhoods I work

Galt, in the south, is the historic heart — limestone streets along the Grand River and character homes in East and West Galt. Preston, in the west, is the closest of the three towns to Kitchener. Hespeler, in the northeast, keeps a village feel on the Speed River. North of the old towns, newer subdivisions serve first-time buyers and 401 commuters. The Cambridge city guide covers them honestly, including the neighbourhoods to think twice about, the best schools, the biggest employers and daycare options.

For the numbers behind a Cambridge move — and how this city compares with the rest of the region and the GTA — see the Local Market Hub. Still deciding who to work with? Read how to choose a REALTOR® and how commission works in Ontario.

100+Deals Closed
195+Satisfied Buyers & Sellers
5.0 ★Google Rating — 47 Reviews

Questions people ask in Cambridge

Who will actually do the work?

Me — personally, at every step. I search the live MLS® system, off-market homes and new builds myself, I attend the showings, and I negotiate your offer. There is no hand-off, because there is no team behind me to hand you to.

How do you find homes in Cambridge — or is that my job?

Finding the property is my job, not yours. You tell me the budget, the areas and the non-negotiables; I search and send you real, currently available matches — including new builds and homes that never reach the public portals.

Which Cambridge neighbourhoods do you work?

All three towns and the newer north — Galt, Preston, Hespeler, North Cambridge, Blair Road and East Galt. Because Cambridge prices follow the pocket, I price and search by core and by street.

What will it cost me?

Commission in Ontario is always negotiable — there is no standard or fixed rate. My fee is set openly in our first conversation and written into the agreement before you sign anything, with HST on top. As a buyer, the seller typically pays the buyer agent’s commission through the listing agreement, so my guidance usually costs you nothing out of pocket.

How will we communicate?

You reach me directly — call or text 226-612-3123 — and we talk in the language you are most comfortable in: English, Hindi or Gujarati. You hear the reasoning behind every recommendation as it happens, not a summary afterwards.

Buying or selling in Cambridge?

Tell me the street, the neighbourhood, or just the idea — I will come back with the real options and the honest numbers. That is the job.

Send an enquiry →

Or call/text me directly at +1 226-612-3123.

Kitchener-Waterloo, Ontario

Sell Before Power of Sale — While the Choice Is Still Yours

A Notice of Sale is one of the most frightening letters a homeowner can open. It is not the end of the story. In Ontario, the law gives you a window — and inside that window, selling your home yourself is usually the move that protects the equity you have built. This page explains the window, honestly and in plain language.

In short

Yes — in most cases you can still sell your own home after power of sale has started, right up until the lender’s own sale completes. Under Ontario’s Mortgages Act, the lender cannot even give a Notice of Sale until your default has continued for at least 15 days, and cannot sell for at least 35 days after the notice is given. Selling yourself, at a real market price, is how the equity stays yours instead of being spent on the process.

Talk to me before this goes further

A confidential conversation about where things stand, what the timeline really is, and what selling now would look like. No obligation, and nothing leaves the conversation.

First, a correction that matters: this is not foreclosure

People search “foreclosure” because that is the word the movies use. Ontario lenders almost always use power of sale instead — a process set out in the Mortgages Act that lets the lender sell the home to recover what it is owed, without taking ownership of it first. The difference is not academic: under power of sale, once the mortgage, arrears and the lender’s costs are paid from the sale, the equity that remains is yours. It does not belong to the lender. That is exactly why selling the home yourself, before the lender does, is worth so much.

What the timeline actually looks like

Section 32 of Ontario’s Mortgages Act sets two minimums. The lender cannot give a Notice of Sale until the default has continued for at least 15 days. And once the notice is given, the sale cannot be made for at least 35 days — that is your redemption window, the period in which you can pay what the notice requires, refinance, or sell the home yourself. If the notice arrives by registered mail, the Act deems it given on the day it was mailed, so count from the mailing date, not the day it reached your hands. Two cautions: these are statutory minimums, not a promise — read the dates on your own notice — and if your mortgage itself allows longer periods, the longer periods stand. While the notice window runs, the lender generally cannot take further proceedings without a court order.

What changes week by week is the cost of waiting. Legal and enforcement costs are added to what you owe, and they grow. The earlier inside the window you act, the more of your equity the sale can still save.

Will I lose all my equity?

No — and this is the fear worth answering directly. When a lender sells under power of sale, the money is applied to the mortgage, the arrears and the costs; anything left over goes to other registered interests and then back to you. The real risk to your equity is not the process itself — it is a rushed sale at a process-driven price, plus months of added costs. A home sold properly, on the open market, by someone working for you, is how the largest possible share of that equity ends up back in your hands. If there is little or no equity, that changes the conversation — and you deserve to hear that plainly too, with your real numbers in front of us.

How I help — quietly, and fast

Everything starts with a confidential conversation and a researched value for your home — what it can actually sell for, on your street, inside your window. From there: a pricing and preparation plan built for the timeline you have, honest talk about what to fix and what to leave, and negotiation that treats your equity like it matters — because it is the whole point. If selling turns out not to be your best option, I will say so; sometimes the right move is a conversation with your lender or a mortgage broker first, and I will point you there instead. When a sale is the answer, it begins with knowing what your home is worth: Kitchener, Waterloo, Cambridge, Guelph. And the full selling picture is on the Sell page.

Buying a power of sale property instead? That is a different page of this site — read Power of Sale in Ontario: The Opportunity, and the Traps before you chase one.

Questions people ask

Can I sell my house if it is under power of sale?

Yes, in most cases. A power of sale does not take away your right to sell your own home — you remain the owner until a sale closes. What it does is start a clock: if the arrears are not paid and no sale of yours completes, the lender can sell the home itself once the notice period has run. Selling inside that window, at a market price, is how you protect your equity.

Can I still sell my own home after power of sale has started?

Yes — starting the process does not end your right to sell. Practically, the earlier you start the better: legal and enforcement costs are added to what you owe as time passes, and a properly marketed sale needs enough of the window left to do the job well. Do not wait for the last week of the notice period to make the first call.

How long do I have after a Notice of Sale?

Under section 32 of Ontario’s Mortgages Act, the lender cannot give the notice until your default has continued for at least 15 days, and cannot sell for at least 35 days after the notice is given. Those are minimums — your own notice shows the amount required to bring things current and the date that matters, and your mortgage may allow longer. Treat the date on your letter as the deadline and start well before it.

Will I lose all my equity?

No. The lender is entitled to what it is owed — the mortgage balance, arrears, interest and its costs — not to your equity. Sale proceeds beyond that come back through the other registered interests to you. What puts equity at risk is delay and a process-priced sale, which is why selling yourself, properly marketed, usually keeps more of it.

Is power of sale the same as foreclosure?

No. Foreclosure is a court process in which the lender takes ownership of the property; it is the common route in some other provinces and countries, and it is rare in Ontario. Ontario lenders use power of sale — the lender sells the home to recover the debt, under the Mortgages Act, and the remaining equity is accounted for to you.

Should I talk to my lender before I do anything?

It is often worth it — lenders would rather be paid than sell houses, and arrears arrangements or a refinance sometimes stop the process outright. Talk to your lender, talk to a lawyer about your notice, and talk to me about what the home would sell for. Those three conversations, in any order, are the whole first week. This page is general information, not legal advice.

Sources

You do not have to open the next letter alone

If a Notice of Sale has arrived — or the payments have simply stopped working — tell me where things stand. I will give you your home’s real value and an honest read on your options, in confidence, with no obligation.

Or call/text me directly at +1 226-612-3123.

Kitchener-Waterloo, Ontario

Selling a House During Divorce — Calmly, Fairly, Once

A house is usually the largest thing two people own together, and selling it lands in the middle of everything else that is already hard. My job in a separation sale is narrow and I keep it that way: a properly valued home, a clean process both of you can see, and a sale that only has to be done once. The legal decisions belong to you and your lawyers — and this page is not legal advice.

In short

Start with the rule everything else hangs on: neither spouse can sell or mortgage the matrimonial home without the other spouse’s written consent or a court order — even if only one name is on title. From there you have three real options: sell the home together, one of you buys the other out, or agree on a timed sale. Each of you should have independent legal advice; my role is the value, the process and the sale itself.

One conversation, the same facts for both of you

Selling during a separation is hard enough. I will walk both of you through the same numbers and the same options, in the open.

The consent rule

Under Ontario’s Family Law Act, both spouses have an equal right to possession of the matrimonial home, and one spouse cannot sell or encumber it without the other’s written consent or a court order — regardless of whose name is on title. In practice this means a sale is a joint decision even when the relationship is not, and a listing is signed by both owners. Knowing this early saves the most common false start: one spouse quietly preparing a sale the law will not let them complete alone.

Your three real options

Sell together. The home is sold on the open market and the proceeds are divided as your separation agreement or court order sets out. This is the cleanest break and the option that gets both of you a true market price to divide.

One of you buys the other out. The staying spouse takes over the home and the mortgage, and the departing spouse receives their share of the equity. The math is below; the hard part is usually qualifying for the mortgage on one income, which is a lender conversation to have early, not after the agreement is signed.

Agree on a timed sale. Sometimes the right answer is a sale on a date — the end of a school year, the end of a lease, a few months to prepare. If that is the plan, it belongs in writing, with the pricing and preparation steps agreed while everyone is still at the same table.

The buyout math, in plain numbers

A buyout starts from an agreed value for the home — set by an appraisal or a researched market review, not by either spouse’s opening position. Then: value − mortgage balance = equity, and each spouse’s share of that equity is what changes hands, adjusted for whatever else your agreement settles. An illustration only: a home valued at $800,000 with a $500,000 mortgage holds $300,000 of equity; a half share is $150,000, which the staying spouse typically raises through a new mortgage in their name alone. Whether a lender will approve that mortgage — and on what terms — depends on the staying spouse’s own income and debts, so confirm it with your mortgage broker before the buyout is written into an agreement. One tax point that is often missed: Ontario’s land transfer tax rules exempt many transfers between spouses and former spouses — including a transfer made under a written separation agreement or a court order — but the exemption has conditions, and your lawyer confirms how it applies to your transfer before closing, not after.

How I work when there are two households

Both of you get the same information from me at the same time: the valuation and the comparable sales behind it, every offer in full, and the reasoning for every recommendation. Showings run on agreed notice. Nothing is negotiated in side conversations. A separation sale usually creates two moves, not one — and many of my clients in this situation end up buying or renting their next home with me as well, which is fine; what matters is that the shared sale itself stays neutral, documented and fair. When you are ready, the starting point is the same as any sale: what the home is worth — Kitchener, Waterloo, Cambridge, Guelph — and how selling with me works, on the Sell page.

Plainly: this page is general information about the real estate side of a separation. It is not legal advice. Each of you should have your own lawyer advising you independently — on the agreement, on the home, and on everything the home touches.

Questions people ask

Can my spouse refuse to sell our house?

A spouse can refuse to consent — and without consent or a court order, the matrimonial home cannot be sold. What a spouse cannot do is refuse forever: if one spouse will not agree to a sale that needs to happen, the other can ask the court to order the sale, and courts regularly do where a sale is the reasonable outcome. That is a conversation for your lawyer; my part starts once the decision to sell is made.

Can one of us force the sale of the home?

Only through the court. Neither spouse can force a sale on their own — the consent rule cuts both ways. A court can order the sale of the matrimonial home and set its terms where the spouses cannot agree. Most couples never need the order: once both sides see the same valuation and the same carrying costs of waiting, the agreement usually follows.

Can we sell the home before the divorce is final?

Yes. You do not need a divorce order to sell your home. Couples who have separated sell matrimonial homes every week — with both spouses’ consent, the home is listed and sold like any other, and the proceeds are handled as your separation agreement directs. The divorce itself is a separate legal step on its own timeline.

Do both spouses have to sign the listing agreement?

If both spouses are on title, both sign — the listing agreement needs the owners. And for a matrimonial home, even a spouse who is not on title must consent to the sale in writing, so in practice both signatures are gathered before the home goes to market, not discovered missing on offer night.

Do we need a separation agreement before we can sell?

Not strictly — if you both consent and sign, the home can be sold without one. In practice, your lawyers will usually want the home dealt with inside a separation agreement, because it settles how the proceeds are divided before the money arrives. And if one of you is buying the other out, most lenders will ask to see an executed separation agreement before approving the new mortgage. Sell first if you must — but get the agreement moving at the same time.

How is a spousal buyout calculated?

From an agreed value: value minus the mortgage balance is the equity, and the departing spouse’s share of that equity is the buyout amount, adjusted for anything else your agreement settles. On an $800,000 home with a $500,000 mortgage, the equity is $300,000 and a half share is $150,000. The staying spouse then needs a mortgage in their own name that covers the old balance plus the buyout — qualifying on one income is the step to test first, with your broker, before anything is signed.

Sources

When the decision is made, the sale should be the easy part

Tell me where things stand — even if the agreement is not finished yet. I will give you both the same researched value and a calm read on the process, and neither of you will hear a sales pitch.

Or call/text me directly at +1 226-612-3123.

Kitchener-Waterloo, Ontario

Selling an Estate Home — An Executor's Guide

Being named an executor is an honour somebody gives you years before anyone expects it to matter. Then it matters all at once: a house full of a life, a court process with a tax attached, and family members looking to you for answers. This page puts the steps in order — probate, the tax, the timelines, the sale — so you can carry one thing at a time.

In short

If the home was in the deceased’s name alone, you will usually need an estate certificate (probate) before the sale can close — you can prepare, value and often list while the application is under way, but the certificate is what lets title actually transfer. Ontario’s Estate Administration Tax is $0 on the first $50,000 of estate value, then $15 per $1,000 above that — $14,250 on a $1,000,000 estate. Your estate lawyer runs the court side; my side is the value, the preparation and the sale.

Executors: start with one conversation

What the home is worth, what probate means for timing, and what to do first — explained plainly, at your pace.

The first two weeks

Secure the home and keep its insurance, utilities and maintenance running — an empty house still needs all three, and vacant-home insurance terms are worth a call to the insurer. Find the will, and confirm who is named estate trustee. Then an estate lawyer files for the estate certificate at the Superior Court of Justice. Everything else on this page hangs off those three moves, and none of them is a real estate decision yet. That is deliberate: in an estate, the paperwork leads and the sale follows, and families do better when nobody reverses that order.

Do you need probate before you can sell?

Usually, yes — before you can close. If the deceased held the home in their name alone, the estate trustee’s authority comes from the estate certificate, and the buyer’s lawyer will require it before title transfers. The common exception is a home held in joint tenancy, which passes to the surviving owner by right of survivorship, outside the estate. While the application is in progress, the real estate work can move: the home can be valued, cleared and prepared, and in many cases listed, with the closing set after the certificate issues. One timing fact from the province: an Estate Information Return must be filed within 180 days after the certificate is issued, even where the tax works out to $0.

The Estate Administration Tax, exactly

Ontario’s Estate Administration Tax is charged on the value of the estate when an estate certificate is applied for. The formula, from the province: no tax on the first $50,000 of estate value, then $15 for every $1,000 (or part of $1,000) above $50,000. So a $1,000,000 estate pays $14,250 — not the $14,500 figure some websites print; run the formula, not the memory. The province’s own worked example: a $240,000 estate pays $2,850. Real estate counts at its appraised value on the date of death, less encumbrances registered against it, such as a mortgage — and that date-of-death value stands even if the home later sells for more or less. The tax is paid by the estate, as a deposit when the application is filed.

Timelines, honestly

How long probate takes depends on the court, the completeness of the application, and whether anything about the estate is contested — no honest person can hand you a number of weeks that covers every file, and you should be wary of anyone who does. What you control is the order of operations: file early, prepare the home while you wait, and price it from the street’s real sales when the certificate lands. Families also ask about clearing the house — that work can start any time, and it goes better slowly, with first refusal on belongings offered to family before anything is donated or sold.

When one of you wants to keep the home

A sibling buyout is common and entirely workable: the home is valued — by appraisal or a researched review everyone can see — and the sibling keeping it pays the others their shares, from their own financing or offset against other estate assets, as the will and your lawyer direct. The two rules that keep buyouts peaceful are an independent value nobody in the family produced, and the arrangement written down before anyone moves in. If keeping the home is even a possibility, start the valuation early — it is the same review I prepare for a sale: Kitchener, Waterloo, Cambridge, Guelph.

If you have inherited a share of a home rather than executorship of the whole estate, my earlier guide walks that side of it: Selling an Inherited Home in Ontario. And the general selling process is on the Sell page.

Questions people ask

Do I need probate to sell an inherited house in Ontario?

If the home was in the deceased’s name alone, usually yes before the sale can close: the estate certificate is what gives the estate trustee authority to transfer title, and the buyer’s lawyer will ask for it. A home held in joint tenancy is the main exception — it passes to the surviving owner by right of survivorship. You can value, prepare and often list the home while the application is under way; the closing waits for the certificate.

How much is Ontario’s Estate Administration Tax?

$0 on the first $50,000 of estate value, then $15 per $1,000 (or part of $1,000) above $50,000 — about 1.5% of the amount over $50,000. A $1,000,000 estate pays $14,250, and the province’s own example works a $240,000 estate out to $2,850. The tax is calculated on the estate’s value at the date of death, with real estate counted less any mortgage or other encumbrance registered against it.

How long does probate take in Ontario?

It varies with the court, how complete the application is, and whether any part of the estate is contested — there is no single timeline that honestly covers every estate. What is fixed: the Estate Information Return is due within 180 days after the estate certificate is issued. The practical approach is to file early and use the waiting time for the valuation and preparation, so the home is ready when the certificate is.

Can I buy out my siblings and keep the home?

Yes — it is one of the most common outcomes. The home is valued independently, each beneficiary’s share is calculated from that value, and the sibling keeping the home pays the others their shares, personally or through financing, as the will and your estate lawyer structure it. Get the value from outside the family and get the arrangement in writing; those two steps prevent almost every buyout dispute.

What if there is no will?

Then the court appoints an estate trustee without a will, and Ontario’s intestacy rules set out who inherits. The certificate process and the Estate Administration Tax work the same way. An estate lawyer should be your first call — the real estate steps on this page begin once the trustee’s authority is in place.

Who pays the Estate Administration Tax — me or the estate?

The estate pays it, not you personally. It is paid as a deposit when the application for the estate certificate is filed, and it comes from estate funds. Your own out-of-pocket costs as executor are a separate matter your lawyer can walk you through.

Sources

One step at a time is a real plan

If you are an executor with a house to sell in Kitchener-Waterloo, tell me where the estate stands — certificate applied for, or not yet. I will map the real estate steps around the legal ones, at your family’s pace.

Or call/text me directly at +1 226-612-3123.

Waterloo Region, Ontario

My House Didn't Sell. Now What?

Months of keeping a home show-ready, strangers through your kitchen, and then — the listing simply ends. It feels like the market voted. It did not. An expired listing is information: something specific kept buyers from acting, and specific things can be found and fixed. This page is the honest version of that diagnosis. It is educational — it is not intended to solicit buyers or sellers who are currently under a written agreement with another brokerage.

In short

Homes expire for findable reasons — the price the market was actually paying, presentation, showing access, a condition surprise, or a market that shifted mid-listing. In Waterloo Region’s September 2026 numbers, homes averaged 40 days on market across the Cornerstone board’s areas, so a listing that ran well past that without offers was telling you something. Before you relist, change the thing that failed — relisting the same home at the same price with the same photos is not a new attempt.

A fresh look at why it didn’t sell

Price, presentation, exposure — I will review what the market actually did with your listing and tell you plainly what would change.

Why it didn’t sell — the honest five

1. The price was a hope, not a reading. Buyers compare your home against the comparable sales on nearby streets — the same sales your review should start from. A list price set from a neighbour’s result two seasons ago, or from what the home “needs to get,” asks buyers to fund the difference, and they decline quietly by not booking.

2. The presentation undersold the house. Most buyers meet your home as six photos on a phone. Dark rooms, cluttered counters and a first photo that is not the home’s best angle cost showings before any agent conversation happens.

3. Seeing it was hard. Restricted showing windows, long confirmation delays, tenants given short notice, a lockbox that was not there — every friction quietly deletes buyers, and deleted buyers never explain themselves.

4. A condition surprise. The knob-and-tube wiring, the aging roof, the water in the basement corner — buyers find these eventually; the only choice is whether they find them priced-in and disclosed, or as a reason to walk.

5. The market moved. Waterloo Region carried 3.8 months of supply in September 2026 — a different market from the one many listings were priced for. A price that was right in spring can simply be last season’s number by fall.

Expired, withdrawn, terminated — what the words mean

An expired listing reached the end of its term without a sale — the agreement is simply over. A withdrawn or suspended listing was taken off the market before its term ended, by agreement; the underlying listing agreement may still be running even though the home is not being shown. A terminated listing was ended early, again by agreement. The distinction matters for one practical reason: what you are free to do next depends on what, if anything, is still in force — which is written in your agreement, not in the label a website used.

The holdover caution — read your agreement before you sign a new one

Many listing agreements include a holdover clause: if someone who was introduced to your home during the listing period buys it within a set period after the listing ends, commission may still be owed to the original brokerage. The length and terms vary by agreement, so I will not quote you a number of days here — the one in your signed agreement is the only one that counts. Before you relist with anyone, read that clause, and if the buyer who eventually appears was shown the home during the first listing, raise it openly. Finding out after an offer is the expensive order.

What a proper listing review looks at

A second-opinion review starts from the evidence of the first attempt: the showing count and feedback, the days on market against the current local average, the comparable sales that actually closed while you were listed, and your photos and description read the way a buyer reads them — on a phone, in ninety seconds. From that, three things usually emerge: the price the evidence supports, the two or three preparation items with real payback, and a relaunch plan that is visibly different from the first attempt. Sometimes the review’s conclusion is timing — waiting for a better window with the fixes done. You will hear that from me too if it is what the numbers say. The review starts from value: Kitchener, Waterloo, Cambridge, Guelph — and the selling process itself is on the Sell page.

Questions people ask

Why didn’t my house sell?

Almost always one or more of five findable causes: a list price the comparable sales did not support, presentation that undersold the home online, showing access that quietly deleted buyers, a condition surprise discovered late, or a market that shifted while you were listed. A listing review works through the evidence of your attempt — showings, feedback, days on market, and the sales that closed around you — to find which ones were yours.

Can I relist my home right after the listing expires?

Once a listing has genuinely expired, the agreement is over and you are free to list again — with the same brokerage or a different one. The better question is whether you should relist immediately: if nothing about the price, presentation or access changes, the market will usually give the same answer. Check your holdover clause first, then relist with the fix, not just a new sign.

What is the difference between an expired listing and a withdrawn listing?

Expired means the listing ran its full term without selling — the agreement is finished. Withdrawn (or suspended) means the home was taken off the market before the term ended; depending on what was signed, the listing agreement itself may still be in force even though the home is not being marketed. What you can do next depends on which situation you are actually in — your agreement documents say which.

How long is too long on the market?

Judge it against the current local average, not a rule of thumb. In September 2026, homes averaged 40 days on market across the Cornerstone Association of REALTORS® areas. A listing that passes the local average with showings but no offers is usually a price conversation; one with very few showings at all is usually a presentation or access conversation. Either way, the signal arrives early — the mistake is ignoring it for months.

Do I have to lower my price to sell?

Not automatically — you have to fix what actually failed. If showings were strong and feedback praised the home but offers never came, price is the lever. If showings were scarce, the photos, description or access may be the lever and a price cut alone wastes your margin. Diagnose first; the review exists so the change you make is the one that was needed.

What is a holdover clause?

A clause in many listing agreements under which commission may still be owed to the original brokerage if the home sells, within a period stated in the agreement, to a buyer who was introduced to the property during the listing. The period and conditions are in your signed agreement — read them before relisting, and tell any new agent about buyers from the first listing period.

Sources

A second opinion should start with evidence, not a pitch

If your listing has expired, tell me the address and what the first attempt looked like. I will review the showings, the feedback and the sales that closed around you — and tell you plainly what I would change, including if the answer is patience. This page and this review are educational; they are not intended to solicit anyone currently under a written agreement with another brokerage.

Or call/text me directly at +1 226-612-3123.

Kitchener, Ontario

What Is My Kitchener Home Worth?

Kitchener is several cities layered together — a downtown reinventing itself around tech and the ION, deep-rooted family neighbourhoods in the east and west, and fast-growing subdivisions in the south. A city-wide average cannot price that. A researched review of your street can.

In short

Your Kitchener home’s value is set by the comparable sales on your actual street, adjusted for your home’s condition, lot and timing — not by an algorithm averaging a city of layers. My evaluation is researched by me personally from live MLS® sales, and it is free, with no obligation. For context, Kitchener-Waterloo’s benchmark price was $630,200 in September 2026, down 5.6% from a year earlier — your street may tell a different story, and finding out is the point.

What’s your Kitchener home worth?

A price range from recent sales on streets like yours, what selling would cost, and what to fix first — from me personally, not an algorithm.

Why Kitchener prices refuse to average

A condo in the Innovation District, a wartime home near Victoria Park, a 1970s side-split in Stanley Park and a new detached in Doon South all carry a Kitchener address — and four different price logics. The downtown and ION corridor price on walkability and transit. Stanley Park and Forest Heights price on mature lots and established streets. Doon South and Huron Park price against the new builds still releasing around them — your competition there includes the builder’s current price list, not just resale. Chicopee and the older core price with an engineer’s questions attached: wiring, insulation, drainage, foundations. An automated estimate knows none of this. It knows a postal code and a formula.

The market your price has to survive

September 2026, from the Cornerstone Association of REALTORS® figures on this site’s Local Market Hub: the Kitchener-Waterloo benchmark price sat at $630,200 (down 5.6% year over year), with 3.8 months of supply across Waterloo Region and an average of 40 days on market across the board’s areas. In a market carrying that much supply, buyers are selective and the homes priced from evidence are the ones moving. Your evaluation reads your home against exactly this market — not last year’s, and not the one in the headlines.

How your Kitchener review is built

I start with the comparable sales on your street and the streets that genuinely compete with yours — same pocket, same era, same housing type. Then the adjustments an algorithm cannot make: your lot, your updates and the ones you skipped, the basement’s real state, and the engineering eye I bring from my civil-engineering background to Kitchener’s older stock. You get a price range, what selling would cost, and what to fix first — and what to leave alone, because over-preparing is its own way to lose money. This site also tracks 29 published Kitchener pre-construction projects; if new builds compete with your home, that goes in the review too. The full picture of the city is in the Kitchener guide, and how I work here is on the Kitchener REALTOR® page.

100+Deals Closed
195+Satisfied Buyers & Sellers
5.0 ★Google Rating — 47 Reviews

Questions people ask

How is this different from an automated online estimate?

An automated estimate averages a wide area through a formula; it has never seen your street, your lot, or the century home’s wiring. My review is built by me personally from the comparable sales on your actual street, adjusted for your home’s condition and timing, and I will show you the sales behind the number. In a city of layers like Kitchener, that difference is routinely worth more than the estimate’s margin of error.

What does the evaluation cost?

Nothing — it is free, and there is no obligation to list with me. You get the price range, the comparable sales behind it, what selling would cost, and a preparation plan. If you later decide to sell, we talk then.

Do you need to visit my home?

A visit makes the review sharper — condition, light and the feel of the street are real inputs. But we can start from your address and the sales record, and I will tell you honestly how much confidence the number carries either way. Many reviews start as a conversation and finish at your kitchen table.

Is my MPAC assessment my home’s value?

No. MPAC assessments are mass appraisals for property tax, based on a valuation date that can be years behind the market. Your assessment and your market value are different numbers built for different purposes — the review uses what buyers are actually paying on your street right now.

How long does it take?

I research every review personally, so allow me a short runway rather than an instant answer — you will get a number I can defend, with the sales behind it, instead of a fast one I cannot. If your timing is urgent, say so; we will talk about what can be done inside it.

Just curious? That’s a valid reason.

You do not need a plan to sell to ask what your home is worth. Homeowners ask me for a number for all kinds of reasons — most of them have nothing to do with listing this year:

Plain curiosity

you have watched your street change and want a real number, not a website guess.

Selling someday

maybe a year or two out, and you want to plan with facts.

A life change

a growing family, a separation, an estate, a move for work.

Helping family

parents, adult children, or a relative’s home you are responsible for.

Planning the money

renovating, refinancing, or deciding whether a move makes sense at all.

Watching the market

you follow prices and want your own home in the picture.

A reality check

an online estimate gave you a number you do not quite believe.

What happens when you ask

1

You send the enquiry and choose “Just curious — home evaluation.” Tell me the address — that is all I need to start.

2

I research the comparable sales around your home personally and put together a researched price range — what your home could sell for, what selling would cost, and what to fix first.

3

I send it to you. Read it in your own time, share it with family, keep it for when it matters.

4

And then... nothing. No weekly calls. No drip of emails. No obligation to list with me — or with anyone. If you ever decide to sell, I hope the number earns me that conversation. Until then, it is simply yours.

Get your Kitchener number — the researched one

Tell me the address. I will research the comparable sales on your street personally and come back with a price range, what selling would cost, and what to fix first.

Want the closing math too? See what you’d actually walk away with — Seller’s Net Sheet Calculator.

Or call/text me directly at +1 226-612-3123.

Waterloo, Ontario

What Is My Waterloo Home Worth?

In Waterloo, the same home can have two different values depending on who is buying it — a family reading school catchments, or an investor reading the academic calendar. Pricing here starts with knowing which buyer pool your street actually draws. That is the review I build.

In short

Your Waterloo home’s value depends on its buyer pool as much as its square footage: family streets like Beechwood and Laurelwood price on schools, lots and quiet; near-campus streets price partly on rental math. My evaluation is researched by me personally from live MLS® sales on your street — free, and never an automated estimate. Context: the Kitchener-Waterloo benchmark price was $630,200 in September 2026 (down 5.6% year over year), with 3.8 months of supply across the region.

What’s your Waterloo home worth?

A price range from recent sales on streets like yours, what selling would cost, and what to fix first — from me personally, not an algorithm.

Two cities inside one Waterloo

West-side Waterloo — Beechwood’s mature lots, Laurelwood, Clair Hills and Vista Hills’ newer builds — sells to families, and prices on the things families price: catchments, lot depth, finished space, quiet streets. The university districts sell to a second market entirely: parents buying for a student, and investors who read a home as bedrooms and rent, on a calendar that peaks with the academic year. Uptown prices on walkability; Eastbridge, beside RIM Park, on newer family stock in the east. An automated estimate flattens all of that into one formula. Your review starts by naming your actual buyer pool — because the pool sets the price, the preparation, and even the best month to list.

The market your price has to survive

September 2026, from the Cornerstone Association of REALTORS® figures on this site’s Local Market Hub: the Kitchener-Waterloo benchmark price was $630,200 (down 5.6% from a year earlier), Waterloo Region carried 3.8 months of supply, and homes averaged 40 days on market across the board’s areas. Selective buyers, real supply, no room for a hopeful number. Near the universities the calendar adds a second clock: listing into the student-search season and listing into the family season are different strategies, and your review weighs both.

How your Waterloo review is built

Comparable sales first — on your street, in your pocket, against your buyer pool. For family homes, the adjustments are the family ones: catchment, lot, finished lower level, the state of the big systems. For near-campus homes, I also read the rental position — the City of Waterloo’s rental-licensing picture and what a buyer-investor will actually underwrite — because that is part of what they are paying for. You receive a price range, what selling would cost, and a preparation plan that spends money only where your pool repays it. This site tracks 23 published Waterloo pre-construction projects as well; where a new phase competes with your home, it is in the review. More on the city in the Waterloo guide and on the Waterloo REALTOR® page.

100+Deals Closed
195+Satisfied Buyers & Sellers
5.0 ★Google Rating — 47 Reviews

Questions people ask

Does being near the universities raise my home’s value?

It changes who values it. Near-campus homes draw investors and parent-buyers who price partly on rental income and the academic calendar, on top of families. Whether that pool pays more than the family pool for your specific home depends on the street, the layout and the licensing position — which is exactly what the review works out, instead of assuming either way.

How is this different from an automated online estimate?

An automated estimate cannot tell a Beechwood crescent from a student street, and it prices them the same way. My review is researched by me personally from the comparable sales on your street, read against the buyer pool that street actually draws, and I show you the sales behind the number.

What does the evaluation cost?

Nothing — it is free, with no obligation to list with me. You get the price range, the comparable sales behind it, what selling would cost, and a preparation plan aimed at your buyer pool.

When is the best time to sell in Waterloo?

It depends on your pool. Family homes generally meet their deepest demand in the spring market; near-campus homes can do better timed to the student and parent-buyer calendar. In a market with {mos} months of supply, pricing from evidence matters more than the month — your review covers both.

Is my MPAC assessment my home’s value?

No. MPAC assessments are mass appraisals for property tax, set from a valuation date that can lag the market by years. The review prices your home from what buyers are paying on your street now — a different number, built for a different purpose.

Just curious? That’s a valid reason.

You do not need a plan to sell to ask what your home is worth. Homeowners ask me for a number for all kinds of reasons — most of them have nothing to do with listing this year:

Plain curiosity

you have watched your street change and want a real number, not a website guess.

Selling someday

maybe a year or two out, and you want to plan with facts.

A life change

a growing family, a separation, an estate, a move for work.

Helping family

parents, adult children, or a relative’s home you are responsible for.

Planning the money

renovating, refinancing, or deciding whether a move makes sense at all.

Watching the market

you follow prices and want your own home in the picture.

A reality check

an online estimate gave you a number you do not quite believe.

What happens when you ask

1

You send the enquiry and choose “Just curious — home evaluation.” Tell me the address — that is all I need to start.

2

I research the comparable sales around your home personally and put together a researched price range — what your home could sell for, what selling would cost, and what to fix first.

3

I send it to you. Read it in your own time, share it with family, keep it for when it matters.

4

And then... nothing. No weekly calls. No drip of emails. No obligation to list with me — or with anyone. If you ever decide to sell, I hope the number earns me that conversation. Until then, it is simply yours.

Get your Waterloo number — priced against your real buyer pool

Tell me the address. I will research the comparable sales on your street personally and come back with a price range, what selling would cost, and what to fix first.

Or call/text me directly at +1 226-612-3123.

Cambridge, Ontario

What Is My Cambridge Home Worth?

Cambridge is three towns that never quite merged — Galt, Preston and Hespeler — and their prices never merged either. A limestone century home in Galt and a new build in North Cambridge are both “Cambridge homes” the way a rowboat and a ferry are both boats. Your evaluation has to start from the right town, and the right street.

In short

Cambridge is the one local city with its own benchmark on this site’s Market Hub: $662,700 in September 2026, down 4.1% from a year earlier. But even that number averages three towns. My evaluation is researched by me personally from the comparable sales in your town and on your street — free, with no obligation, and never an automated estimate.

What’s your Cambridge home worth?

A price range from recent sales on streets like yours, what selling would cost, and what to fix first — from me personally, not an algorithm.

Three towns, three price logics

Galt is the historic heart — limestone streets along the Grand River, century homes in East and West Galt that price on character, lot and how honestly their systems have been kept. Preston, the western town, sits closest to Kitchener and prices with one eye on the twin cities and the 401 commute. Hespeler keeps a village feel on the Speed River, its mill streets drawing buyers who came for exactly that. And North Cambridge’s newer subdivisions price against each other and against the builders still releasing there. An automated estimate sees one city. Your review starts by placing your home in its town — because a price from the wrong town is fiction with decimals.

The market your price has to survive

September 2026, from the Cornerstone Association of REALTORS® figures on this site’s Local Market Hub: Cambridge’s benchmark price was $662,700 (down 4.1% year over year), Waterloo Region carried 3.8 months of supply, and homes averaged 40 days on market across the board’s areas. Cambridge also runs on commuter math: for many buyers your home competes with Kitchener-Waterloo’s benchmark of $630,200, and the honest door-to-desk comparison — 401, Highway 8, the ION bus — is part of what your price has to win. The review runs that comparison the way your buyers will.

How your Cambridge review is built

Comparable sales in your town, on streets that genuinely compete with yours. On Galt and Hespeler century homes, my civil-engineering background goes where limestone hides things — foundations, wiring, insulation, water — because your buyers’ inspectors will, and a price that ignores them collapses at the first condition. On North Cambridge new builds, the review reads the builders’ current releases as competition. You get a price range, what selling would cost, and a fix-first list ranked by payback — and this site’s 29 published Cambridge pre-construction projects are part of the picture where they compete. The city in full is in the Cambridge guide; how I work here is on the Cambridge REALTOR® page.

100+Deals Closed
195+Satisfied Buyers & Sellers
5.0 ★Google Rating — 47 Reviews

Questions people ask

Why does the town inside Cambridge matter so much?

Because buyers shop towns, not the amalgamated city. A Galt century home, a Preston commuter buy and a Hespeler village street draw different buyers with different comparables — a review that averages them prices your home against sales your buyers never considered. Mine starts in your town, on your street.

How is this different from an automated online estimate?

An automated estimate does not know Galt from North Cambridge, or a limestone foundation from a new build’s. My review is researched by me personally from comparable sales in your town, adjusted for your home’s condition — including the engineering questions century homes raise — and I show you the sales behind the number.

What does the evaluation cost?

Nothing — it is free, and there is no obligation to list with me. You get the price range, the comparable sales behind it, what selling would cost, and a preparation plan ranked by payback.

My home is a century home — does that help or hurt?

Both, honestly — character sells in Galt and Hespeler, and buyers pay for it, but they discount hard for foundations, wiring and water they cannot verify. The review tells you which of your home’s century features are assets, which are questions to answer before listing, and what each is doing to the price.

Is my MPAC assessment my home’s value?

No. MPAC assessments are mass appraisals for property tax, based on a valuation date that can lag the market by years. The review uses what buyers are paying in your town right now — the only number that will ever be offered to you.

Just curious? That’s a valid reason.

You do not need a plan to sell to ask what your home is worth. Homeowners ask me for a number for all kinds of reasons — most of them have nothing to do with listing this year:

Plain curiosity

you have watched your street change and want a real number, not a website guess.

Selling someday

maybe a year or two out, and you want to plan with facts.

A life change

a growing family, a separation, an estate, a move for work.

Helping family

parents, adult children, or a relative’s home you are responsible for.

Planning the money

renovating, refinancing, or deciding whether a move makes sense at all.

Watching the market

you follow prices and want your own home in the picture.

A reality check

an online estimate gave you a number you do not quite believe.

What happens when you ask

1

You send the enquiry and choose “Just curious — home evaluation.” Tell me the address — that is all I need to start.

2

I research the comparable sales around your home personally and put together a researched price range — what your home could sell for, what selling would cost, and what to fix first.

3

I send it to you. Read it in your own time, share it with family, keep it for when it matters.

4

And then... nothing. No weekly calls. No drip of emails. No obligation to list with me — or with anyone. If you ever decide to sell, I hope the number earns me that conversation. Until then, it is simply yours.

Get your Cambridge number — from your town, your street

Tell me the address. I will research the comparable sales in your part of Cambridge personally and come back with a price range, what selling would cost, and what to fix first.

Or call/text me directly at +1 226-612-3123.

Guelph, Ontario

What Is My Guelph Home Worth?

Guelph prices are set street by street: a downtown century home, a family street in Kortright Hills and a new build in the South End are three different markets sharing one name. The Royal City is also planned to grow to 208,000 people by 2051 — growth that lands unevenly, neighbourhood by neighbourhood. Your evaluation has to know which Guelph you own.

In short

There is no single Guelph number worth trusting — the city’s value lives in its pockets: Downtown and Exhibition Park’s century homes, Old University’s campus-edge streets, Kortright Hills and Clairfields family homes, and the South End’s new growth. My evaluation is researched by me personally from the comparable sales on your street — free, with no obligation, and never an automated estimate.

What’s your Guelph home worth?

A price range from recent sales on streets like yours, what selling would cost, and what to fix first — from me personally, not an algorithm.

One city, several markets

Downtown and Exhibition Park price on character — century homes, walkable streets, the historic core. Old University lives in the university’s orbit: family buyers and the near-campus rental market read the same street differently, and the right price depends on which buyer you are actually selling to. Kortright Hills and Clairfields, in the west and south, are family markets that price on schools, space and condition. And the South End is where Guelph’s growth is landing — newer homes there price partly against the builders’ next phases, which this site tracks: 26 published Guelph pre-construction projects and counting. An automated estimate gives all of them one formula. Your review starts from your pocket’s evidence.

The market around your price

Guelph sellers do not compete only with Guelph. Your buyers are cross-shopping Waterloo Region — where the benchmark price was $630,200 in September 2026 (down 5.6% year over year) and supply sat at 3.8 months — and the GTA, the two markets this site’s Local Market Hub tracks with each board release. Guelph’s own pull is its plan: a city of roughly 149,600 at the end of 2024, planned to grow to 208,000 people and 116,000 jobs by 2051 under its Official Plan, with the University of Guelph anchoring demand in every cycle. The review reads your street inside that whole picture — what your buyers’ other options cost is part of what your home is worth.

How your Guelph review is built

Comparable sales on your street and the streets your buyers genuinely cross-shop, adjusted for your home: its condition, its lot, and — in the older core — the foundations, wiring and plumbing my civil-engineering background reads before your buyers’ inspectors do. Near the university, I also read the shared-rental and licensing position of the specific address, because it shapes what an investor-buyer can pay. You receive a price range, what selling would cost, and a preparation plan that spends only where your pocket repays it. The city in full is in the Guelph guide, and how I work here is on the Guelph REALTOR® page.

100+Deals Closed
195+Satisfied Buyers & Sellers
5.0 ★Google Rating — 47 Reviews

Questions people ask

Why is there no single Guelph benchmark in this review?

Honestly: because a city-wide average would mislead you. Guelph’s pockets — downtown century homes, campus-edge streets, west-end family areas, south-end new builds — move on different evidence, and the boards’ published hub figures on this site track Waterloo Region and the GTA. Your review prices your home from the comparable sales in your pocket, and uses the regional numbers as context, labelled as context.

How is this different from an automated online estimate?

An automated estimate cannot see that your street is Exhibition Park character or a south-end street competing with a builder’s new phase. My review is built by me personally from your street’s comparable sales, adjusted for your home’s real condition, and I show you the sales behind the number.

What does the evaluation cost?

Nothing — it is free, with no obligation to list with me. You get the price range, the comparable sales behind it, what selling would cost, and a preparation plan for your pocket of the city.

Does the university affect my home’s value?

In Old University and the near-campus streets, yes — it adds a second buyer pool of investors and parent-buyers who price partly on rental math and the city’s shared-rental rules for the address. On family streets across the city its effect is mostly the steady demand it brings to Guelph as a whole. The review tells you which effect applies to your street.

Is my MPAC assessment my home’s value?

No. MPAC assessments are mass appraisals for property tax, based on a valuation date that can lag the market by years. Your market value is what buyers are paying on your street now — that is the number the review builds.

Just curious? That’s a valid reason.

You do not need a plan to sell to ask what your home is worth. Homeowners ask me for a number for all kinds of reasons — most of them have nothing to do with listing this year:

Plain curiosity

you have watched your street change and want a real number, not a website guess.

Selling someday

maybe a year or two out, and you want to plan with facts.

A life change

a growing family, a separation, an estate, a move for work.

Helping family

parents, adult children, or a relative’s home you are responsible for.

Planning the money

renovating, refinancing, or deciding whether a move makes sense at all.

Watching the market

you follow prices and want your own home in the picture.

A reality check

an online estimate gave you a number you do not quite believe.

What happens when you ask

1

You send the enquiry and choose “Just curious — home evaluation.” Tell me the address — that is all I need to start.

2

I research the comparable sales around your home personally and put together a researched price range — what your home could sell for, what selling would cost, and what to fix first.

3

I send it to you. Read it in your own time, share it with family, keep it for when it matters.

4

And then... nothing. No weekly calls. No drip of emails. No obligation to list with me — or with anyone. If you ever decide to sell, I hope the number earns me that conversation. Until then, it is simply yours.

Get your Guelph number — from your pocket of the city

Tell me the address. I will research the comparable sales on your street personally and come back with a price range, what selling would cost, and what to fix first.

Or call/text me directly at +1 226-612-3123.

First-Time Buyer Guide

Buying Your First Home in Ontario, Step by Step

Most first-time buyers I meet in Kitchener, Waterloo, Cambridge and Guelph are not missing effort — they are missing the order of operations. Which account to open first, how much cash you actually need beyond the down payment, what the lender is really testing, and where people quietly lose money. This guide puts the whole journey in one place, with the real rules and a worked example at local prices.

In short

As a first-time buyer in Ontario you can buy with as little as 5% down on the first $500,000 of the price, stack the FHSA and the RRSP Home Buyers’ Plan toward your down payment, claim up to $4,000 back on land transfer tax, and — on a new build — potentially recover the HST through the new first-time buyer rebates. You qualify at a stress-tested rate higher than the one you will pay, and on a $650,000 home the cash you need at closing is roughly $49,600, not just the $40,000 down payment. The steps below show the math and the order to do things in.

The numbers at a glance

Minimum down payment — 5% of the first $500,000, 10% above itCash at closing on a $650,000 home — about $49,600FHSA — $8,000 a year, $40,000 lifetimeHome Buyers’ Plan — up to $60,000 per personOntario land transfer tax refund — up to $4,000Stress test — qualify at your rate + 2% (floor 5.25%)

Start with a 15-minute call

Tell me where you are — still saving, accounts open, or pre-approved and looking — and I will map your next three steps: the money, the qualification, and the homes that fit. No commitment, and no sales pitch.

First, a definition problem: “first-time buyer” means two different things

Ontario’s land transfer tax refund uses the strictest test in the system: you must never have owned a home, or any interest in one, anywhere in the world — and if you have a spouse, they must not have owned one while they were your spouse. The refund is also limited to Canadian citizens and permanent residents. Miss that test and there is no refund, even if you have not owned in decades.

Source: Ontario — Land transfer tax refunds for first-time homebuyers

The federal test — the four-year rule, in full

The federal programs — the First Home Savings Account, the Home Buyers’ Plan and the new-home GST/HST rebate — use a more forgiving test built around the last four years: broadly, neither you nor your spouse or partner lived in a home either of you owned during the current year or the previous four calendar years. So a person who owned a home long ago can be a “first-time buyer” federally and still not qualify for Ontario’s refund. Check yourself against both definitions before you count on any program.

Source: Canada Revenue Agency — First Home Savings Account (FHSA)

How much money you need before you start

The legal minimum down payment in Canada is tiered: 5% of the first $500,000 of the price, plus 10% of the portion between $500,000 and $1,500,000. At $1,500,000 and above, mortgage default insurance is not available at all, so the minimum becomes 20%. Below 20% down, insurance is mandatory — and the premium is not free money from the lender: it is a percentage of your mortgage (4.00% of the loan at the highest loan-to-value band on a 25-year amortization) added to your balance, plus Ontario’s 8% tax on the premium, which you pay in cash at closing.

Source: Canada Mortgage and Housing Corporation (CMHC) — home buying calculators and mortgage insurance rules

Two amounts get confused constantly. Your deposit is paid when your offer is accepted — it is set in the agreement, is negotiable, and is held in trust; it becomes part of your down payment at closing, but you need it liquid on offer day. Your down payment is the full amount due at closing. Then come closing costs on top: land transfer tax (after any refund), legal fees, title insurance and an appraisal. Here is the honest arithmetic on a typical local purchase, run with the same math as this site’s calculators:

A worked example: a $650,000 townhome in Kitchener

  • Minimum down payment: $40,000 — 5% of the first $500,000 ($25,000) plus 10% of the remaining $150,000 ($15,000).
  • Mortgage before insurance: $610,000. At 93.8% loan-to-value, the CMHC premium is 4.00% — $24,400 — added to the mortgage, for a total of $634,400.
  • Ontario tax on the premium: $1,952 (8% of $24,400) — paid in cash at closing; it cannot go on the mortgage.
  • Land transfer tax: $9,475, minus the $4,000 first-time buyer refund = $5,475 due at closing.
  • Legal fees $1,500, title insurance $250, appraisal $400 — estimates, the same ones this site’s calculators use; your lawyer’s quote governs.
  • Total cash needed at closing: about $49,577 — call it $49,600. Roughly $9,600 of it is beyond the down payment itself.

At an example rate of 4.49% — an assumption for illustration, not a quote — the payment on that mortgage is $3,508 a month over 25 years. Run your own price through the down payment calculator, the CMHC insurance calculator and the land transfer tax calculator. And if your savings are still small, the little-saved checker on the Buy page walks through gifted and borrowed down-payment paths that can be legitimate.

Want these numbers run on your situation?

Send me your price range and what you have saved, and I will run this same arithmetic on your numbers — down payment, insurance premium, tax and closing costs — before you fall for a home.

The programs that put money back in your pocket

First Home Savings Account (FHSA)

Save up to $8,000 a year, to a $40,000 lifetime limit. Contributions are tax-deductible and withdrawals for a qualifying first home are tax-free. One timing rule matters: your contribution room only starts building in the year you open the account — so open it early, even before you are saving seriously.

RRSP Home Buyers’ Plan (HBP)

Withdraw up to $60,000 per person from your RRSP, tax-free, for a qualifying first home, and repay it over 15 years. The HBP stacks with the FHSA — a couple can combine both programs across two people, which is how modest savings become a serious down payment.

First-Time Home Buyers’ Tax Credit

A federal non-refundable credit worth $1,500 in tax relief, claimed on your return for the year you buy. It will not change your down payment, but it offsets closing costs — and nobody will claim it for you.

30-year insured amortization

Since December 2024, first-time buyers can take an insured mortgage over 30 years instead of 25. On the worked example above, the payment falls from $3,508 to $3,201 a month — but the premium rises to $25,620 and, if you held the mortgage the full term, you would pay roughly $99,000 more interest. Lower payment, higher cost: we run both numbers before deciding.

The new-build GST/HST rebates, in full

Buying a newly built home adds the biggest program of all. The federal first-time home buyers’ GST/HST rebate returns 100% of the GST — the federal portion of HST — on a new home priced up to $1,000,000, to a maximum of $50,000, phasing out between $1,000,000 and $1,500,000, for agreements signed on or after March 20, 2025. Ontario has matched it on the provincial portion, up to $80,000 — so on a qualifying $800,000 new home, the $104,000 of HST can potentially come back in full. The older GST/HST new housing rebate (up to $6,300 federal and $24,000 Ontario, on homes up to $450,000) still exists underneath for buyers who do not qualify as first-time. Confirm how the rebates apply to the specific home before you sign — builders handle the paperwork differently.

Sources: Canada Revenue Agency — Home Buyers’ Plan · Canada Revenue Agency — the first-time home buyers’ GST/HST rebate

That is the short version of each program. The full catalogue — including Toronto’s separate rebate and municipal down-payment help — lives on the grants & incentives page, and its five-tap grants checker tells you which programs fit your situation.

What the lender actually checks

A pre-approval is not a courtesy estimate — it is the lender running the real tests early. Two ratios decide how much house your income can carry. Your GDS (gross debt service) — mortgage payment, property tax, heating, and half of any condo fees — must stay at or under 39% of gross household income. Your TDS adds every other debt payment and must stay at or under 44%. On a $120,000 household income, the 39% ceiling leaves $3,900 a month for all housing costs combined. The debt service calculator runs your own ratios.

Source: CMHC — Debt Service Calculator (GDS must not exceed 39%; TDS 44%)

The stress test, in full

And the payment inside those ratios is not your real payment. Under the federal stress test, you qualify at the greater of your contract rate plus 2%, or 5.25% — so on the worked example, a 4.49% contract rate means qualifying as if you were paying 6.49%: a $4,246 monthly payment on paper instead of $3,508 in reality. That gap is exactly why pre-approvals surprise people, and why the affordability calculator uses the qualifying rate, not the advertised one. Bring your income documents, your down-payment paper trail and an honest list of debts — the file that is complete on day one is the file that closes.

Source: OSFI — Minimum qualifying rate (the greater of contract rate plus 2% or 5.25%)

The buying process, step by step

  1. Open the accounts. FHSA first — its room only grows from the year you open it — then save the down payment where its trail stays clean and visible.
  2. Get pre-approved. A real pre-approval at the qualifying rate, with your documents reviewed — not a rate hold from a website form.
  3. Let me search. Finding the property is my job, not yours: I search the live MLS® system, off-market opportunities and new homes, and bring you real, currently available matches in Kitchener, Waterloo, Cambridge and Guelph.
  4. View like an inspector is watching. We walk each home slowly — land and drainage, basement, furnace and panel, roof — and note what a qualified inspector will need to confirm.
  5. Offer with conditions. Financing and inspection conditions protect you while the lender and inspector verify; on a condo, the status certificate (capped at $100, delivered within 10 days) gets reviewed before you firm up. The deposit is paid as the agreement sets out and held in trust.
  6. Go firm. Conditions waived, the deal is binding. Your lawyer orders title insurance and prepares the closing funds — including the premium tax and net land transfer tax from the worked example.
  7. Close and get the keys. Funds move through your lawyer, the transfer registers, and the home is yours. Then the FHSA/HBP bookkeeping and your first-year costs begin — budget for them from day one.

New to Canada as well as a first-time buyer? Your status changes the mortgage path, not the destination — start with the newcomer home buyer guide, then come back here for the money math.

New build or resale?

A newly built home

You pay 13% HST on the price — but as a first-time buyer the federal and Ontario rebates above can return most or all of it at $1,000,000 or less. Every new home carries Tarion warranty coverage (one, two and seven-year layers), and your deposit is protected: on a freehold home, up to $60,000 at prices of $600,000 or less, and 10% of the price to a maximum of $100,000 above that — with full coverage depending on registering your purchase with Tarion within 45 days of signing. Condo deposits are held in trust, with a further $20,000 of Tarion protection. Two cautions: closing costs on new builds include extras resale never sees (development levies, utility hook-ups, Tarion enrolment), and the 10-day cooling-off period applies to new condos only — a freehold new home has no statutory cooling-off, so review before you sign, not after. Browse what is actually selling in the pre-construction directory.

A resale home

No HST on the price, and you can see exactly what you are buying — the street, the neighbours, the basement — before you commit. Your protections are different rather than weaker: a home inspection, the condo status certificate where one applies, and conditions in your offer while both are checked. Closing costs run lower than a comparable new build, and closing dates are weeks away, not years. The trade is condition: you are buying the previous owner’s maintenance history, which is why we walk the systems carefully and price with comparable sales, not hope.

Source: Tarion — your new home deposit protection and warranty coverage

Mistakes I see first-time buyers make

  • Opening the FHSA late. The $8,000 of annual room starts the year you open the account, not the year you start saving. Opening it costs nothing and banks the room.
  • Counting only the down payment. On the worked example, closing adds about $9,600. Buyers who save exactly the down payment stall at the lawyer’s office.
  • House-hunting before the pre-approval. The stress test means your real budget is set at a rate 2% above the one you will pay. Fall for a home first and the math corrects you later, in public.
  • Draining every dollar into the down payment. A larger down payment that leaves you with no emergency fund is a fragile purchase. The first year of ownership has its own costs — keep a cushion.
  • Skipping the inspection to “win.” In a competitive moment the condition feels like the obstacle. It is not — it is the only hour where the house has to tell the truth.
  • Signing a new build without the closing-cost page. Levies, hook-ups and enrolment fees are real money on top of the price, and on a freehold there is no cooling-off period to reconsider in.

I wrote up the fuller version of this list in the biggest mistakes first-time buyers make — and the saving programs get their own deep dives in stacking buyer incentives and the Home Buyers’ Plan deep dive.

Common Questions

Questions first-time buyers ask me

How much down payment do I need for my first home in Ontario?

The legal minimum is tiered: 5% of the first $500,000 of the price, plus 10% of the portion between $500,000 and $1,500,000. On a $650,000 home that is $40,000. At $1,500,000 or more, mortgage insurance is not available and the minimum is 20%. Below 20% down, mortgage insurance is mandatory and its premium is added to your mortgage.

How much cash do I need beyond the down payment?

Budget for land transfer tax (minus up to $4,000 back under the first-time buyer refund), the 8% Ontario tax on your mortgage insurance premium — that one is cash at closing and cannot be added to the mortgage — plus legal fees, title insurance and an appraisal. On a $650,000 purchase with the minimum down payment, closing adds roughly $9,600, for about $49,600 in total cash.

What is the mortgage stress test, and does it apply to first-time buyers?

Yes, it applies to first-time buyers too. Your lender must qualify you at the greater of your contract rate plus 2%, or 5.25% — not at the rate you will actually pay. At an example contract rate of 4.49%, you qualify as if your payment were $4,246 a month on the guide’s $650,000 example, instead of the real $3,508. That is why a pre-approval, not a rate quote, sets your real budget.

Can my parents gift me my down payment?

Yes. A gifted down payment from an immediate family member is a standard, accepted path — the gift must be genuine, with no expectation of repayment, and your lender will ask for a signed gift letter and will verify the funds are in your account. Some buyers can also use borrowed down payment through specific lender and insurer programs. Which paths fit you is exactly what the little-saved checker on the Buy page walks through.

When should I open a First Home Savings Account?

As early as you can — ideally before you start saving in earnest. FHSA contribution room ($8,000 a year, to a $40,000 lifetime limit) only starts accumulating in the year you first open the account, and unused room carries forward. Opening the account costs nothing and banks room you would otherwise lose permanently.

Is a new build or a resale home better for a first-time buyer?

Neither wins for everyone — compare the total cost, not the sticker price. A new build charges 13% HST, but the first-time buyer rebates can return up to the full tax at $1,000,000 or less, and you get Tarion warranty coverage; against that, new builds carry extra closing costs like development levies, and only new condos come with a 10-day cooling-off period. A resale home has no HST and closes in weeks, with an inspection and the status certificate as your protections. Run both totals before you decide.

Start with a 15-minute call

Tell me where you are — still saving, accounts open, or pre-approved and looking — and I will map your next three steps: the money, the qualification, and the homes that fit. No commitment, and no sales pitch.

Or call/text me directly at +1 226-612-3123.

Pre-Construction Guide

How Buying Pre-Construction in Ontario Actually Works

A pre-construction purchase is not a slower version of buying a house — it is a different transaction, with its own contract, its own deposit rules, its own taxes and its own calendar. The project pages on this site show you what is selling in Kitchener, Waterloo, Cambridge and Guelph. This guide teaches the process itself: the order things happen in, where your money sits while you wait, the one protection that applies to condos and not to freehold homes, and the closing costs that never appear in the advertised price.

In short

When you buy pre-construction in Ontario, you sign a builder’s agreement and pay a staged deposit — commonly 15% to 20% of the price on a condo, or a flat $40,000 to $65,000 on a local freehold town or detached home — then wait months or years while it is built. Your deposit is protected: by trust law and a Tarion backstop on a condo, and by Tarion’s tiered coverage on a freehold home, provided you register a freehold purchase with Tarion within 45 days of signing. A new condo gives you a 10-day cooling-off period; a freehold new home gives you none. At closing you pay 13% HST on the price, minus whichever new-home rebates you qualify for, plus new-build charges resale never sees. The steps below walk the whole journey.

The shape of the deal, at a glance

Condo deposits — commonly 15–20% of the price, stagedFreehold deposits — flat $40,000–$65,000 schedules locallyCooling-off — 10 days, condos onlyHST on a new home — 13%Tarion freehold cover — $60,000, or 10% of the price to $100,000Freehold buyers — register with Tarion within 45 days

Start with a 15-minute call

Tell me the project you are looking at — or the one you have already signed — and I will run it against the five checks: builder track record, deposit structure, closing costs including HST, assignment terms, and occupancy-date realism. No commitment, and no sales pitch.

What you are actually buying

You are buying a promise, documented very precisely: a specific home, in a specific project, at a locked price, delivered on a date the contract describes as a range rather than a day. Nothing exists yet except the builder’s plans, approvals and track record — which is why the builder matters as much as the floor plan. In exchange for the wait and the uncertainty, you get a brand-new home with Tarion warranty coverage, a deposit paid in stages instead of all at once, and a price fixed at today’s signing rather than at completion.

Who pre-construction suits — and who it doesn’t

Pre-construction suits buyers whose move-in date is flexible, who want a new home and the warranty that comes with it, and whose savings are still growing — the staged deposit lets you commit now and finish saving during construction. It is a poor fit if your life has a hard deadline — a lease ending, a school start, a work relocation — because the builder’s calendar, not yours, decides when you get the keys. If the timing has to be exact, a resale home or a builder’s quick-possession inventory is the honest recommendation.

The process, step by step

  1. Shortlist with the five checks. Builder track record, deposit structure, closing costs, assignment terms, occupancy-date realism — the framework in the next section, applied before any paperwork.
  2. Review the agreement before it binds you. A lawyer who works in new construction reads the agreement and the Addendum. On a condo, your 10-day cooling-off period is the window for this. On a freehold home there is no window — the review happens before you sign.
  3. Sign and pay the deposit in stages. Instalments follow the schedule in your agreement — dates and amounts, not one lump sum. Buying freehold? Register your purchase with Tarion within 45 days of signing to qualify for the maximum deposit protection.
  4. The construction period. You choose finishes and upgrades, watch the dates in your Addendum, and keep your financing and your life plans pointed at a closing that may move. This is also when your remaining down-payment savings should finish accumulating.
  5. Pre-delivery inspection (PDI). Shortly before you take possession, you walk the finished home with the builder and record every deficiency in writing. That list is the starting point of your warranty file.
  6. Occupancy, then closing. Freehold homes close and hand over keys in one step. Condos usually move you in first under interim occupancy, then close finally once the building is registered — two steps, explained below.
  7. Your first warranty year. Tarion’s deadlines now run from your possession date: the 30-Day form covers items you spot in your first month, and the Year-End form falls in the last 30 days of year one. Items never submitted in writing are hard to claim later.

Choosing a project: the five checks

Every project in this site’s directory passes the same set of checks before I publish it — the framework I use to review a deal you are already holding, too. Here is what each one is really asking:

  • Builder track record. Who is building it, what they have finished before, and whether their past projects closed on time. A glossy launch means little without a delivery record behind it. The builder directory profiles every builder in the directory, project by project.
  • Deposit structure. How much is due, when each instalment lands, and how much of your money is committed before closing. The schedule matters as much as the total.
  • Closing costs, including HST. The price is not the final number. A new build adds HST, development levies and utility charges on top — added up before you rely on the price.
  • Assignment terms. Whether you may sell the contract before closing, what the builder charges for it, and whose consent is required. This decides your flexibility if your plans change.
  • Occupancy-date realism. Whether the stated occupancy and closing dates are realistic for the project’s stage of construction, and what a delay would mean for you.

Run a project against those five and most bad purchases eliminate themselves. The survivors are in the pre-construction directory — and if you want to hear about newly verified projects before they are posted publicly, that page is also where the Early Access List lives.

Deposits: how the money actually moves

Unlike a resale purchase — one deposit, paid when the offer is accepted — a pre-construction deposit is a schedule. The agreement lists each instalment and its trigger: so much with the offer, so much in 30 or 60 days, so much at construction milestones or a set number of days out. Every instalment is credited to you at closing as part of your down payment, but the timing is the point: your cash leaves in stages, across months or years.

The shape differs by product. Condos usually run on percentages — commonly 15% to 20% of the price in total, spread across the first one to two years, sometimes with a final instalment at occupancy. Freehold towns and detached homes in this area more often use flat dollar schedules. One current local example, from a project in this directory:

A real deposit schedule: Wildflowers, Kitchener (Mattamy Homes)

  • Condo towns: $40,000 to $50,000 total, due within 60 days, depending on the model.
  • Freehold towns: $50,000 in 60 days — $55,000 on the longer closing windows.
  • Detached homes: $55,000 to $65,000, depending on the closing window.

That is one builder’s schedule, not a standard — a condo in the same city runs on percentages instead. Every project page in the directory carries its own verified deposit table: Wildflowers for towns and detached homes, DUO at Station Park for condos, Harvest Park for detached homes in Doon South. Read the schedule before the floor plan — it decides whether the purchase fits your cash flow, not just your budget.

Want these numbers run on your situation?

Send me the project and the deposit schedule you were quoted, and I will check the structure against what the builder’s other phases — and the projects around it — are actually asking.

How your deposit is protected: Tarion

Your deposit is exposed for the whole construction period, so Ontario protects it two different ways. On a freehold home, Tarion itself covers your deposit if the builder goes bankrupt, fundamentally breaches the agreement, or cannot return your money when you lawfully terminate: up to $60,000 on homes priced at $600,000 or less, and 10% of the price, to a maximum of $100,000, above that. On a $700,000 home, that is $70,000 of coverage.

The freehold coverage now comes with a step that is easy to miss. Since April 1, 2026, freehold buyers must notify Tarion of the purchase within 45 days of signing to qualify for the maximum coverage. Register late — or not at all — and your claim is paid instead from a separate fund capped at $15 million a year, shared across every late registrant in Ontario. Tarion has deferred the coverage reduction itself to January 1, 2027, but the registration is quick, it is yours to make, and there is no reason to leave it undone. Put it on the calendar the day you sign.

Condo deposits — held in trust, with a $20,000 backstop

On a condominium, the first protection is trust law: the builder must hold your deposit — and any money you pay for upgrades and extras — in trust, so it is not the builder’s to spend. Behind that sits a Tarion backstop of $20,000 if the trust fails. Same purchase, two different safety nets — know which one is under your money.

Sources: Tarion — New Home Purchase Registration (the 45-day notice) · Tarion — Deposit Protection Q&A (coverage tiers and the $15 million fund)

The cooling-off rule — read this twice

New condominiums: 10 days

Buy a new condo from the builder and Ontario’s Condominium Act gives you a 10-calendar-day cooling-off period. The clock starts when you have received all three of: the disclosure statement, the condominium guide, and a copy of your signed agreement. Cancel in writing inside those 10 days — for any reason, or none — and the builder must refund everything you paid, with interest. Use the window properly: it exists so your lawyer can review the agreement, the levies and the dates while walking away is still free.

Freehold new homes: no cooling-off

A detached home or a freehold townhouse has no statutory cooling-off period in Ontario. None. The moment you sign a freehold agreement, you are committed, subject only to conditions you negotiated into it beforehand. Advice that treats the 10 days as a general pre-construction rule is wrong, and acting on it can cost you your deposit. On a freehold purchase, the legal review, the financing check and the second thoughts all happen before the signature.

Source: Home Construction Regulatory Authority — Information for Buyers of New Condominium Homes (cooling-off period and deposits in trust)

The closing costs resale never charges

Start with the big one: a new home carries 13% HST on the purchase price. A resale home does not. On an $800,000 new home that is $104,000 of tax before any rebate — and builders advertise two different ways, quoting some prices with HST included and others “net of HST,” with the rebates assumed and assigned to the builder. Two projects at the same sticker price can be $100,000 apart. Before you compare anything, establish which basis each price is quoted on.

The HST math on an $800,000 new home

  • HST at 13%: $104,000 — $40,000 federal (5%) plus $64,000 provincial (8%).
  • First-time buyer? The first-time home buyers’ GST/HST rebate can return up to 100% of the federal part (to $50,000) and Ontario matches up to 100% of the provincial part (to $80,000) — on this home, potentially the whole $104,000 — for agreements signed on or after March 20, 2025. The first-time buyer guide works through who qualifies.
  • Not a first-time buyer? The standard GST/HST new housing rebate still returns up to $6,300 of the federal part and up to $24,000 of the provincial part, on homes priced up to $450,000, phasing out at the top of that range.
  • Renting it out instead? A different rebate (the new residential rental property rebate) applies, and the first-time buyer rebate does not — tell your lawyer the home’s intended use before closing, not after.
Levies, hook-ups and the other new-build charges, in full

Then come the charges with no resale equivalent: development levies and development charges the builder passes through — in many agreements these are uncapped, an open-ended number settled at closing, which is why a cap is one of the first things a lawyer negotiates; utility connection and meter fees for water, hydro and gas; the Tarion enrolment fee where the agreement passes it to the buyer; and builder administrative charges itemised in the agreement’s closing-cost schedule. Land transfer tax applies as it does on any purchase — the land transfer tax calculator runs it, including the $4,000 first-time buyer refund. Add the new-build items up before you sign; on a mid-priced home they regularly reach five figures beyond the tax.

Source: Canada Revenue Agency — the first-time home buyers’ GST/HST rebate

Interim occupancy: the condo two-step

A condominium cannot legally sell you your unit until the condominium corporation is registered — and registration happens after the building is substantially complete. So condos close in two steps. First, interim occupancy: your unit is ready, you move in, but the builder still owns it. You pay a monthly occupancy fee with three parts — interest on the unpaid balance of the price, an estimate of your unit’s property taxes, and your share of the building’s common expenses. None of it pays down your mortgage, because your mortgage has not started; you are, in effect, covering the builder’s carrying costs for your unit. Months later, once registration completes, comes final closing: title transfers to you, your mortgage funds, land transfer tax is paid, and the balance of the price settles. Budget for both steps — the occupancy period is a real cost of condo pre-construction that the price never mentions.

Delays: how closing dates actually move

The date in the sales brochure is a tentative date. Your agreement’s Addendum — with its Statement of Critical Dates — runs a chain instead: tentative closing (or occupancy) dates the builder may extend with proper written notice, then a firm date, and finally an outside date: the latest date the builder is allowed to deliver. Builders may also extend for defined “unavoidable delay” events beyond their control. Two protections ride on that chain:

  • Delayed closing compensation. If closing runs past the firm date without a permitted reason, you are owed $150 a day for living expenses — no receipts needed for that part — plus your receipted extra costs, such as moving and storage, to a combined maximum of $7,500. Twenty days late is $3,000 of living-expense compensation alone. The claim must reach Tarion within one year of closing.
  • The outside date is your exit. If the builder cannot deliver by the outside date, you get a 30-day window to terminate the agreement and have your deposit returned. Past that window, the protections change — calendar it the day you sign.
Planning around the dates — the practical rules

The practical reading: never build a hard commitment — a lease end, a resale closing, a mortgage rate hold — on a tentative date. Plan your life around the firm date, keep the outside date in your calendar, and keep every delay notice the builder sends; compensation turns on that paper trail.

Source: Tarion — Freehold Delayed Closing Warranty (Addendum terms: $150 a day, $7,500 maximum, one-year claim window)

Financing a home that does not exist yet

A pre-approval today is a snapshot, not a commitment — lenders will not fully approve a mortgage on a home closing years from now. What happens instead: you get pre-qualified at today’s numbers, the builder may require proof you can carry the purchase, and the real approval happens near closing, at the income, debts, rates and rules of that future day. Two consequences follow. First, your rate is not locked for the construction period — a builder-arranged rate hold, where one exists, is shorter than the build. Second, the lender appraises the finished home at completion: if the market has softened and the appraisal comes in under your price, you cover the difference in cash or the deal is at risk. Keep your down-payment savings growing during construction — the down payment calculator and the CMHC insurance calculator run the minimums and the premium — protect your credit and your employment record through the build, and re-run the affordability numbers whenever your income or debts change. If you are also a first-time buyer, the saving programs in the first-time buyer guide are building your deposit while you wait.

Assignments, in brief

An assignment is selling your contract — your right to buy the finished home — to someone else before closing. It can be a reasonable exit when life changes, but it runs entirely on the builder’s terms: most agreements require the builder’s written consent and charge an assignment fee, and some prohibit assignments altogether. The new buyer steps into your deposit schedule and must still finance the purchase at closing, when the home is appraised at its then-current value. And if your contract has gained value, the profit portion of the assignment is generally subject to HST, and the gain is taxed — get tax advice before you assign, not after. This is general information, not tax advice; the point for a buyer today is simpler: if there is any chance you will need the exit, read the assignment clause before you sign, because after signing you are asking for a favour.

Mistakes I see pre-construction buyers make

  • Assuming the 10 days protect a freehold purchase. They do not. The cooling-off period is condos only; a freehold signature is final. This is the most expensive misunderstanding in pre-construction.
  • Skipping the 45-day Tarion registration. On a freehold home, the notice is what qualifies you for the maximum deposit protection. It takes minutes, and the deadline is unforgiving.
  • Comparing a “net of HST” price against a gross one. Establish the basis of every price before ranking projects — the tax treatment can be a six-figure difference in disguise.
  • Leaving development levies uncapped. An uncapped levy is a blank cheque dated closing day. A cap is negotiated while the agreement can still change — in the cooling-off window on a condo, before signing on a freehold.
  • Planning life around the tentative date. Leases ended and resale closings booked against tentative dates are how delays become crises. The firm date is the planning date; the outside date is the walk-away date.
  • Buying for the assignment without reading the assignment clause. Consent, fees, even a flat prohibition may be sitting in the agreement. An exit you have not verified is not an exit.
  • Arriving at closing with no appraisal cushion. If the finished home appraises below your price, the gap is yours, in cash, on closing day. A buyer who spent every dollar on deposits has no move left.
Common Questions

Questions pre-construction buyers ask me

How much deposit do I need to buy a pre-construction home in Ontario?

There is no single standard — each builder sets a staged schedule in the agreement. Condos commonly total 15% to 20% of the price, paid in instalments over the first one to two years, sometimes with a final instalment at occupancy. Freehold towns and detached homes in the Kitchener-Waterloo area often use flat totals instead — recent local schedules run from about $40,000 to $65,000, most of it due within the first 60 to 120 days. Every project page in the directory carries that project's own verified deposit table, and every deposit dollar counts toward your down payment at closing.

Is there a cooling-off period if I buy a pre-construction home?

Only for condos. A new condominium bought from the builder carries a 10-calendar-day cooling-off period that starts when you receive the signed agreement, the disclosure statement and the condominium guide — cancel in writing inside those 10 days and your deposit comes back in full, with interest. A freehold new home — a detached house or a freehold townhouse — has NO statutory cooling-off period in Ontario. Once you sign, you are committed, so a freehold agreement gets its legal review before signing, not after.

What happens if the builder delays my closing?

Your agreement's Addendum sets a chain of dates: a tentative closing or occupancy date, a firm date, and an outside date the builder cannot pass. If closing runs past the firm date without a permitted reason, Tarion's delayed closing compensation pays $150 a day for living expenses, plus receipted extra costs like moving and storage, to a combined maximum of $7,500 — claimed within one year of closing. If the outside date passes, you get a 30-day window to walk away with your deposit returned.

Do I pay HST on a pre-construction home?

Yes — new homes are charged 13% HST on the purchase price, which resale homes are not. Two rebate programs can return part of it: the standard GST/HST new housing rebate (up to $6,300 federal and $24,000 provincial, on homes up to $450,000), and the first-time home buyers' GST/HST rebate, which can return up to the full HST on a qualifying new home priced up to $1,000,000, for agreements signed on or after March 20, 2025. Builders often quote prices net of HST with the rebates assigned to them — confirm which basis a price is quoted on before you compare projects.

What is interim occupancy, and why do condo buyers pay occupancy fees?

Condos close in two steps. When your unit is ready but the building is not yet registered, you move in under interim occupancy — the builder still owns the unit, and you pay a monthly occupancy fee made up of interest on the unpaid balance, estimated property taxes and your share of common expenses. You are not yet building equity, and your mortgage has not started. Final closing follows once the condominium is registered — often a few months later — and that is when title transfers, your mortgage funds, and land transfer tax is paid.

Can I sell my pre-construction contract before closing?

Often, yes — that is called an assignment — but only on the builder's terms. Most agreements require the builder's written consent and charge an assignment fee, and some prohibit assignments outright. The new buyer's lender will still need the purchase to appraise at closing, and if the contract has gained value, the profit portion is generally subject to HST and tax — get tax advice before you assign, not after. The assignment terms are one of the five checks I run on every project in this directory.

Start with a 15-minute call

Tell me the project you are looking at — or the one you have already signed — and I will run it against the five checks: builder track record, deposit structure, closing costs including HST, assignment terms, and occupancy-date realism. No commitment, and no sales pitch.

Or call/text me directly at +1 226-612-3123.

My Story

Most people enter real estate to sell houses. I entered so no one feels alone.

Portrait of Ujval Patel, MBA, REALTOR®

That line isn’t a slogan somebody wrote for me. It’s the reason I’m in this business — and to understand it, you have to know where I started, because I didn’t start in sales. I started on construction sites.

It started on construction sites

I trained as a Civil Engineer in India, and by the time I was 24, I wasn’t sitting in an office drawing plans — I was a contractor in Ahmedabad, leading a team of 60 people and putting up buildings. When you build homes for a living, you learn what a home actually is. It isn’t square footage and finishes. It’s the place where a family’s whole life happens — and you don’t forget that once you’ve stood in the dust and watched one go up, wall by wall.

From building homes to understanding people

Construction taught me how homes are made. It didn’t teach me why people choose them — so I went back to school. An MBA in Marketing & Leadership came next, and after I came to Canada, I studied Environmental Building Science and Project Management. Looking back, the path makes sense: first I learned to build homes, then to lead the projects that create them, then to study the people and markets around them. One thing I want to be straight about: my engineering training is from India, and I’m not licensed as a Professional Engineer in Ontario. I use that background to help you notice visible concerns and ask the right questions — inspections and engineering opinions belong to licensed specialists, and I’ll always point you to them.

Then it was my turn to buy

For all that experience, when I bought my first home here, I still felt alone in it. Big decisions. Fine print. Deadlines. And nobody whose only job was to be in my corner. I knew how the house was built — and I still lay awake wondering if I was making the right call. That feeling stayed with me, because if it could happen to me, it happens to almost everybody.

Relationships, not transactions

So I became the REALTOR® I wish I’d had. I’m an extrovert — I genuinely love talking to people, and I always have. Real estate, the way I practise it, is mostly conversations: long ones, honest ones, sometimes hard ones, including the honest answer “wait.” The point was never the transaction. It’s the relationship that outlasts it — the clients who still call years later just to ask what I think, and know I’ll pick up. Relationships, not transactions. That’s the whole business, as far as I’m concerned.

100+Deals Closed
195+Satisfied Buyers & Sellers
5.0 ★Google Rating — 47 Reviews
I speak your language:EnglishHindiGujarati

Working with me in Hindi or Gujarati →

How I Work

Finding the home is my job — not yours.

If you choose to work with me, you don’t spend your evenings scrolling listings and wondering what you’re missing. Finding the property is my job. I personally search the live MLS® system, off-market options and new homes, and I send you real, currently available matches that fit what you told me — your budget, your timing, your must-haves. When something deserves a closer look, you hear it from me, in plain language, with the honest read attached.

That’s the deal, and it works the same whether you’re buying your first home, selling the one you raised your family in, or somewhere in between: you bring the dream, I bring the plan — and nobody goes through it feeling alone.

Start Where You Are

Whatever brought you here, there’s a clear next step.

Selling, buying, or just want to talk it through first — pick the one that fits, and I’ll reply personally.

Find Me a Home →

Or call/text me directly at +1 226-612-3123.

Quick Answers

Questions people ask before they call

Short, direct answers — the detailed guides are linked from each one.

Still deciding who to work with? How to choose a REALTOR® →

Who is Ujval Patel?

Ujval Patel, MBA, REALTOR®, is a real estate salesperson with HomeLife Power Realty Inc. in Ontario. He helps buyers, sellers, landlords and pre-construction buyers, mainly in Kitchener, Waterloo, Cambridge and Guelph, and works in English, Hindi and Gujarati. Call or text +1 226-612-3123.

Which areas does he serve?

He is based in Kitchener-Waterloo and helps buyers and sellers across Ontario. His local guidance runs deepest in Kitchener, Waterloo, Cambridge and Guelph — the four cities he works in every day.

Is he an engineer?

He trained as a civil engineer in India and worked as a contractor in Ahmedabad, then completed an MBA and studied Environmental Building Science and Project Management in Canada. He is not licensed as a Professional Engineer in Ontario. On tours he points out visible concerns and questions to investigate; inspections and engineering opinions come from licensed specialists.

What happens when I ask what my home is worth?

You get a researched price range based on recent comparable sales, an estimate of your selling expenses, and a prioritized preparation list — what is worth doing before listing and what to leave alone. It starts on the Sell page.

How does Find Me a Home work?

Tell Ujval your budget, timing, areas and must-haves, and he personally searches live MLS® listings, off-market homes and new builds, then sends real, currently available matches. There is no listings portal to scroll on this site — finding the property is his job. Start on the Buy page.

Are the pre-construction prices on this site current?

Prices, deposits and incentives change without notice, so confirm the current terms through the request button on the project page before relying on it.

What will closing cost on top of the price?

Budget roughly 1.5% to 4% of the purchase price for land transfer tax, legal fees, title insurance and related costs on a resale purchase — a new build adds HST on top of that. The land transfer tax calculator and the closing-costs guide break it down for Ontario, including the first-time buyer refunds.

Ontario Tools

Run the numbers before you fall in love

Estimate mortgage payments, affordability, land transfer tax, renting versus buying, and what you would walk away with from a sale — and see what a renewal does to your payment before you sign it. Eleven calculators I walk through with clients, built for Ontario math: Canadian semi-annual mortgage compounding, CMHC insurance, the B-20 stress test, GDS/TDS affordability ratios, Ontario + Toronto land transfer tax, a seller’s net sheet, and a mortgage renewal estimate — plus a mortgage refinance comparison, a mortgage penalty estimate, down payment scenarios and a GDS / TDS debt-service check.

In short

Eleven Ontario calculators — mortgage payment, affordability, land transfer tax, CMHC insurance, rent versus buy, a seller’s net sheet and more — all run on Canadian semi-annual compounding and current Ontario rules. Run your own numbers free, with no sign-up.

Your estimated payment

Payment—

Canadian mortgages compound semi-annually by law — this calculator converts your rate the Canadian way, not the US way. Property taxes and heat are extra. Ask me to connect you with a mortgage broker for a real pre-approval.

This calculator also has its own page: Open the Mortgage Payment Calculator →

The down payment & CMHC rules these calculators follow

Minimum down payment (by law)

Home priceMinimum down
$500,000 or less5% of the price
$500,000 – $1,499,9995% of the first $500,000 + 10% of the rest
$1,500,000 or more20% of the price — mortgage insurance isn’t available

CMHC insurance premium (on the mortgage amount)

Down paymentPremium
15% – 19.99%2.80%
10% – 14.99%3.10%
5% – 9.99%4.00%
20% or moreNot required

Insurance is mandatory below 20% down and only available on homes under $1,500,000. The premium is added to your mortgage (you don’t pay it up front), and a 30-year amortization — insured only for first-time buyers and buyers of newly built homes — adds 0.20 percentage points to the premium. Ontario charges 8% PST on the premium, paid in cash on closing; it can’t be added to the mortgage.

Assumptions used across all ten calculators

  • Mortgage math: Canadian semi-annual compounding, using the rate and amortization you enter.
  • Stress test (B-20): payments are qualified at the higher of your contract rate + 2% or the 5.25% floor.
  • Affordability: GDS capped at 32% and TDS at 40% of gross income — the higher 35% / 44% stretch some lenders allow is not applied — and condo fees counted at 50%.
  • Land transfer tax: Ontario’s graduated tiers, plus Toronto’s second municipal tax where selected; first-time-buyer rebates capped at $4,000 (Ontario) and $4,475 (Toronto).
  • Rent vs. Buy (a net-worth model): the renter invests the cash-to-close and each year’s cost difference; owning costs are the mortgage payment plus maintenance 1%, property tax 0.6% and homeowner’s insurance 0.2% of the home’s value each year; the mortgage renews at years 5 and 10 at the rates you set (4.49% by default); defaults — home value growth 3% / year, investment return 5% / year, rent increase 2.5% / year, selling costs 5% of the sale price — and verdicts are shown two ways: keeping the home, and selling it.
  • Seller’s Net Sheet: commission and its 13% Ontario HST are worked out from the price and rate you enter; the mortgage balance, penalty, legal and other costs are your own figures — the tool does not estimate them for you.
  • Mortgage Refinance: the penalty is an estimate — three months’ interest for a variable mortgage; for a fixed mortgage, the greater of three months’ interest or a simple interest-rate-differential estimate. Lenders each calculate IRD their own way and the real figure can be much higher; a penalty your lender has quoted you always replaces the estimate. Payments are compared over the same amortization.
  • Down Payment: minimums follow the federal rules (5% of the first $500,000, 10% of the portion above, 20% at $1,500,000 or more); CMHC premiums use CMHC’s published schedule at a 25-year amortization and are added to the mortgage; Ontario’s 8% tax on the premium is paid in cash at closing.
  • Debt Service (GDS / TDS): housing costs plus half of any condo fees, over gross income (GDS), and all debt payments over gross income (TDS), measured against CMHC’s published limits — GDS 39%, TDS 44%. Some lenders use tighter in-house limits.
  • Mortgage Penalty: three months’ interest on a variable mortgage; on a fixed mortgage, the greater of three months’ interest or a simple interest-rate-differential estimate using the comparable rate you enter. Lenders’ own IRD methods differ — some use posted rates, which can make the real penalty far higher. The Refinance calculator uses this same penalty engine.
  • Mortgage Renewal: the payment at your current rate and at your renewal offer rate is worked out from the balance and remaining amortization you enter, using the same Canadian semi-annual math as the mortgage calculator; the interest and balance figures hold each rate steady for the next five years.
  • Mortgage calculator breakdowns: cash needed to close uses Ontario land transfer tax on the price you enter — Toronto’s second municipal tax and the first-time-buyer refunds live in the Land Transfer Tax calculator and the Grants checker; the renewal-risk figures renew the balance owing after 5 years over the remaining amortization at 1% and 2% above your rate; the amortization schedule is shown on a monthly-payment basis.

All figures on this page are estimates for illustration only — they are not financial, mortgage, tax or legal advice, and they don’t guarantee what any lender will approve. Rates, CMHC premiums, tax rules and lender policies change; confirm your final numbers with your lender, mortgage broker and lawyer before you buy.

These tools run on the numbers you enter. For the market behind them, see the Local Market Hub — the current Waterloo Region & GTA figures.

Bank of Canada policy interest rate

2.50%

Raised by 0.25 percentage points on October 28, 2026, and in effect from October 29, 2026. Variable-rate mortgages and home equity lines of credit move when this rate moves — use the calculators above to run your own numbers at any rate.

Source: Bank of Canada

Want these numbers run on a real home?

Send me the listing you’re looking at and I’ll run the full picture — payment, taxes, closing costs — with real figures, not defaults.

Request a free call →

Ontario Tools

Mortgage Payment Calculator

Enter a home price, your down payment, a rate and an amortization, and this shows the payment the way a Canadian lender calculates it — semi-annual compounding, CMHC insurance added when your down payment is under 20%, and the stress-test payment you would actually have to qualify for.

Frequently asked questions about mortgage payments in Canada

How is a mortgage payment calculated in Canada?

Canadian fixed and most variable mortgage rates compound semi-annually, not monthly, so the monthly rate is worked out from the yearly rate first — that is the math this calculator uses. Your payment then covers interest plus enough principal to clear the loan over the amortization you choose.

What is the mortgage stress test, and what rate do I have to qualify at?

Under the federal B-20 rules, your lender must qualify you at the higher of your contract rate plus 2%, or the 5.25% benchmark floor — even though you will actually pay at your contract rate. This calculator shows that qualifying payment with every result, because it is the payment your approval is really based on.

How much is the monthly payment on a $400,000 mortgage?

For example, $400,000 at 4.5% over a 25-year amortization works out to $2,214 a month with this calculator. Change the rate to 3.5% and the same mortgage is $1,997 a month — which is why the rate you enter matters more than almost anything else on the page.

Does a down payment under 20% change my payment?

Yes. Below 20% down, mortgage default insurance is mandatory on an insurable home, and the CMHC premium is added to your mortgage — so you borrow, and pay interest on, more than the price minus your down payment. Ontario also charges 8% tax on the premium, due in cash on closing.

Which payment frequency should I choose?

On this calculator, weekly, bi-weekly, semi-monthly and monthly all split the same yearly amount across the schedule — pick the one that lines up with your paydays. The total interest over the term is driven far more by your rate and amortization than by the frequency.

Is the interest rate here a real rate I can get?

No — this page carries no lender rate feed, and no calculator can promise you a rate. Enter the rate from your own pre-approval or quote, and use the result to compare scenarios honestly.

Ontario Tools

Mortgage Affordability Calculator

Lenders decide what you can afford with two ratios and a stress test, not a guess. Enter your household income and monthly costs, and this works backwards to the highest home price those rules support — and tells you which limit is the one that binds.

Frequently asked questions about how much you can afford

How much house can I afford on a $120,000 salary?

Start with the ratio: at the 32% gross debt service limit this calculator uses, a $120,000 income leaves up to $3,200 a month for mortgage principal and interest, property tax, heating and half of any condo fees combined. The calculator then turns what is left for the mortgage into a maximum price at the stress-test rate — your debts and monthly costs decide how much of that $3,200 survives.

What are GDS and TDS ratios?

GDS — gross debt service — is your housing costs (mortgage payment, property tax, heating, and half of condo fees) as a share of gross income. TDS — total debt service — adds every other debt payment on top. This calculator binds at 32% GDS and 40% TDS, the conservative limits many lenders still work to.

What rate does the affordability calculator qualify me at?

The B-20 stress-test rate: the higher of your contract rate plus 2%, or 5.25%. That is deliberate — it is the rate your lender must use, so the price this page gives you is one you could actually be approved for, not a best-case number.

Why did my down payment limit the price instead of my income?

Your down payment has to meet the legal minimum for the price: 5% of the first $500,000 plus 10% of the amount above it, and 20% at $1,500,000 or more. If your savings only cover the minimum for a lower price, that — not your income — is the ceiling, and the result will say so.

Do condo fees and other debts really count?

Yes. Lenders count half of the condo fee in your housing costs, and car payments, credit cards and other monthly debts eat into the total debt service side. A $450 car payment can lower the home price you qualify for by tens of thousands of dollars.

Ontario Tools

Land Transfer Tax Calculator

Land transfer tax is the closing cost buyers forget until the lawyer’s bill arrives. Enter a price and this shows the Ontario tax, Toronto’s second tax if the home is in Toronto, and how much of it comes back if you are a first-time buyer.

Frequently asked questions about Ontario land transfer tax

How much is land transfer tax on an $850,000 home in Ontario?

For example, an $850,000 purchase outside Toronto carries $13,475 of Ontario land transfer tax with this calculator. A first-time buyer would get $4,000 of that back under the Ontario refund, bringing it to $9,475 — the tax is charged in slices, at higher rates on the higher portions of the price.

Do first-time buyers pay land transfer tax in Ontario?

You pay it on closing, but first-time buyers get a refund of up to $4,000 from Ontario — enough to wipe out the tax entirely on a home up to $368,333. Toronto runs its own matching refund of up to $4,475 for homes bought in the city.

Why is land transfer tax higher in Toronto?

Toronto is the one Ontario city that charges its own municipal land transfer tax on top of the provincial one, at similar rates. A Toronto purchase pays both, which is why the same-priced home carries roughly double the tax there.

When do I pay land transfer tax?

On closing day, through your lawyer, on top of your down payment — it cannot be added to your mortgage. It is one of the closing costs to have in cash before the keys change hands.

Does land transfer tax apply to a brand-new home?

Yes — the tax is charged when the home transfers to you on closing, new or resale. New construction can also carry HST, which is a separate charge; my Grants & Incentives page explains the new-housing rebates that can offset some of it.

Ontario Tools

Rent vs Buy Calculator

Renting can look cheaper month to month while buying quietly builds equity. This compares the two honestly over time — the renter invests the money buying would have tied up, the owner pays the real costs of owning — and shows the year buying pulls ahead, if it does.

Frequently asked questions about renting versus buying

Is it cheaper to rent or buy in Kitchener-Waterloo?

There is no city-wide answer — it depends on the price, the rent, your down payment and, most of all, how long you stay. Short stays usually favour renting because buying costs land up front; longer stays give the owner’s equity time to outrun them. That is exactly the comparison this page runs, at 1, 5, 10, 20 and 30 years.

How does this calculator compare renting and buying fairly?

It compares net worth, not monthly cost. The renter invests the cash buying would have needed to close, plus each year’s cost difference, at the investment return you set; the owner’s side counts the mortgage, maintenance, property tax and insurance. Both sides end up as one number you can compare, year by year.

What does the breakeven year mean?

It is the point where owning’s net worth passes renting’s and stays ahead. Before it, the renter is ahead — buying’s closing costs and land transfer tax take years to earn back. If your likely stay is shorter than the breakeven, renting deserves a serious look.

What costs of owning does it count?

The mortgage payment, plus maintenance at 1% of the home’s value a year, property tax at 0.6% and homeowner’s insurance at 0.2% by default — all editable — and selling costs of 5% of the sale price on the sold figures. The mortgage renews at years 5 and 10 at the renewal rates you set.

How much do the growth and investment-return assumptions matter?

More than anything else on the page. The defaults — home value growth of 3% a year and an investment return of 5% — are planning assumptions, not promises, and nobody can guarantee either one. Run the comparison at a couple of settings and look at how the breakeven moves before you lean on it.

Ontario Tools

Seller’s Net Sheet Calculator

The sale price is not what lands in your account. Enter your expected price and what you still owe, and this itemizes everything that comes off the top — mortgage balance, penalty, commission with HST, legal and other costs — down to the estimated amount you would actually receive.

Frequently asked questions about what you walk away with from a sale

What do I actually walk away with when I sell my home?

Your sale price, minus everything the sale has to pay off or pay for: the mortgage balance, any penalty for ending the term early, commission plus HST, legal fees and other selling costs. This sheet puts a line on each one, so the number at the bottom is an estimate you can follow, not a guess.

Do I pay HST on real estate commission in Ontario?

Yes — commission is a service, so 13% HST is charged on top of whatever rate you negotiate. For example, at a hypothetical 5% commission on a $700,000 sale, the commission would be $35,000 and the HST another $4,550. There is no standard commission rate; it is negotiated between you and your brokerage.

Why is there a mortgage penalty on the sheet?

If you sell before your mortgage term ends, most lenders charge a penalty for breaking the contract — three months’ interest on a variable rate, and often an interest-rate-differential amount on a fixed rate. Enter the figure your lender quotes you; if you do not have it yet, my Mortgage Penalty Calculator gives you an estimate to plan with.

What is a status certificate, and do I need one?

If you are selling a condo, your condo corporation prepares a status certificate — a package about the unit and the corporation’s finances and rules — and charges a fee for it. Enter the fee you were quoted; it only applies to condo sales, which is why it hides unless you tick the condo box.

Is the number on this sheet my final figure?

No — it is an estimate built from the numbers you entered, and it is only as current as they are. Your lawyer’s closing statement is the final figure, once adjustments like property tax and utilities are settled on closing day.

Ontario Tools

Mortgage Renewal Calculator

A renewal letter is not a take-it-or-leave-it number. Enter your balance and the rate you are being offered, and this shows your new payment beside your current one, the monthly difference, and what the next five years cost at each rate.

Frequently asked questions about mortgage renewal

How much does a 1% higher rate change my payment at renewal?

For example, a $400,000 balance with 25 years left to run: at 4.5% the payment is $2,214 a month, and at 5.5% it is $2,442 — about $228 more every month. The same 1% move costs less on a smaller balance and more on a bigger one, which is why your own balance is the first thing to enter.

How is my renewal payment calculated?

From three things: the balance you still owe, the amortization you have left, and the new rate — using the same Canadian semi-annual compounding as a new mortgage. Nothing about the original price or your first down payment enters into it.

What does the five-year interest comparison show?

It holds each rate steady for the next five years and totals the interest you would pay, plus the balance still owing at the end, at your current rate and at the offer rate side by side. Rates will not really stay frozen for five years — it is a comparison tool, not a forecast.

Should I shorten my amortization when I renew?

Shortening it raises the monthly payment and cuts the total interest, because the loan ends sooner; stretching it back out does the opposite. Run your balance both ways on this page and look at the five-year interest line — that is the honest trade-off, in dollars.

My renewal offer is higher than my current rate. What can I do with this page?

Run the offer rate and your current rate and take the monthly difference into the conversation — with your lender first, and with any other quotes you gather. A difference of $200 a month is $12,000 over a five-year term, which is worth a phone call before you sign.

Ontario Tools

Rent Deposit Interest Calculator

In Ontario, your landlord owes you interest on your rent deposit every year — at the province’s rent increase guideline rate. Enter the deposit and the date you paid it, and this shows what has built up, anniversary by anniversary.

Frequently asked questions about rent deposit interest

Who owes interest on a rent deposit in Ontario?

The landlord does. Under section 106(6) of the Residential Tenancies Act, a landlord must pay the tenant interest on the rent deposit every year, at the provincial rent increase guideline rate in effect when each payment becomes due. It is owed whether or not the tenant asks for it.

Which interest rate applies to my deposit?

The rate for each year is the Ontario rent increase guideline for the calendar year in which that year’s interest payment falls due — not the rate from when you paid the deposit. For a payment due in 2026 the rate is 2.1%; for 2027 it is 1.9%. This calculator applies each year’s own rate to that year’s anniversary.

What if my landlord never paid the interest?

The interest is still owed, and it keeps accruing each year the deposit is held. Tenants can ask for it in writing, and if a landlord misses a payment, section 106(9) lets the tenant deduct the unpaid interest from a later rent payment. The Landlord and Tenant Board decides exact amounts where there is a dispute.

What is the deposit top-up rule?

Under section 106(7), when the rent has lawfully increased, the landlord may keep the interest and apply it as a top-up so the deposit matches the new rent, instead of paying it to the tenant. If that happened, your deposit itself is bigger — re-run this calculator with the topped-up deposit amount to see the interest on it.

Can I deduct unpaid deposit interest from my rent?

Yes, in the situation section 106(9) covers: if the landlord did not pay interest that was due, the tenant may deduct that unpaid interest from a subsequent rent payment. Keep records of what was due and unpaid, and get advice before deducting if the amounts are disputed.

Does interest apply to a key deposit or other refundable deposits?

No. Interest under section 106 applies to the rent deposit (last month’s rent). A key deposit is refundable at cost and is not a rent deposit, so it does not earn this interest — the same is true of other refundable charges held at cost.

Ontario Tools

Mortgage Refinance Calculator

Refinancing only pays if the savings outrun the penalty. Enter your balance, current rate and the new rate on offer, and this estimates the penalty, the new payment, and how many months it takes for the savings to earn the penalty back.

Frequently asked questions about refinancing a mortgage

How is the penalty for refinancing calculated?

For a variable-rate mortgage, usually three months’ interest on the balance. For a fixed rate, the greater of three months’ interest or an interest-rate-differential (IRD) amount — the rate difference, times the balance, times the time left in the term. This calculator estimates it exactly that way, and a figure your lender has quoted you always replaces the estimate.

How much equity can I take out when I refinance?

A refinance can borrow up to 80% of your home’s value in total. The page shows your maximum accessible equity as 80% of the value minus the balance you already owe — that is the ceiling any cash-out has to fit under.

What is the break-even point on a refinance?

The number of months your lower payment takes to earn back the penalty. If the penalty is $4,000 and the new payment saves $107 a month, break-even is about 38 months — refinance and move again before then, and the switch cost you money instead of saving it.

Can the penalty be added to the new mortgage?

Often, yes — as long as the new total stays under the 80%-of-value ceiling. Tick the box on this page and the comparison includes the penalty in the new loan, so the payment and the five-year benefit reflect what you would actually carry.

Is the penalty estimate on this page exact?

No, and it does not pretend to be. Lenders each calculate the interest rate differential their own way, often from posted rates, and the real fixed-rate penalty can be much higher than a simple estimate. Get your lender’s own figure before you decide — then enter it here and the comparison uses it.

Ontario Tools

Down Payment Calculator

How much you put down changes the mortgage, the insurance premium and the cash you need on closing day. Enter a price and this lays four down payments side by side, so you can see what each extra dollar down actually saves you.

Frequently asked questions about down payments in Ontario

What is the minimum down payment on an $850,000 home?

$60,000 — 5% of the first $500,000 ($25,000) plus 10% of the $350,000 above it ($35,000). At that minimum, the CMHC premium on the $790,000 mortgage is $31,600, added to the loan, plus $2,528 of Ontario tax on the premium due in cash at closing.

What is the minimum down payment on a home over $1,500,000?

Twenty percent of the full price — $300,000 on a $1,500,000 home. Mortgage default insurance is not available at that price level at all, so there is no lower-down insured option and no premium.

When do I have to pay for CMHC insurance?

Whenever your down payment is under 20% on a home that can be insured. The premium is a percentage of the mortgage set by how large the loan is relative to the price — the less you put down, the higher the percentage, up to 4.00% at the minimum down payment.

Is the tax on the CMHC premium added to my mortgage?

No. The premium itself is added to your mortgage and paid off with it, but Ontario’s 8% tax on the premium cannot be financed — it is due in cash on closing day, on top of your down payment. It is the closing cost that surprises buyers most often.

Does a bigger down payment always save me money?

It shrinks the mortgage and the premium together, and at 20% down the premium disappears entirely. What it cannot tell you is whether keeping cash back for closing costs, moving and a reserve is worth more to you — the table gives you the numbers for that judgement, side by side.

Ontario Tools

Debt Service (GDS / TDS) Calculator

Before a lender looks at a home, it looks at two percentages: GDS, your housing costs over your income, and TDS, all of your debt payments over your income. Enter yours and this shows both ratios against the published limits — and the most housing cost your income can carry.

Frequently asked questions about GDS and TDS ratios

What is the difference between GDS and TDS?

GDS — gross debt service — counts only housing: mortgage payment, property tax, heating, and half of any condo fees, divided by your gross income. TDS — total debt service — starts with the same housing costs and adds every other debt payment: car loans, credit cards, lines of credit, student loans.

How is the GDS ratio calculated?

Add the monthly housing costs and divide by monthly gross income. For example, $3,000 a month of housing costs on a $120,000 salary — $10,000 a month gross — is a 30% GDS. This page does the division for both ratios and holds them up against the limits lenders use.

What counts as a debt in the TDS ratio?

Any required monthly payment: car loans and leases, credit card minimums, personal loans, student loans and other mortgage payments. If a payment shows up every month, a lender counts it — leaving one out is the most common reason an affordability estimate turns out wrong.

What happens if my ratios are over the limit?

The usual levers are a smaller mortgage, a larger down payment, or paying a debt off entirely — clearing a $450 car payment can free up more borrowing room than a raise does. Some lenders also work to tighter in-house limits than the published ones, so treat a pass here as a starting point for the real conversation, not an approval.

Ontario Tools

Mortgage Penalty Calculator

Breaking a mortgage early triggers a penalty, and the method matters as much as the balance. Enter what you owe, your rate and the time left in your term, and this estimates the penalty the way lenders frame it — an estimate only, because your lender’s own figure is the real one.

Frequently asked questions about mortgage penalties

How much does it cost to break a variable-rate mortgage?

Usually three months’ interest on the balance. For example, on a $400,000 balance at 4%, three months of interest is $4,000 — that is the figure this calculator produces for a variable rate, and the one most variable contracts use.

How is a fixed-rate mortgage penalty calculated?

The greater of two numbers: three months’ interest, or an interest-rate-differential (IRD) amount — roughly, the difference between your rate and today’s rate for your remaining term, times the balance, times the time left. For example, $400,000 at 5% with three years left and a 4% comparison rate gives a simple IRD estimate of $12,000, against $5,000 for three months’ interest — so $12,000 is the estimate.

Why is my lender’s penalty higher than this estimate?

Many lenders calculate the IRD from their posted rates rather than the discounted rate you actually pay, which can inflate the difference several times over. This page uses a simple, transparent version of the method — your lender’s own written figure is the one to plan around.

When can paying the penalty still make sense?

When the savings on the other side are bigger: a much lower rate on a new mortgage, or a sale you need to make. My Refinance Calculator puts the penalty and the savings in the same comparison and shows the break-even month — that is the honest way to decide.

Can I avoid a mortgage penalty altogether?

Sometimes: porting your mortgage to the next home keeps the contract alive, and waiting for the term to end removes the penalty entirely. Whether your mortgage allows porting is in your contract — worth checking before you assume the penalty is unavoidable.

Ontario Tools

CMHC Insurance Calculator

Put down less than 20% and your mortgage has to be insured — and the premium is added to what you borrow. Enter a price and a down payment and this shows the premium, what it works out to as a percentage of the mortgage, and the Ontario tax on the premium that is due in cash at closing.

Mortgage default insurance — most people know it as CMHC insurance — is mandatory when your down payment is under 20% on a home that can be insured. The premium is added to your mortgage; Ontario’s 8% tax on the premium is not — it is due in cash on closing.

Your CMHC premium

CMHC premium—

Frequently asked questions about CMHC mortgage insurance

What is CMHC insurance, and why do I need it?

It is mortgage default insurance — protection for the lender, required by law on an insurable home when your down payment is under 20%. You pay the premium even though the coverage protects the lender, because without it the mortgage could not be offered at that down payment at all.

How much is the CMHC premium on an $850,000 home?

With the minimum down payment of $60,000, the mortgage is $790,000 — 92.9% of the price — so the premium is 4.00% of the mortgage: $31,600, added to the loan. Ontario’s 8% tax on the premium adds $2,528, due in cash at closing, and the total mortgage becomes $821,600.

What percentage is the CMHC premium?

It depends on the loan-to-value. On this site’s schedule: 2.80% when the mortgage is over 80% and up to 85% of the price, 3.10% up to 90%, and 4.00% up to 95%. A 30-year amortization — available to first-time buyers and buyers of new homes — adds 0.20 percentage points.

Can the CMHC premium be added to my mortgage?

Yes — the premium itself is capitalized, added to the mortgage and paid off with it, which is why this page shows a total mortgage higher than the price minus your down payment. The one part that cannot be added is Ontario’s 8% tax on the premium: that is cash on closing day.

Do I need CMHC insurance on a home over $1,500,000?

Insurance is not available at that price — homes at $1,500,000 or more cannot be insured, so the minimum down payment is 20% and there is no premium. Between $1,000,000 and $1,500,000, insurance is available and the tiered minimum down payment applies.

Does CMHC insurance protect me if I can’t pay?

No. It protects the lender against default — if the home is sold for less than the mortgage, the insurer covers the lender’s shortfall. It does not make your payments, and it is not a reason to stretch a budget further than it comfortably goes.

Buy With Confidence

Buying a home in Ontario, done properly

From first search to closing day, you get a plan, real numbers, and an agent who picks up the phone. Tell me what you’re looking for, and I’ll personally prepare a focused shortlist of available homes — from live MLS® listings, off-market homes and new builds.

In short

Buying a home in Ontario runs in three steps — a real pre-approval that sets your true budget, a personal shortlist Ujval builds from live MLS®, off-market and new-build homes, and an offer priced from comparable sales. You never browse listings alone here.

1

Get pre-approved

A real pre-approval sets your true budget — price, land transfer tax, CMHC insurance if applicable, lawyer fees, and closing costs — and makes your offer credible.

2

Tour smart, offer smarter

A focused shortlist, honest reads on condition (my engineering background helps here), and offers priced from comparable sales — not emotion.

3

Close without chaos

Conditions, deposits, inspections, lawyers and lenders — coordinated for you, with updates before you ever have to ask.

Which buyer are you?

Pick your situation — each one opens the enquiry form with your situation already selected.

🏠

First-Time Buyer

Ontario’s first-time land transfer tax rebate (up to $4,000), FHSA and RRSP Home Buyers’ Plan, and 30-year insured amortizations for qualifying buyers.

Read the complete first-time buyer guide →

🧭

New to Canada

Virtual tours, neighbourhood briefings, and guidance on newcomer mortgage programs and building Canadian credit toward ownership — in English, Hindi, or Gujarati.

Read the newcomer buying guide →

🔑

Moving Up

Outgrowing your current place? I coordinate selling and buying together so the dates line up — bridge options, closing-day timing, and no living out of boxes longer than you have to.

📈

Investor

Rental math before romance: expected rent, vacancy, expenses, cap rate and exit strategy, plus student-rental rules near U of G, Laurier and Waterloo.

The Personal Search — a search built around you

I customize the search based on your requirement — off-market, new homes, and resale. Share your requirement, and I will contact you.


Run your numbers first

Estimate your monthly payment, what you can afford, and Ontario land transfer tax with the calculators on the Calculators page.

Use the calculators →

Homes picked for you, by me

Tell me the type of home, your budget, and your timing — I’ll personally search MLS®, off-market, and new homes, and send you real matches that are available now. You don’t scroll listings. That’s my job.

Step 1 of 2 — just the essentials. One short step after this covers the home you're looking for, then your message is sent.

Your request goes straight to Ujval’s inbox — he replies personally. No account or sign-up needed. Your details are used only to reply to your request and are never sold — see the Privacy Policy and Terms of Service.

Buying together? One shortlist, two yeses.

Partners, spouses and family members rarely fall for the same home at the same speed. So the shortlist I build under The Personal Search goes to both of you — the same homes, the same notes — and I book a showing only when both of you say yes. Nobody gets dragged to a home the other has already ruled out, and nobody’s favourite quietly disappears.

Start it here: the enquiry form opens with the message already started — just add the second person’s name and email in the message, and I’ll send the shortlist to you both.

Can I buy with little saved?

Renting, with your savings barely moving? In some cases the down payment itself can come from a family gift or from borrowed funds. Five quick taps — about 30 seconds — and I’ll show you, honestly, whether that path could fit you. This check doesn’t pull your credit and can’t affect your score.

See the payment numbers →

Questions buyers ask me

How much do I need upfront?

Your down payment, plus roughly 1.5%–4% for closing costs on a resale purchase — a new build adds HST on top of that. We map your exact numbers before we shop.

Do I pay you?

Usually the seller’s side pays my brokerage. If anything would ever come from you, it’s in writing and agreed before we begin — no surprises.

Can you find homes that aren’t listed yet?

Yes. I search live MLS®, off-market, and new homes myself, and send you real matches — you never scroll listings.

What if there’s a bidding war?

We price from recent comparable sales and set your walk-away number before we offer. We never bid on hope.

What conditions should I include?

Financing and home inspection protect most buyers. I’ll explain each one in plain words before you sign anything.

How fast can we close?

Most purchases close in 30–60 days. Your timing is part of the search from day one.

Sell For What It’s Worth

Selling your home, priced and presented properly

Three things decide your result: the right price, prep that photographs beautifully, and a launch that creates competition. I manage all three.

In short

What your home sells for is decided by three things — a price set from recent comparable sales, preparation that photographs beautifully, and a launch that creates competition. Ujval manages all three personally and shows you the pricing reasoning before you decide.

🎯

Pricing strategy

Priced from recent comparable sales — with the reasoning shown, so you decide with confidence.

✨

Prep & presentation

A prep list with only what pays back, staging guidance, and professional photography.

📣

Launch & negotiation

MLS® exposure, targeted marketing, and firm negotiation on price, conditions, and closing dates.

Why are you selling?

Your reason changes the plan. Pick yours — each one opens the enquiry form with your situation already selected.

🏡

Selling to Upsize

Outgrown the space? I coordinate your sale and purchase together — one move, on your timeline.

🌿

Selling to Downsize

Less upkeep, more life. We price it right, prep only what pays back, and find the right next home.

📊

Selling an Investment

Tenanted or vacant — we look at the numbers, the tenancy, and the market before you list.

1

What’s my home worth?

Tell me your address — I research your home and recent sales personally. No automated guesses.

2

Walkthrough & plan

We walk the home together, agree the prep list and launch date, and set the price.

3

Launch, offers, sold

Showings with feedback after every visit, offers negotiated hard, paperwork handled to closing.

What’s my home worth? Start with your address

Step 1 is just your address. You’ll see where your area’s market sits right now — from the latest board figures published on this site — and then Ujval researches your home and the recent sales on your street personally for the full breakdown. No automated guesses, and no obligation to list.

Once you know the price, the next question is what actually lands in your account after the mortgage, commission and closing costs come off. Run it yourself: See what you’d actually walk away with — Seller’s Net Sheet Calculator.

Selling under pressure — or starting over?

Some sales are not really about moving. If a Notice of Sale has arrived, read selling before power of sale. If you are separating, see selling a house during divorce. Executors start with the estate sale and probate guide. And if your listing already ended without a sale, the expired listing review explains what to fix before you relist. Every one of them starts from the same place — what your home is actually worth: Kitchener · Waterloo · Cambridge · Guelph.

Just curious? That’s a valid reason.

You do not need a plan to sell to ask what your home is worth. Homeowners ask me for a number for all kinds of reasons — most of them have nothing to do with listing this year:

Plain curiosity

you have watched your street change and want a real number, not a website guess.

Selling someday

maybe a year or two out, and you want to plan with facts.

A life change

a growing family, a separation, an estate, a move for work.

Helping family

parents, adult children, or a relative’s home you are responsible for.

Planning the money

renovating, refinancing, or deciding whether a move makes sense at all.

Watching the market

you follow prices and want your own home in the picture.

A reality check

an online estimate gave you a number you do not quite believe.

What happens when you ask

1

You send the enquiry and choose “Just curious — home evaluation.” Tell me the address — that is all I need to start.

2

I research the comparable sales around your home personally and put together a researched price range — what your home could sell for, what selling would cost, and what to fix first.

3

I send it to you. Read it in your own time, share it with family, keep it for when it matters.

4

And then... nothing. No weekly calls. No drip of emails. No obligation to list with me — or with anyone. If you ever decide to sell, I hope the number earns me that conversation. Until then, it is simply yours.

What sellers ask me most

How much commission will I pay?

There’s no standard rate — it’s negotiable and set out in your Listing Agreement. I’ll show you exactly what’s included and your estimated net proceeds before you sign anything. How commission works in Ontario →

How long will my home take to sell?

It depends on price, condition and segment — and I won’t invent a number. At our walkthrough I’ll show you what comparable homes nearby are actually doing right now, with sources.

Should I renovate before listing?

Usually, small high-impact fixes beat big renovations. Your prep checklist is ranked by return, so you only spend where it pays back.

How do you decide my asking price?

From recent comparable sales near your home, adjusted for its condition and presentation — with the reasoning shown, so you decide with confidence. A price the comparable sales don’t support usually costs more in the end, because homes that sit tend to sell for less.

What will I actually walk away with after the sale?

Your sale price, minus what’s left on your mortgage, the commission plus HST, and your closing costs. The Seller’s Net Sheet calculator on this site runs the full math — and I’ll show you your estimated net proceeds before you sign anything.

If I ask what my home is worth, do I have to list with you?

No. The evaluation is free, with no obligation to list with me — or with anyone. You get a researched price range, what selling would cost, and what to fix first — and then nothing: no weekly calls, no drip of emails.

Thinking of buying your next home too? I coordinate both transactions so the dates line up — ask about bridge options on our call.

What’s My Home Worth?

Start with your address — I’ll send back a price range for your home and what selling would likely cost.

No automated estimate, no obligation. I research your home and recent comparable sales personally, and reply with a value range you can actually trust, what selling would likely cost, plus what I’d do to get you more. Any extra details, I’ll ask for after.

Your valuation is prepared by Ujval personally from comparable sales — not an automated estimate. Your details and property address are used only to prepare and send your valuation, and are never sold — see the Privacy Policy and Terms of Service.

Renting

Renting? You get the same personal search.

Rental listings go stale fast — the good ones are often gone before the ads come down. Tell me your monthly budget, the areas you like, when you need to move, and your must-haves — bedrooms, parking, pet-friendly, in-unit laundry — and I’ll personally find rentals that actually fit and are actually available. No endless scrolling, no chasing listings that leased weeks ago.

In short

Good rentals are often gone before the ads come down, so Ujval searches live availability personally — for tenants who need a home and landlords who need the right tenant. Tell him your budget, the areas you like and your move date.

Renting a home, or renting one out? Start with the button that fits — the detailed guidance for tenants and landlords is below.

For Tenants

Securing your rental

Good rentals move fast, and landlords can tell in minutes whether an application is ready. Here’s how we make yours the easy yes — and what Ontario law says a landlord can, and can’t, ask of you.

What landlords typically require

Have these ready before we start viewing, so we can apply the same day we find the right place:

  • Credit check — most landlords will ask for your consent to run one, or for your full Equifax or TransUnion credit report.
  • Proof of income — an employment letter and recent pay stubs are the standard.
  • References — a previous landlord reference is best; an employer or personal reference is a good backup.
  • Government-issued ID — to confirm you are who the application says you are.
  • Rental Application — the Ontario Form 410, ready to fill in before we view: Download the Rental Application (PDF).

Deposits: what Ontario actually allows

The rules here are strict, and they protect you:

  • Last month’s rent deposit — a landlord may collect a rent deposit of up to one month’s rent, applied to your last month. That is the only rent deposit allowed.
  • Refundable key deposit — for keys or an access fob, and no more than the expected cost of replacing them.
  • Never a damage or security deposit — those are illegal in Ontario, and so are pet deposits. If a landlord asks for one, that’s a red flag — tell me, and we walk away.
1

Tell me what you need

Budget, areas, move-in date, must-haves. I search live listings and my landlord network for places that are actually available — not ads for places that leased weeks ago.

2

View with your file ready

We tour the best fits with your credit consent, income letter, references and ID already in hand — so the moment you say yes, the application goes in complete.

3

Sign and settle in

You sign the Ontario Standard Form of Lease, pay only the deposits the law allows, and get your keys — with me checking the details before you sign anything.

The Ontario Standard Form of Lease

Almost every residential tenancy in Ontario must use it — it’s mandatory for most leases. It spells out the rent, what’s included, and both sides’ responsibilities in plain language. And here’s the part tenants often don’t know: any extra clause a landlord adds that contradicts the Residential Tenancies Act is void — even if you signed it.

Know your rights

  • Entry: your landlord must give you 24 hours’ written notice before entering your home, and only for the reasons the law allows (emergencies excepted).
  • Maintenance: your landlord must keep the home in good repair and fit to live in. That duty can’t be signed away in a lease — if something breaks, it’s on them to fix it.
  • Rent increases: rent can go up only once every 12 months, with at least 90 days’ written notice. For most homes first occupied before November 15, 2018, the increase is capped at the provincial guideline.
For Landlords

Securing the right tenant

A good tenancy is built long before the lease is signed. Here’s how I place a tenant you’ll be glad to have — by the book, so a good placement never turns into a Board problem.

📣

List it properly

Priced from real comparable rentals, not a guess — with honest photos and a description that reaches serious tenants through the MLS® and my network, not just an ad and a prayer.

🔎

Screen within the Human Rights Code

Screening is built on what Ontario law allows: credit history, employment and income information, rental history and references. The protected grounds in Ontario’s Human Rights Code — race, religion, family status, disability, and the rest of that list — are never part of the decision. Fair screening protects your income and your tenancy.

📝

The lease, done right

Most tenancies must use the Ontario Standard Form of Lease, and deposits are limited by law: a last month’s rent deposit and a refundable key deposit — nothing more. No damage deposits, no extra “fees.” A clean start that holds up if it’s ever tested.

The LTB forms, in plain English

When something needs to be formal, Ontario runs on Landlord and Tenant Board (LTB) forms. Most landlords and tenants only ever meet a handful of them — here’s what each one is for:

N1Notice of rent increase. The form a landlord must use to raise the rent — at least 90 days’ written notice, and only once every 12 months.
N4Non-payment of rent. The first step when rent isn’t paid — it gives the tenant a deadline to pay up or move out.
N5Interference or damage. When a tenant damages the unit or seriously interferes with other tenants’ reasonable enjoyment of the property.
N8End of term. For reasons that take effect at the end of a term — most commonly rent that is persistently paid late.
N11Agreement to end the tenancy. Landlord and tenant both agree, in writing, to end the tenancy on a set date.
N12Landlord’s own use. Ending a tenancy because the landlord, a family member, or a buyer genuinely needs the unit to live in.
N13Demolition, major repair or conversion. Ending a tenancy to demolish the unit, convert it to another use, or do repairs that require it to be empty.
L1Application to evict for non-payment. The landlord’s application to the Board after serving an N4, asking for eviction and the rent owed.
L2Application to evict for other reasons. Used after most other notices — N5, N8, N12, N13 — to ask the Board to end the tenancy.
L9 / L10Collecting money owed. L9 collects rent owed while the tenant still lives in the unit; L10 collects money owed by a former tenant after they’ve moved out.
T1Tenant application for a rent rebate. When a tenant believes they paid rent, or were charged a fee, that wasn’t legal.
T2Application about tenant rights. When a landlord enters illegally, changes the locks, cuts off a vital service, or harasses a tenant.
T5Bad-faith notice application. When a tenant believes an N12 or N13 was given in bad faith and they were pushed out under false pretences.
T6Tenant application about maintenance. When a landlord won’t complete repairs or maintain the unit the way the law requires.

Use the current version, every time: the LTB revised many of its forms effective September 2026, and older versions stop being accepted — always download the current form from the Landlord and Tenant Board before you serve or file anything: Get current LTB forms — Tribunals Ontario

Frequently asked questions about renting in Ontario

What deposits can a landlord legally ask for in Ontario?

Only two: a rent deposit of up to one month’s rent, applied to your last month, and a refundable key deposit of no more than the expected cost of replacing the keys or access fob. Damage deposits, security deposits and pet deposits are illegal in Ontario — if a landlord asks for one, that is a red flag.

Does my lease have to use the Ontario Standard Form of Lease?

Almost every residential tenancy in Ontario must use it — it is mandatory for most leases, and it spells out the rent, what is included, and both sides’ responsibilities in plain language. Any extra clause a landlord adds that contradicts the Residential Tenancies Act is void — even if you signed it.

How often can rent go up, and how much notice is required?

Rent can go up only once every 12 months, with at least 90 days’ written notice on the proper form. For most homes first occupied before November 15, 2018, the increase is capped at the provincial guideline.

How much notice does a landlord need to enter my home?

24 hours’ written notice, and only for the reasons the law allows — emergencies excepted. Your landlord must also keep the home in good repair and fit to live in; that duty can’t be signed away in a lease.

I’m a landlord — how do you screen tenants legally?

On what Ontario law allows: credit history, employment and income information, rental history and references. The protected grounds in Ontario’s Human Rights Code — race, religion, family status, disability, and the rest of that list — are never part of the decision.

My tenant hasn’t paid rent — which form comes first?

The N4 — the notice for non-payment of rent, which gives the tenant a deadline to pay up or move out. If it is not resolved, the landlord’s next step is the L1 application to the Landlord and Tenant Board. Always use the current version of the form: the Board revises them, and older versions stop being accepted.

Headshot of Ujval Patel, REALTOR®

Renting — from either side of the lease

Looking for a place, or looking for the right tenant? Start with the enquiry form — your budget and must-haves if you’re renting, or your property details if you’re a landlord — and I’ll take it from there, personally.

The information on this page is general information about renting in Ontario only — it is not legal advice. For legal questions about your specific situation, consult a licensed paralegal or a community legal clinic.

Home Maintenance

Look after the home, and it looks after you

Your home is likely the biggest investment you’ll ever make — and the difference between a house that holds its value and one that quietly drains it is rarely luck. It’s small, regular maintenance, done before small problems turn into expensive surprises. I spent years in engineering and construction before real estate, so think of this page as the engineer’s checklist: simple, seasonal, and in the order I’d do it myself.

Have a maintenance question?

A leak, a furnace noise, a crack you’re not sure about — tell me what’s going on with your home and I’ll help you work out the right next step.

Step 1 of 2 — just the essentials. One short step after this covers what's happening with your home, then it's sent.

Your details go only to Ujval so he can reply to your enquiry — never sold. See the Privacy Policy and Terms of Service.

Every month — the ten-minute walk-through

None of this needs a contractor. It needs a coffee, ten minutes, and your eyes open.

🔔

Test smoke & CO detectors

Press the test button on every smoke and carbon monoxide detector. These little boxes only protect you if they work — and batteries never die at a convenient time.

🌬️

Check the furnace filter

Hold it up to the light. If you can’t see light through it, replace it. A clogged filter makes your furnace work harder, costs you money, and shortens its life.

🚰

Run water in rarely-used drains

Guest bathrooms, basement sinks, laundry tubs — run the tap for 30 seconds. A dry drain trap lets sewer gas back into the house, and it’s the easiest fix on this list.

🔍

Look under every sink

Run your hand along the pipes and the cabinet floor. Catching a slow drip early is usually a simple, inexpensive fix; left alone, it can rot the cabinet and turn into a mould problem — if you find damp or staining, that’s the moment to have it assessed.

💧

Check the water heater

Look for drips, rust streaks, or a puddle at the base. Water heaters rarely fail politely — they give you small warnings first, if you’re looking.

🌡️

Keep an eye on humidity

Aim for 30–50% indoors. Too dry cracks wood and throats; too damp invites mould and condensation on windows. A small hygrometer costs a few dollars and tells you the truth.

Season by Season

Ontario weather runs on a schedule — so should your maintenance

Our freeze-thaw cycles are hard on houses. Work with the seasons instead of reacting to them, and most “emergencies” never happen.

🌸

Spring

  • Walk the foundation after the thaw — go around the whole house slowly and look for new cracks, crumbling mortar, or open joints, then check the basement walls inside for damp patches or white mineral staining. Freeze-thaw opens hairline cracks every winter; sealing a small one in April is a tube of sealant, while a crack left to grow can start letting water in — and once water is getting in, the repair stops being small.
  • Clean the eavestroughs and downspouts — winter debris and shingle grit pile up fast, and overflowing troughs pour water against your foundation.
  • Check the roof for winter damage — from the ground with binoculars, look for lifted, cracked, or missing shingles.
  • Service the AC before the heat hits — technicians book up in the first heat wave; spring is when they have time for you.
  • Check grading and drainage — soil should slope away from the foundation so meltwater and spring rain run away from the house, not into it.
  • Test the sump pump — pour a bucket of water into the pit and confirm it kicks on and drains. Spring melt is the worst possible time to learn it’s dead.
☀️

Summer

  • Inspect the deck and fence — probe soft spots with a screwdriver; rot and loose boards are cheaper to fix in July than after they fail.
  • Touch up exterior caulking and paint — peeling paint and cracked caulk are open doors for water. A warm weekend now prevents rot later.
  • Clean the dryer vent — lint build-up is a genuine fire risk and makes the dryer work twice as hard. Clean the full run to the outside, not just the trap.
  • Service the garage door — test the auto-reverse safety feature and lubricate the hinges and rollers.
  • Check windows and screens — repair torn screens, confirm locks work, and make sure every window opens the way it should.
  • Check attic ventilation — on a hot day, take a quick look in the attic: the soffit and roof vents should be clear of insulation and debris, and air should be able to move. A sealed, roasting attic cooks your shingles from underneath and drives your cooling costs up.
  • Seal pest entry points — walk the foundation, vents, and the spots where pipes and wires enter the house, and close gaps with sealant or copper mesh. Mice need a hole no wider than a pencil. Summer is when they’re scouting for winter — don’t leave them an invitation.
❄️

Winter

  • Keep the heat on, consistently — even when you travel. Dropping the temperature too low is how pipes freeze, especially on exterior walls.
  • Watch the attic for ice dams — thick ridges of ice at the roof edge mean heat is escaping up there, melting snow that refreezes at the eaves and can work its way under shingles.
  • Check the attic insulation while you’re thinking about it — insulation should be even, dry, and deep enough that you can barely see the joists. Thin, patchy, or damp insulation is the root cause behind both ice dams and painful heating bills — topping it up is one of the best-value improvements an Ontario home can get.
  • Protect pipes during cold snaps — when the temperature plunges, open the cabinet doors under sinks on exterior walls so warm room air reaches the pipes, and let a vulnerable tap drip slowly overnight. Moving water is far harder to freeze — and a drip costs pennies next to a burst pipe.
  • Manage indoor humidity — your windows tell the truth in winter: heavy condensation or frost on the glass means indoor humidity is too high for how cold it is, and that moisture is ending up inside your walls. Run the bathroom fan, use the range hood, and ease the humidifier down as the temperature drops.
  • Change the furnace filter — it works hardest in winter; check it monthly and swap it when it’s grey.
  • Keep exterior vents clear of snow — furnace and dryer vents buried in a snowdrift are a carbon monoxide risk. Clear them after every big snowfall.
  • Know your main water shut-off — find it, tag it, and make sure everyone in the house knows where it is. If a pipe ever does burst, the first two minutes decide how bad the damage gets.
System by System

Not sure what your home needs?

Tell me what’s going on — a noise, a leak, a crack you’re not sure about — and I’ll help you work out the right next step.

Know your house the way an engineer does — one system at a time

Seasons tell you when. Systems tell you what. Here are the five systems that keep an Ontario home standing, warm, and dry — what to check on each, how often, the warning signs that something is wrong, and the line where a homeowner’s job ends and a professional’s begins.

🏠

Roof

What to check

Shingles for curling, cracking, or missing pieces; flashing around the chimney, vents, and valleys; eavestroughs and downspouts clear and draining away from the house. From the attic: water stains, daylight where there shouldn’t be any, and damp insulation.

How often

A look from the ground twice a year — spring and fall — plus after any major wind or hail storm. Attic check once a year.

Warning signs

Shingle granules piling up in the eavestroughs, curling or buckling shingles, stains appearing on ceilings, recurring ice dams, or a roofline that visibly sags.

Call a professional when

There’s an active leak, a whole slope of damaged or missing shingles, any sagging, or the job means walking a steep or two-storey roof. Ladders and heights are not where DIY courage belongs.

🔥

HVAC — Furnace & Air Conditioning

What to check

The filter, first and always. Then: vents open and unblocked, the outdoor AC unit clear of leaves, debris, and snow, the condensate drain line running freely, and your ears — new banging, rattling, or grinding noises are information, not background.

How often

Filter every one to three months. Professional furnace service once a year, in the fall; AC service once a year, in the spring — before the first heat wave books every technician in town.

Warning signs

Short, frequent cycles; rooms that never match the thermostat; a furnace that runs constantly in cold weather; gas or hydro bills climbing with no change in how you live.

Call a professional when

Anything touches gas lines, refrigerant, or the heat exchanger — and immediately if the furnace won’t fire in winter. If a carbon monoxide alarm ever sounds, get everyone out first, then call 911 and your gas utility.

🚿

Plumbing

What to check

Under every sink for drips; the water heater’s base for rust and puddles; the sump pump, tested with a bucket of water; supply hoses to the toilets and washing machine for bulges and cracking; and your main shut-off — find it, and make sure it actually turns.

How often

Quick visual checks monthly (they’re part of the ten-minute walk-through above). Sump pump test every spring and again before the fall rains. Exterior taps drained every fall, reopened carefully every spring.

Warning signs

Slow drains in more than one fixture, gurgling sounds, a musty smell that won’t leave, water pressure dropping, or the water meter creeping while everything in the house is off — that last one means water is going somewhere it shouldn’t.

Call a professional when

A pipe bursts or leaks inside a wall, sewage backs up, the main line is involved, or the water heater needs replacing. Shut the water off first — that’s your job — then make the call.

⚡

Electrical

What to check

Test the GFCI outlets in kitchens, bathrooms, and outside using their test buttons. Look for warm or discoloured outlets and switches, and notice what your breakers are telling you — a breaker that trips repeatedly is reporting a problem, not being difficult. Extension cords doing permanent duty are a to-do list, not a solution.

How often

GFCI tests a few times a year. A licensed electrician’s safety check when you buy an older home, and after any renovation that touched wiring.

Warning signs

Flickering lights, buzzing from an outlet or the panel, a burning smell you can’t place, breakers tripping again and again — and in older Ontario homes, knob-and-tube wiring or aluminum wiring from the 1960s and 70s, both of which insurers and electricians take seriously.

Call a professional when

For nearly everything beyond changing a light bulb or resetting a breaker. In Ontario, electrical work needs an ESA (Electrical Safety Authority) notification and inspection, and panel work belongs to a Licensed Electrical Contractor — full stop.

🧱

Exterior & Structure

What to check

Grading — soil should slope away from the foundation on every side, and downspouts should discharge well away from the house. Caulking around windows and doors, paint and siding for peeling or gaps, deck and fence boards and posts for soft spots, driveway and walkway cracks, and the foundation walls themselves.

How often

A full walk-around every spring and fall. Caulking and paint touch-ups through the summer, as you spot them — small gaps sealed in July are rot you never meet.

Warning signs

Soil settled against the foundation, water pooling next to the house after rain, peeling paint (it almost always means moisture is getting in), wood that feels soft to a screwdriver, and foundation cracks that grow or start letting water through.

Call a professional when

A foundation crack is widening, offset, or actively leaking; deck or fence posts are rotting at the base; grading needs real earth moved; or masonry needs repointing beyond a few small spots. Structure is the one system where “wait and see” gets expensive fastest.

📋

The through-line

Every system on this list fails the same way: quietly first, expensively later. The pattern that protects a home isn’t skill — it’s rhythm. Look on a schedule, write down what you see, and fix the small version of the problem while it’s still small.

Keep the receipts and service records, too. A documented maintenance history is one of the most persuasive things a seller can hand a buyer — proof the home was cared for, in writing.

The Year at a Glance

Twelve months of looking after a home

The quick view — the two or three jobs that matter most each month. The seasonal lists above carry the detail; this is the rhythm to pin on the fridge.

January

  • Watch for ice dams after storms
  • Clear snow from furnace & dryer vents
  • Test smoke & CO detectors — peak heating season

February

  • Protect pipes through deep-cold snaps
  • Peek in the attic for frost build-up
  • Book spring contractors before their calendars fill

March

  • Test the sump pump ahead of the melt
  • Watch the basement for damp as snow melts
  • Check the roof from the ground after winter storms

April

  • Walk the foundation & grading after the thaw
  • Clean eavestroughs & downspouts
  • Book AC service before the heat

May

  • Turn exterior water back on — check for leaks
  • AC service done; change the filter
  • Inspect the deck & fence as you open them up

June

  • Touch up exterior caulking & paint
  • Seal pest entry points
  • Confirm attic vents are clear before peak heat

July

  • Clean the full dryer vent run
  • Service the garage door; test auto-reverse
  • Mid-summer check under sinks & at the water heater

August

  • Late-summer roof look from the ground
  • Trim branches back off the roof & siding
  • Book furnace service before the fall rush

September

  • Furnace serviced for the season
  • Renew weatherstripping on doors & windows
  • First eavestrough clean as leaves start to fall

October

  • Shut off & drain exterior water lines
  • Chimney checked before the first fire
  • Snow equipment ready before the first storm

November

  • Final eavestrough clean after the leaves
  • Check attic insulation before deep cold
  • Stock salt; confirm the snowblower starts

December

  • Keep exterior vents clear of snow
  • Watch window condensation — manage humidity
  • Make sure everyone knows the main water shut-off

Frequently asked questions about home maintenance

What home maintenance should I do every month?

A ten-minute walk-through: test every smoke and carbon monoxide detector, check the furnace filter, run the water in rarely used drains for about 30 seconds so the traps don’t dry out, and look under every sink. None of it needs a contractor — it needs a coffee, ten minutes, and your eyes open.

How do I know when my furnace filter needs replacing?

Hold it up to the light. If you can’t see light through it, replace it — a clogged filter makes your furnace work harder, costs you money, and shortens its life. Checking it monthly, as part of the walk-through, is the habit that matters.

I’m buying an older home — what do you look at first?

The way a builder would: structure, grading, moisture, and the story behind the finishes. My background is engineering and construction, so I help you spot the visible concerns and the right questions to put to inspectors and specialists — before a small thing becomes a bigger problem.

Can I ask you about a problem with my home even if I’m not buying or selling?

Yes — that is what the form on this page is for. A leak, a furnace noise, a crack you are not sure about: tell me what is going on with your home and I will help you work out the right next step.

Headshot of Ujval Patel, REALTOR®

Buying an older home? Understand what to look for.

I read houses the way builders build them — structure, grading, moisture, the story behind the finishes. If you’re looking at an older home, or you’ve got a maintenance question about the one you’re in, ask me before it becomes a bigger problem.

This page is general homeowner guidance only, based on common Ontario practice — every home is different. For gas, electrical, or structural work, always use a licensed professional.

Grants & Incentives

There’s real money on the table — if you know where to look

First-time buyer help, plus programs for owners repairing or upgrading — all in one place, in plain English: what each program is, who it’s for, and what to check before you count on it. Programs change, so confirm the current details before you apply.

New to all of this? The first-time buyer guide walks the whole journey these programs fit into — saving, qualifying, offering and closing.

Which grants do you actually qualify for?

You’ve seen the programs above — now check which ones fit you. Five quick taps, in bands rather than exact figures. I can’t confirm eligibility here — only the CRA, the province and your lawyer can do that — but I can show you, on the current published rules, which programs are worth confirming.

Rules summarized from the Canada Revenue Agency and Ontario program pages. Programs change — confirm the current details before you rely on any figure.

Part A — Down-Payment Assistance

Help getting into your first home

Start with the federal programs — they’re available across Ontario — then layer on the provincial and municipal help where you’re buying.

Federal programs

🏦

First Home Savings Account (FHSA)

Up to $40,000

Save up to $8,000 a year, up to a $40,000 lifetime limit. Contributions are tax-deductible going in, and withdrawals are tax-free when they go toward a qualifying first home. If you’re planning to buy in the next few years, this is usually the first account to open — unused room carries forward.

Official program page — Canada Revenue Agency →

📄

RRSP Home Buyers’ Plan (HBP)

Up to $60,000 per person

Withdraw up to $60,000 from your RRSP tax-free to buy or build a qualifying first home, then repay it over 15 years. A couple buying together can combine their plans. And yes — the HBP stacks with the FHSA, so the two together can form a serious down payment.

Official program page — Canada Revenue Agency →

🧾

First-Time Home Buyers’ Tax Credit

$1,500

A federal non-refundable credit worth $1,500 in tax relief for qualifying first-time buyers, claimed on your tax return for the year you buy. It won’t change your down payment, but it helps offset closing costs — claim it, because nobody will claim it for you.

How to claim it — Canada Revenue Agency →

📅

30-year insured amortization

Lower monthly payments

Since December 2024, first-time buyers — and anyone buying a newly built home — can take an insured mortgage over 30 years instead of 25. Spreading the loan longer lowers the monthly payment and can help you qualify. You’ll pay more interest over the full term, so we run both numbers before deciding.

Official eligibility rules — CMHC fact sheet (PDF) →

🏗️

GST relief on new homes

For first-time buyers

The federal government has introduced GST relief for first-time buyers purchasing newly built homes, reducing or eliminating the GST on qualifying new construction. The details and price thresholds matter a lot here — if you’re considering a new build, confirm how the relief applies to the specific home before you sign.

Official program page — Canada Revenue Agency →

Ontario — and Toronto

🍁

Ontario land transfer tax refund

Up to $4,000 back

First-time purchasers in Ontario can claim a refund of up to $4,000 on the provincial land transfer tax. In most purchases it’s handled by your lawyer at closing, so it reduces what you need to bring on closing day — make sure your lawyer knows you qualify as a first-time buyer.

Official program page — Ontario Ministry of Finance →

🏙️

Toronto municipal land transfer tax rebate

Up to $4,475 back

Buying in the City of Toronto? Toronto charges its own municipal land transfer tax on top of the provincial one — and first-time buyers can claim a rebate of up to $4,475 on the municipal portion. Toronto purchases only, and it stacks with the Ontario refund.

Official program page — City of Toronto →

Municipal down-payment programs

Many Ontario municipalities run their own down-payment assistance, funded through the province’s Ontario Priorities Housing Initiative (OPHI) and delivered locally. It’s typically an interest-free, forgivable loan — forgiven if you live in the home for a set period, commonly around 20 years. Income limits, maximum home prices, and loan amounts vary by municipality and change over time, so always check current limits with the municipality before you plan around a figure.

Local programs — every name below links to its official municipal source; check current limits and availability:

Buying elsewhere in Ontario? Ask me — I’ll check what’s available in your municipality.

How They Stack

One program helps. Combined, they change the math.

These programs aren’t either/or — in many cases they can be combined. An FHSA for tax-free savings, the RRSP Home Buyers’ Plan on top of it, and the land transfer tax rebates at closing: that’s where the real savings come from. The key is planning early, because some of these need to be set up well before you make an offer.

Part B — Renovation Assistance

Help fixing, adapting, and upgrading the home you’re in

Already own? There’s assistance for essential repairs, accessibility, and energy upgrades — but the rules matter, and timing matters most of all.

🔧

Ontario Renovates

Forgivable loans for essential home repairs — roof, electrical, plumbing, heating, and structural work — plus grants for accessibility modifications like ramps, grab bars, and lifts. The program is delivered by each municipality’s Service Manager and is aimed at low-to-moderate income homeowners, seniors, and persons with disabilities.

Read this before you start anything: work must be approved before it starts — never begin work first and apply after. Amounts vary by municipality, so check your municipality’s current limits and application package.

Find your municipality’s Ontario Renovates program in the city directory →

🌿

Canada Greener Homes Loan

Closed to new applicants

This federal program offered interest-free loans of up to $40,000 for energy-efficient upgrades — heat pumps, insulation, solar panels, windows, and more, based on a home energy evaluation. It is now closed: Natural Resources Canada stopped accepting new loan applications on October 1, 2025, and the companion Greener Homes Grant closed to new applicants earlier, in February 2024. Loans already approved are not affected — but don’t budget around this program for a new project. For upgrades you’re planning now, look at the Ontario and utility programs on this page instead.

Official program page — Natural Resources Canada →

⚡

Enbridge Home Renovation Savings (HRS)

Provincial rebates for energy upgrades like insulation, windows, and heat pumps, delivered through Enbridge’s Home Renovation Savings program. Offers and amounts change, so check current offers at saveonenergy.ca before you book a contractor.

💡

Local utility & municipal rebates

Beyond the big programs, local utilities and municipalities run their own smaller rebates — for things like smart thermostats, heat-pump water heaters, and energy audits. Availability varies a lot by where you live, and some are first-come, first-served. It’s always worth checking what your local utility offers before you start a project.

Save on Energy — Ontario’s energy rebate programs →

Part C — City by City

Local Homeownership & Renovation Programs — City by City

This directory lists the local programs Ontario municipalities run themselves — down-payment assistance, plus the renovation and repair help many of them deliver alongside it — on top of the federal and provincial programs in Part A. Every program carries a plain status — open, waitlisted, on hold, or to verify — because programs open, pause, and relaunch often, and amounts and limits change. Each listing links to the official program source and to the municipality’s official website; always confirm current details with the municipality before you plan around a figure.

Most of these programs are funded through the province’s Ontario Priorities Housing Initiative (OPHI) and delivered by each area’s Service Manager — the upper-tier municipality. That’s why some cities below point you to their Region or County instead.

Southwest Ontario

Region of Waterloo

Kitchener · Waterloo · Cambridge — the Region is the Service Manager

Affordable Home Ownership Program

An interest-free down-payment loan of 5% of the first $500,000 plus 10% of any amount over $500,000 (maximum purchase price $620,000), forgivable after 20 years. Maximum household income $129,200 — limits change, so confirm current figures.

Official source →
Ontario Renovates

Forgivable loans of up to $25,000 for home repairs and up to $25,000 for accessibility modifications for low-to-moderate income homeowners, including a secondary-suites component. The 2026 intake had tight deadlines — verify current intake.

Official source →
City of Kitchener — Additional Dwelling Unit (ADU) Grant

Grants for property owners building ADUs — backyard homes, duplexes, triplexes, fourplexes: 100% of education development charges for the first and second ADU, and 50–100% of all development charges for a third ADU, with the higher tier for affordable, accessible, or energy-efficient commitments.

Official source →

Official city website →

Guelph / Wellington County

Housing programs run through the County of Wellington

Wellington Affordable Homeownership Down Payment Loan Fund

Administered by the County of Wellington, the Service Manager for Guelph and Wellington County. Contact the County of Wellington’s Housing Services team directly for current availability, figures, and how to apply.

Official source →

For Ontario Renovates repair help in Guelph or Wellington County, contact the County’s housing office — they’ll confirm current intake and limits.

Official city website →

London

The City of London is the Service Manager

Homeownership Down Payment Assistance Program

An interest-free, forgivable 20-year loan covering up to 5% of the purchase price (max $25,000) for moderate-income renter households buying in London or Middlesex County; maximum house price $500,000.

Official source →
Ontario Renovates (London/Middlesex)

A one-time 10-year forgivable loan of up to $25,000 for home repairs, plus a one-time grant of up to $5,000 for accessibility modifications, for seniors 60+ and/or persons with disabilities.

Official source →

A proposed Affordable New Home Ownership Incentive Program was in council committee in early 2026 — not yet active.

Official city website →

Stratford

Service Manager

Affordable Home Ownership Program

An interest-free down-payment assistance loan of up to 5% of the purchase price, forgivable after 20 years. 2026 limits: household income up to $119,700 and a maximum purchase price of $623,000; current renters only.

Official source →

Official city website →

Brantford

Service Manager for Brantford & Brant County

Ontario Renovates

2026–2027 intake (application deadline October 31, 2026): a fully forgivable 10-year loan for essential home repairs and accessibility modifications for low-to-moderate-income homeowners in Brantford and Brant County; home value maximum $350,000.

Official source →
Brantford-Brant Homeownership Program (B-Home)

A forgivable, interest-free down-payment loan of 5% of the purchase price for eligible first-time homebuyers. The official page doesn’t state the dollar cap — verify the current cap with Housing Services.

Official source →

Official city website →

Frequently asked questions about first-time buyer programs

Can I use the FHSA and the RRSP Home Buyers’ Plan together?

Yes — the two stack. The FHSA lets you save up to $8,000 a year, up to a $40,000 lifetime limit, with tax-deductible contributions and tax-free withdrawals toward a qualifying first home; the Home Buyers’ Plan lets you withdraw up to $60,000 from your RRSP, repaid over 15 years. A couple buying together can combine their plans.

How much is Ontario’s first-time buyer land transfer tax refund?

Up to $4,000 off the provincial land transfer tax. In most purchases your lawyer claims it at closing, so it reduces what you need to bring on closing day — make sure your lawyer knows you qualify as a first-time buyer.

I owned a home years ago — do I still count as a first-time buyer?

For Ontario’s refund, no: you must never have owned a home, or any interest in one, anywhere in the world. Some federal programs use a different test, so each program is worth checking separately — the checker on this page starts from your actual situation.

Does the new GST relief apply if I buy a resale home?

No. The federal GST relief is for first-time buyers purchasing newly built homes, and the price thresholds matter a lot. If you are considering a new build, confirm how the relief applies to that specific home before you sign.

What is the First-Time Home Buyers’ Tax Credit worth?

$1,500 in tax relief for qualifying first-time buyers, claimed on your tax return for the year you buy. It won’t change your down payment, but it helps offset closing costs — claim it, because nobody will claim it for you.

How do I know which of these programs I actually qualify for?

Run the checker on this page — it starts from where you are buying and what you are planning. Then tell me your situation and I will map the grants, rebates and accounts that fit, and check the current limits before you count on any of them.

Not sure which of these you qualify for?

Tell me where you’re buying and what you’re planning — I’ll map the grants, rebates and loans that fit your situation, and check the current limits before you count on any of them.

Step 1 of 2 — just the essentials. One short step after this covers anything else you'd like to add, then it's sent.

Your details go only to Ujval so he can reply to your enquiry — never sold. See the Privacy Policy and Terms of Service.

Programs, amounts, and eligibility change over time — always verify current details with the municipality, the Canada Revenue Agency (CRA), or your mortgage professional before making decisions. This page is general information only and is not financial or legal advice.

Pre-Construction

Pre-construction project directory

148 new-construction projects tracked across 22 communities — 72 now selling, 25 coming soon. Every price shown here is checked against the builder before it's listed; when a price can't be confirmed, the project says 'Request current pricing' instead.

In short

Every project in this directory is checked against its builder before it is listed here. A price appears only when the builder has confirmed it — when a price can’t be confirmed, the project says ‘Request current pricing’ instead of guessing.

Browse by builder →

Loading map…

Map pins use each project's published location; some are placed at street or neighbourhood level — the project page always carries the exact address.

Wildflowers — new homes in Kitchener, Ontario
From $516,805

Price shown includes the builder’s estimated amount for the temporary Ontario enhanced new housing HST rebate and assumes you qualify — see the project page.

Now Selling
WILLIAMSBURG, KITCHENER

Wildflowers

By Mattamy Homes Canada · Townhouse · Detached · Occupancy Phase 3 freehold townhomes closing March 2027 through October 2027; Phase 6 occupancy March–May 2027

View project →
Trussler West — new homes in Kitchener, Ontario
Request current pricing
Now Selling
TRUSSLER WEST, KITCHENER

Trussler West

By Fusion Homes · Detached · Occupancy Phased closings by release — the community is under construction; confirm current release timing with the builder

View project →
Mari — new homes in Kitchener, Ontario
From $814,900
Now Selling
WILLIAMSBURG, KITCHENER

Mari

By Fusion Homes · Detached · Occupancy Under construction — a new lot release is scheduled for October 24, 2026; closings vary by lot, so confirm timing with the builder

View project →
Harvest Park — new homes in Kitchener, Ontario
From $899,900
Now Selling
DOON SOUTH, KITCHENER

Harvest Park

By Activa · Townhouse · Detached · Occupancy Move-in-ready condo villas now; Phase II detached under construction

View project →
Laurel Creek — new homes in Waterloo, Ontario
From $623,000

Price shown is after the HST rebate. The rebate is for qualifying buyers only — see the project page.

Now Selling
NORTH WATERLOO · LAUREL CREEK CONSERVATION AREA, WATERLOO

Laurel Creek

By Mattamy Homes · Townhouse · Detached · Occupancy Closings April–May 2028

View project →
Riverland — new homes in Breslau, Ontario
Townhomes from the mid-$600s · Detached from the low-$700s
Now Selling
WOOLWICH TOWNSHIP · GRAND RIVER, BRESLAU

Riverland

By Empire Homes (Empire Communities) · Townhouse · Detached · Occupancy Move-in-ready within 0–6 months; pre-construction typically ready in 6+ months (as published by Empire)

View project →
Vista Hills — new homes in Waterloo, Ontario
From $569,900

Price shown is after the HST rebate. The rebate is for qualifying buyers only — see the project page.

Now Selling
VISTA HILLS · WEST WATERLOO, WATERLOO

Vista Hills

By Activa · Townhouse · Detached · Occupancy Move-in-ready homes available now; pre-construction releases in site grading in 2026 — closings vary by release; no single community occupancy date published

View project →
Vista Hills by Ritz Homes — new homes in Waterloo, Ontario
From $1,089,900
Now Selling
VISTA HILLS, WATERLOO

Vista Hills by Ritz Homes

By Ritz Homes · Detached · Occupancy Not published — closings per lot

View project →
Westwood Village — Ridgeview Homes — new homes in Cambridge, Ontario
Request current pricing
Now Selling
WESTWOOD VILLAGE · WEST CAMBRIDGE, CAMBRIDGE

Westwood Village — Ridgeview Homes

By Ridgeview Homes · Townhouse · Detached · Occupancy Not published — confirm current closing dates with the builder (built homes already stand on Queensbrook Crescent)

View project →
Cadence — new homes in Cambridge, Ontario
From $649,990

Price shown is after the HST rebate. The rebate is for qualifying buyers only — see the project page.

Now Selling
HESPELER, CAMBRIDGE

Cadence

By Fusion Homes · Townhouse · Detached · Occupancy Phased closings through Winter 2027 — confirm current release timing with the builder

View project →
Westwood Village Preserve — new homes in Cambridge, Ontario
From $999,999
Now Selling
WESTWOOD VILLAGE · WEST CAMBRIDGE, CAMBRIDGE

Westwood Village Preserve

By Huron Creek Developments · Detached · Occupancy Ready-built homes available now; to-be-built closings per lot release — confirm with the builder

View project →
NiMa Trails — new homes in Guelph, Ontario
Request current pricing
Now Selling
NORTH-EAST GUELPH · GUELPH LAKE, GUELPH

NiMa Trails

By Terra View Homes · Townhouse · Detached · Occupancy Quick-closing homes available now; pre-construction closings per release

View project →
Hart Village — new homes in Guelph, Ontario
Request current pricing
Now Selling
SOUTH GUELPH, GUELPH

Hart Village

By Terra View Homes · Detached · Semi Detached · Occupancy Quick-closing homes available now; pre-construction closings per release

View project →
Wyndfield — new homes in Brantford, Ontario
Towns from the mid-$500s · Detached from the low-$600s
Now Selling
BRANTFORD

Wyndfield

By Empire Communities · Townhouse · Detached · Occupancy 2027 (current release)

View project →
Urban Towns at Wallaceton — new homes in Kitchener, Ontario
From $459,990

Price shown is after the HST rebate. The rebate is for qualifying buyers only — see the project page.

Now Selling
WALLACETON, KITCHENER

Urban Towns at Wallaceton

By Fusion Homes · Townhouse · Occupancy Move-in ready · 60–120 day closings

View project →
NOMI Urban Towns — new homes in Kitchener, Ontario
From $449,990

Price shown is after the HST rebate — list prices from $484,489 before the rebate. The rebate is for qualifying buyers only — see the project page.

Now Selling
DOON SOUTH, KITCHENER

NOMI Urban Towns

By Fusion Homes · Townhouse · Occupancy Building A: Fall 2027 · Building B: Early 2028

View project →
Activa at Trussler West — new homes in Kitchener, Ontario
From $479,990
Now Selling
TRUSSLER WEST, KITCHENER

Activa at Trussler West

By Activa · Townhouse · Occupancy Move-in ready now; new-release closings as per release

View project →
Erinbrook Towns — new homes in Kitchener, Ontario
From $454,900
Now Selling
ERINBROOK, KITCHENER

Erinbrook Towns

By Activa · Stacked Townhouse · Occupancy Move-in-ready now; additional blocks under construction

View project →
DUO at Station Park — new homes in Kitchener, Ontario
From $551,855
Now Selling
DOWNTOWN KITCHENER · INNOVATION DISTRICT, KITCHENER

DUO at Station Park

By VanMar Developments & Urban Legend Developments · Condo Apartment · Occupancy Move-in ready — towers completed January 2026; final builder inventory selling now

View project →
Q Condos — new homes in Kitchener, Ontario
Request current pricing
Now Selling
DOWNTOWN KITCHENER · ARTS DISTRICT, KITCHENER

Q Condos

By Momentum Developments · Condo Apartment · Occupancy 2026

View project →
TEK Tower — new homes in Kitchener, Ontario
Request current pricing
Now Selling
DOWNTOWN KITCHENER · INNOVATION DISTRICT, KITCHENER

TEK Tower

By IN8 Developments (with Westdale Properties and Harlo Capital) · Condo Apartment · Occupancy 2026 (underway)

View project →
Lackner Ridge Townhomes — new homes in Kitchener, Ontario
Request current pricing
Now Selling
GRAND RIVER SOUTH, KITCHENER

Lackner Ridge Townhomes

By Reid’s Heritage Homes and Calibrex Developments · Stacked Townhouse · Occupancy 2026

View project →
The Trailside Towns — new homes in Waterloo, Ontario
Request current pricing
Now Selling
WALTER BEAN TRAIL, WATERLOO

The Trailside Towns

By Activa · Townhouse · Occupancy Built and occupied — remaining units are move-in ready with immediate closings

View project →
Moffat Creek — new homes in Cambridge, Ontario
Request current pricing
Now Selling
EAST GALT, CAMBRIDGE

Moffat Creek

By Ridgeview Homes · Townhouse · Occupancy 2027

View project →
Marquis Series at Hazel Glenn — new homes in Cambridge, Ontario
From $619,381
Now Selling
HAZEL GLENN · SOUTH CAMBRIDGE, CAMBRIDGE

Marquis Series at Hazel Glenn

By Treasure Hill · Townhouse · Occupancy 2026 · Under construction

View project →
Modal at Main — new homes in Cambridge, Ontario
From $534,900
Now Selling
GALT, CAMBRIDGE

Modal at Main

By Reid's Heritage Homes · Stacked Townhouse · Occupancy December 2026 · Under construction

View project →
Woodside — new homes in Cambridge, Ontario
Request current pricing
Now Selling
FIDDLESTICKS, CAMBRIDGE

Woodside

By Gemini Homebuilders · Stacked Townhouse

View project →
The Ridge at River Mill — new homes in Cambridge, Ontario
Request current pricing
Now Selling
RIVER MILL · HESPELER, CAMBRIDGE

The Ridge at River Mill

By Starward Homes · Townhouse · Occupancy Move-in ready homes available in the final release — confirm per-unit closing dates with the builder

View project →
Maple Grove at River Mill — new homes in Cambridge, Ontario
From $679,999

Price shown is after the HST rebate. The rebate is for qualifying buyers only — see the project page.

Now Selling
RIVER MILL, CAMBRIDGE

Maple Grove at River Mill

By Starward Homes · Townhouse · Occupancy Not stated on the builder’s price list — confirm current closing dates with the builder

View project →
Clairmont — new homes in Guelph, Ontario
From $484,990

Price shown is after the HST rebate. The rebate is for qualifying buyers only — see the project page.

Now Selling
SOUTH GUELPH · CLAIR ROAD WEST, GUELPH

Clairmont

By Mattamy Homes · Townhouse · Occupancy Quick Move-In Homes listed on the builder’s page as ready April 2027 and May 2027

View project →
The Copper Club at The Metalworks — new homes in Guelph, Ontario
Request current pricing
Now Selling
THE METALWORKS · DOWNTOWN GUELPH, GUELPH

The Copper Club at The Metalworks

By Fusion Homes · Condo Apartment

View project →
Anthem at The Metalworks — new homes in Guelph, Ontario
From $518,900
Now Selling
THE METALWORKS · DOWNTOWN GUELPH, GUELPH

Anthem at The Metalworks

By Fusion Homes · Condo Apartment · Occupancy Construction complete — fourth phase of The Metalworks

View project →
Alister at Solterra — new homes in Guelph, Ontario
Request current pricing
Now Selling
SOLTERRA · SOUTH GUELPH, GUELPH

Alister at Solterra

By Fusion Homes · Townhouse · Occupancy Move-in ready now

View project →
Sora at The Glade — new homes in Guelph, Ontario
From $694,900

Price shown is after the HST rebate. The rebate is for qualifying buyers only — see the project page.

Now Selling
EAST GUELPH · THE GLADE, GUELPH

Sora at The Glade

By Fusion Homes · Townhouse · Occupancy Move-in ready now

View project →
Northside — new homes in Guelph, Ontario
From $438,676

Price shown is after the HST rebate. The rebate is for qualifying buyers only — see the project page.

Now Selling
NORTH GUELPH, GUELPH

Northside

By Granite Homes · Townhouse · Occupancy Block D: Summer 2027 · Move-In Ready: closings as soon as 30 days

View project →
Marquis Modern Towns — new homes in Guelph, Ontario
From $559,900
Now Selling
EXHIBITION PARK / RIVERSIDE PARK, GUELPH

Marquis Modern Towns

By Equiton Developments (with Reid's Heritage Properties) · Townhouse · Occupancy Move-in ready now (final inventory)

View project →
Argyle Village — new homes in Guelph, Ontario
From the $500s
Now Selling
SOUTH GUELPH, GUELPH

Argyle Village

By Reid’s Heritage Homes · Townhouse · Occupancy Not published on the builder’s page — confirm with the builder

View project →
The Block on Clair — new homes in Guelph, Ontario
From the $400s
Now Selling
PINE RIDGE · GUELPH SOUTH, GUELPH

The Block on Clair

By Reid’s Heritage Homes · Stacked Townhouse · Occupancy Not published on the builder’s page — confirm with the builder

View project →
Mile & Creek — new homes in Milton, Ontario
From the $500s
Now Selling
BOYNE, MILTON

Mile & Creek

By Mattamy Homes · Condo Apartment · Occupancy 2026

View project →
$727,425
Now Selling
PICKERING

Seaton Whitevale

By Mattamy Homes · Townhouse · Detached

View project →
$723,000
Now Selling
WHITBY

Ashburn Hills

By Mattamy Homes · Townhouse · Detached

View project →
Hawthorne East Village — new homes in Milton, Ontario
From $658,398
Now Selling
MILTON

Hawthorne East Village

By Mattamy Homes

View project →
Preserve North — new homes in Oakville, Ontario
From $969,018
Now Selling
OAKVILLE

Preserve North

By Mattamy Homes · Townhouse

View project →
$958,398
Now Selling
OAKVILLE

Upper Joshua Creek

By Mattamy Homes

View project →
From $684,947
Now Selling
MISSISSAUGA

The Nine

By Mattamy Homes

View project →
$899,106
Now Selling
MARKHAM

Springwater

By Mattamy Homes · Townhouse

View project →
Wild Indigo — new homes in Breslau, Ontario
From the $600s
Now Selling
BRESLAU · WOOLWICH TOWNSHIP, BRESLAU

Wild Indigo

By Madison Group · Townhouse · Detached · Occupancy First tentative closings Spring 2027 (Phase 1)

View project →
Wellwood — new homes in Niagara Falls, Ontario
Request current pricing
Now Selling
WELLAND RIVER · SOUTH NIAGARA FALLS, NIAGARA FALLS

Wellwood

By Empire Communities (Empire Homes) · Townhouse · Detached · Occupancy Estimated 2027+ — confirm with the builder

View project →
South Banks Towns — new homes in Mississauga, Ontario
Request current pricing
Now Selling
LAKEVIEW VILLAGE · WATERFRONT, MISSISSAUGA

South Banks Towns

By DECO Homes & OPUS Homes · Stacked Townhouse · Occupancy Estimated 2028–2029 — confirm with the builder

View project →
From the $400s
Now Selling
BRAMPTON

Countryside Urban Towns

By Rosehaven Homes · Townhouse · Occupancy Not yet published — request current timing from the builder

View project →
The Village of Hillsburgh — new homes in Erin, Ontario
From $578,990

The price shown is after a new-home HST rebate; that rebate is available only to purchasers who meet the program’s eligibility rules, eligibility is never guaranteed, and if you do not qualify, you will pay the builder’s price before the rebate.

Now Selling
HILLSBURGH, ERIN

The Village of Hillsburgh

By Ballantry Homes · Townhouse · Bungalow · Detached · Occupancy Not verified — confirm occupancy timing with the builder

View project →
The Enclave — new homes in Milton, Ontario
From $599,990

The builder’s price list does not state whether this price includes HST or assumes a rebate — confirm the basis with Ujval. See the project page.

Now Selling
SOUTHEAST MILTON, MILTON

The Enclave

By Sundial Homes · Townhouse · Detached · Occupancy 2027 (registration targets 2027 — confirm timing with the builder)

View project →
Elements — new homes in Milton, Ontario
From $669,900

The price shown is after a new-home HST rebate; that rebate is available only to purchasers who meet the program’s eligibility rules, eligibility is never guaranteed, and if you do not qualify, you will pay the builder’s price before the rebate.

Now Selling
BRONTE ST S & BRITANNIA RD, MILTON

Elements

By Trinity Point Development · Townhouse · Occupancy Summer 2028 (confirm with the builder)

View project →
Five Oaks — new homes in Oakville, Ontario
From $799,106

The price shown is after a new-home HST rebate; that rebate is available only to purchasers who meet the program’s eligibility rules, eligibility is never guaranteed, and if you do not qualify, you will pay the builder’s price before the rebate.

Now Selling
DUNDAS ST W & NEYAGAWA BLVD, OAKVILLE

Five Oaks

By Caivan · Townhouse · Detached · Occupancy Mid-2028 (builder-anticipated — confirm timing with the builder)

View project →
Montage at Joshua Creek — new homes in Oakville, Ontario
From $994,990

The price shown is after a new-home HST rebate; that rebate is available only to purchasers who meet the program’s eligibility rules, eligibility is never guaranteed, and if you do not qualify, you will pay the builder’s price before the rebate.

Now Selling
JOSHUA CREEK, OAKVILLE

Montage at Joshua Creek

By PRIMONT · Townhouse · Detached · Occupancy Confirm occupancy timing with the builder

View project →
Creekstone — new homes in Courtice, Ontario
From $650,000

The price shown is after a new-home HST rebate; that rebate is available only to purchasers who meet the program’s eligibility rules, eligibility is never guaranteed, and if you do not qualify, you will pay the builder’s price before the rebate.

Now Selling
COURTICE RD, NORTH OF BLOOR ST, COURTICE

Creekstone

By Minto Communities · Townhouse · Detached · Occupancy Confirm occupancy timing with the builder

View project →
Pricing not yet released
Coming Soon
DOON SOUTH, KITCHENER

The Enclave by Cachet

By Cachet Homes · Townhouse

View project →
Pricing not yet released
Coming Soon
DOWNTOWN KITCHENER · STATION PARK, KITCHENER

The Platform at Station Park

By VanMar Developments & Urban Legend Developments

View project →
Pricing not yet released
Coming Soon
DOWNTOWN KITCHENER · STATION PARK, KITCHENER

Station Park Building E

By VanMar Developments

View project →
Pricing not yet released
Coming Soon
FREDERICK STREET AREA, KITCHENER

39 Avon Road Condos

By Developer not yet announced · Condo Apartment

View project →
Pricing not yet released
Coming Soon
OTTAWA STREET & MILL STREET, KITCHENER

Ottawa Street & Mill Street

By Polocorp · Condo Apartment

View project →
Pricing not yet released
Coming Soon
KING EAST, KITCHENER

King East Assembly

By Lindvest · Condo Apartment

View project →
Pricing not yet released
Coming Soon
WEBER STREET EAST, KITCHENER

Elevate Condos

By ELM Developments, Dorr Capital & Gentai Capital · Condo Apartment

View project →
Pricing not yet released
Coming Soon
COLUMBIA STREET WEST, WATERLOO

Louie Waterloo Residences

By Edgemont

View project →
Pricing not yet released
Coming Soon
ALBERT STREET & UNIVERSITY AVENUE, WATERLOO

Framework Condos + Lofts

By Edgemont · Condo Apartment

View project →
Pricing not yet released
Coming Soon
WATERLOO

NOVO Condos

By Prime Sky Inc · Condo Apartment

View project →
Pricing not yet released
Coming Soon
ERB STREET EAST & REGINA STREET NORTH, WATERLOO

Erb & Regina Condos

By VanMar Developments · Condo Apartment

View project →
Pricing not yet released
Coming Soon
GALT · DOWNTOWN, CAMBRIDGE

The Georgie Condos

By Crescent Homes · Condo Apartment

View project →
Pricing not yet released
Coming Soon
WATER STREET SOUTH, CAMBRIDGE

LJM Riverview Condos

By LJM Developments · Condo Apartment

View project →
Pricing not yet released
Coming Soon
RIVER MILL, CAMBRIDGE

River Mill Condos

By New Horizon Development Group · Condo Apartment

View project →
Pricing not yet released
Coming Soon
GALT · DOWNTOWN, CAMBRIDGE

Cambridge Mill Hotel and Residences

By Pearle Hospitality

View project →
Pricing not yet released
Coming Soon
WATER STREET SOUTH, CAMBRIDGE

The Grand

By Haastown

View project →
Pricing not yet released
Coming Soon
HESPELER, CAMBRIDGE

The Textile Factory

By Blacks Point Development

View project →
Pricing not yet released
Coming Soon
TANNERY STREET EAST, CAMBRIDGE

Cachet on the Park

By Park Haven Group

View project →
Pricing not yet released
Coming Soon
GALT, CAMBRIDGE

61-69 Ainslie Street South Condos

By Atlantic Development Group · Condo Apartment

View project →
Pricing not yet released
Coming Soon
HESPELER VILLAGE, CAMBRIDGE

410 Queen Street West Condos

Condo Apartment

View project →
Pricing not yet released
Coming Soon
HESPELER VILLAGE, CAMBRIDGE

8 Schofield Street Condos

Condo Apartment

View project →
Pricing not yet released
Coming Soon
EAST GALT, CAMBRIDGE

55 Kerr Street Condos

Condo Apartment

View project →
Pricing not yet released
Coming Soon
NORTH-EAST GUELPH, GUELPH

Terra Condos

By Terra View Homes · Condo Apartment

View project →
Pricing not yet released
Coming Soon
WATSON PARKWAY NORTH, GUELPH

Grange Hill (115 Watson Parkway North)

By Cityzen Development Group & Tercot Communities · Townhouse · Condo Apartment

View project →
Founders Walk — new homes in Whitchurch-Stouffville, Ontario
Pricing not yet released
Coming Soon
WHITCHURCH-STOUFFVILLE

Founders Walk

By Fairgate Homes & OPUS Homes · Townhouse · Detached · Occupancy Closings from Spring 2028 — confirm with the builder

View project →
Sold out
Sold Out
LAURENTIAN COMMONS, KITCHENER

Verde Living

By JD Development Group + Downing Street Group

View project →
Sold out
Sold Out
RIVER RIDGE, WATERLOO

The Towns at River Ridge

By Activa · Townhouse

View project →
Sold out
Sold Out
ALBERT STREET, WATERLOO

Ivy Town II & III

By IN8 Developments / Westdale

View project →
Sold out
Sold Out
WESTHAVEN STREET, WATERLOO

West Haven

By Ritz Homes

View project →
Sold out
Sold Out
PARK STREET, WATERLOO

133 Park Street Towns

Townhouse

View project →
Sold out
Sold Out
UNION STREET EAST, WATERLOO

Union Crossing

View project →
Sold out
Sold Out
KITCHENER

Parkside

Condo Apartment

View project →
Sold out
Sold Out
CAMBRIDGE

Brook Village

View project →
Completed
Completed
HURON VILLAGE, KITCHENER

Huron Village

By Activa

View project →
Completed
Completed
LAURENTIAN COMMONS, KITCHENER

Parkside Urban Towns

By Averton + Downing Street Group · Townhouse

View project →
Completed
Completed
DOON SOUTH, KITCHENER

South Creek Towns / Wellspring Urban Towns

By Crescent Homes · Stacked Townhouse

View project →
Completed
Completed
HIGHLAND ROAD WEST, KITCHENER

Avalon Urban Towns Phase III

By Savic Homes · Townhouse

View project →
Completed
Completed
QUEEN STREET SOUTH, KITCHENER

Viva Townhomes

By Polocorp · Townhouse

View project →
Completed
Completed
KING STREET WEST, KITCHENER

The Bright Building (The Hudson)

By HIP Developments

View project →
Completed
Completed
DOWNTOWN KITCHENER · CITY CENTRE, KITCHENER

SkyTowns at 55 Duke St

View project →
Completed
Completed
DOON SOUTH, KITCHENER

The Flats at Rainbow Lake

By HIP Developments

View project →
Completed
Completed
WATERLOO

Raspberry Place

By Activa

View project →
Completed
Completed
COLUMBIA STREET WEST, WATERLOO

Society 145

By Society Developments

View project →
Completed
Completed
GOLDEN EAGLE ROAD, WATERLOO

The Jake

By VanMar Developments

View project →
Completed
Completed
ROGER STREET, WATERLOO

Spur Line Common

By Reid's Heritage Homes

View project →
Completed
Completed
UPTOWN WATERLOO, WATERLOO

Circa 1877

By HIP Developments

View project →
Completed
Completed
TAMARACK DRIVE, WATERLOO

Flex. Condos

By Domus Developments / Prime Sky · Condo Apartment

View project →
Completed
Completed
SUNVIEW STREET, WATERLOO

Sunview Suites

By Prica Group

View project →
Completed
Completed
WATERLOO

LivSmart Condos

Condo Apartment

View project →
Completed
Completed
ERB STREET WEST AREA, WATERLOO

Moda Condos

Condo Apartment

View project →
Completed
Completed
NORTHFIELD DRIVE WEST, WATERLOO

Arbour Park

By Cook Homes · Stacked Townhouse

View project →
Completed
Completed
WESTWOOD VILLAGE · WEST CAMBRIDGE, CAMBRIDGE

Westwood Village — Cachet Homes

By Cachet Homes · Townhouse

View project →
Completed
Completed
ISHERWOOD AVENUE, CAMBRIDGE

Havn Towns

By Activa · Townhouse

View project →
Completed
Completed
GALT, CAMBRIDGE

The Gaslight District Condos

By HIP Developments · Condo Apartment

View project →
Completed
Completed
ELGIN STREET NORTH, CAMBRIDGE

Vineyards

By Carey Homes

View project →
Completed
Completed
GRAND RIVER, CAMBRIDGE

Waterscape on the Grand

By Haastown

View project →
Completed
Completed
RIVER MILL, CAMBRIDGE

Parkview at River Mill

By New Horizon Development Group

View project →
Completed
Completed
HESPELER, CAMBRIDGE

Riverbank Lofts

View project →
Completed
Completed
WEST GALT, CAMBRIDGE

Black Oaks

By Freure Homes

View project →
Completed
Completed
EAST GUELPH, GUELPH

The Highlands

By Granite Homes · Townhouse

View project →
Completed
Completed
EAST GUELPH, GUELPH

Morning Crest

By Granite Homes · Semi Detached

View project →
Completed
Completed
GORDON STREET & ARKELL ROAD, GUELPH

Arkell Lofts

By Granite Homes

View project →
Completed
Completed
GORDON STREET & CLAIR ROAD, GUELPH

ALIVE

By Reid's Heritage Homes · Townhouse

View project →
Completed
Completed
WEST END, GUELPH

Annex at Chillico Run

By Fusion Homes · Townhouse

View project →
Completed
Completed
DOWNTOWN GUELPH, GUELPH

Edgewater

By Tricar · Condo Apartment

View project →
Completed
Completed
GUELPH

Pebble Creek

By Terra View Homes

View project →
Completed
Completed
GUELPH

Riverview

By Terra View Homes

View project →
Completed
Completed
GUELPH

Trails End

By Terra View Homes

View project →
Completed
Completed
GUELPH

Hillcrest

By Terra View Homes

View project →
Completed
Completed
NORTH GUELPH, GUELPH

Arkell Springs

By Terra View Homes · Condo Townhouse

View project →
Completed
Completed
GUELPH

Sommerset Glen

By Terra View Homes

View project →
Completed
Completed
GUELPH

Carrington Place

By Terra View Homes

View project →
Now SellingMove in 2028
NEWTONBROOK / WILLOWDALE, NORTH YORK

6080 Yonge

By Tridel · Condo Apartment · Occupancy Early 2028 (tentative)

View project →
From $559,990
Now SellingMove in 2026

Price shown is inclusive of all taxes, less applicable rebates assigned to the builder. See the project page.

BRANTFORD

Electric Grand Towns

By LIV Communities · Townhouse · Occupancy Fall 2026

View project →
Sold out
Sold OutMove in 2025
MILTON

Sweetbriar

By Coscorp Inc. · Townhouse · Detached · Occupancy Sold out; closings were anticipated April–July 2025

View project →
Sold out
Sold OutQuick move-in
MILTON

16 Mile Creek

By Primont Homes · Townhouse · Detached · Occupancy Move-in ready; sold out

View project →
Trafalgar Highlands — new homes in Oakville, Ontario
From $1,400,000
Now Selling

The price list does not state whether this price includes HST or assumes a rebate — confirm the basis with Ujval.

NORTH OAKVILLE, OAKVILLE

Trafalgar Highlands

By Coscorp Inc. · Townhouse · Detached · Occupancy Confirm occupancy timing with the builder

View project →
The Westdel Condominiums — new homes in London, Ontario
From $551,327
Now SellingQuick move-in

Price shown is after the GST/HST New Housing Rebate and assumes you qualify — see the project page.

RIVER BEND (WEST LONDON), LONDON

The Westdel Condominiums

By Tricar · Condo Apartment · Occupancy Move-in ready

View project →
Cachet Binbrook — new homes in Hamilton, Ontario
From $578,990
Now SellingMove in 2028

Price shown reflects the temporary enhanced GST/HST new-housing rebate and assumes you qualify — see the project page.

BINBROOK, HAMILTON

Cachet Binbrook

By Cachet Homes · Townhouse · Detached · Occupancy 2028

View project →
Mount Hope by Cachet — new homes in Hamilton, Ontario
From $569,902
Now SellingQuick move-in

Price shown reflects the temporary enhanced GST/HST new-housing rebate and assumes you qualify — see the project page.

MOUNT HOPE, HAMILTON

Mount Hope by Cachet

By Cachet Homes · Townhouse · Occupancy Move-in ready (flexible closings, 30–90 days)

View project →
On The Ridge — new homes in Hamilton, Ontario
From $699,000
Now Selling
UPPER STONEY CREEK, HAMILTON

On The Ridge

By Rosehaven Homes · Townhomes & Detached Homes · Occupancy Confirm occupancy timing with the builder

View project →
Nature's Grand — new homes in Brantford, Ontario
From $439,990
Now SellingMove in 2026

The price list does not state whether this price includes HST or assumes a rebate — confirm the basis with Ujval.

NORTH BRANTFORD (GRAND RIVER), BRANTFORD

Nature's Grand

By LIV Communities · Townhouse · Detached · Occupancy 2026 (quick-closing townhomes available)

View project →
Avon Park — new homes in Stratford, Ontario
From $481,407
Now SellingMove in 2026

Price shown reflects the temporary enhanced GST/HST new-housing rebate and assumes you qualify — see the project page.

AVON PARK (ONTARIO ST, EAST END), STRATFORD

Avon Park

By Cachet Homes · Townhouse · Detached · Occupancy 2026

View project →
Knightsbridge — new homes in Stratford, Ontario
Townhomes from the $500s · Detached from $680,400
Now SellingMove in 2026
KNIGHTSBRIDGE (DEMPSEY DRIVE), STRATFORD

Knightsbridge

By Ridgeview Homes · Townhouse · Detached · Occupancy 2026

View project →
The Haven at Poet & Perth — new homes in Stratford, Ontario
Bungalow townhomes from the $300s
Now SellingQuick move-in
POET & PERTH (WEST END), STRATFORD

The Haven at Poet & Perth

By Reid's Heritage Homes · Townhouse · Occupancy Move-in ready inventory available

View project →
Empire Legacy — new homes in Thorold, Ontario
From $461,053
Now SellingQuick move-in

Price shown reflects the temporary enhanced GST/HST new-housing rebate and assumes you qualify — see the project page.

NIAGARA · HWY 406 & PORT ROBINSON, THOROLD

Empire Legacy

By Empire Communities · Townhouse · Detached · Occupancy Move-in-ready and move-in-soon Phase 6 homes available in 30–90 days; Phase 6 pre-construction closings are set per the 1st tentative closing date — the builder publishes no single calendar occupancy date for the release, so confirm timing with the builder

View project →
The Heights of Harmony — new homes in Oshawa, Ontario
From $399,900
Now Selling

Price shown reflects the temporary enhanced GST/HST new-housing rebate and assumes you qualify — see the project page.

NORTH OSHAWA · KEDRON, OSHAWA

The Heights of Harmony

By Minto Communities · Townhouse · Detached · Occupancy Back-to-back townhome inventory is offered as quick-closing / move-in soon by the builder; Minto publishes no single community occupancy date for the current collections — confirm closing timing per collection with the builder

View project →
Greengate Village — new homes in Cambridge, Ontario
From $599,900
Now SellingMove in 2027

Price shown reflects the temporary enhanced GST/HST new-housing rebate and assumes you qualify — see the project page.

SOUTH END · GREEN GATE BLVD & SAGE DRIVE, CAMBRIDGE

Greengate Village

By Grandview Homes · Townhouse · Detached · Occupancy Summer–Winter 2027. Phase One townhomes and detached homes now selling — confirm your lot's closing timing with the builder.

View project →
Whitby Meadows New Towns (Paradise) — new homes in Whitby, Ontario
From $629,990
Now Selling

Price shown is inclusive of all taxes, less applicable rebates assigned to the builder. See the project page.

ROSSLAND RD W & CORONATION RD, WHITBY

Whitby Meadows New Towns (Paradise)

By Paradise Developments · Townhouse · Occupancy Urban towns close 150–220 days from purchase; traditional towns close 30–120 days from purchase. No single calendar closing date is stated for any unit.

View project →
Strata Condos — new homes in Waterloo, Ontario
From $587,800
Now SellingMove in 2028

The price list does not state whether this price includes HST or assumes a rebate — confirm the basis with Ujval.

UPTOWN WATERLOO, WATERLOO

Strata Condos

By HIP Developments · Condo Apartment · Occupancy 2028 (from February 2028)

View project →
Thrive Towns — new homes in Guelph, Ontario
From $559,900
Now SellingMove in 2026

The price list does not state whether this price includes HST or assumes a rebate — confirm the basis with Ujval.

GUELPH

Thrive Towns

By Marann Homes · Condo Townhouse · Occupancy Fall/Winter 2026

View project →
Fairway Meadows — new homes in Cambridge, Ontario
From $840,699
Now SellingMove in 2027

Price shown is after the GST/HST New Housing Rebate and assumes you qualify · List price $925,990 before the rebate — see the project page.

CAMBRIDGE

Fairway Meadows

By Laurelcrest Homes · Detached · Occupancy Spring 2027 (Phase 2 closing dates)

View project →
From $1,199,990
Now SellingMove in 2027

Price shown is inclusive of all taxes, less applicable rebates assigned to the builder. See the project page.

WHITBY

Whitby Meadows by Great Gulf

By Great Gulf · Detached · Occupancy March 2027

View project →
From $469,900
Now SellingQuick move-in

The price list does not state whether this price includes HST or assumes a rebate — confirm the basis with Ujval.

DOWNTOWN WHITBY, WHITBY

Station No. 3

By Brookfield Residential · Condo Apartment · Townhouse · Occupancy Immediate — quick move-in; construction complete

View project →
From $589,900
Now SellingMove in 2026

Price shown is after the GST/HST New Housing Rebate and assumes you qualify — see the project page.

BROOKLIN, WHITBY

Brooklin Vue

By Treasure Hill · Townhouse · Detached · Occupancy Winter–Spring 2027 (towns); Summer 2026 (detached)

View project →
Sold out
Sold OutQuick move-in
DUFFERIN AND DUPONT, TORONTO

Galleria on the Park (Galleria III)

By Almadev · Condo Apartment · Occupancy Move-in ready

View project →

Featured communities

Latest verified

Most recently checked against the builder

Coming soon

The Early Access List

This is my personal list — not a newsletter blast. Join it and you hear about two things before they are posted publicly here: newly verified pre-construction projects, and the coming-soon and off-market opportunities I find through my own MLS® access and builder channels. Tell me the areas and the budget you are watching, and what I send is matched to them.

Prices are updated on a regular basis. Other information is deemed reliable but is not guaranteed accurate.

Checked before it is listed here

Every project in this directory passes the same set of checks before I publish it — and I run them again when a new phase or a new price list lands. It is also the framework I use to review a deal you are already holding.

Builder track record

Who is building it, what they have finished before, and whether their past projects closed on time. A glossy launch means little without a delivery record behind it.

Deposit structure

How much is due, when each instalment lands, and how much of your money is committed before closing. The schedule matters as much as the total.

Closing costs, including HST

The price is not the final number. A new build adds HST, development levies and utility charges on top — I add them up before you rely on the price.

Assignment terms

Whether you may sell the contract before closing, what the builder charges for it, and whose consent is required. This decides your flexibility if your plans change.

Occupancy-date realism

Whether the stated occupancy and closing dates are realistic for the project's stage of construction, and what a delay would mean for you.

Already holding a reservation or a contract?

Before you firm up, I will review your deal against the same five checks and tell you plainly what I find — including when the deal is sound and you should go ahead. The review is yours to use however you decide.

What working with me on pre-construction includes:

Project research Included — $0 to you Current pricing & floor plans Included — $0 to you Deposit-structure review Included — $0 to you Second-opinion review Included — $0 to you

New to pre-construction? Read the guide first

Before the projects, the process: how deposits and Tarion protection work, the condo-only cooling-off rule, the HST and closing costs resale never charges, and how closing dates actually move. Read the complete pre-construction guide →

Questions people ask before they call

What will closing cost on top of the price?

Budget roughly 1.5% to 4% of the purchase price for land transfer tax, legal fees, title insurance and related costs on a resale purchase — a new build adds HST on top of that. The land transfer tax calculator and the closing-costs guide break it down for Ontario, including the first-time buyer refunds.

Are the pre-construction prices on this site current?

Prices, deposits and incentives change without notice, so confirm the current terms through the request button on the project page before relying on it.

Is there a cooling-off period on a pre-construction purchase?

For condominiums, yes: Ontario law gives condo buyers 10 days to change their mind after receiving the disclosure statement. For freehold new homes there is no statutory cooling-off period — once you sign, you are committed, which is why the review before signing matters.

How do deposits work on a pre-construction home?

You pay the deposit in instalments on a schedule set by the builder — a portion at signing and the rest at set points before closing — rather than all at once. Each project page here shows that project’s deposit structure, and I walk through the full schedule with you before you sign, so you know exactly how much of your money is committed at every stage.

What do I get when I ask for prices and floor plans?

The current pricing and floor plans for the project, my review of its deposit structure, and a plain read on anything worth a second look. Project research, current pricing and floor plans, a deposit-structure review and a second-opinion review are all included at $0 to you — nothing is gated: you ask, and I send it.

I’m already holding a reservation or a contract — can you review it before I firm up?

Yes. I will review your deal against the same five checks I use on any project — the builder’s track record, the deposit structure, closing costs including HST, the assignment terms, and how realistic the occupancy date is — and tell you plainly what I find, including when the deal is sound and you should go ahead.

← All projects

Wildflowers

Now Selling

Williamsburg, Kitchener · By Mattamy Homes Canada

Wildflowers — new homes in Kitchener, Ontario

Project details

BuilderMattamy Homes Canada
LocationWilliamsburg, Kitchener (14 Histand Trail, Kitchener (Trussler Rd & Beams Rd))
Property typeTownhouse · Detached
PricingFrom $516,805 — Prices include an estimated amount for the temporary Ontario enhanced new-housing HST rebate and assume purchaser eligibility. Detached homes are priced per plan — request current detached pricing
Deposit structureFreehold townhomes: $25,000 with offer. Further deposits vary by home type and closing window — confirm current terms with the builder
OccupancyPhase 3 freehold townhomes closing March 2027 through October 2027; Phase 6 occupancy March–May 2027
StatusNow Selling

Two- and three-storey freehold townhomes and single- and double-car-garage detached homes by Mattamy Homes Canada at Trussler Rd & Beams Rd in Kitchener's Williamsburg area — 400+ homes planned at build-out, from 1,342 to 2,951 sq ft with 3–6 bedrooms. Phase 3 is currently selling.

About the advertised price: the builder states that its Ontario prices include an estimated amount for the temporary Ontario enhanced new housing HST rebate, so the “from” figure above assumes you are eligible for that rebate. If you don’t qualify, the price will be higher. Confirm your eligibility and the current figures with Ujval before relying on the advertised number.

About Wildflowers

Wildflowers is Mattamy Homes Canada’s master-planned community at Trussler Rd & Beams Rd in Kitchener’s Williamsburg area, with 400+ homes planned at build-out. It pairs two- and three-storey freehold townhomes with single- and double-car-garage detached homes, so it suits everyone from first-time buyers stepping into a freehold town to families who need a full detached home — and Phase 3 is the release selling now.

Plans & sizes

PlanDetails
Quick Move-In — The Wynwood CornerTownhome · 1,644 sq ft · 3 bed / 2.5 bath · from $600,875 after HST rebate · two homes ready now — 120 Sumac Lane and 44 Canyon Hill Drive
The Millbank EndTwo-storey townhome · 1,474 sq ft

Across the community, homes run from 1,342 to 2,951 sq ft with 3–6 bedrooms, from $516,805. Prices include an estimated amount for the temporary Ontario enhanced new-housing HST rebate and assume purchaser eligibility. Detached homes are priced per plan — request current detached pricing.

Current incentives

  • Development charge increases capped at $0
  • Assignment permitted
  • Free Rogers internet for 1 year ($1,499 value)
  • Tankless water heater included
  • Townhomes include 3 stainless steel appliances
  • Freehold townhomes up to $25,000 off the purchase price (confirm current terms)
  • Detached homes $10,000 design studio credit (confirm current terms)

Get the full details

Get the price list, floor plans and other details for Wildflowers — Ujval confirms pricing, availability and incentives with the builder for you.

Wildflowers — frequently asked questions

How much is Wildflowers?

Homes at Wildflowers start from $516,805. Prices include an estimated amount for the temporary Ontario enhanced new-housing HST rebate and assume purchaser eligibility. Detached homes are priced per plan — request current detached pricing

What is the deposit for Wildflowers?

Freehold townhomes: $25,000 with offer. Further deposits vary by home type and closing window — confirm current terms with the builder

When is occupancy at Wildflowers?

Phase 3 freehold townhomes closing March 2027 through October 2027; Phase 6 occupancy March–May 2027

Are the homes at Wildflowers freehold?

The townhomes at Wildflowers are freehold, and the community also offers single- and double-car-garage detached homes. Homes run from 1,342 to 2,951 sq ft with 3–6 bedrooms.

Is Wildflowers still in Phase 1?

No — Phase 3 is currently selling: Phase 3 freehold townhomes close from March 2027 through October 2027, and Phase 6 occupancy is March–May 2027. Two Quick Move-In townhomes (the Wynwood Corner, 1,644 sq ft, 3 bed / 2.5 bath) are ready now, from $600,875 after HST rebate.

The Blog

Rates, prices and what the latest numbers actually mean for buyers and sellers in our local markets — newest posts first. Every statistic is cited to its source in the article; anything unsourced is left out.

New market insights are published every Monday

Recent Blogs by Ujval Patel

The reads I’d send a friend first — the ones that change how you buy, sell, or read this market.

Grants & Incentives

The Home Accessibility Tax Credit: What Ontario Homeowners Can Claim for Safer Homes

Ontario homeowners renovating for safety or mobility may claim up to $20,000 a year in eligible expenses under the federal Home Accessibility Tax Credit — who qualifies, what counts, what does not, and how to claim it on line 31285.

Read the post →
Selling

Buying and Selling at the Same Time in Ontario: How to Line Up Two Closings

Buying and selling at the same time in Ontario comes down to which closing happens first — sell first, buy first, or close both the same day. What each order costs, how bridge financing works, and the questions to settle before you choose.

Read the post →
First-Time Buyers

Am I Still a First-Time Buyer? The Three Different Tests Ontario Buyers Face

There is no single definition of a first-time buyer: the FHSA and the Home Buyers' Plan use a current-year-plus-four-calendar-years lived-in test, while Ontario's land transfer tax refund requires never having owned an eligible home anywhere in the world. Which programs you actually qualify for — and the three histories where the answers split.

Read the post →
Pre-Construction

The 45-Day Tarion Deadline Every Ontario Pre-Con Buyer Should Know

Since April 1, 2026, buyers of new freehold homes in Ontario must notify Tarion within 45 days of signing to qualify for maximum deposit protection — up to $60,000 or 10% of the price to a $100,000 cap. What the deadline covers, what it does not, and the two checks to make before you sign.

Read the post →
Grants & Incentives

The Home Accessibility Tax Credit: What Ontario Homeowners Can Claim for Safer Homes

Ontario homeowners renovating for safety or mobility may claim up to $20,000 a year in eligible expenses under the federal Home Accessibility Tax Credit — who qualifies, what counts, what does not, and how to claim it on line 31285.

Read the post →
Selling

Buying and Selling at the Same Time in Ontario: How to Line Up Two Closings

Buying and selling at the same time in Ontario comes down to which closing happens first — sell first, buy first, or close both the same day. What each order costs, how bridge financing works, and the questions to settle before you choose.

Read the post →
First-Time Buyers

Am I Still a First-Time Buyer? The Three Different Tests Ontario Buyers Face

There is no single definition of a first-time buyer: the FHSA and the Home Buyers' Plan use a current-year-plus-four-calendar-years lived-in test, while Ontario's land transfer tax refund requires never having owned an eligible home anywhere in the world. Which programs you actually qualify for — and the three histories where the answers split.

Read the post →
Pre-Construction

The 45-Day Tarion Deadline Every Ontario Pre-Con Buyer Should Know

Since April 1, 2026, buyers of new freehold homes in Ontario must notify Tarion within 45 days of signing to qualify for maximum deposit protection — up to $60,000 or 10% of the price to a $100,000 cap. What the deadline covers, what it does not, and the two checks to make before you sign.

Read the post →
Market & Money

The Bank of Canada Raised Its Rate to 2.50%: What the October Hike Means for Kitchener-Waterloo Buyers, Sellers and Renewals

On October 28, 2026, the Bank of Canada raised its policy rate a quarter point to 2.50% — what moves, what does not, what a quarter point costs on a hypothetical $500,000 mortgage, and what to watch before the December 9 decision.

Read the post →
Selling

What Kitchener-Waterloo Sellers Wish They'd Known Before Listing

After 100+ deals, the regrets sellers repeat are rarely about the market — they're about five decisions made before the sign went up. Pricing from the heart, skimping on presentation, the wrong agent, skipped repairs, and bad timing — and how to get each one right before you list.

Read the post →
Renting

Ontario's 2027 Rent Increase Guideline Is 1.9%: What It Means for Kitchener-Waterloo Tenants and Landlords

Ontario's 2027 rent increase guideline is 1.9%, down from 2.1% in 2026 — what that ceiling means for sitting tenants and landlords in Kitchener-Waterloo, and the timing, notice and coverage tests an increase must still pass.

Read the post →
Neighbourhood & Lifestyle

Kitchener-Waterloo Before Winter: What November Daily Life Tells You About a Neighbourhood

November strips a neighbourhood back to its everyday self — the Saturday market, the trail in low light, the rink volunteers flooding the ice. What to look for in Kitchener-Waterloo before winter settles in, and what it tells you about living there.

Read the post →
Maintenance

Before the First Fire: Getting Your Fireplace and Chimney Ready for Winter in Ontario

Before the first fire of the season, get the chimney inspected and cleaned if it is due, check the damper and cap, test your carbon monoxide alarms, and burn only dry, seasoned wood — Ontario's Fire Code requires chimney inspection at least every 12 months.

Read the post →
Buying

Buying an Older Home in Kitchener-Waterloo: The Checks That Matter Before You Offer

Older homes in Kitchener-Waterloo offer character and established streets — and systems that have aged with them. The electrical, plumbing, roof and heritage checks to make before your offer goes firm.

Read the post →
Investing

What September's Numbers Mean for Rental Investors: Cheaper Entry, Tighter Supply Ahead

GTA condos averaged $605,257, down 7.7% year over year, while Canadian housing starts fell 11%. Cheaper entry today, tighter supply tomorrow — a combination that rewards buying on cash flow, not on hope.

Read the post →
Renting

Ontario Rent Deposits: The One Deposit Your Landlord May Collect — and the Ones They May Not

Last month's rent, capped at one month's rent, for the final month only — that is the only deposit Ontario law allows. Damage, pet and cleaning deposits are not permitted, whatever the lease calls them.

Read the post →
Selling

Selling in a Slower Market: The Fall Playbook for Waterloo Region and GTA Sellers

September's buyers exist, but they are selective: price from recent comparable sales, launch properly, and treat the first two weeks as the window that matters. A practical playbook for this market.

Read the post →
Buying

Before the Bank of Canada Decides on October 28: What Buyers Should Do Now

The policy rate has sat at 2.25% since October 2025, but September inflation hit 3.1% — so the October 28 decision is genuinely live. Three things to do before it, and two things not to do.

Read the post →
Grants & Incentives

Guelph's $48.3 Million Deal: What the Development-Charge Cut Means for New-Home Buyers

Canada and Ontario will give Guelph up to $48.3 million for cutting development charges 30% for three years — worth up to $21,623 per new home, and up to $151,623 combined with HST relief. The catches matter more than the headline.

Read the post →
Market & Money

September 2026 Market Update: Waterloo Region and the GTA

September brought no fall bounce: GTA sales fell 9% and prices eased 5.1%, while Kitchener-Waterloo's benchmark slipped 5.6% from a year ago — yet supply stayed tight. What it means for buyers and sellers, in plain language.

Read the post →
New to Canada

New to Canada? How Ontario's First-Time Buyer Land Transfer Tax Refund Works — and the 18-Month Window That Matters

Newcomers can qualify for Ontario's first-time buyer land transfer tax refund — up to $4,000 — but only as citizens or permanent residents. If permanent residence is still months away at closing, an 18-month window may still save the refund.

Read the post →
First-Time Buyers

First-Time Buyers: The Closing Costs Beyond Your Down Payment in Ontario

For a first-time buyer in Ontario, the down payment is only part of the cash you need on closing day. Land transfer tax, legal fees, adjustments, and the cash tax on mortgage insurance — line by line, with a worked $700,000 example.

Read the post →
Pre-Construction

The Pre-Con Condo Disclosure Statement: What to Read Before Your 10 Days Run Out

Ontario law gives new-condo buyers a disclosure statement and a 10-calendar-day window to cancel in writing. What the package must contain, what starts the clock, and what to check first — before the window closes.

Read the post →
Renting

Ontario Changed Its Rental Rules: What Bill 60 Means for Tenants and Landlords

Ontario's rental rules changed on September 21, 2026. The non-payment notice window is now 7 days, a landlord's-own-use notice can skip the compensation with 120 days' notice, and tenants must pay half the claimed arrears before raising issues at a hearing. The three changes, explained plainly.

Read the post →
Selling

The Real Cost of Selling a Home in Ontario: A Line-by-Line Breakdown

Selling your Ontario home? The commission, legal fees, mortgage discharge costs, and taxes on the sale — explained line by line, with a worked example on a $700,000 sale. The biggest surprises in a sale are the costs nobody budgeted — here is every line, from the negotiable commission to the mortgage discharge fee, worked through before you list…

Read the post →
Neighbourhood & Lifestyle

Kitchener Neighbourhoods: Where the City Actually Lives

Kitchener is not one housing market — it is a ring of distinct neighbourhoods around a changing downtown. Downtown and the Innovation District suit people who want the ION and Victoria Park on foot; Stanley Park and Rockway suit people who want established streets and…

Read the post →
Neighbourhood & Lifestyle

Kitchener Schools: Boundaries, French Immersion, and Special Programs

Kitchener families are served by two boards — the Waterloo Region District School Board (public) and the Waterloo Catholic District School Board. In the public board, your home address determines your child's school: each school has a boundary, also called a zone…

Read the post →
Neighbourhood & Lifestyle

Kitchener Development: What's Being Built, and Where the City Is Growing

Kitchener's growth has a clear shape: grow up around the ION, grow in around downtown, and keep building family neighbourhoods in the south and west. Stage 1 of the ION opened in June 2019 as a 19 km route from Conestoga Station in Waterloo to Fairway Station in…

Read the post →
Neighbourhood & Lifestyle

Kitchener Parks and Trails: The Green Side of the City, Honestly Described

Kitchener's green spaces come in four kinds: a historic downtown park — Victoria Park, opened in 1896, the city's oldest (source: City of Kitchener — Victoria Park); a large natural area — Huron Natural Area, with more than 250 acres of protected forest and wetland and…

Read the post →
Neighbourhood & Lifestyle

Waterloo Neighbourhoods: Uptown, Beechwood, Vista Hills, and Everything Between

Waterloo is a compact city of 121,435 people in the 2021 Census, yet it holds very different ways of living within a short drive of each other — walkable Uptown streets, mature family lots in Beechwood and Laurelwood, newer homes in Vista Hills and Clair Hills, family…

Read the post →
Neighbourhood & Lifestyle

Waterloo Schools: Two Boards, French Immersion, and How Boundaries Actually Work

Children in Waterloo are served by two publicly funded boards — the Waterloo Region District School Board (WRDSB) for public schools and the Waterloo Catholic District School Board (WCDSB) for Catholic schools. In the WRDSB, your school is decided by your home address…

Read the post →
Neighbourhood & Lifestyle

Waterloo Development: What's Being Built and Where This City Is Growing

Waterloo has nearly reached its municipal boundaries, so its growth story is mostly intensification, not sprawl. The City's Official Plan is written to accommodate a population of 185,000 people and 114,900 jobs by 2051 (excluding temporarily resident post-secondary…

Read the post →
Neighbourhood & Lifestyle

Waterloo Parks and Trails: Waterloo Park, RIM Park, and the Creek in Between

Green space is not decoration in Waterloo — it is infrastructure families use daily. The city pairs a classic central park, Waterloo Park, with a 100-acre sports park at Bechtel, the region-scale RIM Park complex on the east side, and a 300-hectare conservation area on…

Read the post →
Neighbourhood & Lifestyle

Cambridge Neighbourhoods: Galt, Preston, Hespeler — Three Towns, One City

Cambridge is not one neighbourhood — it is three historic towns, Galt, Preston and Hespeler, plus the village of Blair, amalgamated into one city in 1973, and each part still keeps its own main street, housing stock and daily rhythm (source: City of Cambridge — History…

Read the post →
Neighbourhood & Lifestyle

Schools in Cambridge: Two Boards, Address-Based Boundaries, and the Programs Worth Knowing

Cambridge children are served by two public school boards — the Waterloo Region District School Board (public) and the Waterloo Catholic District School Board — and for most families, your home address decides your school. The WRDSB states it plainly: "Your home…

Read the post →
Neighbourhood & Lifestyle

Development in Cambridge: Downtown Intensification, New Neighbourhoods, and the Planned ION Extension

Development in Cambridge runs in three directions at once: downtown Galt intensification inside a provincially recognized Urban Growth Centre, new townhouse and subdivision communities in areas like Hespeler, East Galt and West Cambridge, and a planned — not yet built…

Read the post →
Neighbourhood & Lifestyle

Parks and Trails in Cambridge: Rivers, Rail Trails, and 365 Hectares of Parkland

Cambridge's green space is not a garnish — it is the structure of the city. The City counts more than 200 park properties, including 365 hectares of developed parkland and over 650 hectares of natural areas (source: City of Cambridge — Parks). Two rivers, the Grand and…

Read the post →
Neighbourhood & Lifestyle

Guelph Neighbourhoods: The Royal City, Area by Area

Guelph is not one market — it is a collection of distinct areas, from the limestone downtown core to the university neighbourhoods, the established streets around Exhibition Park, and the newer south end around Clairfields and Kortright. The city counted 143,740 people…

Read the post →
Neighbourhood & Lifestyle

Schools in Guelph: Two Boards, Boundaries, and the Programs Worth Knowing

Guelph families are served by two publicly funded school boards — the Upper Grand District School Board (public) and the Wellington Catholic District School Board (Catholic). Your address, not your preference, usually decides your child's home school: both boards…

Read the post →
Neighbourhood & Lifestyle

Guelph Development: What's Being Built — and What the City Has Planned Next

Guelph's Official Plan plans for growth to 208,000 people and 116,000 jobs by 2051, which the City says will require 29,200 more homes, of which 8,700 need to be affordable (source: City of Guelph — Housing in Guelph; City of Guelph — Housing Affordability Strategy).…

Read the post →
Neighbourhood & Lifestyle

Guelph Parks and Trails: Two Rivers, a Lake, and Green Space in Every Direction

Guelph's green space is structural, not decorative — the city is built where the Speed and Eramosa rivers meet, and its best-known parks follow the water. Riverside Park is the city's large riverfront park in the north end; Guelph Lake Conservation Area, just…

Read the post →
Selling

Four Weeks Out: The Pre-Listing Preparation Timeline That Keeps a Sale Calm

In short: Most listing stress is a scheduling problem, not a selling problem. Give your home four weeks and the work sorts itself into a calm order: decide and get quotes in week four, repair and gather documents in week three, clean and…

Read the post →
Market & Money

Your Home's Online Estimate Is a Starting Point, Not a Price

In short: The number a website shows for your home — and the assessed value on your tax bill — are both mass-appraisal estimates built without ever walking through your door. In Ontario, your MPAC assessment is still based on what your home was…

Read the post →
Market & Money

The Bank of Canada Meets October 28 — What Buyers and Sellers Should Know

The Bank is openly warning the era of rate cuts may be behind us, while September's numbers gave local buyers real negotiating room. What the data says — and what it means for you this fall.

Read the post →
Investing

Gifting the House to the Kids: The Deemed-Disposition Tax Nobody Warns You About

In short: Canada has no gift tax — but gifting real estate is not tax-free. When you give a property to anyone other than your spouse, the CRA treats you as if you sold it at fair market value on the day of the gift, and any capital gain is…

Read the post →
Maintenance

The November Checklist: Winter-Proofing an Ontario Home Before the Snow Stays

In short: November is the last low-stress month to get an Ontario home winter-ready: service the furnace, shut off and drain exterior water, clear the eavestroughs after the leaves are down, look hard at the roof, and bring your carbon monoxide…

Read the post →
Renting

The Tenancy File: A Landlord's Record-Keeping System for Ontario Rentals

In short: Build one file per tenancy, starting the day a tenant is approved — not the day something goes wrong. It holds four layers: the lease layer (application, Standard Form of Lease), the money layer (permitted deposits, annual deposit…

Read the post →
Buying

Kitec Plumbing in Ontario: The Blue-and-Orange Pipes to Check Before You Buy

In short: Kitec is a plumbing system made by IPEX and installed in many Ontario homes and condos built or renovated between roughly 1995 and 2007. Its brass fittings are prone to failure, which can mean leaks and burst pipes. A US$125 million…

Read the post →
Selling

Selling Within a Year of Buying? Canada's Anti-Flipping Rule, Explained

In short: Since January 1, 2023, if you sell a Canadian home — or assign your purchase contract — after owning it for fewer than 365 consecutive days, the Canada Revenue Agency deems the profit business income: 100% of it is taxable, the…

Read the post →
Buying

Radon in Ontario Homes: The Invisible Test Every Buyer Should Know About

In short: Radon is a naturally occurring radioactive gas that seeps from the soil into homes. You can't see it, smell it, or taste it — and it's the leading cause of lung cancer in people who don't smoke. The only way to know a home's level is a…

Read the post →
Market & Money

Reverse Mortgages in Ontario: An Honest Look for Homeowners 55 and Over

In short: A reverse mortgage lets Canadian homeowners aged 55 and over borrow against their home's equity — the Financial Consumer Agency of Canada (FCAC) says you can generally borrow up to 55% of the home's appraised value, depending on your…

Read the post →
Investing

Vacant Home Taxes in Ontario: Toronto, Hamilton, and Ottawa — Who Pays, Who Declares

In short: Three Ontario cities now tax empty homes — and in all three, every residential property owner must file an occupancy declaration each year, occupied or not. Miss the declaration and your home can be deemed vacant and taxed as if it sat…

Read the post →
Buying

Buying Your First Home in Ontario: 7 Things Nobody Told Me

I knew buildings. I didn't know home buying. Here's what I wish someone had told me before I bought my first home — the seven lessons that now shape how I guide every first-time buyer.

Read the post →
Selling

Selling in Ontario: Price With Proof, Not Hope

Every seller wants the highest price. The ones who get it price with proof. Here's how I price a home — the same way I'd want mine priced.

Read the post →
Market & Money

Renting vs. Buying in Ontario: The Real Math

"Renting is throwing money away." You've heard it. It's also not the whole story. Here's the honest math — the same math behind the Rent vs. Buy calculator on this site.

Read the post →
Neighbourhood & Lifestyle

5 Questions to Ask Before Choosing Your Ontario Neighbourhood

The house is the easy part to judge. The neighbourhood decides your daily life for years. Before you commit to an area, ask these five questions — I ask them with every buyer I work with.

Read the post →
Buying

Pre-Approval vs Pre-Qualification: What's the Difference and Why It Matters

Here's a scene I've watched play out more than once: a buyer spends a few minutes on a bank website, types in their income, gets a big encouraging number on the screen — and starts house hunting with total confidence.…

Read the post →
Buying

The True Cost of Buying: A Closing-Costs Checklist for Ontario Buyers

When I bought my first home, I did what my engineering training taught me: I ran the numbers. Purchase price, down payment, monthly mortgage — it all fit. What I hadn't fully run were the numbers around the purchase.…

Read the post →
Buying

New Build vs Resale: A Side-by-Side Comparison

As a civil engineer, I see something most buyers miss: a pre-construction condo and a resale townhouse aren't two versions of the same purchase. They're two completely different products, with different money, different…

Read the post →
Buying

What a Home Inspection Actually Covers (and What It Doesn't)

People hear I'm a civil engineer and assume I skip home inspections. The opposite is true — my background is exactly why I insist on them. I know how much can hide behind fresh paint and clever staging. An inspection is…

Read the post →
Buying

How to Read a Listing Like an Engineer: Looking Past the Staging

Staging is designed to make you feel. My job — and the engineer in me — is to make sure you also see. Every listing is a story the seller wants to tell. Your job as a buyer is to read the story they're not telling.…

Read the post →
Buying

Conditional vs Firm Offers: When to Waive Conditions and When Not To

Every offer in Ontario is either conditional or firm, and the difference is the difference between a safety net and a tightrope. A conditional offer says: "I'll buy your home if these things check out." A firm offer…

Read the post →
Buying

Deposit Structure in Ontario: How Deposits Work on Offers

The deposit is the part of an offer that makes buyers the most nervous — and it's the part most people understand the least. How much? When? Who holds it? What happens to it if the deal falls apart? Let me walk you…

Read the post →
Buying

Understanding the Agreement of Purchase and Sale: Key Clauses Explained

The Agreement of Purchase and Sale — the APS — is the contract that governs your entire home purchase in Ontario. It's the document that turns "we agreed on a price" into something legally binding. Most buyers sign it…

Read the post →
Buying

Title Insurance in Ontario: What It Protects You From

Of all the line items on your closing statement, title insurance is the one buyers question most: "A few hundred dollars for what, exactly?" Fair question. Here's the plain-English answer — and why I consider it the…

Read the post →
Buying

The 5 Biggest Mistakes First-Time Buyers Make

I bought my first home with an engineering degree, project management training, and total confidence in my numbers. I still made mistakes — the kind you only recognize in hindsight. Now I watch first-time buyers from…

Read the post →
Buying

Buying a Condo in Ontario: Status Certificates Explained

When you buy a house, you inspect the building. When you buy a condo, you're also buying into a corporation — and you need to inspect that too. The status certificate is how you do it. It's one of the most important…

Read the post →
Buying

Condo Fees: What They Cover and Red Flags to Watch

"Eight hundred dollars a month — on top of the mortgage?" Almost every first-time condo buyer says some version of this. Condo fees feel like money disappearing into a void. But they're not a void — they're the…

Read the post →
Buying

Assignment Sales: Buying a Pre-Con Unit From the Original Buyer

Some of the most interesting condo deals in Ontario never hit the MLS. They're assignment sales — pre-construction units being resold by the original buyer before the building is even finished. For buyers, assignments…

Read the post →
Buying

Tarion Warranty: What New-Home Buyers Are Covered For

One of the genuine advantages of buying a newly built home in Ontario is that it comes with a warranty — something no resale home offers. That warranty is administered by Tarion, and understanding what it covers (and…

Read the post →
Buying

How Property Taxes Are Calculated in Ontario

Property tax is the homeownership cost buyers think about least and feel the most — because unlike your mortgage, it never goes away, and unlike your hydro bill, it arrives as one large number that makes everyone wince.…

Read the post →
Buying

School Zones and How They Affect Home Values

Ask any realtor what drives a neighbourhood's property values and you'll hear the same three answers: location, location, and schools. Even buyers without children end up paying the "school premium" — because when they…

Read the post →
Buying

Buying With a Partner or Family Member: Co-Ownership Basics

More buyers are purchasing homes together — unmarried partners, friends, siblings, parents helping children. Pooling resources can be the difference between renting forever and owning. But co-ownership is a legal and…

Read the post →
Buying

The Mortgage Stress Test Explained in Plain English

The mortgage stress test confuses almost everyone at first — including me, back when I was buying my own first home. It sounds like an exam you can fail. It's actually simpler than that: it's the government's way of…

Read the post →
Buying

Fixed vs Variable Mortgage Rates: How to Think About the Choice

Fixed or variable? It's the question every buyer asks, and the honest answer is: it depends on you — not on what rates are "going to do." Nobody knows that, including the experts on television. What you can know is how…

Read the post →
Buying

How Long Should You Plan to Stay? The Breakeven Thinking Behind Buying

"Is it the right time to buy?" is the wrong question. The better question — the one I ask every buyer — is: "How long do you plan to stay?" Because buying a home is not just a monthly payment decision. It's a time…

Read the post →
Buying

What to Ask at an Open House (the Questions That Actually Matter)

I once walked into an open house as a buyer long before I was a realtor. The home was beautiful — fresh paint, staged furniture, warm light. I remember thinking, "This is it." And I didn't ask a single question beyond…

Read the post →
Buying

Making an Offer With Multiple Offers on the Table: Strategy Without Panic

Multiple offers. The words alone make a buyer's stomach drop. Your dream home — the one you already imagined your morning coffee in — and now someone else wants it too.

Read the post →
Buying

Buying a Home With a Basement Apartment: What to Verify

A basement apartment can be a beautiful thing. For many first-time buyers, the rental income is the difference between "we can afford this house" and "we can't" — it can turn a stretch into a plan. Mortgage helpers are…

Read the post →
Buying

Well Water and Septic Systems: A Rural Ontario Buying Guide

City homes plug into municipal water and sewer, and you never think about it. Rural Ontario homes run on private systems — a well for water, a septic system for waste. They're perfectly fine systems when they work. They…

Read the post →
Buying

Closing Day in Ontario: What Actually Happens

After the offer, the conditions, the inspection, the mortgage paperwork, the packing — closing day arrives. And for most buyers, it's a blur of signing, waiting, and refreshing their phone.

Read the post →
Selling

How Realtors Price a Home: The CMA Explained

"So how did you come up with that number?"

Read the post →
Selling

The 10 Cheapest Upgrades That Raise Your Sale Price

Every seller asks me the same question: "Should I renovate before selling?" My answer is almost always the same: don't renovate — refresh. Full renovations rarely pay for themselves at sale time. But small, cheap…

Read the post →
Selling

Staging on a Budget: A Room-by-Room Guide

"Do we really need to stage?" Sellers ask me this with the tone of someone who's just been told their house needs surgery. Here's the truth: staging isn't about tricking buyers. It's about removing the obstacles between…

Read the post →
Selling

Professional Photography: Why It Matters More Than You Think

Let me tell you about two identical condos. Same building, same floor plan, same finishes. One sold in six days. The other sat for five weeks, then sold for less.

Read the post →
Selling

The First Two Weeks: Why Launch Pricing Decides Everything

There's a moment every seller remembers: the day the listing goes live. The photos are up, the sign is on the lawn, and you refresh the listing page the way you'd check a text from someone you like. Those first days…

Read the post →
Selling

Should You Sell First or Buy First? The Ontario Dilemma

It's the question that keeps move-up buyers awake at night: "What if we sell and can't find anything? What if we buy and can't sell?"

Read the post →
Selling

What to Disclose When Selling: Ontario Disclosure Rules

Nobody likes this topic. Sellers worry that disclosing a problem will kill their sale. So let me say the thing that matters most, right up front: disclosing a known issue almost never kills a sale. Hiding one can kill…

Read the post →
Selling

Capital Gains on Selling Property in Canada: The Principal Residence Exemption, Simply

"Do I have to pay tax when I sell my house?" It's one of the first questions sellers ask me, and the answer surprises most people: for most Canadians selling their home, the answer is no tax at all. But the details…

Read the post →
Selling

Selling a Tenanted Property in Ontario: What Sellers Must Know

Selling a home with tenants is like selling a car with someone still driving it. It's entirely possible — investors buy tenanted properties every day — but Ontario's rules are tenant-friendly, the process has strict…

Read the post →
Selling

How to Handle Lowball Offers Without Emotion

The offer comes in. You open it. And your stomach drops — it's tens of thousands below asking. Maybe below what you owe. Your first thought isn't strategic. It's personal: "They think my home is worth that?"

Read the post →
Selling

Offer Presentation Day: What Sellers Should Expect

Offer day. After weeks of staging, showings, and keeping the house spotless, it all comes down to this. Sellers tell me it's the most nerve-wracking day of the whole process — and also the most misunderstood. Let me…

Read the post →
Selling

The Home Inspection From the Seller's Side: Pre-Inspection Pros and Cons

When buyers hear "home inspection," they think protection. When sellers hear it, they often think fear — the inspection is the thing that kills deals. A buyer finds something, gets scared, and walks away during the…

Read the post →
Selling

Curb Appeal: The 48-Hour Exterior Refresh

Buyers decide how they feel about your home before they get out of the car. I'm not exaggerating — the drive-up moment sets the emotional tone for the entire showing. A tired exterior puts buyers in "what's wrong with…

Read the post →
Selling

Selling in Winter: Advantages Nobody Talks About

"Should we wait until spring?" Every November, sellers ask me this. The conventional wisdom says spring is selling season — more buyers, better prices, beautiful photos with green lawns.

Read the post →
Selling

What Happens If Your Home Doesn't Sell: Options Beyond Price Drops

Your listing has been live for weeks. The showings slowed. The feedback is polite but noncommittal. And the thought you didn't want to have keeps surfacing: "What if it doesn't sell?"

Read the post →
Selling

Your Lawyer's Role in Selling: What Your Real Estate Lawyer Actually Does

Here's something I learned the hard way — not as a realtor, but as a buyer. When I bought my own first home, I picked my lawyer almost as an afterthought. Big mistake. Because on closing day, when something in the title…

Read the post →
Selling

Moving Out Checklist: The 30-Day Countdown

Moving day has a way of turning calm people into frantic people. After helping dozens of buyers and sellers through moves, I've learned the secret: it's not about strength or trucks — it's about the countdown. Start 30…

Read the post →
Selling

Should You Renovate Before Selling? The ROI Math

"Should we redo the kitchen before we sell?" I hear this question constantly. And my answer — shaped by years as a civil engineer before I became a realtor — is always the same: maybe. It depends entirely on the math.…

Read the post →
Selling

Selling a Condo vs a Freehold: Different Playbooks

A condo and a freehold house both get listed, shown, and sold — but the playbook behind the scenes is genuinely different. I've sold both many times, and treating them the same is how sellers leave money on the table.…

Read the post →
Selling

How Commission Works in Ontario: Explained Plainly

Commission is the topic everyone thinks about and nobody wants to ask about. So let me just explain it plainly — no jargon, no awkwardness. This is how it actually works in Ontario.

Read the post →
Investing

Rental Property Math: The 1% Rule and Cash Flow Basics

Before I was a realtor, I was an engineer — and engineers love a formula. So when clients ask me about buying their first rental property, I always start with the math. Not the hype, not the "passive income" dreams. The…

Read the post →
Investing

Student Rentals Near Ontario Universities: What Investors Should Know

Every fall, the same thing happens in university towns across Ontario: thousands of students arrive looking for housing, and landlords who prepared well fill their units fast. Student rentals can be strong investments —…

Read the post →
Investing

Pre-Construction as an Investment: Deposit Structures and Timelines

Pre-construction investing has a simple appeal: buy tomorrow's property at today's price, with a deposit paid over time instead of all at once. It can work beautifully — and it can go sideways. Here's the honest…

Read the post →
Investing

The Landlord's First Year: What to Expect

The first year of being a landlord is an education you can't get from a book. I've watched first-time landlords go through it, and the pattern is remarkably consistent: excitement, a few surprises, and then — if they set…

Read the post →
Investing

Cap Rate Explained for Ontario Investors

Cap rate is one of those terms that sounds intimidating and is actually simple. If you're comparing investment properties in Ontario, it's one of the most useful numbers you can learn. Let me explain it the way I wish…

Read the post →
Investing

House Hacking in Ontario: Living in One Unit, Renting the Rest

House hacking is the most underrated way to get into real estate: buy a property with multiple units, live in one, and let the tenants in the others cover most (or all) of your housing costs. You're not just investing —…

Read the post →
Investing

Short-Term Rentals in Ontario: Rules Are Tightening — What to Check

A few years ago, buying a property and listing it on a short-term rental platform felt like free money. Today in Ontario, it's a regulated business — and the rules keep tightening. Short-term rentals can still work, but…

Read the post →
Investing

How to Screen Tenants the Right Way (Human Rights Code Compliant)

Tenant screening is where great landlording begins — and where careless landlording gets into legal trouble. Ontario's Human Rights Code applies to housing, which means how you screen matters as much as who you pick.…

Read the post →
Investing

Property Management vs Self-Managing: The Real Tradeoff

Every landlord eventually faces this question: do I manage the property myself, or hire someone? I've seen both done brilliantly and both done badly. The answer isn't about which is "better" — it's about which fits your…

Read the post →
Investing

Refinancing to Buy Your Next Investment Property

Your first rental property taught you the game. Now the equity sitting in it — and in your own home — could fund property number two. Refinancing to unlock that equity is how many Ontario investors scale from one…

Read the post →
Investing

The BRRRR Strategy, Adapted for Ontario

BRRRR — Buy, Rehab, Rent, Refinance, Repeat — is one of the most talked-about real estate investing strategies. The idea: buy an undervalued property, renovate it, rent it out, refinance based on the new higher value,…

Read the post →
Investing

When to Sell an Investment Property: The Decision Framework

Knowing when to buy gets all the attention. Knowing when to sell is the harder skill — and the one that separates good investors from lucky ones. Here's the decision framework I walk through with investor clients who…

Read the post →
Renting

First Apartment Checklist: What to Check Before You Sign

Your first apartment is exciting — and it's also the first time a signature commits you to thousands of dollars. I've guided plenty of first-time renters, and the ones who check these things sleep well. The ones who…

Read the post →
Renting

Understanding Your Ontario Lease: Key Clauses in Plain English

Leases are written by lawyers, for lawyers — and then handed to regular humans to sign. In Ontario, most residential tenancies must use the government's Standard Lease form, which actually helps: it means the key terms…

Read the post →
Renting

Rent Increases in Ontario: The Rules Landlords Must Follow

Rent increases are one of the most misunderstood — and most mishandled — parts of being a landlord in Ontario. Get them right and it's routine paperwork. Get them wrong and you're facing a Landlord and Tenant Board…

Read the post →
Renting

Roommates and Leases: Who's Responsible for What

Sharing an apartment with a roommate usually starts with a handshake, a split of the rent, and the assumption that everything is simply "shared" — your half and their half. Here's why Ontario lease law doesn't see it that way.

Read the post →
Renting

Breaking a Lease Early in Ontario: Your Options

A job transfer lands, you're eight months into a one-year lease, and you're sure you'll be paying rent on an empty apartment until the term ends. That's the situation many Ontario renters fear — and the law gives you more doors out than you'd expect.

Read the post →
Renting

What Landlords Can and Can't Ask For: Deposits, Key Money, and More

Picture this: you find the perfect rental. The landlord says, "Great news, it's yours — I just need first and last month's rent, a $500 security deposit, $200 for the keys, and six post-dated cheques."

Read the post →
Renting

Moving Into a Condo Rental: Building Rules to Know

A condo is not an apartment building with fancier lobbies. It's a small democracy with a rulebook — and when you rent a condo in Ontario, that rulebook applies to you just as much as it applies to the owner. I've seen…

Read the post →
Renting

Renting With Pets in Ontario: Your Rights

Let me tell you about the clause that isn't worth the paper it's printed on.

Read the post →
Market & Money

How Interest Rates Move the Ontario Market: A Plain-English Guide

Every time the Bank of Canada makes an announcement, my phone lights up. Buyers ask if they should wait. Sellers ask if they should rush. Everyone asks what it means.

Read the post →
Market & Money

Buyer's Market vs Seller's Market: How to Tell Which You're In

"Is it a good time to buy?" I get asked this almost weekly. And my honest answer is always: good compared to what? The market isn't one weather system — it has seasons, and the season you're in changes every strategy.

Read the post →
Market & Money

Mortgage Default Insurance (CMHC) Explained

"So I have to pay thousands of dollars to insure... the bank? Against me?"

Read the post →
Market & Money

Down Payment Minimums in Canada: The 5/10/20 Rule

"How much do I actually need to save?" It's the first question almost every renter asks me, and it's usually followed by a number they heard from a friend, a parent, or the internet — most of which are wrong for their…

Read the post →
Market & Money

What Is Amortization, and Why 25 vs 30 Years Matters

"Amortization" is one of those words the mortgage world uses like everyone was born knowing it. Nobody is. When I bought my first home — civil engineering degree and all — I nodded along while the mortgage specialist…

Read the post →
Market & Money

GDS and TDS Ratios: The Numbers Behind Your Approval

Every mortgage approval in Canada runs through two numbers most buyers have never heard of — until a lender says "your ratios are too high" and the dream home suddenly isn't. I want you to meet these numbers before that…

Read the post →
Market & Money

How to Read Market Headlines Without Panicking

"MARKET PLUNGES." "SALES COLLAPSE." "PRICES SOAR TO NEW RECORD."

Read the post →
Market & Money

Recession Talk: What It Means for Ontario Buyers and Sellers

Every few years, the word starts circulating — at dinner tables, in headlines, in anxious client calls. Recession. People ask me if they should wait to buy, rush to sell, or just freeze until it passes.

Read the post →
Market & Money

Bridging the Gap: Bridge Financing Explained

You've found the perfect next home. There's just one problem: it closes on the 15th, and your current home — the one whose sale is funding the down payment — closes on the 30th. For two weeks, you need money you…

Read the post →
Market & Money

Private Lenders and B-Lenders: When the Bank Says No

Nobody dreams about their mortgage getting declined. But it happens — to good people, with real incomes, for reasons that have nothing to do with whether they can actually afford a home. Self-employed with lumpy income.…

Read the post →
Market & Money

How Appraisals Work — and Why Deals Die on Them

The offer was accepted. The inspection passed. The financing was approved. And then one quiet document killed the whole deal: the appraisal came in low.

Read the post →
Market & Money

The True Cost of Waiting: Rent Paid vs Equity Built

"I'll buy next year." I hear it constantly — and sometimes it's the right call. But sometimes "next year" is a decision made of fog: a vague feeling that waiting is safer, without anyone ever doing the actual math.

Read the post →
Neighbourhood & Lifestyle

Commute Math: How to Value Your Time When Choosing an Area

When buyers compare neighbourhoods, they compare house prices. Almost nobody compares the commute — even though over ten years, the commute can cost more than the price difference between the two houses.

Read the post →
Neighbourhood & Lifestyle

New Subdivisions vs Established Neighbourhoods: The Tradeoffs

One of my favourite client conversations starts like this: "We love the new subdivision — everything's brand new. But we also love the older neighbourhood with the big trees. Which is smarter?"

Read the post →
Neighbourhood & Lifestyle

What Walkability Actually Means for Daily Life

"Walkable neighbourhood." Listing descriptions throw the word around like confetti. But what does walkability actually do for your daily life — and how do you tell the real thing from marketing?

Read the post →
Neighbourhood & Lifestyle

Choosing a Neighbourhood as a Young Family

When I bought my first home, I made a spreadsheet. Location, price, square footage, commute time — every column a number I could score. Very engineer of me. What I didn't have a column for was what it feels like to push…

Read the post →
Neighbourhood & Lifestyle

Downsizing: Finding the Right-Fit Community

Picture a familiar downsizing situation: a couple has lived in their two-storey suburban home for decades. The kids are gone, the basement is storage, and they're heating rooms nobody enters. "We don't want…

Read the post →
Neighbourhood & Lifestyle

Living Near Transit: The Premium and the Payoff

When I first moved to Canada, one of the things that struck me was the GO train. In Ahmedabad, traffic was something you accepted. Here, living near a station can change your whole day. But homes near transit often cost…

Read the post →
Neighbourhood & Lifestyle

Small-Town Ontario: What City Buyers Are Surprised By

Most of my city buyers arrive with a plan: more house for the money, a backyard, maybe a garage that fits the car and the bikes. They expect the square footage. What they don't expect are the things I'm about to tell…

Read the post →
Neighbourhood & Lifestyle

How to Research a Neighbourhood Remotely Before Visiting

Not everyone can tour neighbourhoods in person right away. Maybe you're moving to Ontario from another province or another country. Maybe you're buying an investment property from across the country. I've guided clients…

Read the post →
Neighbourhood & Lifestyle

Parks, Trails, and Green Space: Why They Matter More Than You Think

When I was a contractor in Ahmedabad, I learned something that has nothing to do with concrete: people don't remember the square footage of a home. They remember the life they lived around it. And in Ontario, the life…

Read the post →
Neighbourhood & Lifestyle

Neighbourhood Red Flags: What to Notice on a Drive-Through

Every buyer falls in love with a house. Almost nobody falls in love with a neighbourhood — until they live in it. The drive-through is your cheapest, fastest research tool, and most buyers waste it by only looking at…

Read the post →
Grants & Incentives

FHSA Deep Dive: The Account Every Future Buyer Should Open Early

If you're planning to buy a home in Ontario in the next few years and you haven't opened a First Home Savings Account yet, this post might be the most valuable thing you read today. I'm not a financial advisor — talk to…

Read the post →
Grants & Incentives

Stacking Buyer Incentives: FHSA + HBP + Rebates in One Purchase

Most first-time buyers in Ontario know about one incentive. The smart ones stack several — legally, in a single purchase — and the combined effect can be the difference between renting another year and getting your…

Read the post →
Grants & Incentives

Ontario Land Transfer Tax Rebates: The Complete Guide

Land transfer tax is the closing cost that surprises first-time buyers the most. You've saved the down payment, you've budgeted the legal fees — and then someone mentions a tax worth thousands that you owe the province…

Read the post →
Grants & Incentives

Municipal Down-Payment Programs Across Ontario: How to Find Yours

Everyone knows about the FHSA and the Home Buyers' Plan. Far fewer buyers know that their own city or region might hand them part of a down payment. Ontario municipalities run down-payment assistance programs — many…

Read the post →
Grants & Incentives

New-Build GST/HST Rebates: What Buyers Should Know

Buying a brand-new home in Ontario? The price on the builder's price list already includes GST/HST — and most buyers have no idea that a portion of that tax may be recoverable. The GST/HST new housing rebate is real…

Read the post →
Maintenance

The Maintenance Mindset: How Engineers Think About Home Upkeep

Before I was a realtor, I was a civil engineer. At 24, I was a contractor in Ahmedabad running projects with 60 people under me. You learn something fast in that world: buildings don't fail suddenly. They fail slowly,…

Read the post →
Maintenance

Frozen Pipes: How They Happen and How Ontario Homeowners Prevent Them

Every Ontario winter, somewhere, a pipe freezes, bursts, and floods a home. It's one of the most common — and most preventable — winter disasters. As an engineer, I find frozen pipes fascinating: the physics is simple,…

Read the post →
Maintenance

Small Maintenance That Prevents Big Repairs

On my construction sites in India, we had a rule: the cheapest problem is the one you catch early. A hairline crack in a concrete pour, fixed in week one, costs almost nothing. Ignored for a year, it becomes structural…

Read the post →
Maintenance

Selling? The Maintenance Records That Impress Buyers

Buyers don't just buy a house. They buy confidence — the feeling that this home was cared for and won't surprise them. In a competitive Ontario market, maintenance records are one of the most underrated tools a seller…

Read the post →
New to Canada

New to Canada? How the Home Buying Process Works Here

I moved to Canada as an adult. I had an engineering degree, an MBA, and I'd run construction projects with 60 people. And when it came time to buy my first home here, I still felt lost. The system was different from…

Read the post →
New to Canada

Building Credit as a Newcomer: The Path to a Mortgage

When I arrived in Canada, I had degrees, work experience, and a solid career behind me. What I didn't have was a Canadian credit history — and in this country, that three-digit number opens or closes the door to a…

Read the post →
New to Canada

Renting First vs Buying Right Away: The Newcomer Decision

"Should we rent for a year first, or buy right away?" Newcomers ask me this constantly. It's one of the most important decisions you'll make in your first years in Canada — and the honest answer is: it depends. Not on…

Read the post →
New to Canada

What Newcomers Are Surprised By About Ontario Homes

I've been the newcomer staring at an Ontario house wondering why everything works differently. And now, years later, I get to watch my newcomer clients have the exact same surprises. Here are the ones that come up again…

Read the post →
Buying

Buying a Fixer-Upper in Ontario: Budgeting Beyond the Purchase Price

The cheapest house on the street is rarely the cheapest house. I say this as someone who has stood in a lot of basements, looking at a lot of "potential." A fixer-upper can be a brilliant buy — or a slow leak in your…

Read the post →
Buying

Self-Employed and Buying a Home? Your Mortgage File Works Differently

About one in seven Canadian workers is self-employed, and a lot of them hear the same frustrating sentence from a bank: "Your income is complicated." Not too low. Not unreliable. Just documented differently. If you…

Read the post →
Buying

Buying a Home With a Pool: The Costs, Safety Rules, and Insurance Nobody Mentions

The listing photos are gorgeous. Blue water, stone patio, a backyard that looks like a resort. Pools sell a lifestyle — and I completely understand the pull. But as the person who will stand in that backyard with you…

Read the post →
Buying

Buying Near Water: How to Check a Home's Flood Risk Before You Offer

Some of the most beautiful streets in Kitchener-Waterloo, Cambridge, and Guelph run along rivers. Some of the most affordable listings in Ontario sit in low-lying pockets. Water nearby is a feature — until it isn't.…

Read the post →
Buying

Buying a Heritage Home in Ontario: The Romance, the Rules, and the Renovation Reality

There's a street in Galt, in old Cambridge, where I slow down every single time I drive it. Century homes with wraparound porches, limestone and brick that has stood for a hundred and forty years. Heritage homes…

Read the post →
Buying

Condo Townhouse vs Freehold Townhouse: The Comparison Buyers Actually Need

They look identical from the street. Same brick, same garage, same row of front doors. But two townhouses on the same street in Waterloo or Milton can be legally completely different creatures — one a condo…

Read the post →
Buying

The Final Walkthrough: What to Check in the Last 48 Hours Before Closing

You've done everything right. Offer accepted, conditions fulfilled, lawyer briefed, movers booked. One step remains that smart buyers never skip and rushed buyers always regret: the final walkthrough — your…

Read the post →
Buying

Offer Accepted — Now What? The Weeks Between Firm and Closing, Explained

The celebration lasts about a day. Then a first-time buyer asks me the question I love most: "Okay… what happens now?" Between a firm deal and closing day, there's a stretch of weeks that feels quiet from the outside…

Read the post →
Buying

Buying With a Co-Signer or Guarantor: How Family Help Actually Works in Ontario

In the communities I serve, families buy houses together in spirit long before a bank gets involved. Parents want to help. The down payment might be handled — but sometimes the obstacle isn't the down payment at all.…

Read the post →
Buying

Detached, Semi-Detached, or Townhouse? The Differences That Actually Matter

Buyers tell me the house type they want the way they'd order coffee — by habit. "Detached, obviously." Then we look at their budget, their weekends, and their actual life, and sometimes the obvious answer changes.…

Read the post →
Buying

Buying a Home With Oil Heating: What to Check Before You Offer

In rural pockets of Waterloo Region, Durham, and the small towns along the corridor I serve, you'll still meet homes heated with oil. Newer buyers sometimes panic at the tank in the basement. Don't panic — but do…

Read the post →
Buying

Power of Sale in Ontario: The Opportunity, and the Traps Nobody Puts in the Listing

Every so often a listing appears that looks like a misprint — a price that seems to belong to a different market. Often, it's a power of sale: the lender is selling the property after the owner defaulted on the…

Read the post →
Buying

Buying From an Estate Sale in Ontario: A Buyer's Guide to the Extra Steps

Estate sales are some of the most fairly priced homes in Ontario — and some of the slowest-moving paperwork. When a home is sold by an estate, the seller isn't a person who lived there and can answer your questions…

Read the post →
Buying

Knob-and-Tube Wiring: The Older-Home Issue That's Really an Insurance Issue

Kitchener, Waterloo, Guelph, Hamilton, and older Toronto-area neighbourhoods are full of character homes built when knob-and-tube wiring was state of the art. Buyers fall for the woodwork — then their insurer asks…

Read the post →
Buying

Before You Buy, Check What the City Plans to Build Next Door

The quiet street you're buying on today is a snapshot, not a promise. A vacant field behind your dream home in Milton might be a future school — or a future subdivision of three hundred homes and two years of…

Read the post →
Buying

Lot Lines and Surveys: Why the Invisible Lines Matter More Than the Fence

Ask a room of homeowners where their property ends, and most will point at the fence. An engineer winces. Fences sit where fences were built — sometimes on the line, sometimes a foot inside it, occasionally a foot…

Read the post →
Buying

Easements and Rights-of-Way: The Invisible Lines on Your Lot

Two homes can look identical from the street and be legally very different underneath. The difference is often an easement — a registered right for someone else to use part of your land. It won't show in the listing…

Read the post →
Buying

The Furnace Comes With a Contract: Buying a Home With Rented Equipment

Here's a discovery that surprises Ontario buyers every single month: the furnace keeping the house warm — and the water heater, and sometimes the AC — may not belong to the seller at all. They're rented, usually from…

Read the post →
Buying

Buying a Home in Winter: What the Snow Is Hiding

Everyone warns you about buying in a hot spring market. Almost nobody warns you about the quieter risk of winter buying: snow is a beautiful blanket, and it covers exactly the things you most need to see. Winter…

Read the post →
Buying

Before You Sign With a Builder: 12 Questions That Protect New-Build Buyers

A model home is designed to make you feel something. My job is to make sure you also know something before the feeling signs a contract. New-build purchase agreements are builder-drafted, long, and consequential —…

Read the post →
Buying

Buying a Home After Separation: A Practical Reset Guide

Some of the most important work I do has nothing to do with finding houses. It happens when a client sits across from me, a separation agreement somewhere in a lawyer's office, and says: "I need to start again. I…

Read the post →
Buying

Buying From a Private Seller (FSBO): The Savings Are Real, So Are the Risks

A "For Sale By Owner" sign tempts a lot of buyers with the same thought: if there's no listing agent, maybe the price has room. Sometimes it does. But a private sale removes the professional scaffolding from the most…

Read the post →
Buying

Buying in the Off-Season: A Buyer's Playbook for Fall and Winter

Every spring, the same ritual: listings bloom, buyers swarm, and offer nights turn into auctions. Then November arrives, the market exhales — and a quieter group of buyers does very well. If your life doesn't force a…

Read the post →
Buying

Torn Between Two Homes? A Decision Framework That Isn't a Coin Flip

It happens on almost every search: two homes, both good, neither perfect. One has the kitchen, the other has the street. Buyers freeze — and freezing in a moving market has its own cost. Here's the framework I use…

Read the post →
Buying

Oil Tanks, Galvanized Pipe, and 60-Amp Panels: A Buyer's Guide to Older Home Systems

Drive ten minutes out of any Waterloo Region city and the homes change character: bigger lots, quieter roads — and mechanical systems from another era. Rural and older Ontario homes can be wonderful buys, but they…

Read the post →
Buying

Buying on a Private Road: The Rural Detail That Affects Everything

Country properties along the edges of Waterloo Region, Brantford, and Durham pull buyers in with space and quiet. Some of the prettiest ones sit on private roads — lanes shared by a handful of homes instead of…

Read the post →
Buying

Touring Five Homes in One Day Without Mixing Them Up: My Viewing System

It happens on every busy Saturday. A buyer finishes a five-home tour, sits in the car, and says the sentence that tells me the day blurred: "Wait — which one had the good kitchen?" When homes blur, decisions suffer.…

Read the post →
Selling

List Low, List at Value, or List High? Pricing Strategies Compared Honestly

Ask three realtors how to price your home and you may hear three strategies — each with a confident story attached. Pricing is the most consequential decision you'll make as a seller, so let me lay the three main…

Read the post →
Selling

Selling the Family Home During a Separation: A Calm, Practical Guide

Some sales are celebrations. This one isn't, and I won't pretend otherwise. When a separation means the family home must be sold, my job changes: fewer adjectives, more structure. Here's how the process works in…

Read the post →
Selling

Selling a Rural Property in Ontario: A Different Buyer Pool and a Longer Runway

A rural property doesn't sell the way a subdivision home sells, and pricing it like one is the most common mistake I see outside the city. The buyers are different, the questions are different, the timelines are…

Read the post →
Selling

Selling a Home When You Have Pets: Showings Without the Chaos

In a lot of the homes I sell, the dog is basically a family member with voting rights. I get it. But buyers aren't touring your family — they're touring a house, and pets handled carelessly cost real money: shortened…

Read the post →
Selling

Selling an Inherited Home in Ontario: Probate, Paperwork, and Patience

When a family calls me about an inherited home, there's usually a pause before the real estate part of the conversation. Someone they loved has died. The house is full of forty years of life. And somewhere in the…

Read the post →
Selling

Selling a Home With a Pool: Turning a Feature Buyers Argue About Into Your Headline

A pool divides buyers into two camps: "finally!" and "absolutely not." Your job as a seller isn't to convince the second camp — it's to make the first camp fall hard, fast. Pool homes in Waterloo Region and the GTA…

Read the post →
Selling

Selling the Matrimonial Home During a Separation: What the Process Actually Looks Like

Of all the sales I handle, the ones during a separation carry the most weight per signature. Two people who shared a home must now sell it — often while lawyers negotiate everything else — and both deserve a process…

Read the post →
Selling

The Seller's Open House: What Actually Happens (and What It's Really For)

Sellers imagine the open house as the day their home sells. Sometimes it is. More often, it's something slightly different and just as valuable — if you know what to watch and what to ignore. Let me set honest…

Read the post →
Selling

Selling a Home With Solar Panels and Green Upgrades: Getting Credit for What You Built

You did the virtuous thing. Solar panels on the roof, a heat pump in the yard, upgraded insulation, maybe a geothermal loop. Your utility bills dropped and your conscience cleared. Now you're selling — and a fair…

Read the post →
Selling

The First 60 Seconds of a Showing: What Buyers Actually Judge

Buyers will tell you they decided "when they saw the kitchen." They're misremembering — kindly, but truly. By the time they reached the kitchen, the verdict was mostly written. Decades of walking buyers through homes…

Read the post →
Selling

After the Buyer's Inspection: A Seller's Guide to Repair Requests

Your deal is firm pending one thing: the buyer's inspection. Then a list lands — every home has one — and the buyer asks for repairs or a price credit. This is the moment sellers either protect their sale with a cool…

Read the post →
Selling

Selling a Condo When a Special Assessment Is Coming: What to Disclose and How to Price

There's a sentence condo sellers dread hearing from their property manager: "The board is considering a special assessment." Maybe the roof failed early. Maybe the garage membrane needs rebuilding, or the reserve…

Read the post →
Selling

Selling a High-End Home in Waterloo Region or the GTA: What Changes at the Top

A $2-million home is not just a $900,000 home with a bigger number. The buyer pool shrinks, the scrutiny deepens, and the selling craft changes. If you're selling at the top of your local market — in Waterloo, in…

Read the post →
Selling

Selling the Family Home After 30 Years: A Downsizer's Guide to the Hard Parts

Some listings are houses. Yours is the place where the kids grew up, where the doorframe still has pencil marks, where every room holds a decade. When longtime owners tell me they're "ready to sell," what they…

Read the post →
Selling

Do Open Houses Actually Sell Homes? An Honest Answer From Someone Who Hosts Them

Sellers ask me this directly, usually while watching me arrange the sign-in sheet: "Be honest — do these even work?" Fair question. The answer isn't the industry slogan. It's: an open house rarely sells your home…

Read the post →
First-Time Buyers

Saving a Down Payment While Paying Rent: A Plan That Survives Real Life

Every first-time buyer I meet is doing the same hard thing: paying today's rent while saving for tomorrow's keys. Advice like "just save more" is useless. What works is a plan built on your actual numbers, in the…

Read the post →
Selling

Selling As-Is: When the Big Repair Isn't Worth Doing

Every seller hits the same fork in the road. The roof has two years left. The foundation has a crack with a story. The kitchen belongs to another decade. Do you fix it, or sell as-is and let the price speak? There's…

Read the post →
Selling

A Bully Offer Just Landed Before Offer Night: The Seller's Decision, Explained

Your home has been live for two days. Offer night is set for Thursday — the strategy, the photos, the buzz all aimed at Thursday. Then your phone rings: a bully offer (the industry's blunt term for a pre-emptive…

Read the post →
First-Time Buyers

A Gifted Down Payment From Family: The Letter, the Rules, and the Conversation

For many of my buyers — especially in the South Asian and newcomer families I work with every week — the first home is a family project. Parents help with the down payment, proudly and openly. Lenders know this and…

Read the post →
Selling

Pricing a One-of-a-Kind Home: What to Do When There Are No Comparables

Most pricing is pattern-matching: find what similar homes sold for, adjust, list. Then there's your home — the custom build on the ravine lot, the converted church in the village, the acreage with the century barn,…

Read the post →
First-Time Buyers

Your First Round of Viewings: What to Notice Beyond the Photos

Listing photos are advertising. Your viewing is inspection. First-time buyers often tour like guests — polite, quick, afraid to open anything. I need you to tour like a future owner. Here's the checklist I walk my…

Read the post →
Selling

Selling in a Buyer's Market: The Playbook Nobody Needs in Good Times

In a seller's market, almost everything sells and every strategy looks smart. A buyer's market is the truth serum: too many listings, too few buyers, and every weakness in your sale gets priced by people with…

Read the post →
Selling

Knob-and-Tube, Aluminum Wiring, and Your Sale: The Insurance Reality Sellers Must Plan For

There's a specific kind of phone call I make to sellers of older Ontario homes, and it goes like this: "Your house is lovely. Now let's talk about the wiring before a buyer's insurer does." Knob-and-tube and aluminum…

Read the post →
Market & Money

How to Read a Local Market Report Without the Spin: A Buyer's and Seller's Field Guide

Every month, the headlines land: "Prices plunge!" "Market roars back!" — sometimes about the same month, from the same numbers. Both can't be the story. The gap between the data and the headline is where bad…

Read the post →
First-Time Buyers

First Home: Condo or House? The Lifestyle Math Nobody Shows You

"Should our first home be a condo or a house?" is really three questions wearing one coat: What can we afford? What will it cost monthly — all in? And what life do we want inside it? Buyers compare purchase prices…

Read the post →
Market & Money

Months of Inventory: The One Statistic That Tells You Whose Market It Is

If I could only look at one number before advising a buyer or a seller, it wouldn't be the average price. It would be months of inventory (you'll also hear it called months of supply). It's the quiet statistic…

Read the post →
First-Time Buyers

The First Year of Ownership: Costs That Surprise New Homeowners

Closing day feels like the finish line. It's actually the starting line of a year with its own budget — one nobody gave you at the lawyer's office. I check in with my buyers through their first year, and the…

Read the post →
Market & Money

Your Mortgage Renewal Lands at a Higher Rate: Your Real Options, in Order

Somewhere across Waterloo Region and the GTA, a homeowner opens a renewal letter, sees a rate far above the one they've enjoyed for five years, and feels the floor tilt. If that's you — or it's coming for you this…

Read the post →
Market & Money

Porting Your Mortgage When You Move: Keep Your Rate, Avoid the Penalty

You've got a mortgage rate you're proud of and a term that's only half finished. Now life says move. Your lender offers a grim choice: break the mortgage and pay the penalty, or… and this is the option too many…

Read the post →
Pre-Construction

Pre-Construction Deposit Structures, Stage by Stage

Resale buyers write one deposit. Pre-construction buyers write a schedule of them — and misunderstanding that schedule is how people accidentally commit money they don't yet have. Whether you're eyeing a condo in…

Read the post →
Pre-Construction

Interim Occupancy: The Pre-Con Condo Phase Nobody Explains at the Sales Office

You've waited years for your pre-con condo. Then comes the email: your unit is ready for "occupancy" — but you don't own it yet, and you're paying a monthly amount that isn't a mortgage. Welcome to interim occupancy,…

Read the post →
Market & Money

Mortgage Penalties Explained: What Breaking Your Term Really Costs (and When It's Worth It)

Few pieces of mail frighten homeowners like a mortgage penalty quote. Five figures, sometimes, for the crime of moving or refinancing early. Penalties are the least understood part of Canadian mortgages — lenders…

Read the post →
Pre-Construction

Development Levies and Pre-Con Closing Costs: The Bill Beyond the Price

The most common pre-con heartbreak I see isn't delays — it's closing day arithmetic. A buyer budgets beautifully for the purchase price, then meets the other invoice: development levies, utility connection charges,…

Read the post →
Market & Money

Trigger Rates: The Variable-Rate Line in the Sand Nobody Explained to You

If you hold a variable-rate mortgage with fixed payments — the most common variable structure in Canada — there's a number in your mortgage documents that quietly governs your financial life: the trigger rate. During…

Read the post →
Market & Money

Prepayment Privileges: The Mortgage Feature You Pay Nothing For and Probably Never Use

Buried in your mortgage commitment — usually around page three, in language designed to be skimmed — sits one of the most valuable features you own: your prepayment privileges. The right to pay extra on your…

Read the post →
Pre-Construction

Reading a Pre-Con Floor Plan Like an Engineer (Because Paper Is All You Get)

When you buy pre-construction, you're buying a drawing. I spent years reading construction drawings for a living, so let me lend you my eyes. A floor plan is a promise with dimensions — here's how to interrogate it…

Read the post →
Pre-Construction

Pre-Con Delays: Your Rights When the Occupancy Date Keeps Moving

Almost every pre-con buyer experiences a delay. Few understand the rules that govern them — so a normal delay feels like betrayal, and a genuinely problematic one gets tolerated too long. Ontario's system,…

Read the post →
Market & Money

Renewal, Refinance, or Switch? The Three Doors at the End of Your Mortgage Term

Homeowners use these three words interchangeably, and lenders are happy to let the confusion stand — because the three doors lead to very different costs, paperwork, and possibilities. When your mortgage term ends…

Read the post →
Market & Money

MPAC Assessed Value vs Market Value: Why Your Tax Assessment Isn't Your Home's Price

Every few years, an envelope (or an online notice) arrives from MPAC — the Municipal Property Assessment Corporation — and a homeowner calls me in one of two moods: thrilled ("My assessment says the house is worth…

Read the post →
Pre-Construction

The Pre-Delivery Inspection (PDI): Your One Chance to Grade the Builder's Work

Shortly before you take occupancy of a new Ontario home, you get a scheduled walkthrough with the builder's representative: the Pre-Delivery Inspection. Tarion requires this process for new homes, and the PDI form…

Read the post →
Pre-Construction

Pre-Con Freehold vs Pre-Con Condo: Same Sales Centre, Different Purchases

In a new subdivision in Cambridge or Milton, you might buy a freehold townhome from one builder and a condo townhome from another on the next street — similar bricks, fundamentally different purchases. Buyers compare…

Read the post →
Market & Money

Reading Your Mortgage Commitment: The Clauses That Actually Matter

A mortgage commitment is the least-read important document in most people's lives. It arrives as a wall of clauses at the most exciting, distracted moment of the purchase — and borrowers sign it for the rate, having…

Read the post →
Market & Money

Comparing Mortgage Offers by Total Cost: Why the Lowest Rate Sometimes Costs the Most

Every mortgage advertisement screams one number: the rate. So borrowers do the obvious thing — they take the lowest one. And sometimes, five years later, they've paid more than the neighbour who took a rate a notch…

Read the post →
Pre-Construction

The Pre-Con Closing Risk Nobody Prices In: Appraisal Shortfalls at Completion

When you sign a pre-con agreement, you agree on a price for a home that will be valued by a lender's appraiser years later, in a market nobody can promise. If that future appraisal lands below your purchase price,…

Read the post →
Market & Money

HELOCs Explained: How Homeowners Actually Use a Home Equity Line of Credit (and the Traps)

At some point in your years of ownership, someone — your bank, a friend, a renovation show — will suggest a HELOC: a home equity line of credit secured by your house. It's one of the most useful financial tools a…

Read the post →
Investing

Converting a House Into a Legal Duplex in Ontario: Costs, Permits, and Zoning Reality

The strategy is everywhere in investor conversations: buy a single-family home, convert it into two legal units, and let the second rent transform the math. Done properly, it's one of the most durable value-creation…

Read the post →
Renting

Who Fixes What? A Tenant's Guide to Landlord Maintenance Obligations in Ontario

The furnace dies in January. The tap won't stop dripping. A window won't close against the cold. In an Ontario rental, who is responsible — and what can you actually do when nothing happens? The Residential Tenancies…

Read the post →
Investing

Rental Housing Licensing in Waterloo and Guelph: What Landlords Must Know Before They Buy

Here's a detail that has blindsided more than one new investor in our region: in some Ontario cities, renting out a house requires a municipal licence — with inspections, fees, and property standards attached — and…

Read the post →
Investing

Making a Basement Suite Legal in Ontario: The Requirements in Plain English

Thousands of Ontario basements earn rent. A much smaller number are legal dwelling units — and the distance between "finished basement with a tenant" and "legal secondary suite" is measured in fire code, egress…

Read the post →
Investing

Joint Ventures in Ontario Real Estate: How Partnerships Are Really Structured

Sooner or later, every serious investor hears the pitch: "You bring the money, I'll find the deal and do the work — we'll split it." That's a joint venture (JV), and it's how a great deal of Ontario's small-scale…

Read the post →
Investing

Rent-to-Own in Ontario: How It Works, Who It Suits, and Where It Breaks

Rent-to-own sounds like the perfect bridge: live in the home now, buy it later, let part of your rent build your down payment. For a small number of households, it genuinely works. For a larger number, it ends with…

Read the post →
Investing

Capital Gains on a Rental Property: The Investor's Tax Basics

Every rental property investor eventually meets the tax line item they vaguely knew was coming: capital gains. It doesn't arrive monthly, so it gets ignored for years — and then a sale, a refinance conversation, or…

Read the post →
Renting

The Eviction Process in Ontario, Step by Step: Only the Board Can Evict

No topic in renting carries more fear — or more misinformation — than eviction. So let me say the central fact first, the one the Landlord and Tenant Board (LTB) itself emphasizes: in Ontario, only the Landlord and…

Read the post →
Investing

The Four Returns of a Rental Property: Why Cash Flow Is Only the First Chapter

Ask a new investor about a rental and you'll hear one question: "What's the cash flow?" It's a good question — I have a whole post on cash flow math in this library — but it's only the first of four ways a rental…

Read the post →
Renting

Renting a Basement Apartment: How to Tell a Legal Suite From a Risky One

Basement apartments are some of the most affordable homes in Ontario — and some of the least standardized. As an engineer before I'm a realtor, I look at a basement suite and see systems: exits, fire separations,…

Read the post →
Renting

Guarantors and Co-Signers for Renters: What Ontario Law Allows Landlords to Ask

New job, new city, thin credit file — and the landlord asks for a guarantor. Is that allowed? When is it a red flag? Ontario law actually answers these questions with unusual precision, through the Residential…

Read the post →
Investing

Landlord Insurance: What a Rental-Property Policy Actually Covers (and What It Doesn't)

Somewhere in the first year of landlording, most investors discover they've been insuring their rental wrong — a standard homeowner's policy stretched over a tenant-occupied property, full of assumptions that void…

Read the post →
Renting

Ending Your Tenancy Properly: How the N9 Notice Works in Ontario

There are two ways tenants leave a rental. The first is the midnight version: keys in the mailbox, a deposit argument by text message, and hard feelings that follow both sides for years. The second is a single form,…

Read the post →
Investing

Buying Your First Rental Beyond the GTA: What Changes in Brantford and London

A lot of GTA investors eventually aim the same question westward: where does the math still work? Brantford and London come up in almost every one of those conversations — close enough to manage, different enough to…

Read the post →
Investing

Short-Term vs Long-Term Rentals: Running the Two Models Side by Side

Same house, two completely different businesses. The long-term rental (LTR) is the classic: one tenant, a lease, monthly rent. The short-term rental (STR) — nightly and weekly stays through platforms like Airbnb —…

Read the post →
Investing

Small Multi-Family Investing (Triplexes and Fourplexes) and CMHC's MLI Select, Explained Simply

At some point, many Ontario investors graduate from the single rental house to the small multi-family building — the triplex in Guelph, the fourplex near downtown Hamilton. More doors under one roof, one mortgage,…

Read the post →
Renting

Ontario's Standard Form of Lease: Why Your Landlord Must Use It (and What It Overrules)

If you rent a home in Ontario, there is one document that matters more than any other at signing time — and most tenants have never heard of it. Since 2018 (with an updated version in effect since 2021), nearly all…

Read the post →
Renting

The N12 Notice in Ontario: When a Landlord (or Their Family) Needs the Home Back

Few pieces of paper in Ontario renting carry as much emotion — or as much litigation — as the N12 notice: the form a landlord uses to end a tenancy because they, a family member, or a caregiver genuinely needs to…

Read the post →
Investing

The Reserves Sophisticated Investors Budget For (and Beginners Discover)

Every new investor's spreadsheet has a column that's quietly lying: the one that assumes rent arrives in full, on time, every month, forever, while nothing ever breaks. Real buildings don't run that way. Professional…

Read the post →
Renting

Maintenance Requests That Get Results: A Tenant's Guide to Documenting Repairs in Ontario

Every tenant knows the frustration: the tap drips, the furnace rattles, the window won't seal — and the repair exists in a fog of texts and "I'll send someone next week." Meanwhile, too many landlords genuinely don't…

Read the post →
Investing

Rent-Ready Renovations: Where Investors Should Spend (and Where They Shouldn't)

Between buying a rental and listing it for tenants sits the renovation decision. Overspend, and you've bought finishes your rent can never repay. Underspend, and you attract the tenants nobody else wanted while the…

Read the post →
Investing

Buying a Tenanted Property as an Investor: The Due Diligence That Protects You

A tenanted property arrives with income on day one — and with a legal relationship you didn't create but fully inherit. Investors who diligence the tenancy as hard as the building buy cash flow. Investors who only…

Read the post →
Renting

Interest on Your Rent Deposit: The Ontario Rule Most Tenants (and Some Landlords) Miss

When you signed your Ontario lease, you likely paid the standard rent deposit — one month's rent, applied to your last month. Then everyone forgot about it. But that deposit has been quietly earning a legal…

Read the post →
Renting

Subletting and Assigning Your Lease in Ontario: Two Different Doors Out

Life moves mid-lease: a job in another city, a relationship change, a co-op term across the province. Ontario tenants have two legal mechanisms for handing their home to someone else before the lease ends —…

Read the post →
Renting

When Can Your Landlord Come In? Ontario's Entry Rules, Without the Folklore

Few rental topics generate more heat — and more bad information — than landlord entry. Tenants swear the landlord "can't ever come in without permission." Landlords swear they "own the place and can check anytime."…

Read the post →
Investing

Residential vs Commercial Real Estate Investing: A First Look Across the Line

Investors who've mastered a few houses eventually eye the other side of the street: the small plaza, the mixed-use building on the main street of a town like Preston or Acton, the five-plus-unit apartment building.…

Read the post →
Investing

NOI vs Cash Flow: The Two Numbers Investors Confuse (At Their Own Expense)

Two investors look at the same duplex. One says "it makes $38,000 a year," the other says "it clears $600 a month," and both are describing the same building. They're using different numbers — net operating income…

Read the post →
Renting

What an LTB Hearing Actually Looks Like: A First-Timer's Walkthrough

For most Ontario tenants and landlords, the Landlord and Tenant Board exists as a rumour — slow, scary, and legalistic. Then a dispute lands, a hearing date arrives, and the rumour becomes a Tuesday morning video…

Read the post →
Investing

Rental Income and Taxes in Canada: The Landlord's Basics (From CRA, Not Folklore)

Every spring, new landlords discover that rental income has a tax life of its own — and that the bar-stool version of the rules ("just write everything off") collides with the Canada Revenue Agency's actual version.…

Read the post →
Renting

Renting a Room Where the Landlord Lives: The Shared-Kitchen Rule That Changes Everything

It looks like renting. The ad said "room for rent," you pay monthly, there's a door with a lock. But if you share a kitchen or a bathroom with the owner or the owner's immediate family, Ontario law may treat your…

Read the post →
Renting

Five Costly Mistakes New Ontario Landlords Make (and the Cheap Fix for Each)

New landlords rarely lose money on the big, dramatic stuff. They lose it on five quiet, ordinary mistakes — each one completely preventable, each one costing real dollars across a single tenancy. I've watched every…

Read the post →
Market & Money

Rate Decision Day: How to Follow the Bank of Canada Without Losing Your Mind

Eight times a year, the Bank of Canada announces its policy interest rate decision on a published schedule — and eight times a year, my phone fills with the same question: "So should we do something?" Here's how I…

Read the post →
Renting

Tenant Insurance in Ontario: The $20-a-Month Policy That Saves Renters From Disaster

When I ask tenants about insurance, the most common answer is: "The landlord has insurance." True — and nearly useless to you. The landlord's policy covers the landlord's building and the landlord's liability. Your…

Read the post →
Neighbourhood & Lifestyle

Choosing Where to Live in Kitchener: A Shortlist by Lifestyle, Not Just Price

Kitchener is not one market — it's a dozen small cities wearing one name, and the right answer for a young engineer at a tech firm is the wrong answer for a family that wants a big yard and a quiet street. I walk…

Read the post →
Market & Money

Portable, Assumable, and Blended: The Mortgage Features That Matter When Life Changes Mid-Term

People choose mortgages for the life they have. Then life does what it does — a job moves, a family grows, a home must be sold and another bought — and suddenly the fine print decides whether the transition costs…

Read the post →
Market & Money

Inflation and Your Housing Decisions: The Plain-English Version

Inflation is the word behind half the housing headlines you read — the Bank of Canada's rate exists because of it, your mortgage pricing bends around it, and grocery-store frustration and housing anxiety share its…

Read the post →
Neighbourhood & Lifestyle

Living in Guelph: The Royal City's Neighbourhoods, in Plain Terms

Guelph carries a nickname — the Royal City — and a reputation that precedes it: green, educated, self-consciously pleasant. Spend time here and you learn the reputation is mostly earned. What the brochures don't tell…

Read the post →
Neighbourhood & Lifestyle

Milton for Commuters and Growing Families: What Daily Life Actually Looks Like

Milton sells itself with a slogan-worthy fact — it's one of Canada's fastest-growing communities — but families don't live in growth rates. They live in Tuesday mornings. Let me describe Milton the way my clients…

Read the post →
Neighbourhood & Lifestyle

Brantford: The Comeback City an Hour From the GTA

Brantford spent decades being the place people drove past — an old industrial city on the Grand River with a famous name (the telephone was invented here; Alexander Graham Bell's homestead is a national historic…

Read the post →
Neighbourhood & Lifestyle

Hamilton's Two Cities: The Mountain and the Lower City Live Different Lives

Hamiltonians will explain their city to you in one sentence: "It depends — Mountain or lower city?" The Niagara Escarpment cuts Hamilton in two, and everything — housing stock, prices, daily life, even the weather on…

Read the post →
Neighbourhood & Lifestyle

London, Ontario: The Forest City Beyond the Investor Headlines

London gets discussed in real estate circles mostly as an investment market — cap rates, student rentals, price charts. Pity. The Londoners I work with bought a life there: a real city, sized kindly, with a river…

Read the post →
Neighbourhood & Lifestyle

Waterloo Is More Than Its Universities: A Guide for Families and Professionals

Mention Waterloo and most people picture students. The University of Waterloo and Wilfrid Laurier University are genuinely enormous presences — but if you're a family or a professional dismissing the city as a…

Read the post →
Neighbourhood & Lifestyle

Cambridge Is Three Towns in One City: Galt, Preston, and Hespeler

People move to "Cambridge" and discover they've actually moved to Galt, Preston, or Hespeler — three historic towns amalgamated in 1973 that never surrendered their separate personalities. Choosing between them is…

Read the post →
Neighbourhood & Lifestyle

Living in Niagara: St. Catharines vs. Niagara Falls Is a Lifestyle Decision

People move to Niagara for the idea of it — wine country, the Falls, a slower Golden Horseshoe — and then discover the region is thirteen municipalities and at least two very different daily lives wearing one famous…

Read the post →
Neighbourhood & Lifestyle

Buying for an Ontario Winter: What Cold Months Change About the Right Home

Every home in this province is two homes: the one you tour in May, and the one you live in from December to March. Buyers from warmer climates — and honestly, plenty of lifelong Ontarians — shop for the May house and…

Read the post →
Neighbourhood & Lifestyle

Corner Lots, Ravine Lots, Pie Lots: How Lot Shape Quietly Runs Your Daily Life

Listings photograph houses. Daily life happens on the lot — and the lot's shape is one of those quiet decisions that follows you for a decade. Corner, ravine, pie, deep, shallow, through: each trades money, privacy,…

Read the post →
Neighbourhood & Lifestyle

Whitby: Durham's Family Favourite, Neighbourhood by Neighbourhood

Ask Durham families where they'd live with an unlimited budget and Whitby comes up constantly — then ask where they're actually buying and it comes up again, because Whitby is that rare combination: a complete family…

Read the post →
Neighbourhood & Lifestyle

Oshawa: The Value Play in Durham That's Growing Up Fast

Oshawa carries an old reputation — the GM town, the rough edges — that lags about a decade behind its reality. I've watched investor clients and young families discover what the city actually is now: Durham's most…

Read the post →
Grants & Incentives

The 30-Year Amortization for First-Time Buyers: Who Qualifies and What It Really Does

In late 2024, Canada changed a rule that quietly reshapes first-time buyers' math: insured mortgages with amortizations up to 30 years became available to all first-time homebuyers (and to any buyer of a newly built…

Read the post →
Grants & Incentives

The First-Time Home Buyers' Tax Credit: $1,500 Back That Too Many Buyers Forget to Claim

Of all the first-time buyer programs in Canada, this is the one I most often find unclaimed — sitting in a past client's tax return, unfiled, a year after their purchase. The First-Time Home Buyers' Tax Credit (HBTC)…

Read the post →
Neighbourhood & Lifestyle

Pickering and Ajax: Waterfront Living at Durham's Western Gate

The first Durham communities you reach driving east from Toronto are Pickering and Ajax — and they've quietly become the choice for buyers who want the lake in their daily life without leaving the commuter map.…

Read the post →
Grants & Incentives

Buying in Toronto? The Second Land Transfer Tax — and the First-Time Rebate That Softens It

Buyers crossing into Toronto for the first time get a closing-day surprise that Waterloo Region buyers never meet: Toronto charges its own municipal land transfer tax, on top of Ontario's provincial one. Two taxes,…

Read the post →
Grants & Incentives

The Home Buyers' Plan, Deep-Dive Edition: Withdrawals, Repayments, and the Traps in Between

Most buyers know the Home Buyers' Plan (HBP) exists: pull money from your RRSP for a down payment, tax-free, pay it back later. That postcard version is accurate — and insufficient. The HBP's real value (and its real…

Read the post →
Grants & Incentives

Local Homeownership Programs You Might Be Missing: Region and City Help Beyond the Big Federal Plans

Ask a first-time buyer about assistance programs and you'll hear the federal greatest hits: FHSA, Home Buyers' Plan, land transfer tax refunds. Real help — but the stack has a local layer most buyers never learn…

Read the post →
Grants & Incentives

Builder Incentives vs. Government Programs: Telling Real Help From Sales Sparkle

When you shop for a new home, two kinds of "help" arrive wearing similar smiles: government programs (FHSA, rebates, tax credits — public policy, published rules) and builder incentives (decor dollars, capped levies,…

Read the post →
Grants & Incentives

Energy Incentives for Homeowners: How to Find What's Actually Live Right Now

"There are grants for that!" might be the most repeated — and most dangerously out-of-date — sentence in Canadian homeownership. Energy incentive programs open, close, change names, and change sponsors with…

Read the post →
Grants & Incentives

Ontario's Share of the New Housing Rebate: The Provincial Half of Your HST Recovery

In an earlier post I covered GST/HST rebates on new homes at altitude. This one zooms into Ontario specifically, because Ontario's HST has a provincial portion, and that portion has its own rebate with its own rules…

Read the post →
Grants & Incentives

GST Relief for First-Time Buyers of New Homes: What Ottawa Announced — and What to Verify

New homes in Canada carry GST (and in Ontario, HST) that resale homes don't — a tax wedge that has long pushed first-time buyers toward the resale market. In 2025, the federal government moved to narrow that wedge…

Read the post →
Grants & Incentives

Shared Equity and Community Land Trusts: The Ownership Models Most Buyers Never Hear About

Between renting forever and owning outright, there's a third territory most Canadian buyers never get shown: shared equity arrangements and community land trusts (CLTs) — models where you buy into a home with a…

Read the post →
Maintenance

The Ontario Home Maintenance Calendar: What to Do in Every Season, and Why the Timing Matters

A house doesn't ask for much — it asks on a schedule. Ignore the schedule and it collects its maintenance in emergencies, at emergency prices, in the worst weather of the year. After years of building homes and now…

Read the post →
Maintenance

Repair or Replace the Furnace (or AC)? How to Make the Call Without the Sales Pressure

The furnace dies on the coldest Friday of January, the technician says a sentence containing "cracked heat exchanger" or "it's seventeen years old," and suddenly you're making a five-figure decision in a cold house…

Read the post →
Maintenance

Budgeting for the Big Ones: Roof, Furnace, and Windows on a Realistic Schedule

The most common financial ambush in homeownership isn't the mortgage — it's the discovery, in year six, that the roof, furnace, and windows all age on schedules that don't consult your bank account. New buyers budget…

Read the post →
Grants & Incentives

Property Tax Relief for Seniors and Low-Income Homeowners: The Programs Hidden in Plain Sight

I work with many downsizers and senior homeowners for whom the house is paid off but the carrying costs — property tax above all — keep rising on a fixed income. What surprises me is how rarely anyone has told them…

Read the post →
Grants & Incentives

Buying Energy-Efficient? CMHC's Premium Refunds Reward It

If you're buying with a CMHC-insured mortgage — most buyers with under 20% down are — there's a program that can hand you back part of the insurance premium you just paid, for choosing an energy-efficient home or…

Read the post →
Maintenance

Sump Pumps and Backup Systems: The Quiet Insurance in Your Basement Floor

In much of Waterloo Region, the GTA suburbs, and anywhere the water table runs high, there's a hole in your basement floor doing one of the most important jobs in your house. The sump pit collects the water your…

Read the post →
Maintenance

Grading and Drainage: An Engineer's Guide to Keeping Water Away From Your Foundation

Most basement water problems I've ever walked into — as a contractor in my earlier life and as a realtor now — were not plumbing problems or foundation failures. They were slope problems. Water is patient and honest:…

Read the post →
Grants & Incentives

The Multigenerational Home Renovation Tax Credit: Building a Suite for Family, With Ottawa's Help

In many of the families I serve — including newcomer and South Asian families across Waterloo Region and the GTA — grandparents living with the family isn't an "arrangement." It's the culture, and it's the plan. What…

Read the post →
Maintenance

Your Furnace Deserves an Annual Appointment: The Maintenance Checklist

In Ontario, your furnace isn't an appliance — it's life support that runs for half the year. As an engineer, I can tell you the pattern with total confidence: furnaces almost never fail "suddenly." They fail after…

Read the post →
Maintenance

What a Home Energy Audit Actually Tells You (and When It's Worth It)

"Energy audit" sounds like paperwork — a clipboard, a blower door photo, a report you'll never read. In practice, a proper home energy audit is the single most information-dense service a homeowner can buy: a few…

Read the post →
New to Canada

New to Canada? How Newcomer Mortgage Programs at the Big Banks Actually Work

I arrived in this country with an engineering career behind me and a credit history that, as far as Canadian banks were concerned, did not exist. If you're a newcomer reading this, you know the feeling: financially…

Read the post →
Maintenance

Know Your Roof's Age Before It Tells You: Lifespans, Signs, and Inspection Habits

A roof is a countdown you can't see from the street. From a seller's curb it looks fine — until the year it isn't, and the ceiling stain writes the announcement. Owners who track their roof's age and condition…

Read the post →
Maintenance

Foundation Cracks: Which Ones Are Scars and Which Ones Are Symptoms

Almost every Ontario basement I walk into has a crack somewhere. Almost every buyer I walk with asks the same question in the same tone: "Is that... bad?" I spent years as a civil engineer looking at concrete for a…

Read the post →
New to Canada

Renting Your First Home in Canada: The Documents Landlords Actually Need (and the Fees They Can't Charge)

Your first Canadian rental is often your first encounter with this country's paperwork culture — and its scams, unfortunately, because newcomers are targeted precisely for not knowing the rules yet. I was a newcomer…

Read the post →
New to Canada

Your First Canadian Winter at Home: Heating, Humidity, and Condensation, Explained for Newcomers

Nobody hands you a manual for a Canadian house in January. For newcomers from warm climates, the first winter is a series of small mysteries: Why is there water on the inside of the windows? Why does the air hurt…

Read the post →
New to Canada

Understanding Canadian Credit Scores: Building the Number That Decides Your Mortgage

Your credit score is the closest thing Canada has to a financial reputation — and if you're new to the country, you're building it from silence. If you've been here a while, you may be carrying habits from another…

Read the post →
Maintenance

Decks and Fences in Ontario: Maintenance That Prevents the Two Most Common Backyard Failures

Backyards sell homes in June. They also quietly generate two of the most common safety-and-money stories I encounter: the deck that fails — sometimes literally — and the fence dispute that poisons a street. Both are…

Read the post →
New to Canada

Ontario's Non-Resident Speculation Tax: The 25% You Must Plan Around

Few lines in Ontario real estate carry more sticker shock per word than this one: if you buy a home in most of Ontario as a foreign entity or taxable trustee, you may owe an additional 25% tax on the purchase price —…

Read the post →
New to Canada

Multigenerational Living in Ontario: Buying a Home That Fits Three Generations

Some of my favourite files are the ones where the "buyers" fill my whole meeting room: grandparents, parents, adult kids — sometimes a baby supervising from a stroller — purchasing one home that holds them all.…

Read the post →
Maintenance

Smoke and CO Alarms in Ontario Homes: The Rules, the Dates, and the Ten-Minute Audit

This is the shortest safety lecture I'll ever give you, and the most important one on this blog. Alarms are the cheapest life-safety system in your home, Ontario law treats them seriously, and yet in showing after…

Read the post →
Buying

Cooling-Off Periods in Ontario Real Estate: Which Purchases Have One (and Most Don't)

One of the most dangerous sentences in Ontario real estate is spoken with total confidence at kitchen tables: "Don't worry — you have ten days to change your mind." Sometimes that's true. Usually, it isn't. Ontario's…

Read the post →
Market & Money

Housing Starts and Completions: Reading CMHC's Construction Numbers Like an Insider

Every month, headlines announce that housing starts "rose" or "fell" in Canada's cities, and every month, readers nod without knowing what was actually counted. These CMHC numbers quietly shape your market — today's…

Read the post →
Market & Money

Population Growth and Housing: What Statistics Canada's Numbers Mean for Your Next Move

Every housing argument in Canada eventually becomes a population argument: more people are coming than homes are being built. It's the most powerful sentence in the market — quoted by bulls to justify any price and…

Read the post →
Neighbourhood & Lifestyle

The 15-Minute Neighbourhood: The Planning Idea Quietly Reshaping Ontario Cities

Somewhere in your city's official plan — Kitchener's, Waterloo's, Toronto's, London's — a phrase appears that sounds like a slogan and functions like a blueprint: the 15-minute neighbourhood. Daily needs — groceries,…

Read the post →
Maintenance

Ice Dams: How They Form on Ontario Roofs and How Homeowners Actually Prevent Them

In March, the calls arrive with photos: icicles like chandeliers along the eaves, and a brown stain blooming on the bedroom ceiling below them. That's an ice dam at work — one of Ontario's most predictable winter…

Read the post →
New to Canada

How Canadian Mortgages Differ From Home Loans Back Home: A Newcomer's Translation Guide

Newcomers keep telling me the same story in different accents: "I had a home loan before. I understood it completely. This Canadian mortgage feels like a different machine wearing the same name." It is. Canada runs…

Read the post →
Renting

The N13 Notice in Ontario: Demolition, Conversion, and the Renovation That Needs an Empty Unit

Some renovation notices are exactly what they claim to be: a gut job, a teardown, a conversion. Others are a shortcut — a way to empty a unit, reset the rent, and call it construction. Ontario's N13 notice sits in…

Read the post →
Pre-Construction

Interim Occupancy Fees ("Phantom Rent"): The Pre-Con Monthly Payment That Isn't a Mortgage

In short: When your new Ontario condo is ready but the condominium corporation isn't registered yet, you can move in during "interim occupancy" — and pay the builder a monthly occupancy fee, nicknamed "phantom…

Read the post →

Published by Ujval Patel, MBA, REALTOR®

Stay in the loop — only the parts you want

Ujval writes and sends these himself: the blog’s plain-English guides as they publish, the local market numbers when the boards release them, and new pre-construction projects as they are verified. Pick what fits — and change your mind any time by replying to any email.

Your details go only to Ujval so he can send what you picked — never sold. See the Privacy Policy.

← All posts

The Bank of Canada Meets October 28 — What Buyers and Sellers in Guelph, Kitchener-Waterloo, Cambridge & Durham Should Know

Featured image — modern detached home in Ontario at golden hour

Next Wednesday, October 28, the Bank of Canada announces its next interest-rate decision — and this one matters more than most. While September's housing numbers show buyers in our local markets gaining real negotiating room, the Bank is openly warning that the era of rate cuts may be behind us. Here's what the data says, and what it means for you this fall.

Rates: held steady, but the mood is shifting

On September 2, the Bank of Canada held its overnight rate at 2.25%, where it has sat since last October. Canada's big-bank prime rate has stayed at 4.45% as a result (big banks set prime at the policy rate plus 2.20%).

But the conversation has changed. On October 17, Bank of Canada Governor Tiff Macklem said the Bank expects to raise its inflation forecast significantly this month, driven by persistently high oil and fuel prices tied to the Middle East conflict. His words are worth quoting directly: "Is inflation likely to come back down towards our target on its own, or are we going to have to raise interest rates to influence the path?"

Money markets are now pricing roughly 100 basis points of rate increases over 2027 — not further cuts. And several major forecasters, including UBS, Manulife, Oxford Economics and Scotiabank, have pulled forward their expectations, with a growing number calling for an October hike.

What does that mean in plain English? The borrowing-cost window buyers have been enjoying may start closing. If you're buying, talk to your lender now about a pre-approval with a rate hold — and understand the difference it makes: a fixed rate locks you in for the term, while a variable rate moves with every Bank of Canada decision.

The fall market: softer prices, thinner supply

September's numbers across our markets tell a consistent story — fewer transactions, lower prices than last year, but also fewer new listings, which is keeping things more balanced than headlines suggest.

Greater Toronto Area: TRREB reported 5,040 home sales in September, down 9.0% from a year ago, with the average selling price at $1,006,409 (down 5.1%). New listings fell even faster — 16,500, down 14.4% — so active inventory actually shrank to 26,131. Homes sold at an average of 98% of asking in 34 days. TRREB's Jason Mercer put it well: there is "substantial pent-up demand in the GTA," but buyers "need to be confident that their employment situation will remain solid and inflation will not put pressure on borrowing costs over the long term."

Kitchener-Waterloo & Cambridge: A quiet September — sales down 18.9% year over year and new listings down 16.7%, with about 3.8 months of inventory. Benchmark prices softened to $630,200 in Kitchener-Waterloo (−5.6%) and $662,700 in Cambridge (−4.1%). Cambridge homes still moved quickly, averaging 30 days on market.

Guelph: Essentially matched last year with 134 sales (vs. 135). The average price reached $794,416, up 1.2%, while the median was $745,000, down 2.0% — a gap that suggests the average was lifted by the mix of homes sold rather than broad price growth. Notably, condo and townhouse sales jumped 34.5% as their average price fell 7.9% — softer pricing is pulling buyers back into that segment.

Durham Region: October so far shows an average sale price of $802,427, down 3.2% from September and 4.7% from last October, selling at 98.1% of list in just 29.6 days on average. Durham continues to lead the GTA on both affordability (lowest average price) and buyer competitiveness.

Looking ahead, the RE/MAX Fall 2026 outlook estimates year-end average prices of $702,722 in Kitchener-Waterloo (−5.0%) and $975,436 in the GTA (−5.5%), both classified as buyer's markets.

What it means for buyers

This is a rare combination: prices lower than last year, more negotiating room than we've seen in a while, and borrowing costs that could rise from here. Buyers of condos and townhomes — where supply is deepest — hold the most leverage. But remember that detached homes in the most popular price ranges are still selling quickly and near or above asking. The strategy that works right now: get pre-approved, move decisively on the right home, and don't confuse a slower market with a dead one.

What it means for sellers

Cautious buyers mean you can't price on last year's numbers — price right from day one and present well. The good news: with new listings down double-digits, you're facing less competition than sellers earlier this year, and well-priced homes are still selling in about a month. Overpricing is the one thing this market punishes.

The bottom line

The October 28 Bank of Canada decision could be the moment this market turns a corner on rates. Buyers have negotiating power today that may not be here next year — sellers have thinner competition but pickier buyers. Either way, strategy beats timing.

Thinking about a move before year-end? I offer a free 30-minute consultation to walk through your options in Guelph, Kitchener-Waterloo, Cambridge, or Durham Region — no pressure, just straight answers.

Ujval Patel, MBA, REALTOR®

Send an enquiry →
Pre-Construction

New-home builders

73 builders with projects tracked in this directory — 148 projects, 72 now selling, across 22 communities. Every builder listed here has at least one project in the directory; listings are alphabetical, with no paid placements.

Activa

9 projects — 5 now selling

Kitchener, Waterloo, Cambridge

Averton

1 project — 0 now selling

Kitchener

Cachet Homes

5 projects — 3 now selling

Hamilton, Cambridge, Kitchener, Stratford

Coscorp

1 project — 1 now selling

Oakville

Fusion Homes

10 projects — 9 now selling

Guelph, Kitchener, Cambridge

Haastown

2 projects — 0 now selling

Cambridge

Lindvest

1 project — 0 now selling

Kitchener

Mattamy Homes Canada

11 projects — 11 now selling

Milton, Oakville, Guelph, Kitchener, Markham, Mississauga, Pickering, Waterloo, Whitby

Primont

1 project — 1 now selling

Oakville

Communities

Ontario cities & neighbourhoods I serve

Local guides written from the ground — schools, commutes, housing stock and who each area suits. Market statistics are only published with a cited source and date; until then, ask me for current numbers on our call.

Not sure which neighbourhood fits your life? Take the 60-second neighbourhood quiz →

Kitchener, Ontario

Kitchener — Tech energy, real neighbourhoods

From the Innovation District and Stanley Park to Doon South and Huron Park, Kitchener is a city being reshaped by tech-driven demand, Conestoga College and the ION LRT.

Explore Kitchener →

Waterloo, Ontario

Waterloo — Two universities, one uptown

Across Uptown Waterloo, Beechwood, Vista Hills and the west-side estates, two universities and a major tech cluster keep both resale and rental demand deep.

Explore Waterloo →

Cambridge, Ontario

Cambridge — Galt, Preston & Hespeler

Cambridge brings together character homes in Galt, mill-town charm in Hespeler and newer subdivisions in North Cambridge, and it offers strong value for first-time buyers commuting on the 401.

Explore Cambridge →

Guelph, Ontario

Guelph — The Royal City

From Downtown and Old University to Kortright, Clairfields and the south end, Guelph combines strong family demand and the U of G rental market with a downtown core that keeps growing.

Explore Guelph →

London, Ontario

London — The Forest City

From Downtown and Old North to Byron, Masonville and River Bend, London pairs a major university and the region’s hospital system with family neighbourhoods in every direction — and room to breathe.

Explore London →

Milton, Ontario

Milton — The Escarpment Town

From Old Milton and Timberlea to Boyne, Hawthorne Village and Campbellville, Milton pairs Niagara Escarpment trails and conservation areas with a GO station, Highway 401, major logistics employment and some of the GTA’s newest family subdivisions.

Explore Milton →

Hamilton, Ontario

Hamilton — The Waterfall City

From Downtown and Westdale to Ancaster, Dundas, Stoney Creek and the Mountain, Hamilton pairs Niagara Escarpment trails and waterfalls with McMaster University, a major hospital economy, a working port and housing from century homes to new subdivisions.

Explore Hamilton →

Oakville, Ontario

Oakville — The Lakefront Town

From Old Oakville and Bronte Village on the lake to Glen Abbey, River Oaks and the new subdivisions of North Oakville, Oakville pairs a Lake Ontario shoreline and two harbours with top-rated schools, Sheridan College and a GO line to Union Station.

Explore Oakville →

Brantford, Ontario

Brantford — The Telephone City

On the Grand River in the heart of the 403 corridor — the Telephone City pairs a Laurier campus downtown, Ferrero Canada’s big and growing plant, and trail-lined riverbanks with some of the most attainable freehold housing between Hamilton and London.

Explore Brantford →

Stratford, Ontario

Stratford — The Festival City

The Festival City on the Avon River — world-renowned theatre, a university campus downtown, and quiet heritage streets in a complete small city of 33,232, about 45 minutes west of Kitchener on the road to London.

Explore Stratford →

← All communities
Community Guide

Kitchener — Tech energy, real neighbourhoods

From the Innovation District and Stanley Park to Doon South and Huron Park, Kitchener is a city being reshaped by tech-driven demand, Conestoga College and the ION LRT.

575,847 people in the metro area (2021 Census)Largest city in Waterloo RegionION LRT — 19 km, 19 stationsPlanned to grow past 400,000 by 2051Home to Conestoga College

Best for: Tech workers, investors, first-time buyers who want value with momentum.

Living in KitchenerAt a glance

Kitchener is the largest of the three cities and the seat of the Region of Waterloo — the regional government’s offices stand on Frederick Street in the downtown core. Together with Waterloo, Cambridge and the surrounding townships, it forms the Kitchener–Cambridge–Waterloo metropolitan area, home to 575,847 people in the 2021 Census (Statistics Canada).

What people notice first is that Kitchener is really several cities layered together: a working downtown reinventing itself around tech and the ION, deep-rooted family neighbourhoods in the east and west ends, and fast-growing subdivisions in the south. Which Kitchener you are buying into matters more than the name on the sign — and that is exactly where local guidance pays for itself.

NeighbourhoodsFive areas, five different ways of living

Downtown / Innovation District

for ION-and-walking daily life, a short walk from Victoria Park and served by Victoria Park Station.

Source: City of Kitchener — Victoria Park

Stanley Park

established family streets with the Stanley Park Natural Area giving access and a canoe launch on the Walter Bean Grand River Trail.

Source: City of Kitchener — Walter Bean Grand River Trail

Doon South

the newer south-end growth area where several tracked pre-construction projects, including Harvest Park, are located.

Huron Park

family housing wrapped around the Huron Natural Area and close to RBJ Schlegel Park on Huron Road.

Source: City of Kitchener — Huron Natural Area · City of Kitchener — Parks

Victoria Park area

historic streets beside the city's oldest park, its lake, pavilion, and summer swans.

Source: City of Kitchener — Victoria Park

The pockets at a glance

PocketCharacterWhat to know
Downtown / Innovation DistrictION-and-walking daily life, a short walk from Victoria Park and served by Victoria Park StationA planned intensification area under the City's Official Plan amendment OPA 62 — towers and construction are the plan, not a surprise — and roughly 60% of downtown households are renters, so the mix is renter-heavy
Stanley ParkEstablished family streets, with the Stanley Park Natural Area giving access and a canoe launch on the Walter Bean Grand River TrailThe Natural Area and the river trail are the pocket's anchor amenity — the guide presents it as the established-family pocket built around that green space
Doon SouthThe newer south-end growth area, where several tracked pre-construction projects, including Harvest Park, are locatedStreets here feed onto Highway 401 between Highway 8 and Townline Road — the stretch the province calls the busiest and most congested in North America, at up to 150,000 vehicles a day; homes closest to the corridor trade quiet for access
Huron ParkFamily housing wrapped around the Huron Natural Area, close to RBJ Schlegel Park on Huron RoadThe Huron Natural Area is the city's biggest natural space — more than 250 acres of protected forest and wetland and more than 7 km of trails at 801 Trillium Drive
Victoria Park areaHistoric streets beside the city's oldest park, its lake, pavilion, and summer swansThe park opened in 1896 and carries a lake, bridges, the bandstand on Roos Island, and a historic pavilion used for events

SchoolsTwo boards · the programs families ask about

Cameron Heights Collegiate Institute

offers the International Baccalaureate Programme in Kitchener, with the application completed in Grade 8.

Eastwood Collegiate Institute

home of the Integrated Arts Program magnet for performing, visual, production, and media arts, with an audition as part of the application.

Kitchener-Waterloo Collegiate & Vocational School

the Kitchener school where the public board offers secondary French Immersion.

Resurrection Catholic Secondary School

listed by the Catholic board as offering Specialist High Skills Major programs in arts, business, health and wellness, and sports, plus Advanced Placement courses.

St. Anne Catholic Elementary School (Kitchener)

one of the Catholic board's six elementary French Immersion sites, with Grade 1 spots allocated by lottery.

Daily lifeHomes, parks and the small things

The older core — around Victoria Park, the Civic District and the warehouse district — holds wartime and century homes, some converted to multi-unit use. The mid-ring neighbourhoods are dominated by detached bungalows, side-splits and two-storey homes on mature lots. The south and southwest growth areas are mostly newer detached homes, freehold townhomes and stacked towns, and the downtown ION corridor has added mid- and high-rise condos, including the Station Park towers listed in this site’s pre-construction directory. Each ring of the city was built to the standards of its decade — which is why the questions worth asking about wiring, insulation and drainage change from street to street.

Victoria Park, at the edge of downtown, is the city’s signature park — a lake, pavilion and playgrounds around the clock tower, steps from King Street. The Huron Natural Area in the southwest is one of Kitchener’s largest natural spaces, with trails through forest and meadow beside Strasburg Creek. The Grand River edges the city’s east side, where the Walter Bean Trail follows the river, and the Kitchener Market brings a year-round farmers’ and food market to King Street East. Every October, Kitchener-Waterloo Oktoberfest fills the region’s halls and streets.

Victoria Park

the city's oldest park, opened in 1896, with a lake, bridges, the bandstand on Roos Island, and a historic pavilion used for events.

Source: City of Kitchener — Victoria Park

Huron Natural Area

the city's biggest natural space, with more than 250 acres of protected forest and wetland and more than 7 km of trails at 801 Trillium Drive.

Source: City of Kitchener — Huron Natural Area

McLennan Park

built on a former landfill and known as Mount Trashmore, with a skatepark, mountain bike trail, leash-free dog park, and toboggan hill.

Source: City of Kitchener — McLennan Park

Kiwanis Park

home to a one-acre, lake-like outdoor pool with beachfront entry, open June to September, plus a canoe launch on the Grand River.

Source: City of Kitchener — Kiwanis Park

RBJ Schlegel Park

described by the city as the region's premier recreation destination and home of the Cowan Recreation Centre.

Source: City of Kitchener — Parks

Saturday farmers' market at the Kitchener Market

residents have gathered there for more than 150 years, on Saturdays from 7 a.m. to 2 p.m..

Source: City of Kitchener — Saturday Farmers' Market

The Boathouse, Victoria Park

built in 1929, renovated and reopened in 2024, hosting live music and food year-round overlooking the lake.

Source: City of Kitchener — Victoria Park

Roos Island Music Series

a free music series on the renovated bandstand in Victoria Park.

Source: City of Kitchener — Victoria Park

Christkindl Market

Kitchener's Christmas market celebrates its 30th anniversary in 2026, expanding to two weekends, December 3–6 and 10–13.

Source: City of Kitchener — Christkindl Market Vendor Applications

Iron Horse Trail

the spine of the city's multi-use trail corridor, running approximately 5 km between Kitchener and Waterloo and connecting to Victoria Park and downtown.

Source: City of Kitchener — Iron Horse Trail

Getting around & workingTransit, commuting, jobs and education

Transit & commuting

ION light rail (Stage 1) opened on June 21, 2019, and runs 19 km with 19 stations between Conestoga Station in Waterloo and Fairway Station in Kitchener, through both downtowns (Grand River Transit). In Kitchener it serves the Innovation District, Grand River Hospital, downtown and the Fairview Park Mall area, and the ION bus connects Fairway Station onward to Cambridge. For Toronto commuters, Kitchener GO station is served by GO trains on the Kitchener line. Metrolinx’s Kitchener Line GO Expansion is building toward two-way, all-day service — passing tracks and platform work along the corridor — with a target of cutting the Kitchener–Union Station journey from 111 to 98 minutes (Metrolinx). The Region of Waterloo is also planning Kitchener Central Station, a new transit hub at King and Victoria streets. By road, Highway 401 runs along the city’s south end, and the Conestoga Parkway (Highways 7, 8 and 85) rings the twin cities.

Employment & education

The downtown Innovation District is anchored by the Communitech Hub and major tech employers, including Google’s Waterloo Region offices in the downtown core. Conestoga College’s main Doon campus is in the south end, Grand River Hospital on King Street is one of the region’s largest employers, and the University of Waterloo and Wilfrid Laurier University are a short ION ride north in Waterloo. Manufacturing and logistics employers cluster along the Highway 401 corridor.

New homes & growthWhat is being built — and what is planned

The Region of Waterloo plans for a region of more than 900,000 people by 2051 (Region of Waterloo), and in Kitchener much of that growth is directed to the central transit corridor along the ION — the Region has credited the line with helping attract billions of dollars of investment along the corridor. Downtown continues to add condo towers, the south end adds subdivisions around Doon and Huron, and Stage 2 ION — light rail from Fairway Station to downtown Cambridge — has cleared its provincial transit project assessment, though construction timing and funding are not final (Region of Waterloo).

Relocating to Kitchener-Waterloo — from the GTA, another province, or another country? The New to Kitchener-Waterloo starter pack pulls this guide together with the Waterloo guide: the two cities in brief, neighbourhood orientation, schools, the ION and GO commute, a first-90-days checklist, and how buying works here. Ask for it on that page and Ujval tailors it to your move and sends it personally.

Kitchener has 29 new-construction projects tracked here — 12 now selling, 7 coming soon — across Condo Townhouse, Freehold Townhouse, Detached, Townhouse, Stacked Townhouse, Condo Apartment. Verified prices currently start from $449,990. Fusion Homes is the most active builder here with 4 projects.

New homes in Kitchener under $600K → New homes in Kitchener under $750K → New homes in Kitchener under $1000K →

Wildflowers

Mattamy Homes Canada · Now Selling · From $516,805

Trussler West

Fusion Homes · Now Selling ·

Mari

Fusion Homes · Now Selling · From $814,900

Harvest Park

Activa · Now Selling · From $899,900

Urban Towns at Wallaceton

Fusion Homes · Now Selling · From $459,990

NOMI Urban Towns

Fusion Homes · Now Selling · From $449,990

New homes nearby

New homes in Waterloo (23) New homes in Cambridge (30) New homes in Guelph (26)

Neighbourhoods to think twice about — and who they still best forThe honest part — every item from an official source

No part of Kitchener is off-limits — but some streets ask more questions than others, and an honest guide should say so. Each item below comes from official mapping, plans or studies, and each comes with the reason other buyers choose the same streets. The pattern is trade-offs, not warnings. Sources for this section: Grand River Conservation Authority — floodplain regulation and dike systems; City of Kitchener — Official Plan and OPA 62, Schneider Creek floodplain and naturalization project documents, Lower Doon land-use study, Heritage Conservation District plans; Region of Waterloo — planning and airport documents; Airport Zoning Regulations, Region of Waterloo International Airport (federal); City of Kitchener — Idlewood Greenway stormwater project; Province of Ontario — Highway 401 expansion documents; CMHC — Period of Construction and Condition of Dwelling, 2021 Census.

Bridgeport and the Grand River frontage. Streets along the Grand sit inside the Grand River Conservation Authority’s regulated floodplain. The GRCA owns and maintains dikes protecting the low-lying area, and the 1974 flood inundated these streets — a matter of record, not rumour. If you are flood-averse or insurance-sensitive, ask for the property’s flood history and run a GRCA check on the specific lot before you offer. Why others choose it: riverfront character, mature trees and established streets that no new subdivision can copy.

Rockway, at the Schneider and Shoemaker Creek confluence. City documents show the floodplain extending beyond the concrete channel the creeks run in — a home can stand clear of the visible channel and still sit in mapped floodplain. The City’s creek naturalization project is the long-term answer, with construction phased after August 2028. If flood mapping, or years of nearby construction, would bother you, check both before you buy here. Why others choose it: an established, central neighbourhood of mature streets close to downtown.

Lower Doon, near Conestoga College. The City’s land-use study of the area documents a student-rental concentration of roughly 430 houses, with the parking pressure, household turnover and lodging-house licensing that come with it. Families looking for quiet, owner-occupied streets should walk the block at different times of day before deciding. Why others choose it: for investors, that same concentration is some of the most reliable rental demand in the city, renewed with every academic year.

The Lancaster Street West rail corridor. Homes here back onto the Guelph Subdivision, where GO and VIA passenger trains and CN freight — including yard switching — run beside the houses. If living close to an active rail line would wear on you, stand in the backyard and listen before you offer. Why others choose it: an established west-end location with straightforward drives to the expressway, downtown and Uptown Waterloo.

Downtown and the station areas. These are planned intensification areas under the City’s Official Plan amendment OPA 62 — towers and construction are the plan, not a surprise — and the City publishes that roughly 60% of downtown households are renters, so the mix is renter-heavy. In Rockway, four Heritage Conservation Districts add heritage permit controls on changes to homes. Why others choose it: walkability, the ION at the door, and the appreciation that comes with being where the growth is.

Highway 8, King Street East and the Sportsworld edges. Homes facing these arterials sit on some of the city’s busiest roads; planning files for the corridors require noise studies and warning clauses — the traffic sound is formally part of the deal. If a quiet backyard matters most, look a street or two in. Why others choose it: fast highway access across the region, and prices that often come in below similar homes on quieter streets.

The eastern edge, toward Breslau and the airport. Federal Airport Zoning Regulations for the Region of Waterloo International Airport limit building heights and manage bird hazards in this area, and the airport publishes noise-abatement procedures for aircraft. One caution about the caution: no official street-level noise contours are published, so there is no reliable map to check — judge a specific lot by visiting at different times instead. Why others choose it: larger lots and a semi-rural feel minutes from the city, with an easy run to Guelph and the 401.

Idlewood. Parts of the neighbourhood run along Idlewood Creek, where the City is building a new stormwater facility specifically to reduce flooding risk and creek erosion (construction expected 2026–2027). Whether a street is affected is a lot-by-lot question — check the address against GRCA flood mapping before you offer. Why others choose it: Grand River and greenway trails at the end of the street, with east-end space no core neighbourhood offers.

Doon South and Pioneer Park. These south-end streets feed onto Highway 401 between Highway 8 and Townline Road — a stretch the province calls the busiest and most congested in North America, at up to 150,000 vehicles a day. Homes closest to the corridor trade quiet for access. Why others choose it: for 401 and GTA-bound commuters, minutes-to-the-highway is the whole point.

Kitchener Central. The centre’s housing stock is the most repair-heavy in the city: census data puts 7.0% of its dwellings in ‘needs major repairs,’ the highest share of any Kitchener neighbourhood (the metro average is 4.5%). Why others choose it: handy buyers and renovators get a central location and character homes — provided the maintenance reserve is real.

Local guidesGo deeper, by topic

Kitchener Neighbourhoods: Where the City Actually Lives →Kitchener Schools: Boundaries, French Immersion, and Special Programs →Kitchener Development: What's Being Built, and Where the City Is Growing →Kitchener Parks and Trails: The Green Side of the City, Honestly Described →Local Market Hub — the current Waterloo Region & GTA numbers →

How Ujval helps here

Tell Ujval the neighbourhoods and the budget, and he personally searches the live MLS® system, off-market homes and new builds, then sends a shortlist of real, currently available homes. There is no portal to scroll here, because finding the property is his job. His civil-engineering background goes to work in the older core, where century homes reward a hard look at foundations, wiring and drainage before you offer. Selling? A home review starts with the comparable sales on your actual street — because in a city of layers, a price from two neighbourhoods over is a story, not evidence. See how Ujval works as your Kitchener REALTOR® → What is my Kitchener home worth? →

Thinking about Kitchener?

Tell Ujval what you’re looking for — he’ll build your shortlist personally.

or call/text +1 226-612-3123

Frequently asked questionsAbout living and buying in Kitchener

What is Kitchener known for?

Tech energy and real neighbourhoods. The Innovation District, Conestoga College and the ION LRT are reshaping where the city builds and lives, while established areas like Stanley Park and Forest Heights keep a family feel and newer subdivisions grow in Doon South and Huron Park.

Which neighbourhoods does this guide cover?

The guide walks the Innovation District, Stanley Park, Doon South, Huron Park, Chicopee and Forest Heights in depth — character, housing types and who each suits — and carries an honest section on the neighbourhoods to think twice about, and who they still best suit.

Who is Kitchener best for?

Tech workers, investors, and first-time buyers who want value with momentum — that is the short answer this guide starts from, and the neighbourhood sections show where each of those buyers tends to land.

What does the guide say about schools in Kitchener?

Families choose between two school boards, and the guide’s Best Schools section covers the schools and programs families ask about most — including the IB program at Cameron Heights and the Integrated Arts program at Eastwood.

Are there new homes and pre-construction projects in Kitchener?

Yes — from downtown towers to family subdivisions in Doon South. The guide’s New Homes section is built from the pre-construction projects tracked on this site for Kitchener, now-selling first, and each project page carries its current status and pricing basis.

How does Ujval help buyers and sellers in Kitchener?

Tell him the neighbourhoods and the budget, and he personally searches the live MLS® system, off-market homes and new builds, then sends a shortlist of real, currently available homes. For sellers, the home review starts with the comparable sales on your actual street.

Community Guide

Waterloo — Two universities, one uptown

Across Uptown Waterloo, Beechwood, Vista Hills and the west-side estates, two universities and a major tech cluster keep both resale and rental demand deep.

575,847 people in the metro area (2021 Census)Home to the University of Waterloo and Wilfrid Laurier UniversityTech anchored by the David Johnston Research + Technology ParkION LRT through the coreUptown — the walkable heart

Best for: Professionals, academics, investors in the student and young-professional rental market.

Living in WaterlooAt a glance

Waterloo is the smallest of the three cities by area, and the one most shaped by its universities. The University of Waterloo and Wilfrid Laurier University sit side by side in the city’s centre-north, and the technology sector that grew around them — anchored by the David Johnston Research + Technology Park — gives the city a young, international energy. With Kitchener and Cambridge it shares the Kitchener–Cambridge–Waterloo metropolitan area, home to 575,847 people in the 2021 Census (Statistics Canada).

Uptown Waterloo is the walkable heart: King Street shops and restaurants, Waterloo Park and the Public Square. Beyond it, the city settles into quiet, established family neighbourhoods — and because the two universities never sleep, Waterloo runs on two calendars at once, the family calendar and the academic one. Buying well here means knowing which one your street answers to.

NeighbourhoodsFive areas, five different ways of living

Uptown Waterloo

the walkable core of King Street shops, Waterloo Public Square, and ION stations, with Waterloo Park at its edge; suits buyers who want to live on foot.

Source: City of Waterloo — Find Your Neighbourhood · Grand River Transit — ION Light Rail

Beechwood

mature family area immediately west of Uptown, with larger treed lots, multiple home associations, and Waterloo Park at its doorstep; suits families wanting established streets near the core.

Source: City of Waterloo — Find Your Neighbourhood

Laurelwood

planned northwest family neighbourhood with its own association, beside Laurel Creek Conservation Area's trails and reservoir; suits families who want nature at the end of the street.

Source: City of Waterloo — Find Your Neighbourhood · Grand River Conservation Authority — Laurel Creek

Vista Hills

growing west-side community with its own association and actively selling new townhomes and detached homes; suits families who want a newer house and systems.

Source: City of Waterloo — Find Your Neighbourhood · Ujval Patel — Pre-Construction Directory, ujvalpatel.com

Eastbridge

east-side family neighbourhood with its own association, beside RIM Park's rinks, fields, and Grand River trails; suits active families and commuters.

Source: City of Waterloo — Find Your Neighbourhood · City of Waterloo — RIM Park

The pockets at a glance

PocketCharacterWhat to know
Uptown WaterlooThe walkable core of King Street shops, Waterloo Public Square, and ION stations, with Waterloo Park at its edge — for buyers who want to live on footKing and Caroline around the Uptown stations are designated intensification lands — more towers, more construction and a busier streetscape are the plan for the years ahead
BeechwoodMature family area immediately west of Uptown, with larger treed lots, multiple home associations, and Waterloo Park at its doorstepThe guide's own positioning: it suits families wanting established streets near the core
LaurelwoodPlanned northwest family neighbourhood with its own association, beside Laurel Creek Conservation Area's trails and reservoirLaurel Creek Conservation Area is 300 hectares (750 acres) of forest at 625 Westmount Road North, with 4.5 km of multi-use trails, a reservoir beach, and 114 campsites
Vista HillsGrowing west-side community with its own association, and actively selling new townhomes and detached homesGrowth has outpaced the services around it: the City built a new road specifically to relieve Vista Hills-area traffic pressure, and Vista Hills Public School is in a boundary review, closed to out-of-boundary admissions for 2026–27 — your school assignment may not stay put
EastbridgeEast-side family neighbourhood with its own association, beside RIM Park's rinks, fields, and Grand River trailsRIM Park (2001 University Avenue East) carries four Olympic-sized ice pads, lit turf and grass fields, six ball diamonds, and 11 km of the Walter Bean Trail; separately, a 1,010-unit build-out is approved on University Avenue East, so that frontage will phase in as a construction zone

SchoolsTwo boards · the programs families ask about

Waterloo Collegiate Institute (WCI)

WRDSB secondary school in Waterloo; one of four WRDSB secondary schools offering the ESL magnet program, serving newcomer students as well as its boundary area.

St. David Catholic Secondary School

the Waterloo Catholic District School Board's secondary school in Waterloo; the board documents secondary French Immersion at St. David since 2023.

Resurrection Catholic Secondary School

WCDSB secondary school on the Kitchener–Waterloo border serving Waterloo families; the board documents Specialist High Skills Major (SHSM) pathways there.

Edna Staebler Public School

WRDSB elementary school at 450 Bernay Drive in Waterloo, one of the neighbourhood elementary schools families check first through the board's boundary-based School Finder.

WRDSB French Immersion pathway

a board program rather than a single school: Immersion begins in Grade 2 by application, with students spending 58 percent of the day learning in French in Grades 2–6.

Daily lifeHomes, parks and the small things

Expect three Waterloos side by side: established detached homes on mature, treed lots in Beechwood and Laurelwood; newer detached and townhome communities in Vista Hills and the west end; and a deep condo and purpose-built rental market around the universities and along the ION corridor in Northdale and Uptown. Student-area homes are their own asset class — the City of Waterloo licenses rental housing, and licensing, lease structure and the academic calendar all belong in the math before an investor offer, not after.

Waterloo Park, right beside Uptown, is the city’s central green — gardens, sports fields, a boardwalk on Silver Lake and the Eby Farmstead. At the north edge, the Laurel Creek Conservation Area (Grand River Conservation Authority) wraps a reservoir in trails and forest — the Laurel Creek project in this site’s directory sits beside it. RIM Park, the city’s large recreation complex, anchors the east end, and the Iron Horse Trail links central Waterloo to Kitchener along the old rail corridor for cyclists and walkers.

Waterloo Park

the central park beside Uptown, with the Silver Lake boardwalk open year-round (weather permitting), Victorian-style gardens, and an Art Walk featuring 24 local artists each year.

Source: City of Waterloo — Waterloo Park Trails, Gardens and Public Art

Laurel Creek Conservation Area

300 hectares (750 acres) of forest at 625 Westmount Road North, with 4.5 km of multi-use trails, a reservoir beach, and 114 campsites.

Source: Grand River Conservation Authority — Laurel Creek

RIM Park

the east-side recreation complex at 2001 University Avenue East, with four Olympic-sized ice pads, lit turf and grass fields, six ball diamonds, and 11 km of the Walter Bean Grand River Trail running through it.

Source: City of Waterloo — RIM Park

Bechtel Park

100 acres at 185 Bridge Street West, with the Manulife Soccer and Sports Centre field house, four soccer fields, a lit hardball stadium, tennis/pickleball courts, and a large leash-free dog park.

Source: City of Waterloo — Bechtel Park

Walk the Silver Lake boardwalk in Waterloo Park

open year-round, weather permitting, with gardens and the Art Walk along the shore paths.

Source: City of Waterloo — Waterloo Park Trails, Gardens and Public Art

Ride ION from Uptown to downtown Kitchener

the 19 km, 19-station light rail line links Conestoga Station in Waterloo to Fairway Station in Kitchener through both cores.

Source: Grand River Transit — ION Light Rail

Cycle the Trans-Canada Trail to the St. Jacobs Farmers' Market

the trail runs from Waterloo Park north to the market, connecting Kitchener, Waterloo, and Woolwich Township.

Source: City of Waterloo — Waterloo Park Trails, Gardens and Public Art

Swim, paddle, or camp at Laurel Creek Conservation Area

a sandy reservoir beach, quiet non-motorized paddling, and camping from May 1 to October 15, inside the city.

Source: Grand River Conservation Authority — Laurel Creek

Skate or walk indoors at RIM Park

four Olympic-sized ice pads and a 550-metre indoor walking loop open daily, in any weather.

Source: City of Waterloo — RIM Park

Getting around & workingTransit, commuting, jobs and education

Transit & commuting

ION light rail’s northern terminus is Conestoga Station, beside Conestoga Mall; the line runs south through the Research + Technology Park, both universities and Uptown before crossing into Kitchener toward Fairway Station — 19 km and 19 stations in Stage 1, opened June 21, 2019 (Grand River Transit). Highway 85, the Conestoga Parkway, carries drivers down the city’s east side to Highways 7/8 and the 401. The nearest GO train station is Kitchener GO, one ION ride away, and GO buses connect the universities and Uptown to the wider GO network and the GTA.

Employment & education

The University of Waterloo and Wilfrid Laurier University are the city’s twin anchors, joined by the Perimeter Institute for theoretical physics and Conestoga College’s Waterloo campus. BlackBerry is headquartered in Waterloo, and the David Johnston Research + Technology Park beside the University of Waterloo hosts technology employers directly on the ION line. Major insurance and financial-services employers also keep large Waterloo offices. Between the universities, the tech park and those employers, Waterloo’s job base is unusually knowledge-heavy for a city its size — one reason its rental and resale demand runs deep in every cycle.

New homes & growthWhat is being built — and what is planned

Waterloo’s planning directs growth into Uptown, the university districts and the ION corridor — the same pattern visible in Northdale’s rebuilt streetscape and the condo towers rising along King Street near the universities. The Region of Waterloo plans for more than 900,000 residents region-wide by 2051 (Region of Waterloo), and in a built-out city like Waterloo, most new supply arrives as intensification — condos, towns and mid-rise buildings along the corridor rather than new subdivisions at the edge.

Relocating to Kitchener-Waterloo — from the GTA, another province, or another country? The New to Kitchener-Waterloo starter pack pulls this guide together with the Kitchener guide: the two cities in brief, neighbourhood orientation, schools, the ION and GO commute, a first-90-days checklist, and how buying works here. Ask for it on that page and Ujval tailors it to your move and sends it personally.

Waterloo has 26 new-construction projects tracked here — 5 now selling, 4 coming soon — across Townhouse, Detached, Condo Apartment, Stacked Townhouse. Verified prices currently start from $569,900. Activa is the most active builder here with 4 projects.

New homes in Waterloo under $600K → New homes in Waterloo under $750K → New homes in Waterloo under $1000K →

Laurel Creek

Mattamy Homes · Now Selling · From $623,000

Vista Hills

Activa · Now Selling · From $569,900

Vista Hills by Ritz Homes

Ritz Homes · Now Selling · From $1,089,900

The Trailside Towns

Activa · Now Selling ·

Strata Condos

HIP Developments · Now Selling · From $587,800

Louie Waterloo Residences

Edgemont · Coming Soon · Pricing not yet released

New homes nearby

New homes in Kitchener (29) New homes in Cambridge (32) New homes in Guelph (28)

Neighbourhoods to think twice about — and who they still best forThe honest part — every item from an official source

Waterloo’s trade-offs are mostly about one thing: two universities in a small city. Each item below is drawn from City studies, the Official Plan or conservation-authority mapping — and each includes why other buyers pick the same streets on purpose. Sources for this section: City of Waterloo — Official Plan, Northdale and student-housing studies, 2025 Housing Needs Assessment, rental licensing program; Grand River Conservation Authority — floodplain and Special Policy Area regulation; City of Waterloo — Platinum Drive opening, in-home lead testing program and Municipal Heritage Register; Waterloo Region District School Board — West Waterloo Boundary Review.

Northdale. The neighbourhood between the universities is the city’s documented student-rental centre: City studies track its purpose-built student intensification and conversions, and the City’s 2025 Housing Needs Assessment counts 25,670 students living in non-residence housing across Waterloo. Owner-occupiers who want quiet, settled streets should look carefully here — and landlords should note that citywide rental licensing begins July 1, 2026. Why others choose it: it is the premier student-rental investment area in the city, with demand that renews on the academic calendar.

The Laurel/Clair Special Policy Area. This west-side area is Waterloo’s only Special Policy Area — a historic floodplain where the planning rules formally relaxed flood-proofing requirements, accepting a higher level of risk. Everywhere else in Waterloo, floodplain is one-zone floodway, where the rules are far stricter. If flood risk sits high on your list, ask exactly what the designation means for the lot, the insurance and any renovation you plan. Why others choose it: an established, sought-after west-side location beside Laurel Creek’s trails and green space.

Sugarbush South. Near-campus streets of 1950s and 1960s detached homes have steadily converted to shared rentals, and a City initiative estimates about 4,800 more bedrooms could arrive through planned missing-middle intensification — that figure is a City estimate, not a committed count. Expect the streetscape around you to keep changing. Why others choose it: detached homes close to the universities whose value works whether you live in them or rent them.

The Uptown ION station area. King and Caroline around the Uptown stations are designated intensification lands — more towers, more construction and a busier streetscape are the plan for the years ahead. If you want a finished, settled feel, that matters. Why others choose it: it is the city’s most walkable address, with Uptown’s shops and restaurants, Waterloo Park and the ION all at the door.

Lots backing onto the Waterloo Spur and ION corridor. Some homes back directly onto the LRT and rail corridor. No official source pins down the rail side’s schedule, so don’t let anyone promise you quiet hours — check the specific lot: the distance to the tracks, the fence line, and what you hear standing in the yard at different times. Why others choose it: corridor lots often have no rear neighbours and an open outlook, on streets the ION serves directly.

University Avenue East, at the RIM Park edge. A 1,010-unit build-out has been approved on former employment lands here. The homes are brand new, but they front an arterial, and the area will be a construction zone as it phases in. Why others choose it: brand-new housing stock beside RIM Park’s rinks, fields and Grand River trails.

A city-wide pattern, not one neighbourhood. Waterloo’s Official Plan puts its intensification on the arterial roads, so anywhere in the city the guidance is the same: check the lot, not the label. A home backing onto a major road lives differently from one on a quiet crescent two streets in — even when both carry the same neighbourhood name.

Vista Hills. A still-growing west-edge subdivision where growth has outpaced the services around it: the City built a new road specifically to relieve Vista Hills-area traffic pressure, and Vista Hills Public School is in a boundary review, closed to out-of-boundary admissions for 2026–27 — your school assignment may not stay put. Why others choose it: a newer, larger home near a neighbourhood school and the Columbia Forest trails, for families who drive most trips anyway.

Mary Allen. The character is genuine — many homes date to the 1860s–1900s — and so are the costs: the City names Mary Allen a focus area for lead-plumbing testing in older homes, and listed or designated properties need a heritage permit for exterior changes. Why others choose it: walkable Uptown and Waterloo Park access, mature trees and real character homes.

Local guidesGo deeper, by topic

Waterloo Neighbourhoods: Uptown, Beechwood, Vista Hills, and Everything Between →Waterloo Schools: Two Boards, French Immersion, and How Boundaries Actually Work →Waterloo Development: What's Being Built and Where This City Is Growing →Waterloo Parks and Trails: Waterloo Park, RIM Park, and the Creek in Between →Local Market Hub — the current Waterloo Region & GTA numbers →

How Ujval helps here

For families, Ujval builds Waterloo shortlists around how you will actually live — Uptown on foot, Beechwood’s big lots, Vista Hills’ newer builds. For investors and landlords, he checks the City of Waterloo rental-licensing position and reads condo status certificates before the offer, not after, and prices student-area homes on the academic calendar rather than on hope. Selling in Waterloo? Your buyer pool is different on a university street than on a Beechwood crescent, and the home review prices them that way. See how Ujval works as your Waterloo REALTOR® → What is my Waterloo home worth? →

Thinking about Waterloo?

Tell Ujval what you’re looking for — he’ll build your shortlist personally.

or call/text +1 226-612-3123

Frequently asked questionsAbout living and buying in Waterloo

What is Waterloo known for?

Two universities and one uptown. The University of Waterloo and Wilfrid Laurier University, together with the tech cluster around them, keep both resale and rental demand deep, while Uptown Waterloo gives the city a walkable heart.

Which neighbourhoods does this guide cover?

The guide walks Uptown Waterloo, Beechwood, Vista Hills, West Waterloo, Laurelwood and Columbia Forest in depth — from mature, treed lots to newer west-side homes — and carries an honest section on the neighbourhoods to think twice about, and who they still best suit.

Who is Waterloo best for?

Professionals, academics, and investors in the student and young-professional rental market — the academic calendar and the family calendar run side by side here, and the right street depends on which one you are buying for.

What does the guide say about schools in Waterloo?

The guide’s Best Schools section covers the schools families ask about most across Waterloo’s two boards, and the neighbourhood sections note which areas families choose for school access.

Are there new homes and pre-construction projects in Waterloo?

Yes — new phases keep releasing, including family subdivisions on the west side. The guide’s New Homes section is built from the pre-construction projects tracked on this site for Waterloo, now-selling first, and each project page carries its current status and pricing basis.

How does Ujval help buyers and sellers in Waterloo?

For families he builds shortlists around how you will actually live; for investors he checks the rental-licensing position and reads condo status certificates before the offer. For sellers, the home review prices your street’s actual buyer pool — different on a university street than on a Beechwood crescent.

Community Guide

Cambridge — Galt, Preston & Hespeler

Cambridge brings together character homes in Galt, mill-town charm in Hespeler and newer subdivisions in North Cambridge, and it offers strong value for first-time buyers commuting on the 401.

Three towns in one city — Galt, Preston and Hespeler, joined in 1973575,847 people in the metro area (2021 Census)A river city on the Grand RiverLimestone century homes are Galt’s signature

Best for: First-time buyers, GTA commuters, anyone who wants character without Toronto prices.

Living in CambridgeAt a glance

Cambridge is really three towns that became one city in 1973 — Galt, Preston and Hespeler, plus the village of Blair — and it still lives that way. Each core has its own downtown, its own housing stock and its own feel, which is why a Cambridge average price tells you almost nothing: pricing follows the pocket, not the city boundary.

The Grand River runs through all three cores and the Speed River joins it here, so Cambridge is a river city in a way its neighbours are not — stone mills, bridges and riverside trails are part of daily life. With Kitchener and Waterloo it shares the Kitchener–Cambridge–Waterloo metropolitan area, home to 575,847 people in the 2021 Census (Statistics Canada).

NeighbourhoodsFive areas, five different ways of living

Galt (downtown, East Galt, West Galt)

limestone character homes and a working main street on the Grand River; suits buyers who want history and walkability

Preston

older homes plus newer northwest subdivisions at the Kitchener end of the city; suits commuters to Kitchener-Waterloo

Hespeler

heritage Queen Street main street and mill-pond scenery on the Speed River; suits buyers who want a village feel

Blair

a historic village setting on the Grand River, beside the Blair Trail and near the rare reserve; suits buyers who want quiet inside the city

North Cambridge

newer subdivisions near the Hespeler Road corridor and Highway 401; suits first-time buyers and 401 commuters

The pockets at a glance

PocketCharacterWhat to know
Galt (downtown, East Galt, West Galt)Limestone character homes and a working main street on the Grand River — history and walkabilityMuch of the historic core is designated heritage stock, so heritage permits govern alterations; the downtown riverfront streets sit in a floodplain protected by dikes and the West Flood Protection Wall, and the GRCA's 2025 inspection of the wall identified repairs that are needed
PrestonOlder homes plus newer northwest subdivisions at the Kitchener end of the city — suits commuters to Kitchener-WaterlooThe CP and CN rail corridors and the Speed River converge here, so each lot's position relative to tracks and river matters; GRCA flood warnings single out the floodplain downstream of the King Street bridge for ice-jam flooding
HespelerHeritage Queen Street main street and mill-pond scenery on the Speed River — a village feelA designated regeneration area where former-industrial land is transitioning to housing, including a proposal for roughly 1,500 to 1,800 units on a former industrial parcel beside the rail corridor and the Speed River — check what is planned around your lot
BlairA historic village setting on the Grand River, beside the Blair Trail and near the rare reserveThe guide's own positioning: it suits buyers who want quiet inside the city
North CambridgeNewer subdivisions near the Hespeler Road corridor and Highway 401 — suits first-time buyers and 401 commutersA 25-year secondary plan guides the Hespeler Road corridor's redevelopment, Stage 2 ION is planned in the corridor median (planned, not built), and many homes back onto retail plazas — plaza lighting, delivery traffic and parking lots become part of daily life

SchoolsTwo boards · the programs families ask about

Glenview Park Secondary School

offers the International Baccalaureate (IB) programme, listed as a WRDSB magnet program

Preston High School

its board page lists Advanced Placement, Specialist High Skills Major certifications and the Enhanced program

St. Benedict Catholic Secondary School

home to the region's only Engineering Certificate Program, per its board

Monsignor Doyle Catholic Secondary School

offers the board-documented Global Leadership Program, minutes from downtown Cambridge

Jacob Hespeler Secondary School

offers Fast Forward, the WRDSB's diploma program focused on preparing students for the workplace

Daily lifeHomes, parks and the small things

Galt’s limestone century homes are the city’s signature — solid, character-heavy houses that reward a careful read of foundations, wiring and insulation. Preston and Hespeler mix mill-era homes with post-war streets. East Galt and North Cambridge are the suburban rings — detached homes, semis and towns from the 1970s to brand new, with the newest construction near the 401. Condominiums cluster near the Galt core and the river. Heritage designations touch parts of the old cores, so renovation plans there start with a check of the City’s heritage register.

Mill Race Park gathers Galt at the river downtown, with its amphitheatre on the Grand. Churchill Park in Preston is one of the city’s largest green spaces — sports fields, trails and a small deer enclosure beside the Speed River. In Blair, the rare Charitable Research Reserve protects a large stretch of river valley, farmland and trails at the city’s edge. The Cambridge Farmers’ Market has served downtown Galt for generations, and Drayton Entertainment’s Hamilton Family Theatre Cambridge brings professional theatre to the Galt riverfront.

Shade's Mills Conservation Area

12.7 km of trails through mature hardwood forest and a 32-hectare reservoir for fishing, swimming and canoeing

Source: Grand River Conservation Authority — Shade's Mills

Riverside Park (Preston)

the City's large-scale events park, hosting Canada Day, with the most reservable picnic shelters on the City's list

Source: City of Cambridge — Parks

Churchill Park

hosts the Highland Games and offers a reservable picnic shelter beside the Duncan McIntosh Arena

Source: City of Cambridge — Parks Master Plan 2025–2055

Mill Race Park

built within the ruins of the Dickson Textile Mill, site of the Canadian Heritage River Designation Plaque, and the only city park reservable for weddings

Source: City of Cambridge — Picnics and Mill Race Park

rare Charitable Research Reserve

more than 900 protected acres at the confluence of the Grand and Speed Rivers, with public hiking trails

Cambridge Farmers' Market

operating since the 1830s and described as one of the oldest markets in the country

Cambridge to Paris Rail Trail

an 18 km level rail trail along the Grand River, operated by the Grand River Conservation Authority

Source: City of Cambridge — Trails

Hespeler Village (Queen Street)

the heritage main street of the former town of Hespeler, on the Speed River

Grand Trunk Trail

7.5 km along the Grand River, passing Riverbluffs Park, home of the Cambridge Rowing Club

Source: City of Cambridge — Trails

Getting around & workingTransit, commuting, jobs and education

Transit & commuting

Highway 401 crosses Cambridge’s north end — interchanges at Highway 24 (Hespeler Road), Townline Road and Franklin Boulevard make it the region’s most natural 401 commuter base — while Highway 8 runs north to Kitchener and Highway 24 runs south to Brantford. Cambridge has no GO train station; GO buses serve the city, and Grand River Transit’s ION bus (route 302) links the Ainslie Street terminal in downtown Galt to Fairway Station in Kitchener, where it meets the ION light rail. Stage 2 ION would replace that bus link with light rail — about 18 km and eight stations from Fairway to downtown Galt — and has cleared its provincial transit project assessment; construction timing and funding are not final (Region of Waterloo).

Employment & education

Cambridge’s job base is the most industrial of the three cities: manufacturing and logistics along the 401, anchored by employers such as Toyota’s Cambridge assembly plant (Toyota Motor Manufacturing Canada). Downtown Galt is home to the University of Waterloo’s School of Architecture, in the former Riverside Silk Mills on the Grand River, and Conestoga College operates a Cambridge campus near the 401. Cambridge Memorial Hospital serves the city from Coronation Boulevard.

New homes & growthWhat is being built — and what is planned

Cambridge’s growth runs in two directions at once: subdivision building in North Cambridge near the 401, and intensification in the three historic cores, especially downtown Galt. The Region of Waterloo plans for more than 900,000 residents by 2051 (Region of Waterloo), and Stage 2 ION — once funded and built — would tie Galt directly into the rapid-transit line that already links Kitchener and Waterloo. Until then, the city’s value story stays the same one GTA commuters discovered years ago: character housing and river-town cores at the near end of the 401.

Cambridge has 32 new-construction projects tracked here — 11 now selling, 11 coming soon — across Townhouse, Detached, Stacked Townhouse, Condo Apartment, Condo Townhouse. Verified prices currently start from $400,000. Ridgeview Homes is the most active builder here with 2 projects.

New homes in Cambridge under $600K → New homes in Cambridge under $750K → New homes in Cambridge under $1000K →

Westwood Village — Ridgeview Homes

Ridgeview Homes · Now Selling ·

Cadence

Fusion Homes · Now Selling · From $649,990

Westwood Village Preserve

Huron Creek Developments · Now Selling · From $999,999

Moffat Creek

Ridgeview Homes · Now Selling ·

Marquis Series at Hazel Glenn

Treasure Hill · Now Selling · From $619,381

Modal at Main

Reid's Heritage Homes · Now Selling · From $534,900

New homes nearby

New homes in Kitchener (29) New homes in Guelph (28) New homes in Brantford (2)

Neighbourhoods to think twice about — and who they still best forThe honest part — every item from an official source

Cambridge’s honest trade-offs follow its rivers, rails and highways. Each item below is drawn from conservation-authority, City or provincial documents — and each includes the reason buyers choose these areas anyway. Sources for this section: Grand River Conservation Authority — Galt flood protection systems and the 2025 West Flood Protection Wall inspection; City of Cambridge — Official Plan, Urban Growth Centre and heritage program, Preston and Hespeler Road secondary plan work; Province of Ontario — Highway 401 expansion documents (Highway 8 to Townline Road); Region of Waterloo — Stage 2 ION; Ontario Special Advisor on Flooding — Independent Review of the 2019 Flood Events; Region of Waterloo — East Boundary Road Corridor Protection Study, Transportation Report.

The downtown Galt riverfront. These streets sit in a floodplain protected by dikes and the West Flood Protection Wall. The 1974 flood and the Royal Commission that followed are on the record, and when the GRCA inspected the West Flood Protection Wall in 2025 it identified repairs that are needed — the protection is real, but it is finite. Winter ice jams are a recurring mechanism, not a one-off — the February 2018 ice-jam flood caused millions of dollars in damage across Cambridge and Brantford. If flood protection sits high on your list, ask what stands between the lot and the river. Why others choose it: the most characterful core in the region — limestone streets, the river and the market, all on foot.

The historic Galt core and Dickson Hill. Much of the housing here is 19th-century designated heritage stock, so heritage permits govern alterations — a renovation starts with the City’s heritage process, not with a contractor. The City also notes that older buildings can carry antiquated plumbing, electrical or heating systems that insurers scrutinize. The same core is an Urban Growth Centre slated for intensification, so new density is planned around the heritage streets. Why others choose it: architecture and streetscapes that cannot be built new at any price.

Preston. The CP and CN rail corridors and the Speed River converge here, so some streets carry tracks, river frontage or both — and each lot’s position relative to them matters. The City is developing a 25-year Preston Secondary Plan, and a Stage 2 ION station is planned at King and Eagle — planned, not built. Why others choose it: a mill-town main street, Churchill Park, and the shortest run into Kitchener of the three cores.

Preston’s Speed River streets. GRCA flood warnings single out the floodplain downstream of the King Street bridge for ice-jam flooding, Preston was among the communities significantly flooded in June 2017, and Riverside Park itself goes under at higher Speed River flows. Why others choose it: a quieter, more affordable village community — on streets outside the mapped floodplain, or insured with the river in mind.

Hespeler Village. A designated regeneration area where former-industrial land is transitioning to housing — including a proposal for roughly 1,500 to 1,800 units on a former industrial parcel beside the rail corridor and the Speed River. Buying nearby means checking what is planned around your lot and living with phased construction. Why others choose it: a true village main street on the Speed River, in an area designated for regeneration.

The Hespeler Road corridor. A 25-year secondary plan guides this corridor’s redevelopment, Stage 2 ION is planned in the median, and many homes back onto retail plazas — convenient, but plaza lighting, delivery traffic and parking lots become part of daily life. The Region’s own transportation study counts roughly 40,000 vehicles a day in the corridor’s busiest sections and says it experiences operational problems regularly, with congestion expected to worsen. Why others choose it: every errand within a short drive today, and rapid transit planned for the same road.

The Highway 401 corridor, Highway 8 to Townline. Provincial documents describe this stretch of the 401 expanding to 10 lanes and carrying up to 150,000 vehicles a day, with noise barriers as a formal part of the project. Industrial adjacency along the corridor is lot-specific — two homes a street apart can face very different neighbours. Why others choose it: the most direct 401 access in the region, which is precisely what many GTA commuters are paying for.

Fountain Street South and Reuter Drive, near Conestoga College. The College’s Cambridge campus is a documented presence in this part of the south end. Being precise matters here: no official source quantifies a student-rental effect on the surrounding streets, so judge them the way you would any street — by walking them at different times. Why others choose it: newer south-end homes with the campus, Preston and the 401 all close at hand.

Local guidesGo deeper, by topic

Cambridge Neighbourhoods: Galt, Preston, Hespeler — Three Towns, One City →Schools in Cambridge: Two Boards, Address-Based Boundaries, and the Programs Worth Knowing →Development in Cambridge: Downtown Intensification, New Neighbourhoods, and the Planned ION Extension →Parks and Trails in Cambridge: Rivers, Rail Trails, and 365 Hectares of Parkland →Local Market Hub — the current Waterloo Region & GTA numbers →

How Ujval helps here

Because Cambridge prices follow the pocket, Ujval prices and searches by core and by street — Galt stone, Preston mill streets, Hespeler village, North Cambridge new builds. On century homes, his engineering eye goes to the things limestone hides: foundations, wiring, insulation and water. And if you are commuting, he will run the honest math with you — door to desk via the 401, Highway 8, or the ION bus and GO — so the cheaper house does not quietly become the expensive one. See how Ujval works as your Cambridge REALTOR® → What is my Cambridge home worth? →

Thinking about Cambridge?

Tell Ujval what you’re looking for — he’ll build your shortlist personally.

or call/text +1 226-612-3123

Frequently asked questionsAbout living and buying in Cambridge

What is Cambridge known for?

A city of three towns — Galt, Preston and Hespeler — on two rivers. Galt is the historic heart with limestone streets along the Grand River, Preston sits closest to Kitchener, and Hespeler keeps a village feel on the Speed River.

Which neighbourhoods does this guide cover?

The guide walks Galt, Preston, Hespeler, North Cambridge, Blair Road and East Galt in depth — character homes in the old cores, newer subdivisions in the north — and carries an honest section on the neighbourhoods to think twice about, and who they still best suit.

Who is Cambridge best for?

First-time buyers, GTA commuters, and anyone who wants character without Toronto prices. Newer subdivisions along the Hespeler Road corridor give 401 commuters a newer-home option.

What does the guide say about schools in Cambridge?

The guide’s Best Schools section covers the schools families ask about most across Cambridge’s two boards, town by town, so you can weigh school access against the character of each core.

Are there new homes and pre-construction projects in Cambridge?

Yes — including the River Mill community and the Westwood Village area. The guide’s New Homes section is built from the pre-construction projects tracked on this site for Cambridge, now-selling first, and each project page carries its current status and pricing basis.

How does Ujval help buyers and sellers in Cambridge?

Because Cambridge prices follow the pocket, he prices and searches by core and by street. On century homes his engineering eye goes to foundations, wiring, insulation and water, and for commuters he runs the honest door-to-desk math with you.

Community Guide

Guelph — The Royal City

From Downtown and Old University to Kortright, Clairfields and the south end, Guelph combines strong family demand and the University of Guelph rental market with a downtown core that keeps growing.

143,740 people (2021 Census)Planned to grow to 208,000 by 2051Home to the University of GuelphLargest employer: manufacturing~1 hour to Toronto

Best for: Families, U of G students & faculty, commuters to the GTA and KW.

Living in GuelphAt a glance

Guelph — the Royal City — is a separated city in Wellington County, built where the Speed and Eramosa rivers meet, about an hour west of Toronto. The City counted 143,740 people in the 2021 Census, and its Official Plan plans for growth to 208,000 people and 116,000 jobs by 2051.

Source: City of Guelph — Long-Term Population and Housing Growth Analysis · Statistics Canada — 2021 Census Profile, Guelph

What draws people is the combination: a limestone historic core, a major university, strong family demand and a downtown that keeps growing — in a city that still feels human-scale. But Guelph is really several housing markets under one name: older, walkable streets near the core, established family subdivisions, and a fast-growing south end. Buyers who choose the neighbourhood first and the house second do best here.

NeighbourhoodsSix areas, six different ways of living

Downtown

The historic limestone core on the Speed and Eramosa rivers, now anchored by the Baker District redevelopment with a new central library opening scheduled for spring 2027.

Source: City of Guelph — Baker District Redevelopment

Old University

Established streets beside the University of Guelph, mixing family homes with the student rental market the university creates.

Source: University of Guelph

Exhibition Park

An older, treed residential area northwest of downtown, centred on its namesake park and served by an active neighbourhood group.

Source: City of Guelph — Park Locations and Features

Kortright Hills

A planned family neighbourhood in the south-west, beside the Hanlon Creek and Preservation Park natural areas and trails.

Source: City of Guelph — Parks and Trails

Clairfields

A newer south-end family area on Clair Road, next to the 415-hectare Clair-Maltby growth area now incorporated into the Official Plan.

Source: City of Guelph — Clair-Maltby Secondary Plan

South End

Along Arkell Road and Gordon Street — where much of the city's newest housing is rising, with the large Clair-Maltby growth area planned beyond it.

The pockets at a glance

PocketCharacterWhat to know
DowntownThe historic limestone core on the Speed and Eramosa rivers, now anchored by the Baker District redevelopment, with a new central library opening scheduled for spring 2027Growth here is planned upward: changes approved in April 2025 raised permitted heights to 24 storeys at the downtown periphery — buying beside the node means towers and construction in the years ahead
Old UniversityEstablished streets beside the University of Guelph, mixing family homes with the student rental market the university createsShared rentals are part of the mix on streets near campus, and the City runs a high-concentration rental enforcement framework — homes with five or more bedrooms, and unregistered second kitchens, are compliance triggers
Exhibition ParkAn older, treed residential area northwest of downtown, centred on its namesake park and served by an active neighbourhood groupThe park and the neighbourhood group are the pocket's anchors, per the guide
Kortright HillsA planned family neighbourhood in the south-west, beside the Hanlon Creek and Preservation Park natural areas and trailsNature access — Hanlon Creek and Preservation Park — is the pocket's defining feature, per the guide
ClairfieldsA newer south-end family area on Clair Road, next to the 415-hectare Clair-Maltby growth area now incorporated into the Official PlanClair-Maltby (OPA 79, in force since 2024) plans roughly 3,400 homes over a long horizon with servicing-first phasing — buying at the edge of the plan area early means years of construction around you
South EndAlong Arkell Road and Gordon Street — where much of the city's newest housing is rising, with the large Clair-Maltby growth area planned beyond itThis is the city's growth edge: the newest housing stock is concentrated here, with a large planned growth area beyond it, so expect an area still being built out

SchoolsTwo boards · the programs families ask about

Guelph Collegiate Vocational Institute (GCVI)

Offers the International Baccalaureate (IB) Diploma Programme, a rigorous two-year pre-university program, in the Upper Grand District School Board.

Source: Upper Grand District School Board — International Baccalaureate

John F. Ross Collegiate Vocational Institute

Guelph's secondary French Immersion school in Upper Grand, where immersion students earn a certificate with ten credits taught in French.

Source: Upper Grand District School Board — French as a Second Language

Edward Johnson Public School

A designated French Immersion centre in Guelph, in a program that begins in Kindergarten in Upper Grand.

Source: Upper Grand District School Board — Edward Johnson Public School

Bishop Macdonell Catholic High School

One of the Wellington Catholic District School Board's three secondary schools, all located within the City of Guelph, serving the south end from Clair Road West.

Source: Wellington Catholic District School Board

Centennial Collegiate Vocational Institute

An Upper Grand secondary school in Guelph; like every Upper Grand high school, it offers Specialist High Skills Major (SHSM) programs.

Source: Upper Grand District School Board — Starting High School

Daily lifeHomes, parks and the small things

The housing sorts into three pockets. Downtown and Old University hold the older stock — century and wartime homes on walkable streets, some of them converted to multi-unit use near the university. Kortright and Clairfields are the family subdivisions: detached homes, semis and townhomes built over recent decades on planned streets. The south end adds the newest growth — subdivisions and townhome communities near Arkell and Gordon, with the large Clair-Maltby growth area planned beyond them.

Because each pocket was built in a different era, the questions change by street. In the older core, look closely at knob-and-tube wiring, galvanized plumbing and foundation condition — visible concerns worth pricing into your offer. In the newer south end, the checks are different: closing adjustments, the Tarion warranty position, and how much construction is still coming to the streets around you.

Riverside Park

The city's large Speed River park in the north end, with trails, disc golf, ball diamonds, a natural ice rink, a leash-free zone, picnic shelters, and play equipment.

Source: City of Guelph — Riverside Park

Guelph Lake Conservation Area

420 hectares around the Guelph Dam reservoir, with two beaches, 292 campsites, and 10 kilometres of hiking trails; home of the Hillside Festival in July.

Source: Grand River Conservation Authority — Guelph Lake Conservation Area

The Arboretum, University of Guelph

400 acres of plant collections, gardens, woodlands, wetlands and trails, established in 1970 and open daily from dawn to dusk — including more than 1,700 taxa of woody plants in thematic collections.

Source: University of Guelph — The Arboretum

Exhibition Park & Preservation Park

Exhibition Park serves the old north-west streets; Preservation Park and Hanlon Creek form the wooded green backbone of the Kortright neighbourhoods.

Source: City of Guelph — Parks and Trails

Two rivers shape daily life here — the Speed River Trail alone follows the river for 3.4 kilometres from Victoria Road to Speedvale Avenue, and the Riverside Park carousel, miniature train and floral clock have been north-end fixtures for generations.

Getting around & workingTransit, commuting, jobs and education

Transit & commuting

GO Transit trains and buses connect Guelph to the GTA from Guelph Central Station downtown — the city sits on GO's Kitchener line, and Metrolinx's expansion work on that corridor is building toward two-way, all-day service. For drivers, the Hanlon Expressway (Highway 6) runs down the west side and links south to Highway 401, putting Kitchener-Waterloo, Cambridge and the GTA within commuting range.

Source: Metrolinx — Kitchener Line GO Expansion

Employment & education

Manufacturing is the city's largest employer, concentrated in the east-end industrial areas and the business parks along the Hanlon, and the University of Guelph anchors both the job base and a deep rental market — student and young-professional demand runs on the academic calendar, so timing matters for landlords and investors alike. Families choose between the Upper Grand and Wellington Catholic school boards.

New homes & growthWhat is being built — and what is planned

Guelph's growth is planned, and the map is public: downtown intensification around the Baker District, the Innovation District in the east end, and Clair-Maltby — roughly 415 hectares in the south-east planned as a primarily residential community with schools, parks and trails, where City servicing phases are expected to unlock about 3,400 homes over a long horizon.

Source: City of Guelph — Clair-Maltby Secondary Plan

Guelph has 28 new-construction projects tracked here — 12 now selling, 2 coming soon — across Townhouse, Detached, Semi Detached, Condo Apartment, Stacked Townhouse, Condo Townhouse. Verified prices currently start from $438,676. Terra View Homes is the most active builder here with 10 projects.

New homes in Guelph under $600K → New homes in Guelph under $750K → New homes in Guelph under $1000K →

NiMa Trails

Terra View Homes · Now Selling ·

Hart Village

Terra View Homes · Now Selling ·

Clairmont

Mattamy Homes · Now Selling · From $484,990

The Copper Club at The Metalworks

Fusion Homes · Now Selling ·

Anthem at The Metalworks

Fusion Homes · Now Selling · From $518,900

Alister at Solterra

Fusion Homes · Now Selling ·

Baker District Redevelopment

A former downtown parking lot becoming a new central library, parkade, public squares, and private residential and commercial development; construction targeted for completion by the end of 2026.

Source: City of Guelph — Baker District Redevelopment

New homes nearby

New homes in Kitchener (29) New homes in Cambridge (32) New homes in Erin (1)

Neighbourhoods to think twice about — and who they still best forThe honest part — every item from an official source

Guelph rewards buyers who check the details. Each item below comes from the conservation authority, the City or the University — and each includes why other buyers choose the same area on purpose.

The Speed and Eramosa river corridors. Homes along the rivers can fall inside the GRCA's regulatory floodplain, where a permit is required for construction, additions and grading. The flood lines are lot-specific — two homes on one street can sit on opposite sides of the line — so run an address-level check with the GRCA before you buy, not after. Why others choose it: mature, character streets with the river trails at the end of them.

Source: Grand River Conservation Authority — Flooding and floodplain mapping · GRCA — Permits in regulated areas

Shared rentals near the University of Guelph. On streets near campus — the Old University vicinity especially — shared rentals are part of the mix, and the City runs a high-concentration rental enforcement framework: homes with five or more bedrooms, and unregistered second kitchens, are compliance triggers every landlord here needs to know. One caution about the caution: the University itself notes there is no single student neighbourhood, so judge this street by street, never as a blanket label. Why others choose it: investors get strong, renewable rental demand, and everyone else gets established streets beside the campus and the Arboretum.

Source: City of Guelph — Shared Rental Housing · City of Guelph — Students living off-campus

York Road, Elizabeth Street and the Innovation District. In the east end, homes sit intermixed with manufacturing — the city's largest employer — and two rail corridors, and York Road's four-lane widening is underway. If a purely residential street is the priority, look carefully here before you fall for a price. The counterpoint comes from the City's own study: homes in this area are typically more affordable — the trade-off many buyers here are gladly making.

The GO/CN rail corridor and its level crossings. The rail corridor crosses the city at five level crossings. The City has studied them for two-way, all-day GO service; only the Edinburgh Road crossing was flagged for further grade-separation study, and nothing is committed — so don't pay for a future bridge or underpass in the price. Why others choose it: streets within reach of Guelph Central Station put the GO train to the GTA at the start of the commute, not the end of a drive.

The Hanlon Expressway's west edge. A City-hosted noise study counts 38,400 vehicles a day on the Hanlon, projected to rise to 51,681 by 2036 — homes facing the expressway hear all of them. A second City-hosted study, for a Janefield Avenue site on the parkway's edge, predicts up to 64 dBA on the façade nearest the Hanlon — enough that the design must plan for closed windows, air-conditioning provision, warning clauses in purchase agreements and noise barriers for some outdoor space. At Hanlon Creek and Southgate, business parks also put employment lands beside some west-end streets. Why others choose it: the Hanlon is the city's straight run to the 401, and the west end holds many of its newer subdivisions.

Source: City of Guelph — Transportation Noise Assessment, 237 Janefield Avenue (2026)

Downtown and the Stone Road/Edinburgh node. Growth here is planned upward: changes approved in April 2025 raised permitted heights to 24 storeys at the downtown periphery, and from 6 to 18 storeys and 10 to 14 storeys around Stone Road and Edinburgh Road. Buying beside these nodes means towers and construction in your future. Why others choose it: the growth brings the amenities with it — the Baker District, a new central library, and everything downtown offers.

The Clair-Maltby secondary plan area. In the south-east, OPA 79 — in force since 2024 — plans roughly 3,400 homes over a long horizon, with servicing-first phasing and the Gordon Street widening budgeted for 2037. Buying at the edge of the plan area early means years of construction around you before the neighbourhood is finished. Why others choose it: a place in a planned community of schools, parks and trails from its beginning, beside established Clairfields.

Source: City of Guelph — OPA 79, Clair-Maltby Secondary Plan

St. Patrick's Ward — The Ward. Guelph's old working-class district between the Speed and Eramosa rivers: most buildings date from the 1880s to the 1930s, on small, irregular lots, with industry woven through the residential streets — budget for older-home systems and upkeep. Many alterations may also require a heritage permit under the Ward Heritage Conservation District Plan, before a building permit. Why others choose it: a compact, walkable downtown-east community with real history and a smaller footprint.

Source: City of Guelph — The Ward Heritage Conservation District Plan (Have Your Say Guelph) · City of Guelph — Stormwater Management Master Plan

Local guidesGo deeper, by topic

Guelph Neighbourhoods: The Royal City, Area by Area →Schools in Guelph: Two Boards, Boundaries, and the Programs Worth Knowing →Guelph Development: What's Being Built — and What the City Has Planned Next →Guelph Parks and Trails: Two Rivers, a Lake, and Green Space in Every Direction →Local Market Hub — the current Waterloo Region & GTA numbers →

How Ujval helps here

Tell Ujval the neighbourhoods and the budget, and he personally searches the live MLS® system, off-market homes and new builds, then sends a shortlist of real, currently available homes — finding the property is his job, not yours. His civil-engineering background goes to work in the older core, where century homes reward a hard look at wiring, plumbing and foundations before you offer; for investors, he reads the near-campus rental picture street by street and on the academic calendar. Selling in Guelph? The home review starts with comparable sales on your actual street. See how Ujval works as your Guelph REALTOR® → What is my Guelph home worth? →

Thinking about Guelph?

Tell Ujval what you’re looking for — he’ll build your shortlist personally.

or call/text +1 226-612-3123

Frequently asked questionsAbout living and buying in Guelph

What is Guelph known for?

The Royal City pairs a growing downtown core and the University of Guelph with established family neighbourhoods. Manufacturing is its largest employer, and the city is planned to keep growing toward 2051.

Which neighbourhoods does this guide cover?

Downtown, Old University, Exhibition Park, Kortright Hills, Clairfields and the South End — each with a different price logic — plus an honest section on the neighbourhoods to think twice about, and who they still best suit.

Who is Guelph best for?

Families, University of Guelph students and faculty, and commuters to the GTA and Kitchener-Waterloo. The guide’s suits line starts there, and the neighbourhood sections show where each tends to land.

What does the guide say about schools in Guelph?

The guide’s Schools section covers Guelph’s two boards and the programs families ask about, naming schools such as Guelph Collegiate Vocational Institute (GCVI), John F. Ross CVI and Edward Johnson Public School.

Are there new homes and pre-construction projects in Guelph?

Yes — much of the city’s new growth lands in the south end, and new phases keep releasing. The guide’s New Homes section is built from the pre-construction projects tracked on this site for Guelph, now-selling first, each with its current status and pricing basis.

How does Ujval help buyers and sellers in Guelph?

He personally searches the live MLS® system, off-market homes and new builds and sends a shortlist of real, currently available homes. For sellers, the home review starts with comparable sales on your actual street — and for investors he reads the near-campus rental picture street by street.

Community Guide

London — The Forest City

From Downtown and Old North to Byron, Masonville and the new subdivisions on every edge, London — the Forest City — pairs a major university and hospital economy with housing that still gives families room to breathe.

422,324 people (2021 Census)Planned growth to 647,500 by 2051Home to Western University & Fanshawe CollegeLargest employer: health care~2 hrs to Toronto · ~1 hr 20 to Waterloo

Best for: Families, Western & Fanshawe students and staff, health-care workers, and GTA movers who want a full city at a smaller-city pace.

Living in LondonAt a glance

London — the Forest City — sits at the Forks of the Thames River in southwestern Ontario, about halfway between Toronto and Detroit. The City counted 422,324 people in the 2021 Census, up 10% from 2016, and the City's growth study projects the population could reach 647,500 by 2051.

Source: City of London — Growth Projection Study report (Strategic Priorities and Policy Committee)

The site was chosen in 1793 by Lieutenant-Governor John Graves Simcoe as his pick for the capital of Upper Canada; the village itself was founded in 1826 and incorporated as a city in 1855. London marks its bicentennial in 2026, and holds the Forest Capital of Canada designation for 2026–2027.

Source: City of London — Celebrating 200 Years: London's Bicentennial · Tourism London — A Brief History of London, Ontario

What draws people is the combination: a research university and the region's hospital system, a real downtown core, and neighbourhoods that range from 19th-century heritage streets to subdivisions still being built — in a city that still feels manageable. London is really several housing markets under one name, so buyers who choose the neighbourhood first and the house second do best here.

NeighbourhoodsSix areas, six different ways of living

Downtown

The core on the Thames, anchored by Covent Garden Market — on its Market Lane site since 1845 — and Canada Life Place, with a growing stock of condo and loft conversions in heritage buildings.

Source: Tourism London — A Brief History of London, Ontario

Old North

Established, treed streets just north of downtown and beside Western University — larger older homes on the streets generations of London families aim for.

Wortley Village

The village inside the city, in Old South — a walkable main street of independent shops and cafés, heritage homes, and one of London's most distinct neighbourhood identities.

Byron

A former village in the west end under Boler Mountain, known for Springbank Park along the Thames and family streets that back onto green space.

Masonville

North-end suburbia built around Masonville Place and the Fanshawe Park Road corridor — newer subdivisions, everyday convenience and an easy run to Western University.

River Bend

A newer west-end community by the Thames and Kains Woods, where The Westdel Condominiums adds move-in-ready condo living beside parks, trails and golf.

Every London neighbourhood

Central — Downtown · Old North · Woodfield · SoHo · Wortley Village (Old South)

North — Masonville · Stoneybrook · Fanshawe · Uplands · Medway

South — White Oaks · Westminster · Longwoods · Talbot Village · Lambeth

East — Argyle · Huron Heights · East London · Fairmont

West — Byron · Oakridge · River Bend · Westmount · Highland

SchoolsTwo boards · the ratings families ask about

London Central Secondary School

Thames Valley District School Board — rated 8.7/10 and ranked 33rd of 747 Ontario secondary schools in the Fraser Institute's 2025 report card, the city's top-rated secondary school.

Source: Fraser Institute — Report Card on Ontario's Secondary Schools 2025

Oakridge Secondary School

Thames Valley District School Board — rated 8.0/10 and ranked 86th of 747 in the Fraser Institute's 2025 report card, serving the Oakridge area in the west end.

Source: Fraser Institute — Report Card on Ontario's Secondary Schools 2025

St. Thomas Aquinas Catholic Secondary School

London District Catholic School Board — rated 7.8/10 and ranked 111th of 747 in the Fraser Institute's 2025 report card.

Source: Fraser Institute — Report Card on Ontario's Secondary Schools 2025

A.B. Lucas Secondary School

Thames Valley District School Board — rated 7.3/10 and ranked 158th of 747 in the Fraser Institute's 2025 report card, in the city's north end.

Source: Fraser Institute — Report Card on Ontario's Secondary Schools 2025

Mother Teresa Catholic Secondary School

London District Catholic School Board — rated 7.1/10 and ranked 201st of 747 in the Fraser Institute's 2025 report card.

Source: Fraser Institute — Report Card on Ontario's Secondary Schools 2025

Private & independent schools

London's private options include the Montessori Academy of London (for children 18 months to 14 years), London Christian High, London Christian Academy and the London Waldorf School (Grades 1–8) — each sets its own admissions and fees, so check with the school directly.

Source: Montessori Academy of London · London Christian High · London Waldorf School

Childcare & the OneList waitlist

Licensed childcare in London and Middlesex runs through one central waitlist — the London and Middlesex Child Care Waitlist (OneList) at familyinfo.ca. Families register once and can join the lists of licensed centres in the neighbourhoods they are considering — the practical move is to register as soon as your move is firm, not after you arrive.

Source: Family Info — London and Middlesex Child Care Waitlist (OneList)

Daily lifeHomes, parks and the small things

The housing sorts into pockets. The core and Old North hold the older stock — Victorian and early-1900s homes on treed, walkable streets. Around them sit the established suburbs built from the 1950s through the 1990s: Byron and Oakridge in the west, Masonville in the north, White Oaks in the south, Argyle in the east. The newest subdivisions ring the edges — north toward Sunningdale, south past Highway 401, and west around River Bend.

Because each pocket was built in a different era, the questions change by street. In the older core, look closely at wiring, plumbing and foundation condition before you offer. In the newest subdivisions, the checks are different: closing adjustments on a new build, and how much construction is still coming to the streets around you.

Thames Valley Parkway

A multi-use trail system following the forks of the Thames through the middle of the city — the green spine Londoners use for riding, running and walking, linking Springbank Park, downtown and the neighbourhoods along the river.

Springbank Park

London's largest park, along the Thames in Byron — gardens, picnic areas and trails, and home to the Storybook Gardens family attraction.

Victoria Park

The downtown green at Richmond and Central — the city's front lawn and the festival ground for much of the summer.

Fanshawe Conservation Area

On Fanshawe Lake in the city's northeast, run by the Upper Thames River Conservation Authority — camping, trails, boating and mountain biking at the edge of the city.

The Forest City name is literal: the Thames Valley Parkway, Springbank Park and a canopy of mature street trees run through daily life here — most neighbourhoods are a short walk from a trail, a ravine or a riverbank.

Getting around & workingTransit, commuting, jobs and education

Transit & commuting

London Transit runs the bus network, and the City is building three rapid transit projects — the Wellington Gateway south to Highway 401, the East London Link to Fanshawe College, and the Downtown Loop — with dedicated lanes and new stations phased in over the next several years. For drivers, Highways 401 and 402 meet at the south end, and VIA Rail's downtown station connects London to Toronto and Windsor.

Source: City of London — Wellington Gateway (Rapid Transit) · City of London — Mobility Master Plan Amendments to the London Plan

Employment & education

Health care is the city's largest employment sector: London Health Sciences Centre — described by the hospital as London's largest employer, with more than 12,000 staff — and St. Joseph's Health Care London anchor a hospital and research cluster, alongside Western University and Fanshawe College, one of Ontario's largest colleges. Canada Life is headquartered here, General Dynamics Land Systems–Canada builds armoured vehicles in the east end, and 3M Canada's Canadian headquarters is in London — a job base spread across hospitals, campuses, head offices and plants, not one industry.

Source: City of London — Health Care and Social Assistance Sector Profile (2025) · London Economic Development Corporation — Built on trust: Canada Life's 150-year legacy in London · General Dynamics Land Systems–Canada — About Us · Ontario Environmental Registry — 3M Canada Company, 300 Tartan Drive, London

New homes & growthWhat is being built — and what is planned

London's official plan — The London Plan — is being updated to match the City's Mobility Master Plan, which looks ahead to 2050: the proposed amendments widen where shops, offices and mixed-use buildings can go inside neighbourhoods, and add Western Road and Oxford Street segments to the rapid transit corridors.

Source: City of London — Mobility Master Plan Amendments to the London Plan

Zoning is being rewritten at the same time. The City's ReThink Zoning project would replace Zoning By-law Z.-1 with a new city-wide by-law that implements the London Plan; the first draft, published in September 2026, is open for public comment through the fall, and transit-station-area zones approved in 2025 already allow higher-density housing near rapid transit without site-by-site amendments.

Source: City of London — ReThink Zoning

On the ground, the City's own project list shows where the growth pressure sits: Oxford Street West widens from two lanes to four between Westdel Bourne and Sanatorium Road (phase one in 2027), and a new, larger watermain goes under Wonderland Road North in 2027 — the unglamorous work that has to land before the homes around it can.

Source: City of London — Oxford Street West Widening · City of London — Wonderland Road North Watermain Project

London has 1 new-construction projects tracked here — 1 now selling, 0 coming soon — across Condo Apartment. Verified prices currently start from $551,327.

New homes in London under $600K → New homes in London under $750K → New homes in London under $1000K →

The Westdel Condominiums

Tricar · Now Selling · From $551,327

The London Plan

The City's official plan, which directs where London grows — intensification along the rapid transit corridors and downtown, and new communities at the edges — now being aligned with the Mobility Master Plan to 2050.

Source: City of London — Mobility Master Plan Amendments to the London Plan

Bicentennial year — 2026

London marks 200 years since its 1826 founding in 2026, and holds the Forest Capital of Canada designation for 2026–2027.

Source: City of London — Celebrating 200 Years: London's Bicentennial

New homes nearby

New homes in Stratford (3)

How Ujval helps here

London is a market Ujval already works: he has acted for buyers on Fanshawe Park Road in the north end and on Guiness Way this fall, and he covers the city on the same terms as his home turf. Tell him the neighbourhoods and the budget, and he personally searches the live MLS® system, off-market homes and new builds, then sends a shortlist of real, currently available homes — finding the property is his job, not yours. His civil-engineering background goes to work in the older core, where century homes reward a hard look at wiring, plumbing and foundations before you offer; in the new subdivisions he reads the builder contracts, deposit schedules and closing adjustments line by line. Selling in London? The home review starts with comparable sales on your actual street.

Thinking about London?

Tell Ujval what you’re looking for — he’ll build your shortlist personally.

or call/text +1 226-612-3123

Frequently asked questionsAbout living and buying in London

What is London known for?

The Forest City pairs a major university and hospital economy with housing that still gives families room to breathe — Western University and Fanshawe College, and health care as the largest employer.

Which neighbourhoods does this guide cover?

Downtown, Old North, Wortley Village, Byron, Masonville and River Bend in depth — from historic streets to new subdivisions on every edge — plus an honest section on the neighbourhoods to think twice about, and who they still best suit.

Who is London best for?

Families, Western and Fanshawe students and staff, health-care workers, and GTA movers who want a full city at a smaller-city pace.

What does the guide say about schools in London?

The guide’s Schools section covers London’s two boards and the ratings families ask about, naming schools such as London Central Secondary School, Oakridge Secondary School and St. Thomas Aquinas Catholic Secondary School.

Are there new homes and pre-construction projects in London?

Yes — new subdivisions are building on every edge of the city. The guide’s New Homes section is built from the pre-construction projects tracked on this site for London, now-selling first, each with its current status and pricing basis.

How does Ujval help buyers and sellers in London?

He personally searches the live MLS® system, off-market homes and new builds and sends a shortlist of real, currently available homes. For sellers, the home review starts with comparable sales on your actual street.

Community Guide

Milton — The Escarpment Town

From Old Milton and Timberlea to the Boyne subdivisions and Campbellville's country roads, Milton pairs the Niagara Escarpment on its doorstep with a GO station, Highway 401 and two brand-new post-secondary campuses.

132,979 people (2021 Census)Planned growth to 335,000 by 2051Home to Conestoga College & Laurier MiltonLargest employers: logistics & manufacturing~1 hr to Toronto · ~40 min to Kitchener-Waterloo

Best for: Families, GTA commuters, new-subdivision buyers, and escarpment and trail lovers who want Halton living with room to grow.

Living in MiltonAt a glance

Milton sits in Halton Region where the Niagara Escarpment crosses its western edge, about an hour west of downtown Toronto. The Town counted 132,979 people in the 2021 Census — up from 110,128 in 2016 — and the growth planning framework the Town works under points Milton toward a population of 335,000 by 2051, with growth directed to the south and east while Greenbelt farmland and the escarpment stay protected.

Source: Statistics Canada — 2021 Census, Focus on Geography Series: Milton · Town of Milton — Official Plan Review

The town began as Martin's Mills: Jasper and Sarah Martin emigrated from Northumberland, England, and Jasper's gristmill on Sixteen Mile Creek drew the settlers who followed — the mill pond still sits off Main Street in the old core. When the first post office opened in 1836 the settlement needed a formal name, and Milton was chosen in honour of the English poet John Milton, a Martin family favourite. Milton became the County Town of Halton in 1853 and was incorporated in 1857, with George Brown as its first mayor.

Source: Milton Historical Society — The Town of Milton

What draws people now is the combination: escarpment trails and conservation areas minutes from the door, a growing stock of family neighbourhoods, and campuses and business parks that keep adding local jobs. But Milton is really several housing markets under one name — 1800s streets in the old core, 1990s and 2000s subdivisions, brand-new streets in Boyne, and country properties around Campbellville. Buyers who choose the neighbourhood first and the house second do best here.

NeighbourhoodsSix areas, six different ways of living

Old Milton

The original town around Main Street, Martin Street and the Mill Pond — the gristmill site that started it all — with Milton's oldest homes, the historic downtown and the walk toward the GO station.

Source: Milton Historical Society — The Town of Milton

Timberlea

An established family pocket in the north-west, built out in the 1990s around its schools and parks, with the GO station and Highway 401 at the top of the neighbourhood.

Dorset Park

One of Milton's first post-war neighbourhoods, south of Main Street around Thompson Road — solid brick homes on mature, treed lots close to downtown and the fairgrounds.

Hawthorne Village

The large master-planned community in Milton's east, still growing — Hawthorne East Village on Steeles Avenue East is one of its newest phases, where Mattamy is currently selling townhomes and detached homes.

Boyne — Ford & Walker

Milton's big south growth area below Derry Road, where the newest streets are still being built: Mattamy's Mile & Creek on Whitlock Avenue and Sundial's The Enclave freehold townhomes on Britannia Road are part of the current wave.

Source: Mattamy Homes — Mile & Creek, Milton · Sundial Homes — The Enclave, Milton

Campbellville

The rural village in Milton's south-west, along Guelph Line under the escarpment — country properties and estate lots, with Crawford Lake and the conservation lands close by; a different pace inside the same town.

Every Milton neighbourhood

Established Milton — Old Milton · Timberlea · Dorset Park · Bronte Meadows · Dempsey · Clarke · Beaty · Scott · Harrison · Willmott · Coates

Boyne & the New South — Ford · Walker · Cobban · Bowes · Hawthorne Village

Escarpment & Rural — Campbellville · Milton Heights · Mountainview · Valleyview · Forrest Grove

SchoolsTwo boards · the ratings families ask about

Bishop Paul Francis Reding Catholic Secondary School

Halton Catholic District School Board — rated 8.2/10 and ranked 65th of 747 Ontario secondary schools in the Fraser Institute's 2025 report card, Milton's top-rated secondary school.

Source: Fraser Institute — Report Card on Ontario's Secondary Schools 2025

Milton District High School

Halton District School Board — rated 8.0/10 and ranked 86th of 747 in the Fraser Institute's 2025 report card.

Source: Fraser Institute — Report Card on Ontario's Secondary Schools 2025

Craig Kielburger Secondary School

Halton District School Board — rated 6.8/10 and ranked 254th of 747 in the Fraser Institute's 2025 report card.

Source: Fraser Institute — Report Card on Ontario's Secondary Schools 2025

Elsie MacGill Secondary School

Halton District School Board — rated 6.5/10 and ranked 311th of 747 in the Fraser Institute's 2025 report card.

Source: Fraser Institute — Report Card on Ontario's Secondary Schools 2025

Jean Vanier Catholic Secondary School

Halton Catholic District School Board — rated 6.5/10 and ranked 311th of 747 in the Fraser Institute's 2025 report card.

Source: Fraser Institute — Report Card on Ontario's Secondary Schools 2025

St. Kateri Tekakwitha Catholic Secondary School

Halton Catholic District School Board — rated 6.4/10 and ranked 326th of 747 in the Fraser Institute's 2025 report card.

Source: Fraser Institute — Report Card on Ontario's Secondary Schools 2025

Private & independent schools

Milton's private options include Milton Christian School, an independent Christian school at 45 Bruce Street offering Junior Kindergarten to Grade 8, in Milton since 2006 — each private school sets its own admissions and fees, so check with the school directly.

Source: Milton Christian School

Childcare — the Halton route

Halton has no single central childcare waitlist. Halton Region is the service system manager for licensed child care and publishes the providers enrolled in the Canada-Wide Early Learning and Child Care (CWELCC) fee-reduction program by community — 86% of Halton's licensed programs are enrolled. The practical route: start from the Region's Milton list, then apply to licensed centres directly in the neighbourhoods you are considering, as early as your move is firm.

Source: Halton Region — Need Help with the Cost of Child Care?

Daily lifeHomes, parks and the small things

The housing sorts into eras. Old Milton and Dorset Park hold the older stock — 1800s and post-war homes on walkable, treed streets near Main Street. Around them sit the subdivisions built from the 1990s through the 2010s: Timberlea, Beaty, Clarke, Scott and Hawthorne Village. The newest streets are in the south — Boyne's Ford, Walker and Cobban areas — and the rural properties sit west, around Campbellville and Milton Heights.

Because each pocket was built in a different era, the questions change by street. In the older core, look closely at wiring, plumbing and foundation condition before you offer. In Boyne's new subdivisions, the checks are different: closing adjustments on a new build, and how much construction is still coming to the streets around you.

Rattlesnake Point Conservation Area

Conservation Halton's escarpment park on Appleby Line — limestone cliffs, forested lookouts like Buffalo Crag, and trails that connect through the Nassagaweya Canyon toward Crawford Lake.

Source: Conservation Halton — Rattlesnake Point Conservation Area

Crawford Lake Conservation Area

A rare meromictic lake ringed by an elevated boardwalk, beside a reconstructed 15th-century Iroquoian village with three longhouses — one of the most unusual half-day trips in the GTA, just outside Campbellville.

Source: Conservation Halton — Crawford Lake Conservation Area

Kelso Conservation Area & Glen Eden

Milton's four-season park: a lake and beach in summer, mountain-bike trails on the escarpment slopes, and the Glen Eden ski and snowboard hill in winter.

Mountsberg Conservation Area

Conservation Halton's wildlife park in the town's south-west — a raptor centre, farm animals and the Maple Town sugar bush each spring, on Milton's rural edge.

The escarpment is the backdrop to daily life here — the Bruce Trail runs the ridge above town, and the lookouts at Rattlesnake Point take in the Nassagaweya Canyon and the farmland plain below the ridge.

Getting around & workingTransit, commuting, jobs and education

Transit & commuting

Milton GO Station, on Main Street East, is the town's transit hub — and the honest headline is that Milton line trains are a rush-hour service: trains run to Union Station in the morning peak and back in the afternoon and evening peak, with GO buses covering off-peak trips, while Metrolinx keeps adding rush-hour trips as demand grows. The Town's planning for the Agerton area on the east side works toward a future GO station at Trafalgar and Derry, and Milton Transit runs the local buses on a hub-and-spoke model centred on the GO station. For drivers, Highway 401 crosses the north end and the 407 ETR runs down the east side.

Source: Metrolinx — More rush hour service coming to Milton Line · Town of Milton — Agerton Secondary Plan

Employment & education

The Derry Green Corporate Business Park — about 800 hectares south of Highway 401 and east of James Snow Parkway — is the town's employment engine. The Town names the park's first-phase occupants among Milton's largest employers: DSV, Lululemon, ROCKWOOL, Princess Auto and Lowe's in distribution and logistics, plus 511 Food Service, Edgewell Personal Care Canada and General Mills in advanced manufacturing, with about 18,000 jobs expected in Derry Green when the park is complete. Halton Healthcare's Milton District Hospital anchors health care in town, and the Town and Halton Region are major public-sector employers.

Source: Town of Milton — Derry Green Business Park reaches milestone, enters Phase 2 · Halton Healthcare — Milton District Hospital

New homes & growthWhat is being built — and what is planned

The Milton Education Village is the biggest single bet: 162 hectares in the south-west centred on the Mattamy National Cycling Centre, planned for at least 22,000 people and jobs by 2051, with an innovation district of about 2,900 knowledge-based jobs, two post-secondary institutions, a long-term care home and a main-street village centre. Halton Region approved the Education Village secondary plan in June 2024. Conestoga College's Parkhill campus opened to about 800 students in January 2024, its Steeles Avenue health-care centre followed in May 2024, and Wilfrid Laurier University welcomed its first Milton students in September 2024 — a purpose-built Laurier campus is planned in phases on Town-provided land inside the Village.

Source: Town of Milton — Milton Education Village · Conestoga College — Conestoga celebrates grand opening of Milton-Parkhill campus · Wilfrid Laurier University — Laurier Milton

On the east side, the Agerton Secondary Plan plans the Trafalgar Road corridor from Derry Road south to Britannia Road as a transit-focused centre — the Town's own policy work treats Agerton as the place where Milton's growth meets Mississauga and Oakville, and plans transit connections across that boundary as the urban area grows toward it.

Source: Town of Milton — Agerton Secondary Plan

And south of Boyne, the Britannia Secondary Plan — now in effect — plans Milton's next phase of growth as a complete community: walkable neighbourhoods with a range and mix of housing, where people can live, work, shop and play, on the lands south and east of the Boyne plan area.

Source: Let's Talk Milton — Britannia Secondary Plan

Milton has 4 new-construction projects tracked here — 4 now selling, 0 coming soon — across Condo Apartment, Townhouse, Detached. Verified prices currently start from $599,990. Mattamy Homes is the most active builder here with 2 projects.

New homes in Milton under $600K → New homes in Milton under $750K → New homes in Milton under $1000K →

Mile & Creek

Mattamy Homes · Now Selling ·

Hawthorne East Village

Mattamy Homes · Now Selling · From $658,398

The Enclave

Sundial Homes · Now Selling · From $599,990

Elements

Trinity Point Development · Now Selling · From $669,900

Mattamy National Cycling Centre

The velodrome built for the 2015 Pan American Games, now the anchor of the Milton Education Village lands, with track cycling programs and national-team training running year-round.

Source: Town of Milton — Milton Education Village

New homes nearby

New homes in Oakville (5) New homes in Hamilton (3)

How Ujval helps here

Milton is a market Ujval covers from his Kitchener-Waterloo-Guelph home base — and his pre-construction coverage here is unusually deep: four Milton projects are tracked live on this site, two of them Mattamy communities, with pricing checked against the builders' own channels. Tell him the neighbourhoods and the budget, and he personally searches the live MLS® system, off-market homes and new builds, then sends a shortlist of real, currently available homes — finding the property is his job, not yours. His civil-engineering background goes to work on the older stock in Old Milton and Dorset Park; in Boyne he reads the builder contracts, deposit schedules and closing adjustments line by line. Selling in Milton? The home review starts with comparable sales on your actual street.

Thinking about Milton?

Tell Ujval what you’re looking for — he’ll build your shortlist personally.

or call/text +1 226-612-3123

Frequently asked questionsAbout living and buying in Milton

What is Milton known for?

The Escarpment town pairs the Niagara Escarpment on its doorstep with a GO station, Highway 401 and two brand-new post-secondary campuses — Conestoga College and Laurier Milton.

Which neighbourhoods does this guide cover?

Old Milton, Timberlea, Dorset Park, Hawthorne Village, the Boyne subdivisions (Ford & Walker) and Campbellville in depth, plus an honest section on the neighbourhoods to think twice about, and who they still best suit.

Who is Milton best for?

Families, GTA commuters, new-subdivision buyers, and escarpment and trail lovers who want Halton living with room to grow.

What does the guide say about schools in Milton?

The guide’s Schools section covers Milton’s two boards and the ratings families ask about, naming schools such as Bishop Paul Francis Reding Catholic Secondary School, Milton District High School and Craig Kielburger Secondary School.

Are there new homes and pre-construction projects in Milton?

Yes — the Boyne subdivisions and the Education Village lands keep releasing new phases. The guide’s New Homes section is built from the pre-construction projects tracked on this site for Milton, now-selling first, each with its current status and pricing basis.

How does Ujval help buyers and sellers in Milton?

He personally searches the live MLS® system, off-market homes and new builds and sends a shortlist of real, currently available homes. For sellers, the home review starts with comparable sales on your actual street.

Community Guide

Hamilton — The Waterfall City

From Downtown and Westdale to Ancaster, Dundas, Stoney Creek and the Mountain, Hamilton pairs an escarpment-and-waterfalls landscape with a hospital-and-university economy — and housing that still runs from century homes to brand-new subdivisions.

569,353 people (2021 Census)Planned growth to 820,000 by 2051Home to McMaster UniversityLargest employer: health care~1 hr to Toronto · ~45 min to Kitchener-Waterloo

Best for: Families, McMaster and Mohawk students and staff, health-care workers, GTA commuters, and buyers who want escarpment trails and waterfalls inside the city.

Living in HamiltonAt a glance

Hamilton sits at the western end of Lake Ontario, wrapped around Hamilton Harbour where the Niagara Escarpment — the Mountain — cuts the city into an upper and lower town. The City counted 569,353 people in the 2021 Census, up 6.0% from 2016, and its Official Plan plans for growth to 820,000 people by 2051.

Source: Statistics Canada — 2021 Census Profile · City of Hamilton — Communication Update: Ministry of Finance Population Projections

The modern city starts with a land purchase: around 1815 George Hamilton laid out the first subdivision plans for a town site at the head of the lake, and the settlement became the administrative centre of the Gore District. Hamilton was incorporated as a police village in January 1833 and as a city in 1846 — then industrialized on the harbour into Canada's steel-making centre.

Source: City of Hamilton — Cultural Heritage Report, Appendix C

What draws people now is the combination: a research university and one of Ontario's biggest hospital systems, a working port, escarpment trails and waterfalls inside the city limits, and neighbourhoods that range from 19th-century streets to subdivisions still being built. But Hamilton is really several housing markets under one name, so buyers who choose the neighbourhood first and the house second do best here.

NeighbourhoodsSix areas, six different ways of living

Downtown

The core between the harbour and the escarpment — James Street North's galleries and restaurants, the Hamilton GO Centre, and a growing stock of condos and conversions, with the LRT now in early works along King and Main.

Source: Metrolinx — Hamilton Light Rail Transit

Westdale

The planned garden suburb beside McMaster University — curving, treed streets, a village main street on King Street West, and a mix of family homes and student rentals that runs on the academic calendar.

Source: McMaster University — Fast Facts

Ancaster

A former town of its own at the western end of the escarpment — heritage streets in the old village, larger lots, and newer subdivisions along Garner Road, with the conservation lands of the Dundas Valley at its edge.

Dundas

The valley town in its own bowl below the escarpment — a 19th-century main street and the trailheads to Webster Falls, Tew Falls and Dundas Peak right at its door.

Source: Hamilton Conservation Authority — Spencer Gorge Conservation Area

Stoney Creek

The eastern city — from the old town along King Street and the lakefront streets to the new subdivisions rising at Upper Stoney Creek, where Confederation GO Station opened in October 2025.

Hamilton Mountain

The upper city across the escarpment brow — post-war suburbs, the Upper James and Lime Ridge retail corridors, Mohawk College's Fennell campus, and new townhome communities at Mount Hope and Binbrook on the southern edge.

Every Hamilton neighbourhood

Lower City & Downtown — Downtown · Durand · Kirkendall · Strathcona · Westdale · Ainslie Wood · North End · Beasley · Corktown · Stinson

The Mountain & South — Hamilton Mountain · Upper James · Lime Ridge · Mount Hope · Binbrook · Glanbrook · Hannon

East & Stoney Creek — Stoney Creek · Upper Stoney Creek · Winona · Fruitland · Nashdale · Red Hill

Ancaster, Dundas & Flamborough — Ancaster · Meadowlands · Dundas · Greensville · Waterdown · Carlisle

SchoolsTwo boards · the ratings families ask about

Bishop Tonnos Catholic Secondary School

Hamilton-Wentworth Catholic District School Board — rated 7.6/10 and ranked 130th of 747 Ontario secondary schools in the Fraser Institute's 2025 report card, in Ancaster.

Source: Fraser Institute — Report Card on Ontario's Secondary Schools 2025

Cardinal Newman Catholic Secondary School

Hamilton-Wentworth Catholic District School Board — rated 7.4/10 and ranked 150th of 747 in the Fraser Institute's 2025 report card, in Stoney Creek.

Source: Fraser Institute — Report Card on Ontario's Secondary Schools 2025

Westmount Secondary School

Hamilton-Wentworth District School Board — rated 7.3/10 and ranked 158th of 747 in the Fraser Institute's 2025 report card, on the Mountain.

Source: Fraser Institute — Report Card on Ontario's Secondary Schools 2025

St. Mary Catholic Secondary School

Hamilton-Wentworth Catholic District School Board — rated 7.2/10 and ranked 178th of 747 in the Fraser Institute's 2025 report card.

Source: Fraser Institute — Report Card on Ontario's Secondary Schools 2025

Ancaster High School

Hamilton-Wentworth District School Board — rated 7.0/10 and ranked 220th of 747 in the Fraser Institute's 2025 report card, in Ancaster.

Source: Fraser Institute — Report Card on Ontario's Secondary Schools 2025

Westdale Secondary School

Hamilton-Wentworth District School Board — rated 6.7/10 and ranked 275th of 747 in the Fraser Institute's 2025 report card, in Westdale beside McMaster University.

Source: Fraser Institute — Report Card on Ontario's Secondary Schools 2025

Private & independent schools

Hamilton's best-known private option is Hillfield Strathallan College, an independent co-educational day school from Montessori Toddler and Pre-Kindergarten to Grade 12 at 299 Fennell Avenue West on the Mountain, founded in 1901 — each private school sets its own admissions and fees, so check with the school directly.

Source: Hillfield Strathallan College

Childcare — the Hamilton route

Hamilton has no single central childcare waitlist. The City of Hamilton is the service system manager for child care, and its Child Care Locator maps licensed centres and licensed home-based care by location and the child's age; families apply to centres directly, and the City also administers the Child Care Subsidy for eligible families. The practical move: search the locator for the neighbourhoods you are considering and apply as soon as your move is firm.

Source: City of Hamilton — Early Years & Child Care

Daily lifeHomes, parks and the small things

The housing sorts into pockets. The lower city holds the older stock — Victorian and early-1900s homes on treed, walkable streets in Durand, Kirkendall and Strathcona, wartime homes across the east end. The Mountain is the post-war city: bungalows, splits and back-splits on wider lots above the brow. Around them sit the newer suburbs — Ancaster's Meadowlands, Stoney Creek's growth areas, Binbrook and Mount Hope in the south — and the rural properties of Flamborough at the north-west edge.

Because each pocket was built in a different era, the questions change by street. In the older lower city, look closely at wiring, plumbing and foundation condition before you offer. On the Mountain and in the new subdivisions, the checks are different: closing adjustments on a new build, and how much construction is still coming to the streets around you.

Spencer Gorge Conservation Area

Webster Falls and the 41-metre Tew Falls in the Spencer Gorge above Dundas, with the trail up to Dundas Peak — the lookout over Dundas and Hamilton — on Bruce Trail country managed by the Hamilton Conservation Authority.

Source: Hamilton Conservation Authority — Spencer Gorge Conservation Area

Bayfront Park & the waterfront

The harbour-front park at the foot of Bay Street North, with the waterfront trail running west toward Princess Point and Cootes Paradise — the city's front porch on Hamilton Harbour.

Royal Botanical Gardens

A national historic site straddling the Hamilton-Burlington line — Hendrie Park, the Rock Garden and the Arboretum, with the Cootes Paradise trails running into Westdale and Dundas.

Dundurn Castle

The 1830s neoclassical mansion on the York Boulevard heights, now a City-owned historic site — Sir Allan MacNab's house, and one of the city's signature landmarks, in the middle of the west end.

Waterfalls run off the escarpment all across the city — Webster, Tew, Albion and the Devil's Punchbowl among them — with the Bruce Trail stitching the gorge lookouts and escarpment stairs together above the lower city.

Getting around & workingTransit, commuting, jobs and education

Transit & commuting

Two GO stations anchor the rail commute — the Hamilton GO Centre downtown and West Harbour GO on the north end, both on the Lakeshore West line toward Union Station — and Confederation GO Station opened in Stoney Creek in October 2025. The Hamilton LRT is the big build ahead: a 14-kilometre line with 17 stops from Eastgate Square to McMaster University, funded at up to $3.4 billion by Canada and Ontario, with civil and utility work already begun along the King and Main corridor. For drivers, the QEW crosses the north end, Highway 403 runs west toward Brantford and the 401 corridor, and the Red Hill Valley and Lincoln M. Alexander parkways carry traffic up the Mountain.

Source: Metrolinx — Hamilton Is on the Rise of a New Transit Era · Metrolinx — Hamilton Light Rail Transit

Employment & education

Health care is the city's largest employment sector: Hamilton Health Sciences describes itself as the largest employer in the greater Hamilton region, a community of about 15,000 staff, physicians, researchers and volunteers running the Juravinski, Hamilton General and McMaster Children's hospitals, alongside St. Joseph's Healthcare Hamilton. McMaster University brings more than 37,000 students and over 19,000 employees to Westdale, Mohawk College's main Fennell campus sits on the Mountain, and Redeemer University serves Ancaster. Steel still matters: ArcelorMittal Dofasco and Stelco anchor the harbour-front industry, and the City of Hamilton itself is among the largest employers.

Source: McMaster University — Fast Facts

New homes & growthWhat is being built — and what is planned

The Urban Hamilton Official Plan plans the city to 820,000 people by 2051, up from 569,353 in the 2021 Census — with growth directed to downtown intensification, the LRT corridor along King and Main, and transit nodes across the city, while new suburbs continue at the edges in Binbrook, Mount Hope and Winona.

Source: City of Hamilton — Communication Update: Ministry of Finance Population Projections

The port and the airport are the growth story beyond housing. HOPA Ports reports the Port of Hamilton handled 10,350,606 metric tonnes of cargo in 2025 with 592 vessel calls — Ontario's largest port — and Hamilton International, Canada's largest domestic overnight express cargo airport, keeps adding logistics jobs around Mount Hope, beside some of the city's newest housing.

Source: HOPA Ports — HOPA Ports Powers Growth with Expanded Trade Network

Hamilton has 3 new-construction projects tracked here — 3 now selling, 0 coming soon — across Townhouse, Detached, Townhomes & Detached Homes. Verified prices currently start from $569,902. Cachet Homes is the most active builder here with 2 projects.

New homes in Hamilton under $600K → New homes in Hamilton under $750K → New homes in Hamilton under $1000K →

Cachet Binbrook

Cachet Homes · Now Selling · From $578,990

Mount Hope by Cachet

Cachet Homes · Now Selling · From $569,902

On The Ridge

Rosehaven Homes · Now Selling · From $699,000

Hamilton LRT

The 14-kilometre, 17-stop light rail line from Eastgate Square to McMaster University — up to $3.4 billion in federal and provincial funding, with early works underway and a generation of building set to follow the King and Main corridor.

Source: Metrolinx — Hamilton Light Rail Transit

New homes nearby

New homes in Brantford (2) New homes in Milton (4) New homes in Oakville (5)

How Ujval helps here

Hamilton borders the work Ujval already does — he covers the Cambridge and Brantford corridor next door, and his pre-construction coverage here is current: three Hamilton projects are tracked live on this site with pricing checked against the builders' own channels, including two Cachet communities in Binbrook and Mount Hope. Tell him the neighbourhoods and the budget, and he personally searches the live MLS® system, off-market homes and new builds, then sends a shortlist of real, currently available homes — finding the property is his job, not yours. His civil-engineering background goes to work in the older lower-city stock, where century homes reward a hard look at wiring, plumbing and foundations before you offer. Selling in Hamilton? The home review starts with comparable sales on your actual street.

Thinking about Hamilton?

Tell Ujval what you’re looking for — he’ll build your shortlist personally.

or call/text +1 226-612-3123

Frequently asked questionsAbout living and buying in Hamilton

What is Hamilton known for?

The Waterfall City pairs an escarpment-and-waterfalls landscape with a hospital-and-university economy — McMaster University, Mohawk College, and health care as the largest employer.

Which neighbourhoods does this guide cover?

Downtown, Westdale, Ancaster, Dundas, Stoney Creek and the Hamilton Mountain in depth — housing runs from century homes to brand-new subdivisions — plus an honest section on the neighbourhoods to think twice about, and who they still best suit.

Who is Hamilton best for?

Families, McMaster and Mohawk students and staff, health-care workers, GTA commuters, and buyers who want escarpment trails and waterfalls inside the city.

What does the guide say about schools in Hamilton?

The guide’s Schools section covers Hamilton’s two boards and the ratings families ask about, naming schools such as Bishop Tonnos Catholic Secondary School, Cardinal Newman Catholic Secondary School and Westmount Secondary School.

Are there new homes and pre-construction projects in Hamilton?

Yes — including new communities in Binbrook, Mount Hope and Stoney Creek. The guide’s New Homes section is built from the pre-construction projects tracked on this site for Hamilton, now-selling first, each with its current status and pricing basis.

How does Ujval help buyers and sellers in Hamilton?

He personally searches the live MLS® system, off-market homes and new builds and sends a shortlist of real, currently available homes. For sellers, the home review starts with comparable sales on your actual street.

Community Guide

Oakville — The Lakefront Town

From Old Oakville and Bronte Village on the lake to Glen Abbey, River Oaks and the new subdivisions of North Oakville, Oakville pairs a Lake Ontario shoreline, two harbours and ravine trails with some of the highest-rated schools in Ontario — and a GO line straight to Union Station.

213,759 people (2021 Census)Growth centred on Midtown Oakville at the GO stationHome to Sheridan College Trafalgar CampusAnchor employer: Ford Canada HQ & Assembly~40 min to Toronto · ~55 min to Kitchener-Waterloo

Best for: Families, school-driven buyers, GO commuters, Sheridan staff and students, and buyers who want lakefront living between Toronto and Hamilton.

Living in OakvilleAt a glance

Oakville is a town in Halton Region on the north shore of Lake Ontario, between Toronto and Hamilton. The Town counted 213,759 people in the 2021 Census. Its Livable Oakville Plan directs growth to six growth areas — the major nodes at Midtown Oakville, the Uptown Core and Palermo Village, and the minor nodes at Kerr Village, Bronte Village and Downtown Oakville — so the established neighbourhoods keep their character while the nodes take the density.

Source: Statistics Canada — 2021 Census, Focus on Geography Series: Oakville · Town of Oakville — State of the Town

The town starts with a harbour. In 1827 William Chisholm purchased 960 acres of land from the Crown at the mouth of Sixteen Mile Creek and planned out the Town of Oakville and Oakville harbour; the Chisholm family developed the harbour and invested heavily in shipping and shipbuilding, and the family home — Erchless Estate — still stands beside the harbour as the Oakville Museum.

Source: Town of Oakville — Oakville Museum History

What draws people now is the combination: a real lakefront with two working harbours, creek valleys and trails running through the middle of town, top-rated schools in both boards, and streets that range from 19th-century Old Oakville to subdivisions still being built north of Dundas Street. But Oakville is really several housing markets under one name, so buyers who choose the neighbourhood first and the house second do best here.

NeighbourhoodsSix areas, six different ways of living

Downtown Oakville (Old Oakville)

The original town at the mouth of Sixteen Mile Creek — Lakeshore Road boutiques and cafés, heritage streets, the harbour and the Erchless Estate museum grounds. The oldest and most walkable part of Oakville.

Source: Town of Oakville — Oakville Museum History

Bronte Village

The west-end harbour village at the mouth of Bronte Creek — a marina, waterfront parks and a small commercial strip on Lakeshore Road West, with streets of older homes and newer infill behind it.

Glen Abbey

The established family community built around the Glen Abbey Golf Club — 1980s and 1990s detached homes on curving streets, with the Sixteen Mile Creek valley along its edge.

River Oaks

A large central family area between Trafalgar Road and Sixteen Mile Creek — schools, the Oakville Trafalgar Memorial Hospital lands to its west, and everyday shopping along Trafalgar and Dundas.

Joshua Creek

The ravine community in the north-east, built around the Joshua Creek valley lands — executive homes and, at Dundas and Ninth Line, Primont's Montage at Joshua Creek in its final release.

Source: Primont — Montage at Joshua Creek

North Oakville

The newest Oakville, north of Dundas Street — master-planned subdivisions around The Preserve, where Mattamy's Preserve North and Upper Joshua Creek and Caivan's Five Oaks are selling now, beside Lions Valley Park and the Sixteen Mile Creek valley.

Every Oakville neighbourhood

South & the Lakefront — Downtown Oakville · Old Oakville · Bronte Village · Kerr Village · Morrison · Eastlake · Clearview

Central — Glen Abbey · River Oaks · College Park · Falgarwood · Uptown Core · Iroquois Ridge

North — Joshua Creek · Glenorchy · Westoak Trails · Palermo · North Oakville · Rural Oakville

SchoolsTwo boards · the ratings families ask about

Abbey Park High School

Halton District School Board — rated 9.3/10 and ranked 8th of 747 Ontario secondary schools in the Fraser Institute's 2025 report card.

Source: Fraser Institute — Report Card on Ontario's Secondary Schools 2025

Iroquois Ridge High School

Halton District School Board — rated 9.3/10 and ranked 8th of 747 in the Fraser Institute's 2025 report card.

Source: Fraser Institute — Report Card on Ontario's Secondary Schools 2025

École secondaire Gaétan-Gervais

Oakville's French-language secondary school — rated 9.3/10 and ranked 8th of 747 in the Fraser Institute's 2025 report card.

Source: Fraser Institute — Report Card on Ontario's Secondary Schools 2025

Oakville Trafalgar High School

Halton District School Board — rated 9.2/10 and ranked 12th of 747 in the Fraser Institute's 2025 report card, serving Old Oakville and the south-east.

Source: Fraser Institute — Report Card on Ontario's Secondary Schools 2025

White Oaks Secondary School

Halton District School Board — rated 8.8/10 and ranked 29th of 747 in the Fraser Institute's 2025 report card.

Source: Fraser Institute — Report Card on Ontario's Secondary Schools 2025

St. Thomas Aquinas Catholic Secondary School

Halton Catholic District School Board — rated 8.2/10 and ranked 65th of 747 in the Fraser Institute's 2025 report card, the top-rated Catholic secondary school in Oakville.

Source: Fraser Institute — Report Card on Ontario's Secondary Schools 2025

Private & independent schools

Oakville's private options are a real strength. Appleby College (540 Lakeshore Road West, founded 1911) is a co-educational day and boarding school for Grades 7 to 12, and St. Mildred's-Lightbourn School (1080 Linbrook Road) is an independent school for girls from Junior Kindergarten through Grade 12. Also in town are MacLachlan College, King's Christian Collegiate and Glenburnie School — each private school sets its own admissions and fees, so check with the school directly.

Source: Appleby College — School Profile · St. Mildred's-Lightbourn School

Childcare — the Halton route

Halton has no single central childcare waitlist. Halton Region is the service system manager for licensed child care and publishes the providers enrolled in the Canada-Wide Early Learning and Child Care (CWELCC) fee-reduction program by community — 86% of Halton's licensed programs are enrolled. The practical route: start from the Region's Oakville list, then apply to licensed centres directly in the neighbourhoods you are considering, as early as your move is firm.

Source: Halton Region — Need Help with the Cost of Child Care?

Daily lifeHomes, harbours and the small things

The housing sorts into eras. South of the QEW sit the established areas — Old Oakville's heritage streets, Bronte, Morrison and Eastlake, and the 1980s and 1990s family subdivisions of Glen Abbey and River Oaks. Between the QEW and Dundas are the 2000s communities — Joshua Creek, Iroquois Ridge and the Uptown Core. North of Dundas is the growth frontier: The Preserve and the newest subdivisions, where townhomes and detached homes are still being released.

Because each pocket was built in a different era, the questions change by street. In Old Oakville and Bronte, look closely at older-home systems, lot drainage toward the creeks, and heritage rules before you plan changes. In North Oakville's new subdivisions, the checks are different: closing adjustments on a new build, deposit schedules, and how much construction is still coming to the streets around you.

Oakville Harbour & Tannery Park

The harbour at the mouth of Sixteen Mile Creek, below the downtown — marinas, the pier and lighthouse, and Tannery Park's waterfront lawns where the town meets the lake.

Bronte Harbour & Bronte Creek

The west-end harbour and marina at the mouth of Bronte Creek, with the waterfront park and the creek trail running north from the lake.

Lions Valley Park & Sixteen Mile Creek

The wooded valley park below Dundas Street West — trails along Sixteen Mile Creek linking the north subdivisions to the lake, right beside the new Five Oaks community.

Glen Abbey Golf Club

The Jack Nicklaus-designed course in the creek valley that gives the Glen Abbey neighbourhood its name — a landmark of Oakville golf, with the community's streets and trails wrapped around it.

The creeks are the town's green skeleton: Sixteen Mile Creek, Bronte Creek and Joshua Creek cut valleys from the north boundary to the lake, and the harbour-to-harbour waterfront trail ties the shoreline together.

Getting around & workingTransit, commuting, jobs and education

Transit & commuting

Two GO stations serve Oakville on the Lakeshore West line — Oakville GO in Midtown and Bronte GO in the west end — with trains to Union Station, and Oakville Transit running the local bus network. For drivers, the QEW and Highway 403 cross the town's middle and Highway 407 runs along the north, putting Toronto, Mississauga, Hamilton and Kitchener-Waterloo all within commuting range. Midtown, around the Oakville GO Station, is planned as the town's primary transit hub.

Source: Town of Oakville — Midtown Oakville & OPA 70

Employment & education

Ford Motor Company of Canada is headquartered in Oakville, beside its Oakville Assembly Complex on The Canadian Road. Halton Healthcare's Oakville Trafalgar Memorial Hospital, at Dundas and Third Line, anchors health care; Siemens Canada is headquartered in Oakville and has made the town home to its Canadian MindSphere Application Centre and a global battery-production R&D centre; and the Town of Oakville and Halton Region are major public-sector employers. For post-secondary, Sheridan College's Trafalgar Road Campus in Oakville is home to its Faculty of Animation, Arts and Design. Families choose between the Halton District and Halton Catholic school boards.

Source: Ford Motor Company — Oakville Assembly Complex · Halton Healthcare — Oakville Trafalgar Memorial Hospital · Invest Ontario — Siemens Canada establishes global R&D centre in Ontario · Sheridan College — Visit Sheridan

New homes & growthWhat is being built — and what is planned

Midtown Oakville is the town's biggest single growth story. The Town's Official Plan Amendment 70, adopted by Council in February 2025, is the updated planning framework for the area around the Oakville GO Station; it guides growth through 2051 to meet provincial housing and employment targets while creating a complete, transit-supportive community, with building heights of 27 to 36 storeys possible on the transit-oriented community sites where developers provide community benefits such as parkland, affordable housing or public infrastructure. The amendment is now with the Minister of Municipal Affairs and Housing for final approval.

Source: Town of Oakville — Midtown Oakville & OPA 70

Beyond Midtown, the Livable Oakville Plan directs growth to the Uptown Core on Trafalgar Road, Palermo Village in the west, and the minor nodes at Kerr Village, Bronte Village and Downtown Oakville — while North Oakville, north of Dundas Street, continues to fill in as planned subdivisions: The Preserve, Joshua Creek and the Neyagawa corridor, where the five projects below are selling now.

Source: Town of Oakville — State of the Town

Oakville has 5 new-construction projects tracked here — 5 now selling, 0 coming soon — across Townhouse, Detached. Verified prices currently start from $799,106. Mattamy Homes is the most active builder here with 2 projects.

New homes in Oakville under $1000K →

Preserve North

Mattamy Homes · Now Selling · From $969,018

Upper Joshua Creek

Mattamy Homes · Now Selling ·

Five Oaks

Caivan · Now Selling · From $799,106

Montage at Joshua Creek

PRIMONT · Now Selling · From $994,990

Trafalgar Highlands

Coscorp Inc. · Now Selling · From $1,400,000

Midtown Oakville

The 103-hectare growth area around Oakville GO Station — planned as a compact, mixed-use urban community and the town's primary hub for local, regional and interregional transit.

Source: Town of Oakville — Midtown Oakville & OPA 70

New homes nearby

New homes in Milton (4) New homes in Hamilton (3)

How Ujval helps here

Oakville is a market where Ujval's pre-construction coverage runs deep: five Oakville projects are tracked live on this site — Mattamy's Preserve North and Upper Joshua Creek, Caivan's Five Oaks (which held its grand opening on October 24, 2026), Primont's Montage at Joshua Creek in its final release, and Trafalgar Highlands, now in its second phase — with pricing checked against the builders' own channels. Tell him the neighbourhoods and the budget, and he personally searches the live MLS® system, off-market homes and new builds, then sends a shortlist of real, currently available homes — finding the property is his job, not yours. His civil-engineering background goes to work in Old Oakville and Bronte, where older homes reward a hard look at wiring, plumbing and foundations before you offer; in North Oakville he reads the builder contracts, deposit schedules and closing adjustments line by line. Selling in Oakville? The home review starts with comparable sales on your actual street.

Thinking about Oakville?

Tell Ujval what you’re looking for — he’ll build your shortlist personally.

or call/text +1 226-612-3123

Frequently asked questionsAbout living and buying in Oakville

What is Oakville known for?

The lakefront town pairs a Lake Ontario shoreline, two harbours and ravine trails with some of the highest-rated schools in Ontario, a GO line straight to Union Station, Sheridan College’s Trafalgar Campus and Ford Canada’s headquarters and assembly plant.

Which neighbourhoods does this guide cover?

Downtown Oakville (Old Oakville), Bronte Village, Glen Abbey, River Oaks, Joshua Creek and North Oakville in depth, plus an honest section on the neighbourhoods to think twice about, and who they still best suit.

Who is Oakville best for?

Families, school-driven buyers, GO commuters, Sheridan staff and students, and buyers who want lakefront living between Toronto and Hamilton.

What does the guide say about schools in Oakville?

The guide’s Schools section covers Oakville’s two boards and the ratings families ask about, naming schools such as Abbey Park High School, Iroquois Ridge High School and École secondaire Gaétan-Gervais.

Are there new homes and pre-construction projects in Oakville?

Yes — growth centres on the new subdivisions of North Oakville and on Midtown Oakville at the GO station. The guide’s New Homes section is built from the pre-construction projects tracked on this site for Oakville, now-selling first, each with its current status and pricing basis.

How does Ujval help buyers and sellers in Oakville?

He personally searches the live MLS® system, off-market homes and new builds and sends a shortlist of real, currently available homes. For sellers, the home review starts with comparable sales on your actual street.

Community Guide

Brantford — The Telephone City

Brantford is a Grand River city of 104,688 people where the telephone was conceived — a working manufacturing city with a university campus downtown, trails along both riverbanks, and freehold housing at prices that have largely disappeared further east. Highway 403 puts Hamilton about 30 minutes away and Kitchener about 35, and the city’s own plan runs to 165,000 people by 2051.

104,688 people (2021 Census)Planned growth to 165,000 by 2051The Telephone City — Bell conceived the telephone here in 1874Largest employer: Ferrero Canada~30 min to Hamilton · ~35 min to Kitchener

Best for: First-time buyers, move-up families, Ferrero and health-care workers, Laurier and Conestoga students and staff, and commuters who want Hamilton and Kitchener inside about 40 minutes.

Living in BrantfordAt a glance

Brantford sits on the Grand River in southwestern Ontario, surrounded by Brant County but governed as its own single-tier city. The river is the city’s spine: parks, trails and conservation land line its banks, the downtown and the Wilfrid Laurier University campus sit just east of it, and the neighbourhoods climb both sides of the valley. The 2021 Census counted 104,688 residents.

Source: Statistics Canada — 2021 Census, Focus on Geography Series: Brantford

The city is named for Joseph Brant — Thayendanegea — the Mohawk leader whose people settled the Grand River under the Haldimand Proclamation of 1784; the river crossing here was Brant’s Ford, and Brantford became a city in 1877. Farm-equipment giants like Cockshutt and Massey Harris made it a manufacturing town, and Six Nations of the Grand River, the most populous First Nations reserve in Canada, remains the city’s neighbour to the south.

In July 1874, at his family’s home on Tutela Heights — now the Bell Homestead National Historic Site — Alexander Graham Bell conceived the telephone, and in August 1876 the first long-distance call ran from Brantford to Paris, Ontario. The Telephone City is not a slogan; it is the city’s founding story. Today’s economy still makes things: Ferrero Canada’s Brantford plant is the city’s largest employer and is in the middle of a $445 million expansion that takes its workforce past 1,800, alongside health care at Brantford General Hospital, the City itself, and a deep bench of food, packaging and manufacturing plants.

Source: Invest Ontario — Ferrero invests $445 million in Ontario with global expansion

NeighbourhoodsSix areas that cover how most people actually live in Brantford — then the full list

Downtown Brantford

The original core along Colborne and Dalhousie streets — Laurier’s campus buildings, Harmony Square, the Sanderson Centre for the Performing Arts and the bus terminal, ringed by some of the city’s oldest housing. A multi-year downtown revitalization is rebuilding its streets now.

Source: City of Brantford — Downtown Revitalization Project Weekly Update

Holmedale

The established neighbourhood between downtown and the river — mature trees, character homes and the Grand River trails at the end of the street. One of the city’s most loved older areas.

Eagle Place

South of the river from downtown — one of Brantford’s oldest residential areas, with wartime and postwar homes on walkable streets and some of the city’s most attainable entry points into ownership.

Echo Place

The east-end subdivision area — 1960s-to-1980s family homes on quiet crescents, close to the Brantford General Hospital side of town and the Wayne Gretzky Parkway’s shops and services.

West Brant

The big growth side of the city — newer subdivisions across Old West Brant and Shellard Lane, with new schools, parks and King George Road retail, and the Grand River and Brant Park along its edge.

North Brantford

The north end along Conklin Road and Fairview Drive — where LIV Communities’ Nature’s Grand is building against Grand River conservation land, with Highway 403 interchanges minutes away.

Every Brantford neighbourhood

Established & central — Downtown · Holmedale · Eagle Place · Echo Place · East Ward · Terrace Hill · Mayfair · North Park

West & south — West Brant · Old West Brant · Shellard Lane · Grandwoodlands · Henderson · Cedarland · Tutela Heights

North & east — Lynden Hills · Fairview · Greenbrier · Brier Park · Myrtleville · Ava Heights

SchoolsTwo boards · the ratings families ask about

Assumption College School

Brant Haldimand Norfolk Catholic District School Board — rated 6.9/10 and ranked 238th of 747 Ontario secondary schools in the Fraser Institute’s 2025 report card, the top-rated secondary school in Brantford.

Source: Fraser Institute — Report Card on Ontario’s Secondary Schools 2025

St. John’s College

Brant Haldimand Norfolk Catholic District School Board — rated 6.6/10 and ranked 294th of 747 in the Fraser Institute’s 2025 report card.

Source: Fraser Institute — Report Card on Ontario’s Secondary Schools 2025

North Park Collegiate

Grand Erie District School Board — rated 6.3/10 and ranked 338th of 747 in the Fraser Institute’s 2025 report card, the top-rated public secondary school in the city.

Source: Fraser Institute — Report Card on Ontario’s Secondary Schools 2025

Brantford Collegiate Institute

Grand Erie District School Board — rated 5.3/10 and ranked 513th of 747 in the Fraser Institute’s 2025 report card.

Source: Fraser Institute — Report Card on Ontario’s Secondary Schools 2025

Pauline Johnson Collegiate

Grand Erie District School Board — rated 2.5/10 and ranked 716th of 747 in the Fraser Institute’s 2025 report card.

Source: Fraser Institute — Report Card on Ontario’s Secondary Schools 2025

Private & independent schools

The City of Brantford lists five private schools in the city: Brantford Christian School (Junior Kindergarten to Grade 8), Braemar House School, Central Baptist Academy, Montessori House for Children and Victoria Academy. Each sets its own admissions and fees, so check with the school directly.

Source: City of Brantford — Elementary and Secondary Schools

Childcare — the Brantford route

The City of Brantford is the service manager for child care and early learning across Brantford and Brant County, and licensed child cares in the city take registrations through one central waitlist — OneList — so one application can cover the centres you are considering. In a city growing this fast, join the waitlist as soon as your move is firm, and register for both your home neighbourhood and the areas along your commute.

Source: City of Brantford — Child Care and Early Years 10 Year Plan

Daily lifeRiver trails, the Homestead and the Gretzky centre

The housing sorts by era and by bank of the river. The oldest streets — Holmedale, Eagle Place, Terrace Hill and the downtown edges — hold the wartime and Victorian-era stock. The east and north ends filled in through the 1960s to 1990s (Echo Place, Mayfair, Lynden Hills), and the newest subdivisions are in West Brant and the north end, where builders are still releasing phases.

Because each pocket was built in a different era, the checks change by street. In the older areas, look closely at foundations, wiring and plumbing, and at where a lot sits relative to the river valley. In the new subdivisions, the questions are deposit schedules, closing adjustments and how much construction is still coming to the streets around you.

The Grand River & its trails

The river runs through the middle of everyday life here — trails along both banks, the SC Johnson Trail toward Paris, and the rail trail west toward Hamilton. Brant Park (the Brant Conservation Area), run by the Grand River Conservation Authority just south of the city, adds camping, a pool and paddling launches.

Bell Homestead National Historic Site

The Bell family’s Tutela Heights home at 94 Tutela Heights Road — where the telephone was conceived in 1874 and now a museum and National Historic Site, and the reason Brantford calls itself the Telephone City.

Wayne Gretzky Sports Centre

The city’s main recreation complex on North Park Street — arenas, pools and fitness facilities — named for Brantford’s most famous son, with the Gretzky statue outside.

Downtown, Harmony Square & the Sanderson Centre

Harmony Square hosts events through the year, the Sanderson Centre for the Performing Arts anchors the cultural calendar, and Laurier’s downtown campus keeps students — and new investment like the Odeon Building’s conversion to a community facility — flowing into the core.

Source: City of Brantford — Odeon Building to Serve as Community Facility

The river is the constant: whichever neighbourhood you choose, the trails, the parks and the valley are minutes away — and in 2026 the city’s parks and gardens earned a 5 Blooms rating at the national Communities in Bloom awards.

Getting around & workingTransit, commuting, jobs and education

Transit & commuting

Highway 403 crosses the city’s north end: Hamilton is roughly 30 minutes east, and Highway 24 north reaches Cambridge and Kitchener in about 35 minutes; Toronto is a little over an hour in free-flowing traffic. Passenger rail is VIA Rail from Brantford station, and GO Transit’s route 15 bus links the Brantford Bus Terminal to Aldershot GO via McMaster University for GO train connections — there is no GO train station in Brantford. Brantford Transit runs the local bus network, and most households outside the core plan around a car.

Employment & education

Ferrero Canada is the city’s largest employer, and its Brantford plant is expanding by $445 million to more than 1,800 jobs. Brant Community Healthcare System (Brantford General Hospital), the City of Brantford and the school boards are the other public anchors, alongside food production, packaging and manufacturing plants across the city’s industrial areas. For post-secondary, Wilfrid Laurier University’s Brantford campus anchors the downtown, Conestoga College’s Brantford campus sits on Colborne Street, and Six Nations Polytechnic brings Indigenous-led degree and diploma programs to the area.

Source: Invest Ontario — Ferrero invests $445 million in Ontario with global expansion

New homes & growthWhat is being built — and what is planned

The Official Plan — Envisioning Our City: 2051 — plans Brantford to 165,000 residents and 80,000 jobs by 2051. It expanded the settlement area by roughly 900 hectares (almost 400 hectares of new employment land and nearly 500 hectares of new community areas) out of the 2,720 hectares annexed from the County of Brant in 2017, and eight Block Plan areas structure how the new communities get built.

Source: City of Brantford — Developing in the Expansion Lands

Downtown is mid-rebuild: the Downtown Revitalization Project is renewing the core’s streets and underground services in phases — Brant Avenue, Colborne Street and Dalhousie Street works run through this fall — while Laurier turns the Odeon Building at 50 Market Street into a City-run community and cultural facility from November 2026.

Source: City of Brantford — Downtown Revitalization Project Weekly Update · City of Brantford — Odeon Building to Serve as Community Facility

Ferrero Canada’s $445 million expansion of its Brantford plant adds production lines for Ferrero Rocher squares and Nutella Biscuits — the first lines for both outside Europe — and about 500 new jobs, taking the plant past 1,800 employees.

Source: Invest Ontario — Ferrero invests $445 million in Ontario with global expansion

Brantford has 2 new-construction projects tracked here — 2 now selling, 0 coming soon — across Townhouse, Detached. Verified prices currently start from $439,990.

New homes in Brantford under $600K → New homes in Brantford under $750K → New homes in Brantford under $1000K →

Wyndfield

Empire Communities · Now Selling ·

Nature's Grand

LIV Communities · Now Selling · From $439,990

The expansion lands

The next decade of Brantford building sits mostly in the north and west expansion lands annexed from the County of Brant in 2017 — planned through Block Plans before subdivisions are approved, so new communities arrive with their servicing, roads and parks planned up front.

Source: City of Brantford — Developing in the Expansion Lands

New homes nearby

New homes in Hamilton (3) New homes in Cambridge (30)

How Ujval helps here

Brantford borders the Cambridge market Ujval works from his Kitchener base, and his pre-construction coverage here is live: Empire Communities’ Wyndfield and LIV Communities’ Nature’s Grand are tracked on this site with pricing checked against the builders’ own channels. Tell him the neighbourhoods and the budget, and he personally searches the live MLS® system, off-market homes and new builds, then sends a shortlist of real, currently available homes — finding the property is his job, not yours. His civil-engineering background goes to work in Holmedale and Eagle Place, where older homes reward a hard look at foundations, wiring and plumbing before you offer; on new builds he reads the builder contracts, deposit schedules and closing adjustments line by line. Selling in Brantford? The home review starts with comparable sales on your actual street.

Thinking about Brantford?

Tell Ujval what you’re looking for — he’ll build your shortlist personally.

or call/text +1 226-612-3123

Frequently asked questionsAbout living and buying in Brantford

What is Brantford known for?

The Telephone City — Bell conceived the telephone here in 1874 — is a Grand River city with a university campus downtown, trails along both riverbanks, and freehold housing at prices that have largely disappeared further east. Ferrero Canada is its largest employer.

Which neighbourhoods does this guide cover?

Downtown Brantford, Holmedale, Eagle Place, Echo Place, West Brant and North Brantford in depth, plus an honest section on the neighbourhoods to think twice about, and who they still best suit.

Who is Brantford best for?

First-time buyers, move-up families, Ferrero and health-care workers, Laurier and Conestoga students and staff, and commuters who want Hamilton and Kitchener inside about 40 minutes.

What does the guide say about schools in Brantford?

The guide’s Schools section covers Brantford’s two boards and the ratings families ask about, naming schools such as Assumption College School, St. John’s College and North Park Collegiate.

Are there new homes and pre-construction projects in Brantford?

Yes — new communities are building across the city’s edges. The guide’s New Homes section is built from the pre-construction projects tracked on this site for Brantford, now-selling first, each with its current status and pricing basis.

How does Ujval help buyers and sellers in Brantford?

He personally searches the live MLS® system, off-market homes and new builds and sends a shortlist of real, currently available homes. For sellers, the home review starts with comparable sales on your actual street.

Community Guide

Stratford — The Festival City

A small city with an outsized cultural life — world-renowned theatre, a river running through its heart, and quiet, established streets — about 45 minutes west of Kitchener on the road to London, at prices that still sit below the Kitchener-Waterloo market.

33,232 people (2021 Census)Official Plan growth to 33,600 by 2033Home to the University of Waterloo Stratford SchoolBiggest employers: Stratford Festival, the City, automotive-parts manufacturing~45 min to Kitchener · ~1 hr 50 min to Toronto

Best for: Theatre and arts lovers, retirees and downsizers, families who want a complete small city, and Kitchener-Waterloo or London commuters who want more house for the money.

Living in StratfordAt a glance

Stratford began in 1832, when the Canada Company settled the site on the Little Thames — today's Avon River — and named it for Shakespeare's Stratford-upon-Avon. The post office took the Stratford name in 1835; it became a town in 1859 and a city in 1886, growing first on the railway: for decades the Grand Trunk and later CN repair shops were the town's economic engine, and the solid brick housing stock of that era still shapes the older neighbourhoods.

The second founding came in 1953, when the Stratford Festival staged its first season in a tent by the river. The Festival now plays across four venues from spring into fall, and it quietly defines the city: the restaurants, the shops, the guest traffic, and a year-round arts economy layered over a working manufacturing base. The City counted 33,232 people in the 2021 Census — Stratford's scale is part of the point.

As a place to live, the draw is proportion. It is a complete small city — a hospital, two school boards, a university campus downtown, VIA Rail service — wrapped around one of Ontario's prettiest river park systems. Buyers who choose the neighbourhood first and the house second do best here, because in a market this small the street matters more than the listing count.

NeighbourhoodsSix areas that cover how people actually live in Stratford — then the full list

Downtown & Market Square

The heritage core around City Hall and Market Square: Festival-season restaurants and independent shops at street level, and above and behind them some of the city's oldest housing — Victorian brick homes on streets like Waterloo, Albert and Ontario. The most walkable address in the city.

Upper Queen's Park & the Avon River

The parkland heart of Stratford — Queen's Park, Lake Victoria and the Festival Theatre grounds along the river, with Shakespeare Gardens below. The homes facing it, along Lakeside Drive and the streets behind, are among the city's most sought-after: park views and a short walk to the theatre.

The East End (Devon Street area)

Established post-war streets behind the Ontario Street commercial strip — bungalows and raised ranches on Devon Street and the avenues around it. Practical, central housing: schools, shopping and the river are all close, and much of the city's mid-century stock sits here.

Avon Park

The east end's new-growth pocket on Ontario Street, where Cachet Homes is building Avon Park — freehold townhomes and detached homes at the city's edge, minutes from the downtown core. The newest housing in Stratford, priced that way relative to the older stock.

Knightsbridge

The northwest growth area at Forman Avenue and McCarthy Road, off Dempsey Drive, where Ridgeview Homes is building Knightsbridge — townhomes from the $500s and detached homes on 40-foot lots, including ravine walk-out lots. New streets, with the quickest exit toward Kitchener via Highway 7/8.

Poet & Perth

Reid's Heritage Homes' 133-home bungalow community on the west edge at Perth Line 36 — streets named in a literary key, Balladry Boulevard and Ambience Street among them — built in phases, with earlier phases occupied and finished inventory homes still selling from the sales office at 80 Cygnet Drive.

Every Stratford neighbourhood

The core & the river — Downtown & Market Square · Upper Queen's Park · The Avon River & Lake Victoria · Shakespeare Gardens

Established streets — The East End (Devon Street area) · Forman Avenue area · Mornington Street area · St. Andrew Street area

New-growth edges — Avon Park (Ontario Street) · Knightsbridge (Dempsey Drive) · Poet & Perth (Perth Line 36)

SchoolsTwo boards · a compact school set, rated

St. Michael Catholic Secondary School

Huron-Perth Catholic District School Board, at 240 Oakdale Avenue — Stratford's Catholic secondary school, established in 1990 and home to roughly 900 students. On the Fraser Institute's 2025 Ontario secondary report card it rated 7.0/10 and ranked 220th of 747 schools province-wide — the stronger of the city's two secondary results this year.

Source: Fraser Institute — Report Card on Ontario's Secondary Schools 2025

Stratford District Secondary School

Avon Maitland District School Board — the public board's Stratford secondary school, sharing the city's school tradition with Stratford Intermediate School on St. Andrew Street. Its 2025 Fraser Institute rating was 5.4/10, ranked 497th of 747 — worth knowing, and one data point rather than the whole story of a school.

Source: Fraser Institute — Report Card on Ontario's Secondary Schools 2025

Private & independent schools — the honest version

The private set is genuinely small, and it runs to Grade 8: Stratford Middle Years School and Sunshine Montessori School in town, and Stratford & District Christian School (Junior Kindergarten to Grade 8) on Queensland Road. There is no private secondary school in Stratford — families set on private education plan around the two board secondary schools above, or a commute. The Stratford Chefs School is sometimes mislisted here: it is a culinary post-secondary school, not a private school.

Source: Municipality of West Perth — Schools

Childcare — the Stratford route

The City of Stratford's Social Services department is the service system manager for child care across Stratford, St. Marys and Perth County. Every licensed child care program in the area is enrolled in the Canada-Wide Early Learning and Child Care program, with parent fees capped at $22 a day and fee subsidy available for eligible families; applications for licensed spaces run through the OneHSN portal, so one application covers the centres you are considering.

Source: City of Stratford — Canada-Wide Early Learning and Child Care

Daily lifeThe Festival, the river, and a downtown that earns its keep

Stratford's daily life runs on a season. From spring to fall the Festival fills the theatres, restaurants and streets; in winter the city settles back into being a small, self-contained place that happens to have extraordinary bones. The housing follows the same rhythm — the oldest streets cluster around the core and the river, and the newest growth is at the edges.

Because each pocket was built in a different era, the checks change by street. In the older core, look closely at foundations, wiring and plumbing on century and wartime homes. In the new communities at the edges, the questions are deposit schedules, closing adjustments and how much construction is still coming to the streets around you.

The Stratford Festival

Four venues — the Festival, Avon, Tom Patterson and Studio theatres — run from spring into fall. North America's largest classical repertory theatre company is the city's signature: a season of Shakespeare, musicals and new work that brings the world to a city of 33,000, and gives residents season subscriptions where other towns have an arena schedule. It is also the city's signature employer.

The Avon River & Lake Victoria

The river is the front yard: a continuous park system along both banks, the famous swans, Shakespeare Gardens, and paths residents actually use daily. Homes here do not need a park nearby — in Stratford the river is the park.

Downtown, Market Square & Gallery Stratford

A working heritage downtown — City Hall on its triangular square, independent shops, and a restaurant scene built to feed theatre crowds that locals get to keep all year. Gallery Stratford, in the former pump house in Queen's Park, anchors the visual-arts side.

Stratford Chefs School & the food scene

The Chefs School has trained cooks in Stratford for decades and feeds the restaurant culture directly — its student-run dinners are a local institution — alongside the markets and food shops that run through the year. For a city this size, the table is a genuine reason to move.

It is a city that rewards living in it rather than just sleeping in it: the amenities most Ontario towns visit on a weekend, Stratford residents subscribe to.

Getting around & workingVIA Rail, Highway 7/8, and a working mix of theatre, manufacturing and learning

Getting around — and the honest transport picture

VIA Rail serves Stratford station on the Toronto–London corridor, so the train is a real option for Toronto trips — but there is no GO Transit service and no commuter rail. Drivers use Highway 7/8 east to Kitchener in about 45 minutes, London is about 45 minutes the other way, and Toronto is roughly 1 hour 50 minutes in good traffic. Stratford Transit runs the local bus network, and the City is piloting 40 km/h limits in residential areas — the northwest pilot is bounded by Huron Street, Mornington Street, McCarthy Road and O'Loane Avenue.

Source: City of Stratford — 40 km/h Speed Limit Pilot, Engage Stratford

Who employs Stratford

The Stratford Festival is the signature employer, and the City of Stratford itself is a major one. Underneath sits a deep automotive-parts and advanced-manufacturing cluster — Aisin Canada, Stackpole, Schaeffler Canada, Hendrickson Canada, Accumetal Manufacturing, Newform Tools, Magest Building Systems and VisTech Manufacturing among the names on investStratford's large-employer survey — plus Masterfeeds in agriculture and the hospital, boards and college filling out the public side.

Learning after high school

Downtown, the University of Waterloo's Stratford School of Interaction Design and Business runs the Global Business and Digital Arts undergraduate program and the Master of Digital Experience Innovation from 125 St. Patrick Street. Conestoga College operates a Stratford campus for academic upgrading and career programs, and the Stratford Chefs School trains culinary professionals — post-secondary, all three.

Source: University of Waterloo — Stratford School of Interaction Design and Business

New homes & growthWhat is being built — and what is planned

Stratford's Official Plan plans for a population of 33,600 by 2033, up from 30,900 in 2011, with employment growing to 22,600 — and it directs at least 25% of new growth inside the existing built boundary, with a 2033 housing-mix target of 53% low-density, 17% medium-density and 30% high-density homes. This is managed, incremental growth, not a boomtown plan.

Source: City of Stratford — Official Plan (consolidated to September 1, 2026)

The City is now reviewing that Official Plan to guide the next 25-plus years — housing supply, density, heritage protection and the natural system are all on the table, with public input running through Engage Stratford. For buyers, the review is the document that decides where the next Avon Parks and Knightsbridges can go.

Source: City of Stratford — Official Plan Review FAQs, Engage Stratford

Stratford has 3 new-construction projects tracked here — 3 now selling, 0 coming soon — across Townhouse, Detached. Verified prices currently start from $481,407.

New homes in Stratford under $600K → New homes in Stratford under $750K → New homes in Stratford under $1000K →

Avon Park

Cachet Homes · Now Selling · From $481,407

Knightsbridge

Ridgeview Homes · Now Selling ·

The Haven at Poet & Perth

Reid's Heritage Homes · Now Selling ·

New homes nearby

New homes in London (1) New homes in Kitchener (29)

How Ujval helps here

Stratford sits on the west end of the corridor Ujval works — beside London, an easy run from his Kitchener base — and it is a market where local knowledge matters, because the public listing count is small and good homes move on relationships as much as on portals. His pre-construction depth here is real: Cachet Homes' Avon Park and Ridgeview Homes' Knightsbridge are tracked on this site with pricing checked against the builders' own channels, and Reid's Heritage Homes' Poet & Perth inventory is verified the same way. Tell him what you need — size, budget, timing — and he personally searches the live MLS® system, off-market homes and new builds, then sends a shortlist of real, currently available homes. Finding the property is his job, not yours. On Stratford's century and wartime homes his civil-engineering background goes to work on foundations, wiring and plumbing before you offer; on new builds he reads the builder contracts, deposit schedules and closing adjustments line by line.

Thinking about Stratford?

Tell Ujval what you’re looking for — he’ll build your shortlist personally.

or call/text +1 226-612-3123

Frequently asked questionsAbout living and buying in Stratford

What is Stratford known for?

The Festival City has an outsized cultural life — world-renowned theatre at the Stratford Festival, a river running through its heart, and quiet, established streets — about 45 minutes west of Kitchener on the road to London, at prices that still sit below the Kitchener-Waterloo market.

Which neighbourhoods does this guide cover?

Downtown and Market Square, Upper Queen’s Park and the Avon River, the East End (Devon Street area), Avon Park, Knightsbridge and Poet & Perth in depth, plus an honest section on the neighbourhoods to think twice about, and who they still best suit.

Who is Stratford best for?

Theatre and arts lovers, retirees and downsizers, families who want a complete small city, and Kitchener-Waterloo or London commuters who want more house for the money.

What does the guide say about schools in Stratford?

The guide’s Schools section covers Stratford’s two boards and its compact, rated school set, naming schools such as St. Michael Catholic Secondary School and Stratford District Secondary School, with an honest note on private and independent options.

Are there new homes and pre-construction projects in Stratford?

Yes — including Avon Park, Knightsbridge and Poet & Perth. The guide’s New Homes section is built from the pre-construction projects tracked on this site for Stratford, now-selling first, each with its current status and pricing basis.

How does Ujval help buyers and sellers in Stratford?

Stratford is a market where the public listing count is small and good homes move on relationships as much as on portals — he personally searches the live MLS® system, off-market homes and new builds and sends a shortlist of real, currently available homes. For sellers, the home review starts with comparable sales on your actual street.

Community Guide

Toronto — 158 neighbourhoods, one city

From Downtown and Yonge-Eglinton to North York, Scarborough, Etobicoke and the new waterfront neighbourhoods of the Port Lands, Toronto pairs the country's financial capital and three universities with 158 neighbourhoods that each live differently.

2,794,356 people (2021 Census)Tracking toward 285,000 new homes by 2031158 city-defined neighbourhoodsHome to U of T, TMU & York UniversityAll Big Five bank headquarters are here

Best for: Families, professionals, students and newcomers who want a real neighbourhood — not just a postal code — inside Canada's largest city.

LOCAL NEWS ROOM · TORONTO

Toronto releases free pre-approved designs for fourplexes and sixplexes

The City has expanded its Pre-Approved Building Plans Program with ready-made designs for fourplex and sixplex buildings that fit wide and narrow Toronto lots. The plans are free, meet the Ontario Building Code, and — where a multiplex already meets zoning — let owners go straight to a building permit without a Committee of Adjustment hearing. October 2, 2026

Source: City of Toronto

City, federal government and UHN team up on 200 new supportive homes

Toronto, the Government of Canada and University Health Network are expanding the Dunn House social medicine model to roughly 200 supportive homes across three sites for people experiencing homelessness and complex health needs. The first site, near Toronto Western Hospital, will provide about 80 deeply affordable homes with on-site health and social services. October 1, 2026

Source: City of Toronto

111 rent-geared-to-income and supportive homes open on Elm Ridge Drive

The Frankfort Family Reena Residence has officially opened with 111 affordable and supportive homes, from studios to four-bedroom apartments, for people with developmental and physical disabilities and for seniors. Residents pay no more than 30 per cent of their income toward rent, and Reena provides 24/7 on-site support. September 28, 2026

Source: City of Toronto

Living in TorontoAt a glance

Toronto counted 2,794,356 people in the 2021 Census, up 2.3% from 2016, across 631.10 km² — and the City itself tracks life through 158 defined neighbourhoods, each profiled on census data. Choosing the neighbourhood first is not a slogan here; it is how this city actually works.

Source: Statistics Canada — 2021 Census Profile, Toronto · City of Toronto — Find Your Neighbourhood

Urban Toronto began in 1793, when British officials established a naval arsenal on Toronto Bay, built Fort York and moved the capital of Upper Canada here from Niagara; the settlement was known as York. In 1834 it was incorporated as the City of Toronto.

Source: City of Toronto — Institutional Toronto

The modern city dates from January 1, 1998, when the amalgamated City of Toronto replaced the former municipalities of East York, Etobicoke, North York, Scarborough, Toronto and York. That is why Toronto still reads as several cities in one — each former municipality keeps its own centre, its own housing eras and its own feel, and buyers who learn those differences shop far better than buyers who search the whole map at once.

Source: City of Toronto — Council legislative document (1998 amalgamation)

NeighbourhoodsSix areas, six different ways of living

Downtown

The historic core of the old City of Toronto — the financial district, the universities and the densest housing in the country, on streets that have been the city's centre since York was founded in 1793.

Source: City of Toronto — Institutional Toronto

Yonge-Eglinton

Midtown's designated centre, with its own Secondary Plan in the City's Official Plan — one of the established intensification centres outside downtown, built around the Yonge and Eglinton crossroads.

Source: City of Toronto — Official Plan Chapter 6: Secondary Plans

North York Centre

North York's own downtown along Yonge Street, designated as a centre with its own Secondary Plan — a full second skyline that arrived with the former City of North York.

Source: City of Toronto — Official Plan Chapter 6: Secondary Plans

Scarborough Centre

The designated centre of the former City of Scarborough, with its own Secondary Plan — and the destination of the 7.8-km Scarborough Subway Extension of Line 2 now being built by Metrolinx.

Source: City of Toronto — Official Plan Chapter 6: Secondary Plans · Metrolinx — Toronto Region projects

Etobicoke Centre

The west-end centre designated in the Official Plan, serving the former City of Etobicoke — the western bookend of the amalgamated city, with the Eglinton Crosstown West Extension planned to run 9.2 km farther west into Etobicoke and Mississauga.

Source: City of Toronto — Official Plan Chapter 6: Secondary Plans · Metrolinx — Toronto Region projects

Port Lands

The newest Toronto of all: roughly 356 hectares southeast of downtown being planned for a minimum of 40,000 people across four mixed-use neighbourhoods and at least 20,000 jobs — the rerouted Don River has already created the new island of Ookwemin Minising.

Source: City of Toronto — Port Lands

Every Toronto neighbourhood

Central — Downtown · Yonge-Eglinton · Port Lands · East Harbour

North — North York Centre · Downsview

East — Scarborough Centre · Golden Mile

West — Etobicoke Centre

SchoolsThe ratings families ask about

St Michael's Choir School

Rated 10.0/10 and ranked 1st of 747 Ontario secondary schools in the Fraser Institute's 2025 report card — the top-rated secondary school in the province.

Source: Fraser Institute — Report Card on Ontario's Secondary Schools 2025

Ursula Franklin Academy

Rated 9.7/10 and ranked 5th of 747 in the Fraser Institute's 2025 report card.

Source: Fraser Institute — Report Card on Ontario's Secondary Schools 2025

Cardinal Carter Academy for the Arts

Rated 9.3/10 and ranked 8th of 747 in the Fraser Institute's 2025 report card.

Source: Fraser Institute — Report Card on Ontario's Secondary Schools 2025

Bloor Collegiate Institute

Rated 9.2/10 and ranked 12th of 747 in the Fraser Institute's 2025 report card.

Source: Fraser Institute — Report Card on Ontario's Secondary Schools 2025

Leaside High School

Rated 9.1/10 and ranked 15th of 747 in the Fraser Institute's 2025 report card, tied at that rank with Lawrence Park and Malvern, also in Toronto.

Source: Fraser Institute — Report Card on Ontario's Secondary Schools 2025

Private & independent schools

Toronto's established independent schools include The Bishop Strachan School (girls, Junior Kindergarten to Grade 12, on Lonsdale Road), Branksome Hall (girls, JK to Grade 12, an IB World School established in 1903), Crescent School (boys, Grades 1–12, on a 37-acre midtown campus on Bayview Avenue), Havergal College (girls, JK to Grade 12, operating since 1894) and Upper Canada College's Preparatory School for boys — each sets its own admissions and fees, so check with the school directly.

Source: The Bishop Strachan School — Our Campus · Branksome Hall · Crescent School · Havergal College

Childcare & the City locator

Licensed child care in Toronto is found through the City's own “Find Child Care Near You” locator, which searches licensed centres and before-and-after school programs by neighbourhood. Families who need help with the cost can apply for the City's Child Care Fee Subsidy, and home child care is arranged through licensed Home Child Care Agencies — start the search in the neighbourhoods you are considering, as soon as your move is firm.

Source: City of Toronto — Child Care Locator

Daily lifeA city of centres — and new land being made

Daily life in Toronto sorts by centre. Downtown and the old city hold the densest mix — condos, converted buildings and older houses on established streets. Around them, each former municipality built its own centre — North York Centre, Scarborough Centre, Etobicoke Centre, Yonge-Eglinton — and the housing around each one was built for a different era and a different commute.

Because each pocket was built at a different time, the questions change by area. In the older stock, look closely at wiring, plumbing and foundation condition before you offer. In the newest districts — the Port Lands, East Harbour, Downsview — the checks are different: what is still coming around you, and how the phasing of a community that is still being built affects daily life for the first years.

Fort York

Where urban Toronto started in 1793 — a naval arsenal on Toronto Bay and the fort built beside it, in what is now the downtown waterfront area. The city's founding site still anchors the west end of the core.

Source: City of Toronto — Institutional Toronto

Port Lands & Ookwemin Minising

The rerouted Don River has created a new island, Ookwemin Minising, inside the roughly 356-hectare Port Lands — backed by $1.4 billion (2017) plus $975 million (2025) in tri-government flood-protection and enabling investment, and planned for four mixed-use neighbourhoods.

Source: City of Toronto — Port Lands

East Harbour

A proposed transit-oriented community on a 29-acre site east of downtown — approximately 4,000 new homes including affordable homes, an employment centre expected to support more than 50,000 jobs, and a transit hub connecting GO Train, the Ontario Line and streetcar.

Source: Government of Ontario — Transit-Oriented Communities

Downsview

The north-end lands being planned as complete communities over the next 30 years under the Downsview Secondary Plan, in force since August 9, 2024 — one of the largest single growth areas inside the city.

Source: City of Toronto — Update Downsview

Toronto rewards people who pick their part of it deliberately: 158 neighbourhoods is not a statistic, it is 158 different daily lives sharing one city name.

Getting around & workingSubways being built, banks, and three universities

Transit & commuting

Metrolinx's Toronto program is the largest transit build in the city's history: the 15.6-km Ontario Line from Exhibition Place to Line 5 Eglinton, the 7.8-km Scarborough Subway Extension of Line 2, the Eglinton Crosstown LRT with 25 stations across midtown, its 9.2-km west extension into Etobicoke and Mississauga, and the Finch West LRT from Humber College to Finch West Station. Where a home sits relative to these lines is now one of the biggest practical differences between Toronto neighbourhoods.

Source: Metrolinx — Toronto Region projects

Employment & education

Finance is the verified core: all five major Canadian banks are headquartered in Toronto, TMX Group — the Toronto Stock Exchange operator — is based here and described by the Province as the largest stock exchange operator in Canada and among the top 10 globally, the OSC and CIRO have their head offices here, and over 40 foreign banks keep a Toronto office. Education is the other anchor: the University of Toronto's St. George campus downtown and Scarborough campus about 22 km east, Toronto Metropolitan University downtown, York University's Keele Campus serving over 52,000 students plus its Glendon Campus in midtown, OCAD University, and the Humber, Seneca, George Brown and Centennial college campuses across the city.

Source: Government of Ontario — Canada's Choice: Toronto's bid for the Defence, Security and Resilience Bank · University of Toronto — Our Three Campuses · York University — Our Campuses

New homes & growthWhat is being built — and what is planned

The City is tracking progress toward the provincial target of 285,000 new homes by 2031, pledged by Council in 2023 — and the City's goal within that target includes approving 65,000 rent-controlled homes, including 41,000 affordable and 6,500 rent-geared-to-income units.

Source: City of Toronto — Housing Data Hub

The Port Lands framework — adopted by Council in 2017 and approved by the Ontario Land Tribunal on July 11, 2022 — plans a minimum of 40,000 people and at least 20,000 jobs across four new mixed-use neighbourhoods southeast of downtown, on land made buildable by flood protection and the rerouted Don River.

Source: City of Toronto — Port Lands

Downsview is the long game: the Secondary Plan adopted in 2024 guides complete communities there over the next 30 years, proceeding through district plans and development applications — while East Harbour adds a proposed 4,000 homes at a new GO, Ontario Line and streetcar hub.

Source: City of Toronto — Update Downsview · Government of Ontario — Transit-Oriented Communities

Toronto has 1 new-construction projects tracked here — 0 now selling, 0 coming soon — across Condo Apartment.

Galleria on the Park (Galleria III)

Almadev · Sold Out · Sold out

Golden Mile, Scarborough

Listed in the Official Plan's Chapter 6 as a Secondary Plan area — marked “not yet approved” on the City's index, so it is a plan to watch in Scarborough rather than a finished framework.

Source: City of Toronto — Official Plan Chapter 6: Secondary Plans

285,000 homes by 2031

The provincial housing target Toronto is tracking on its Housing Data Hub, with City goals inside it for 65,000 rent-controlled homes — the number that frames almost every Toronto housing debate.

Source: City of Toronto — Housing Data Hub

New homes nearby

New homes in Mississauga (2) New homes in Markham (1) New homes in Pickering (1)

How Ujval helps here

Toronto is covered from Ujval's Kitchener-Waterloo-Guelph base, on the same personal terms as his home turf. In a city of 158 neighbourhoods, the shortlist matters more than the search: tell him the areas, the budget and how you live, and he personally searches the live MLS® system, off-market homes and new builds, then sends a shortlist of real, currently available homes — finding the property is his job, not yours. His civil-engineering background goes to work on Toronto's older houses, where wiring, plumbing and foundations reward a hard look before you offer; on new condos and pre-construction he reads the contracts, deposit schedules and closing adjustments line by line. Selling in Toronto? The home review starts with comparable sales on your actual street — in this city, a few blocks can be a different market.

Thinking about Toronto?

Tell Ujval what you’re looking for — he’ll build your shortlist personally.

or call/text +1 226-612-3123

Frequently asked questionsAbout living and buying in Toronto

What is Toronto known for?

Toronto is Canada's largest city — 2,794,356 people in the 2021 Census — and its financial capital: all five major Canadian banks are headquartered here, alongside the Toronto Stock Exchange operator TMX Group. It is also a university city (the University of Toronto, Toronto Metropolitan University and York University) made up of 158 city-defined neighbourhoods within the city formed by the 1998 amalgamation.

Which neighbourhoods does this guide cover?

The guide features six areas — Downtown, Yonge-Eglinton, North York Centre, Scarborough Centre, Etobicoke Centre and the Port Lands — and groups the wider city into its central, north, east and west centres, including East Harbour, Downsview and the Golden Mile.

Who is Toronto best for?

Toronto suits people who want choice at every scale: families picking a neighbourhood for its schools and streets, professionals who want the country's deepest job market, students at three universities and several colleges, and newcomers who want to land in a specific community rather than a generic suburb. The key decision is the neighbourhood — the guide is built to help you make it.

What does the guide say about schools in Toronto?

Toronto holds the province's top-rated secondary school in the Fraser Institute's 2025 report card: St Michael's Choir, rated 10.0/10 and ranked 1st of 747, followed by Ursula Franklin Academy (9.7, 5th) and Cardinal Carter Academy for the Arts (9.3, 8th). The guide also covers the city's established independent schools and the City's licensed child care locator and fee subsidy.

Are there new homes and pre-construction projects in Toronto?

Yes — Toronto is building at scale, tracking toward a provincial target of 285,000 new homes by 2031, with whole new districts planned in the Port Lands, at East Harbour and at Downsview. This site's project feeder does not yet carry Toronto projects, so Ujval adds verified Toronto projects to the site as they release — and in the meantime he searches new builds directly with the builders as part of your shortlist.

How does Ujval help buyers and sellers in Toronto?

Ujval covers Toronto from his Kitchener-Waterloo-Guelph base. For buyers, he personally searches the live MLS® system, off-market homes and new builds and sends a shortlist of real, currently available homes — finding the property is his job, not yours. His civil-engineering background is put to work on older Toronto houses before you offer, and for sellers the review starts with comparable sales on your actual street.

Community Guide

Mississauga — Villages that became a city

From Port Credit and Streetsville — the lakefront and river villages it grew from — to Lorne Park, Erin Mills, Meadowvale and a downtown of towers around City Centre, Mississauga pairs a huge corporate job base and Toronto Pearson Airport with neighbourhoods that each started life as a different place.

717,961 people (2021 Census)Pre-zoning could support up to 114,000 new homes near transitHome to UTM & Sheridan's Hazel McCallion Campus75+ Fortune 500 firms — and Pearson Airport is here18 km Hazel McCallion Line LRT, 19 stops, being built

Best for: Families, Pearson and corporate-corridor workers, UTM and Sheridan students and staff, and GTA movers who want a full city — lakefront, villages and downtown — in one municipality.

LOCAL NEWS ROOM · MISSISSAUGA

MiWay route changes take effect October 26, with holiday service set for December

MiWay is adjusting a long list of routes from October 26 — including the 2 and 17 Hurontario, 23 Lakeshore, 35 Eglinton and 103 Hurontario Express — to match service to demand and improve reliability. Reduced holiday service runs from December 21 to January 3, with extended late-night service on select routes on New Year's Eve. October 19, 2026

Source: City of Mississauga

New by-law bans parking on residential lawns across Mississauga

City Council has approved a by-law prohibiting vehicles from parking or stopping on residential lawns, gardens and other landscaped soft areas, in effect since September 29. The City says lawn parking compacts soil, cuts green space and increases stormwater runoff; fines are $150 for standard vehicles and $375 for heavy and recreational vehicles, after an initial education period. October 1, 2026

Source: City of Mississauga

Mississauga lands up to $401.4 million for housing-enabling infrastructure

Ontario and Canada will provide up to $401.4 million to help Mississauga build the infrastructure that supports new housing, including a zero-emissions transit maintenance and storage facility and a new downtown transit mobility hub. The funding rewards the City's early move to cut development charges by up to 100 per cent, reductions it has agreed to keep until March 31, 2029. September 3, 2026

Source: City of Mississauga

Living in MississaugaAt a glance

Mississauga counted 717,961 people in the 2021 Census, on 292.74 km² at the west end of Lake Ontario. The present-day city sits on the Treaty and Traditional Territory of the Mississaugas of the Credit, the Haudenosaunee Confederacy and the Wendat and Wyandot Peoples, and the land was purchased by the British Crown in 1806 under Treaty 14, the Head of the Lake Purchase.

Source: Statistics Canada — Focus on Geography Series, 2021 Census (Brampton page, neighbouring subdivisions table) · City of Mississauga — Indigenous heritage and early history

The city itself is young: in 1974 the Towns of Streetsville and Port Credit and the Township of Mississauga amalgamated to form the City of Mississauga, starting at approximately 250,000 residents — and the City marked its 50th anniversary in 2024. The township settlements that fed into it — Lakeview, Cooksville, Lorne Park, Clarkson, Erindale, Sheridan, Dixie, Meadowvale Village and Malton — still give the map its neighbourhood names.

Source: City of Mississauga — Indigenous heritage and early history · City of Mississauga — Mississauga Official Plan 2051, Chapter 2 Vision

What draws people is the combination: real village main streets on the Credit River and the lake, big planned family communities from the 1960s and 1970s, a genuine downtown, and one of the largest corporate job bases in the country. Mississauga is several housing markets under one name, so buyers who choose the neighbourhood first and the house second do best here.

NeighbourhoodsSix areas, six different ways of living

Port Credit

The former independent town at the mouth of the Credit River on Lake Ontario — amalgamated into the city in 1974, and still the lakefront village at Mississauga's south end, with the Port Credit GO station and the southern end of the Hazel McCallion Line.

Source: City of Mississauga — Mississauga Official Plan 2051, Chapter 2 Vision · Metrolinx — Hazel McCallion Line

Streetsville

The other founding town — a village on the Credit River in the city's northwest, independent until the 1974 amalgamation, and still reading as a village inside the suburb around it.

Source: City of Mississauga — Mississauga Official Plan 2051, Chapter 2 Vision

Lorne Park

One of the original township settlements gathered into the Town of Mississauga in 1968 — an established, treed lakefront community in the city's southwest, beside Clarkson.

Source: City of Mississauga — Mississauga Official Plan 2051, Chapter 2 Vision

Erin Mills

A large-scale planned community built as growth moved north and west in the 1960s and 1970s — family subdivisions, parkland and everyday amenities planned together from the start.

Source: City of Mississauga — Mississauga Official Plan 2051, Chapter 2 Vision

Meadowvale

The north-west planned community of the same era, beside the older Meadowvale Village — family housing at the city's 401 edge, with the Meadowvale area among the growth-era communities the Official Plan still builds around.

Source: City of Mississauga — Mississauga Official Plan 2051, Chapter 2 Vision

City Centre

Mississauga's downtown — the tower core that has grown up as the city's centre, and one of the intensification areas where the City is pre-zoning land around transit stations for up to 114,000 new homes city-wide over time.

Source: City of Mississauga — Mississauga makes it faster and easier to build new homes next to transit

Every Mississauga neighbourhood

Lakefront & south — Port Credit · Lorne Park · Clarkson · Lakeview

Central — City Centre · Cooksville · Dixie · Erindale

North & west — Streetsville · Meadowvale Village · Erin Mills · Meadowvale · Churchill Meadows · Lisgar · Malton

SchoolsThe ratings families ask about

Olive Grove School (secondary)

Rated 9.4/10 and ranked 7th of 747 Ontario secondary schools in the Fraser Institute's 2025 report card — Mississauga's highest-rated secondary school.

Source: Fraser Institute — Report Card on Ontario's Secondary Schools 2025

ISNA High School

Rated 8.9/10 and ranked 23rd of 747 in the Fraser Institute's 2025 report card.

Source: Fraser Institute — Report Card on Ontario's Secondary Schools 2025

John Fraser Secondary School

Rated 8.8/10 and ranked 29th of 747 in the Fraser Institute's 2025 report card — the highest-ranked Mississauga public-board secondary school in the table.

Source: Fraser Institute — Report Card on Ontario's Secondary Schools 2025

The Woodlands School

Rated 8.3/10 and ranked 52nd of 747 in the Fraser Institute's 2025 report card.

Source: Fraser Institute — Report Card on Ontario's Secondary Schools 2025

St. Joseph Secondary School

Rated 8.2/10 and ranked 65th of 747 in the Fraser Institute's 2025 report card; St. Francis Xavier follows at 8.0/10, ranked 86th.

Source: Fraser Institute — Report Card on Ontario's Secondary Schools 2025

Private & independent schools

Mississauga's established private options include Mentor College, a co-educational university-preparatory school from Junior Kindergarten to Grade 12 on Forest Avenue, the independent Olive Grove and ISNA schools that top the Fraser tables above, Holy Name of Mary College School, and TFS — Canada's International School's West Campus. Each sets its own admissions and fees, so check with the school directly.

Source: Fraser Institute — Report Card on Ontario's Secondary Schools 2025

Childcare & the Peel Region route

Peel Region is the child care system manager for Mississauga, with a searchable directory of licensed centres and licensed home child care agencies. Under the Canada-wide Early Learning and Child Care plan, 95% of licensed providers in Peel participate and the maximum daily cost for eligible children under 6 has been $22/day since January 2025; Peel's Child Care Subsidy can help lower-income families further, for children 12 and under.

Source: Region of Peel — Lower costs for families who use child care

Daily lifeVillages, planned suburbs and a downtown

The housing sorts into eras. The south holds the original settlements — Port Credit and Streetsville with their village main streets, Lorne Park and Clarkson on the lake side. The middle and north hold the big planned work of the 1960s and 1970s — Erin Mills, Meadowvale and their neighbours — and City Centre adds the newest, tallest housing around the downtown core and the Hurontario corridor.

Because each pocket was built in a different era, the questions change by street. In the older village stock, look closely at wiring, plumbing and foundation condition before you offer. In the newest towers and station-area projects, the checks are different: condo fees and status certificates, and how much construction is still coming to the streets around you.

Port Credit & the Credit River mouth

Where the Credit River meets Lake Ontario — the founding lakefront settlement is still the city's waterfront front porch, and the south terminus area of the Hazel McCallion Line at Port Credit GO.

Source: City of Mississauga — Mississauga Official Plan 2051, Chapter 2 Vision · Metrolinx — Hazel McCallion Line

Streetsville & the Credit River

The founding village on the Credit River in the northwest — a walkable main-street village that kept its identity through amalgamation and everything built around it since.

Source: City of Mississauga — Mississauga Official Plan 2051, Chapter 2 Vision

University of Toronto Mississauga

U of T's Mississauga campus sits on 225 acres of protected greenbelt — a university campus inside a woodland setting, in the middle of the city's west side.

Source: University of Toronto — School of Graduate Studies, Campuses

City Centre & the downtown core

The downtown Mississauga that didn't exist a generation ago — towers, Sheridan's Hazel McCallion Campus with about 5,000 students a year, and the planned downtown transit mobility hub bringing local and regional transit together.

Source: Sheridan College — Sheridan honours the life of Chancellor Hazel McCallion

Mississauga's surprise, for people who only know it from the 401, is how much of it is villages and greenbelt — the suburb grew around places that were already somewhere.

Getting around & workingAn LRT up Hurontario, Pearson, and a corporate job base

Transit & commuting

The Hazel McCallion Line is the city's spine in the making: an 18-km light rail line with 19 stops from Port Credit GO to the Brampton Gateway Terminal, running in a dedicated lane and connecting GO Transit's Milton and Lakeshore West lines, the Mississauga Transitway, Brampton Transit's Züm and MiWay. Metrolinx states no opening date on its project page — so plan around the line as a coming asset, not a current one. MiWay runs the city's bus network today, and the City's new downtown transit mobility hub is planned to expand the City Centre Transit Terminal and tie local and regional services together.

Source: Metrolinx — Hazel McCallion Line

Employment & education

The City counts more than 100,000 companies in Mississauga, including over 775 multinational companies and more than 75 Fortune 500 firms — and Toronto Pearson Airport is located in Mississauga. Among the major investments the City itself names: AstraZeneca's $820 million investment creating 700+ high-skilled jobs, Roche Canada's investment of more than $130 million with up to 250 new jobs, and operations from Electrovaya, e-Zinc, Synechron, Kyowa Kirin and Eurofins CDMO Alphora. (The City publishes no ranked top-employers list, so treat those as named examples, not a ranking.) For education, the University of Toronto Mississauga and Sheridan's Hazel McCallion Campus are the city's two post-secondary institutions.

Source: City of Mississauga / Invest Mississauga — Mississauga maintains its winning streak (Sept 16, 2025) · University of Toronto — School of Graduate Studies, Campuses · Sheridan College — Sheridan honours the life of Chancellor Hazel McCallion

New homes & growthWhat is being built — and what is planned

The Mississauga Official Plan 2051 is the growth framework: most new homes and development are to be concentrated along key transit corridors such as the Hazel McCallion Line and the Transitway, rather than spread across established neighbourhoods.

Source: City of Mississauga — Mississauga Official Plan 2051, Chapter 2 Vision

Around the stations, the City has moved first: pre-zoning 35 of its 50+ Major Transit Station Areas — land within 500–800 metres of a station — could support up to 114,000 new homes, approximately 227,000 residents and 47,000 jobs over time.

Source: City of Mississauga — Mississauga makes it faster and easier to build new homes next to transit

Along Hurontario itself, a Community Improvement Plan enacted February 11, 2026 covers the corridor's five Strategic Growth Areas — the Uptown, Fairview, Cooksville and Hospital Urban Growth Centres and the Port Credit Growth Node — the stretch where the LRT, the growth plan and the incentives all meet.

Source: City of Mississauga — Hurontario Growth Area Community Improvement Plan

Mississauga has 2 new-construction projects tracked here — 2 now selling, 0 coming soon — across Townhouse, Stacked Townhouse. Verified prices currently start from $684,947.

New homes in Mississauga under $750K → New homes in Mississauga under $1000K →

The Nine

Mattamy Homes · Now Selling · From $684,947

South Banks Towns

DECO Homes & OPUS Homes · Now Selling ·

Toronto Pearson Airport

Canada's largest airport is located inside Mississauga — a fact that shapes the city's north-east employment lands, its hotel and logistics economy, and the daily commute of thousands of Mississauga households.

Source: City of Mississauga / Invest Mississauga — Mississauga maintains its winning streak (Sept 16, 2025)

50 years a city

Mississauga marked its 50th anniversary in 2024 — formed in 1974 from Streetsville, Port Credit and the Township of Mississauga, and grown from about 250,000 residents then to 717,961 in the 2021 Census.

Source: City of Mississauga — Indigenous heritage and early history

New homes nearby

New homes in Toronto (1) New homes in Brampton (1) New homes in Oakville (5) New homes in Milton (6)

How Ujval helps here

Mississauga is covered from Ujval's Kitchener-Waterloo-Guelph base, on the same personal terms as his home turf — a straight run east along the 401 corridor he already works. Tell him the neighbourhoods and the budget — Port Credit village, an Erin Mills family street, a City Centre tower — and he personally searches the live MLS® system, off-market homes and new builds, then sends a shortlist of real, currently available homes: finding the property is his job, not yours. His civil-engineering background goes to work on the older village stock in Port Credit, Streetsville and Lorne Park before you offer; on condos he reads the status certificate and the building's numbers as carefully as the listing. Selling in Mississauga? The home review starts with comparable sales on your actual street.

Thinking about Mississauga?

Tell Ujval what you’re looking for — he’ll build your shortlist personally.

or call/text +1 226-612-3123

Frequently asked questionsAbout living and buying in Mississauga

What is Mississauga known for?

Mississauga is a city of 717,961 (2021 Census) built in 1974 from the towns of Streetsville and Port Credit and the Township of Mississauga. It is known for Toronto Pearson Airport, which sits inside the city, a corporate base of more than 100,000 companies, the University of Toronto Mississauga, and lakefront and Credit River villages — Port Credit and Streetsville — that predate the suburb around them.

Which neighbourhoods does this guide cover?

The guide features six areas — Port Credit, Streetsville, Lorne Park, Erin Mills, Meadowvale and City Centre — and groups the rest of the city into its lakefront and south communities, its central corridor, and its north and west planned communities, including Clarkson, Cooksville, Churchill Meadows and Malton.

Who is Mississauga best for?

Mississauga suits families who want an established suburb with real main streets, workers at Pearson and in the corporate corridors, UTM and Sheridan students and staff, and GTA movers who want everything from a lakefront village to a downtown tower inside one city — with the Hazel McCallion Line LRT now being built up Hurontario.

What does the guide say about schools in Mississauga?

Mississauga's top-rated secondary school in the Fraser Institute's 2025 report card is Olive Grove, rated 9.4/10 and ranked 7th of 747, followed by ISNA High School (8.9, 23rd) and John Fraser Secondary School (8.8, 29th) — the highest-ranked public-board secondary in the city. The guide also covers private schools and Peel Region's licensed child care route.

Are there new homes and pre-construction projects in Mississauga?

Yes — and this guide's New Homes section is built from the Mississauga pre-construction projects tracked on this site, shown now-selling first: The Nine and South Banks Towns are both listed as Now Selling. Beyond the site, the City has pre-zoned land around 35 major transit station areas that could support up to 114,000 new homes over time.

How does Ujval help buyers and sellers in Mississauga?

Ujval covers Mississauga from his Kitchener-Waterloo-Guelph base. For buyers, he personally searches the live MLS® system, off-market homes and new builds and sends a shortlist of real, currently available homes — finding the property is his job, not yours. For sellers, the home review starts with comparable sales on your actual street, and his engineering background is put to work on older homes before offers are written or accepted.

Community Guide

Brampton — The Flower City

From Downtown and Bramalea to Heart Lake, Springdale, Mount Pleasant and the new streets of Countryside Villages, Brampton — the Flower City — pairs one of the GTA's youngest, fastest-growing populations with a downtown that is adding a medical school and an LRT terminus.

656,480 people (2021 Census), up 10.6% since 2016Growth planned to 2051 under the Brampton PlanHome to the TMU School of Medicine & Sheridan's Davis CampusLoblaw is headquartered here3 Brampton stops on the Hazel McCallion Line

Best for: Families, first-time and move-up buyers, Sheridan and Algoma students, and commuters who want GO and 400-series access with more house for the money.

LOCAL NEWS ROOM · BRAMPTON

Fire Prevention Week puts the focus on safe battery charging at home

Brampton Fire and Emergency Services marked Fire Prevention Week, October 4 to 10, with open houses at fire stations across the city and a theme aimed squarely at home life: safe charging of lithium-ion batteries. The City is reminding residents to charge devices on hard, flat surfaces, unplug them when full, keep e-bikes and e-scooters away from exits, and to test smoke and carbon monoxide alarms monthly. October 1, 2026

Source: City of Brampton

Small Business Month brings a month of free help for Brampton entrepreneurs

The City has proclaimed October 2026 Small Business Month, with the Brampton Entrepreneur Centre running free seminars, networking and mentoring through the month. The release also highlights the new Brampton Business Growth Accelerator, backed by a $2.5 million federal investment, and notes that small businesses make up 90 per cent of businesses in Brampton. September 23, 2026

Source: City of Brampton / Invest Brampton

Mount Pleasant Commons launches sales — ownership from about a $35,000 household income

Sales have officially launched at Mount Pleasant Commons, a 136-home community at Varsity Drive built by Home Opportunities Non-Profit with about $19 million in City of Brampton financing. Depending on the home, ownership is aimed at households earning roughly $35,000 for a studio up to $80,000 for a four-bedroom, and the community includes Redside Dace — 39 homes planned as Canada's first affordable ownership cohousing community. September 22, 2026

Source: Cohousing Options Canada

Living in BramptonAt a glance

Brampton counted 656,480 people in the 2021 Census, up 10.6% from 2016 — more than double the provincial growth rate — across 265.89 km² in Peel Region. It ranked 4th in Ontario and 9th in Canada by population in that census.

Source: Statistics Canada — Focus on Geography Series, 2021 Census: Brampton

The city was incorporated as a village in 1853 with a population of about 50, became a town in 1873 and a city in 1974, and is named after the market town of Brampton in Cumberland, England. Its “Flower Town of Canada” name came from a large greenhouse floriculture industry — Edward Dale established a flower nursery after arriving in 1863 — and Council revived the Flower City identity with its Flower City Strategy on June 24, 2002.

Source: Brampton (encyclopaedia summary of municipal history) · Brampton

The modern map was drawn in 1974, when the townships of Chinguacousy and Toronto Gore were incorporated into Brampton as Peel Region was created — bringing in communities such as Bramalea, Heart Lake, Snelgrove and Tullamore. Brampton has no official neighbourhood list; its areas are organised by secondary plans, which is why local knowledge matters more here than in most GTA cities.

Source: Brampton

NeighbourhoodsSix areas, six different ways of living

Downtown Brampton

The historic core and civic and cultural centre — a designated secondary plan area, and now an education district too: Algoma University's Brampton campus and the TMU School of Medicine are both downtown.

Source: Invest Brampton (City of Brampton Economic Development) — Education & Training

Bramalea

The large planned community built from the 1960s–70s east of Highway 410, covered by its own secondary plan — Brampton's original master-planned suburb, now a mature, fully built-out city within the city.

Source: City of Brampton — secondary plan consolidation notice (public notice re repeal of BL 81-2017, OP2006)

Heart Lake

The established north-Brampton community covered by the Snelgrove–Heart Lake Secondary Plan, between Mayfield Road and Bovaird Drive — family streets built around the Heart Lake name it takes from its lake.

Source: City of Brampton — secondary plan consolidation notice (public notice re repeal of BL 81-2017, OP2006)

Springdale

The established north-east community under the Springdale Secondary Plan, from Countryside Drive down to Bovaird Drive and Cottrelle Boulevard — larger-lot family suburbia from Brampton's big growth decades.

Source: City of Brampton — secondary plan consolidation notice (public notice re repeal of BL 81-2017, OP2006)

Mount Pleasant

The newer north-west community built around Mount Pleasant GO — one of the recognisable secondary-plan community names in the City's system, and the address of the Mount Pleasant Commons affordable-ownership launch this fall.

Source: Your City Within — Did you know Brampton doesn't have official neighbourhood names?

Countryside Villages

The new community in north-east Brampton under the Countryside Villages Secondary Plan — about 163 hectares bounded by Mayfield Road, Dixie Road, Countryside Drive and Heart Lake Road, planned under the City's Growth Management Program.

Source: City of Brampton — Countryside Villages Secondary Plan (Chapter 48a)

Every Brampton neighbourhood

Established — Downtown Brampton · Bramalea

North — Heart Lake · Springdale · Snelgrove

New growth — Mount Pleasant · Countryside Villages · Uptown — Hurontario corridor

SchoolsThe ratings families ask about

École secondaire Jeunes sans frontières

Rated 7.8/10 and ranked 111th of 747 Ontario secondary schools in the Fraser Institute's 2025 report card — Brampton's highest-ranked secondary school in the table.

Source: Fraser Institute — Report Card on Ontario's Secondary Schools 2025

Holy Name of Mary Secondary School

Rated 7.2/10 and ranked 178th of 747 in the Fraser Institute's 2025 report card.

Source: Fraser Institute — Report Card on Ontario's Secondary Schools 2025

North Park Secondary School

Rated 7.2/10 and ranked 178th of 747 in the Fraser Institute's 2025 report card.

Source: Fraser Institute — Report Card on Ontario's Secondary Schools 2025

Turner Fenton Secondary School

Rated 7.1/10 and ranked 201st of 747 in the Fraser Institute's 2025 report card.

Source: Fraser Institute — Report Card on Ontario's Secondary Schools 2025

Brampton Centennial Secondary School

Rated 7.0/10 and ranked 220th of 747 in the Fraser Institute's 2025 report card; Cardinal Ambrozic follows at 6.9/10, ranked 238th.

Source: Fraser Institute — Report Card on Ontario's Secondary Schools 2025

Private & independent schools

Brampton's independent options include Khalsa Community School and Al-Ameen, each rated 10.0/10 and ranked 1st of 3,052 in the Fraser Institute's 2025 elementary table, Rowntree Montessori Schools (multiple campuses, from age 2 years 8 months to Grade 8), and Tall Pines School on Torbram Road, an authorised IB Primary and Middle Years World School with a licensed Early Years program. Each sets its own admissions and fees, so check with the school directly.

Source: Fraser Institute — Report Card on Ontario's Elementary Schools 2025 · Rowntree Montessori Schools · Tall Pines School

Childcare & the Peel Region route

Peel Region is the child care system manager for Brampton, with a searchable directory of licensed centres and licensed home child care agencies. Under the Canada-wide Early Learning and Child Care plan, 95% of licensed providers in Peel participate and the maximum daily cost for eligible children under 6 has been $22/day since January 2025; Peel's Child Care Subsidy can help lower-income families further, for children 12 and under.

Source: Region of Peel — Lower costs for families who use child care

Daily lifeSecondary-plan suburbs, a real downtown, and new edges

Brampton's housing sorts by building decade. Downtown holds the historic core; Bramalea is the 1960s–70s planned community; Heart Lake and Springdale are the established family suburbs of the north; and the newest subdivisions run along the north-west and north-east edges — Mount Pleasant and Countryside Villages — where the streets are still filling in.

Because each pocket was built in a different era, the questions change by street. In the older stock, look closely at wiring, plumbing and foundation condition before you offer. In the newest subdivisions, the checks are different: closing adjustments on a new build, and how much construction is still coming to the streets around you.

Downtown Brampton

The civic and cultural centre — City Hall, the downtown secondary plan area, Algoma University's Brampton campus and the TMU School of Medicine, all in the historic core the rest of the city grew out from.

Source: Invest Brampton (City of Brampton Economic Development) — Education & Training

Bramalea

The planned community east of Highway 410 that taught Brampton how to build suburbs — a complete community of its era, now covered by the Bramalea Secondary Plan between Bovaird Drive, Highway 410/Dixie Road and Torbram Road.

Source: City of Brampton — secondary plan consolidation notice (public notice re repeal of BL 81-2017, OP2006)

Heart Lake & Snelgrove

Established north-Brampton living under the Snelgrove–Heart Lake Secondary Plan, from Mayfield Road to Bovaird Drive between Heart Lake Road and McLaughlin Road — the lake community the north end is named for.

Source: City of Brampton — secondary plan consolidation notice (public notice re repeal of BL 81-2017, OP2006)

Mount Pleasant

The north-west growth community around Mount Pleasant GO — newer family streets, and the site of Mount Pleasant Commons, the 136-home affordable-ownership community whose sales launched in September 2026.

Brampton is a city of big, deliberate communities — planned in eras, named in secondary plans — and the buyers who do best here learn which era fits their life before they fall for a house.

Getting around & workingAn LRT coming up Hurontario, a medical school, and big employers

Transit & commuting

The Hazel McCallion Line will end in Brampton: the 18-km, 19-stop LRT from Port Credit GO terminates at Brampton Gateway Terminal at Steeles Avenue, with three Brampton stops — Ray Lawson, County Court and Brampton Gateway Terminal. A further extension of approximately 4 km via Main Street into downtown Brampton, plus a Mississauga downtown loop, is proposed; the Government of Canada has announced its intention to support the Brampton extension under the Canada Public Transit Fund, conditional on a business case and approvals. The Brampton Plan builds the city's growth around those corridors — Urban and Town Centres, Urban Boulevards and 15-minute neighbourhoods, with Major Transit Station Areas on the Hurontario corridor.

Source: Metrolinx — Hazel McCallion Line · City of Brampton — Hazel McCallion Line, project overview · City of Brampton — Brampton Mobility Plan, Policy Background Technical Report

Employment & education

Brampton's job base is logistics, food, manufacturing and head offices. Loblaw Companies Limited is headquartered here — Canada's largest retailer and private-sector employer, with 220,000+ colleagues nationally. Among the major investments the City itself has announced: HelloFresh's 200,000 sq ft facility with 600 jobs, Stellantis's 500,000 sq ft MOPAR parts distribution centre (a $25.1 million investment, 250 workers), Mobile Thermal Solutions ($80 million, 600 jobs) and Niche Bakers (120,000 sq ft, 600 jobs); MDA Space is a major Brampton-based employer in the space and defence sector. (The City publishes no ranked top-employers list, so treat those as named examples, not a ranking.) For education: Sheridan's Davis Campus in Brampton is the largest of its three GTA campuses at approximately 10,800 students and 64 programs, Algoma University runs a downtown Brampton campus, and the TMU School of Medicine downtown is Ontario's first new medical school in over 100 years.

Source: City of Brampton — news release (Sept 5, 2025) · Loblaw Companies Limited — news release (Feb 23, 2026) · Invest Brampton (City of Brampton Economic Development) — Education & Training

New homes & growthWhat is being built — and what is planned

The Brampton Plan — the Official Plan to 2051, adopted by Council in November 2023, approved with modifications on May 16, 2024 and in effect June 6, 2024 (except sections under appeal) — structures growth around Urban and Town Centres, Urban Boulevards and Corridors and 15-minute neighbourhoods, with Major Transit Station Areas on the Hurontario priority transit corridor.

Source: City of Brampton — Brampton Mobility Plan, Policy Background Technical Report

The Hazel McCallion Line gives that plan its spine — and the proposed approximately 4-km extension into downtown Brampton would take the LRT past Brampton Gateway into the historic core, with federal support announced in principle under the Canada Public Transit Fund, conditional on a business case and approvals.

Source: Railway Age — Transit Briefs (federal announcement) · Metrolinx — Hazel McCallion Line

On the ground, the growth is in the secondary plans: Countryside Villages adds a new community of about 163 hectares in the north-east, and Uptown along the Hurontario corridor and the downtown are the designated intensification areas to 2051.

Source: City of Brampton — Countryside Villages Secondary Plan (Chapter 48a) · City of Brampton — Brampton Mobility Plan, Policy Background Technical Report

Brampton has 1 new-construction projects tracked here — 1 now selling, 0 coming soon — across Townhouse.

Countryside Urban Towns

Rosehaven Homes · Now Selling ·

TMU School of Medicine

Downtown Brampton is home to Toronto Metropolitan University's School of Medicine — Ontario's first new medical school in over 100 years, and the anchor of the downtown education and life-sciences build-out.

Source: Invest Brampton (City of Brampton Economic Development) — Education & Training

The Flower City name

Brampton was known as “The Flower Town of Canada” for its greenhouse floriculture industry; Council revived the identity as the Flower City Strategy on June 24, 2002 — the name still on the city's welcome signs.

Source: Brampton

New homes nearby

New homes in Mississauga (2) New homes in Toronto (1)

How Ujval helps here

Brampton is covered from Ujval's Kitchener-Waterloo-Guelph base, on the same personal terms as his home turf — Peel is the next corridor east on the run he already works. In a city organised by secondary plans rather than official neighbourhoods, the local read matters: tell him the areas and the budget — a Bramalea family street, Heart Lake, a new Mount Pleasant build — and he personally searches the live MLS® system, off-market homes and new builds, then sends a shortlist of real, currently available homes: finding the property is his job, not yours. His civil-engineering background goes to work on the older stock before you offer; in the new subdivisions he reads the builder contracts, deposit schedules and closing adjustments line by line. Selling in Brampton? The home review starts with comparable sales on your actual street.

Thinking about Brampton?

Tell Ujval what you’re looking for — he’ll build your shortlist personally.

or call/text +1 226-612-3123

Frequently asked questionsAbout living and buying in Brampton

What is Brampton known for?

Brampton — the Flower City, a name revived by Council in 2002 from its greenhouse floriculture era — is one of Canada's fastest-growing big cities: 656,480 people in the 2021 Census, up 10.6% from 2016. It is known for its planned communities like Bramalea, Loblaw's headquarters, Sheridan's largest campus, and a downtown that now includes the TMU School of Medicine.

Which neighbourhoods does this guide cover?

The guide features six areas — Downtown Brampton, Bramalea, Heart Lake, Springdale, Mount Pleasant and Countryside Villages. Brampton has no official neighbourhood list, so the guide follows the City's secondary-plan communities, including Snelgrove and the Uptown Hurontario corridor.

Who is Brampton best for?

Brampton suits families who want a full-sized house in an established or brand-new community, first-time and move-up buyers, students at Sheridan's Davis Campus and Algoma's downtown campus, and commuters who want the coming Hazel McCallion Line and 400-series highway access with more house for the money than the inner GTA.

What does the guide say about schools in Brampton?

Brampton's highest-ranked secondary school in the Fraser Institute's 2025 report card is École secondaire Jeunes sans frontières, rated 7.8/10 and ranked 111th of 747, followed by Holy Name of Mary and North Park, both rated 7.2/10 and ranked 178th. At the elementary level, Khalsa Community School and Al-Ameen each rated a perfect 10.0/10. The guide also covers Peel Region's licensed child care route.

Are there new homes and pre-construction projects in Brampton?

Yes — and this guide's New Homes section is built from the Brampton pre-construction projects tracked on this site, shown now-selling first: Countryside Urban Towns, in the Countryside Villages growth area, is listed as Now Selling. The Brampton Plan to 2051 directs further growth to the Hurontario corridor, Uptown and downtown, and new communities like Countryside Villages (about 163 hectares).

How does Ujval help buyers and sellers in Brampton?

Ujval covers Brampton from his Kitchener-Waterloo-Guelph base. For buyers, he personally searches the live MLS® system, off-market homes and new builds and sends a shortlist of real, currently available homes — finding the property is his job, not yours. His civil-engineering background is put to work on older homes before you offer and on builder contracts in the new subdivisions; for sellers, the review starts with comparable sales on your actual street.

Community Guide

Caledon — Peel's countryside, village by village

From Bolton and Caledon East to Palgrave, Inglewood, Alton and the new subdivisions of Mayfield West, Caledon is Peel's countryside town — a community of villages that grew 15.2% in five years and is now planning, deliberately, for a much bigger future.

76,581 people (2021 Census), up 15.2% since 2016Planned growth to 300,000 people & 125,000 jobs by 2051Largest community: Bolton, 26,795 peopleBiggest employers: logistics & manufacturing (Town list, 2018 survey)688.82 km² — villages, farms and countryside in one town

Best for: Families, village and country-property buyers, equestrian and trail lovers, and Brampton-border commuters who want space without leaving Peel.

LOCAL NEWS ROOM · CALEDON

Caledon becomes the first municipality to partner with the Vector Institute on AI

The Town has partnered with the Vector Institute — a first for a Canadian municipality — to find, test and prototype practical artificial-intelligence tools for municipal services before investing in them at scale. The Town says the goal is smarter service delivery and better use of public resources as Caledon grows. October 15, 2026

Source: Town of Caledon

Ground broken on Caledon's new $30-million Provincial Offences courthouse

Construction is underway on a new, roughly 2,295-square-metre Provincial Offences courthouse southeast of Town Hall off Innis Lake Road — an investment of about $30 million. The one-storey, fully electric building will include courtrooms, judicial offices and penalty-system services, with rooftop solar and completion anticipated in winter 2028. October 7, 2026

Source: Town of Caledon

Caledon launches rental licensing to raise the standard of rental housing

The Town has launched a Residential Rental Licensing Program aimed at safer, better-kept rental housing, targeting overcrowding, illegal units and poor maintenance while supporting responsible landlords. Short-term rentals are licensed first, from September 8, with long-term rentals following in 2027; licensed properties must meet Ontario Building and Fire Code and Town property standards and may be inspected. September 8, 2026

Source: Town of Caledon

Living in CaledonAt a glance

Caledon counted 76,581 people in the 2021 Census, up 15.2% from 66,502 in 2016 — well above the provincial growth rate — across 688.82 km² of north Peel. There is no single downtown: Caledon's neighbourhoods are its villages and rural service centres, and Bolton, its most populous community at 26,795 people in 2021, is the primary administrative and commercial centre.

Source: Statistics Canada — Focus on Geography Series, 2021 Census: Caledon · Caledon, Ontario — Communities

The Town of Caledon was established on January 1, 1974, with the creation of Peel regional government — an amalgamation of the former townships of Albion, Caledon and the northern half of Chinguacousy, plus the Villages of Bolton and Caledon East; the former police villages of Alton, Caledon, Inglewood and Palgrave were dissolved into it, and the town's land area roughly tripled. The name itself was chosen by public referendum in 1973 — the other choices on the ballot were “Albion” and “Cardwell.”

Source: Town of Caledon — Ward Boundary Review · Cultural Heritage Evaluation Report prepared for the Town of Caledon (McLaughlin Road / East-West Spine Road, January 2018)

What draws people is the trade Caledon offers: village life and genuine countryside — farms, hamlets and conservation country — inside Peel Region, on Brampton's northern border. The buyers who do best here pick the village first, because in Caledon the village is the neighbourhood: Bolton is a small town, Alton is a mill village, and Mayfield West is a brand-new suburb, all under one municipal name.

NeighbourhoodsSix areas, six different ways of living

Bolton

Caledon's primary administrative and commercial centre and its most populous community — 26,795 people in 2021 — in the south-eastern quadrant next to York Region. The closest thing Caledon has to a downtown, and its main shopping and services hub.

Source: Caledon, Ontario — Communities

Caledon East

A rural service centre and former independent village, amalgamated in 1974 — a larger hamlet that works as the service hub for the town's centre-east farm country.

Source: Town of Caledon — Ward Boundary Review

Palgrave

The village in the north-east of the town, listed among Caledon's villages since the 1974 amalgamation — quiet, established village living at the town's rural edge.

Source: Caledon, Ontario — Communities

Inglewood

One of the west-side villages — a police village until the 1974 amalgamation dissolved it into the new town — in the Credit River side of Caledon, among the town's oldest small communities.

Source: Town of Caledon — Ward Boundary Review · Caledon, Ontario — Communities

Alton

The mill-country village in Caledon's north-west, another former police village from before 1974 — its elementary school rated 7.9/10 in the Fraser Institute's 2025 elementary table, the town's second-highest elementary result.

Source: Town of Caledon — Ward Boundary Review · Fraser Institute — Report Card on Ontario's Elementary Schools 2025

Mayfield West

The new Caledon: a rural service centre turned new residential development area in the south of the town, bordering Brampton — Phase 2 of its secondary plan, about 783 hectares including Greenbelt, natural heritage, future Highway 413 and transitway lands, is the town's principal new-community build-out.

Source: Town of Caledon — Official Plan Amendment No. 281 (Mayfield West Phase 2)

Every Caledon neighbourhood

Villages — east — Bolton · Caledon East · Palgrave · Mono Mills

Villages — west — Alton · Inglewood · Caledon Village · Belfountain · Cheltenham

New growth — south — Mayfield West · Southfields Village · Alloa area

SchoolsA small school set, honestly rated

Mayfield Secondary School

Rated 7.2/10 and ranked 178th of 747 Ontario secondary schools in the Fraser Institute's 2025 report card — Caledon's highest-ranked secondary school, and the only Caledon secondary in the top half of the table.

Source: Fraser Institute — Report Card on Ontario's Secondary Schools 2025

Macville Public School (elementary)

Peel District School Board, in the Bolton area — rated 9.6/10 and ranked 51st of 3,052 in the Fraser Institute's 2025 elementary report card, Caledon's highest-ranked elementary school by a wide margin.

Source: Fraser Institute — Report Card on Ontario's Elementary Schools 2025

Alton Public School (elementary)

Rated 7.9/10 and ranked 392nd of 3,052 in the Fraser Institute's 2025 elementary report card, serving the village of Alton.

Source: Fraser Institute — Report Card on Ontario's Elementary Schools 2025

Caledon East Public School (elementary)

Rated 7.2/10 and ranked 753rd of 3,052 in the Fraser Institute's 2025 elementary report card; SouthFields Village's elementary school rated 6.7/10, ranked 1,062nd — useful context for families weighing the new south-side subdivisions.

Source: Fraser Institute — Report Card on Ontario's Elementary Schools 2025

Private & independent schools

The verified in-town option is King's College School, a private university-preparatory high school located in Caledon, just outside Bolton. The verified private list for Caledon is short — families set on a wider private choice should also look at the schools in neighbouring Brampton and Mississauga, and check admissions and fees with each school directly.

Source: King's College School, Caledon

Childcare & the Peel Region route

Peel Region is the child care system manager for Caledon — there is no separate Town-run system — with a searchable directory of licensed centres and licensed home child care agencies. Under the Canada-wide Early Learning and Child Care plan, 95% of licensed providers in Peel participate and the maximum daily cost for eligible children under 6 has been $22/day since January 2025; Peel's Child Care Subsidy can help lower-income families further, for children 12 and under.

Source: Region of Peel — Lower costs for families who use child care · Town of Caledon Business — Demographics & Economic Data

Daily lifeVillages, farms and one small town

Caledon's housing sorts by village. Bolton holds the town's densest, most conventional suburban stock around its commercial centre. The villages — Caledon East, Palgrave, Inglewood, Alton and the rest — hold the older homes, on village lots, in farm country. And the south, on the Brampton border, holds the newest subdivisions: Mayfield West and the Southfields and Alloa areas, where whole streets are new at once.

Because each pocket is different, the questions change by village. In the older village and country stock, look closely at wells, septic systems, wiring, plumbing and foundations before you offer — country services are part of the purchase. In the newest subdivisions, the checks are different: closing adjustments on a new build, and how much construction is still coming to the streets around you.

Bolton

The working centre of daily life in Caledon — the town's primary administrative and commercial community, in the south-east beside York Region, where most of the town's everyday shopping and services concentrate.

Source: Caledon, Ontario — Communities

Caledon East

The rural service centre for the town's middle — a former independent village that still anchors the farm communities around it.

Source: Town of Caledon — Ward Boundary Review

Palgrave

Village life in the north-east — one of the small, established communities that give Caledon its community-of-villages character, far from the suburban south.

Source: Caledon, Ontario — Communities

Mayfield West & Southfields

The new south — subdivisions on the Brampton border with their own new schools (the SouthFields Village elementary school is already in the Fraser tables), built under the Mayfield West and Alloa secondary plans.

Source: Town of Caledon — Official Plan Amendment No. 281 (Mayfield West Phase 2) · Town of Caledon — Argo Mayfield West V / Alloa Secondary Plan Area cover letter (planning submission)

Caledon is the GTA's reminder that “suburb” and “countryside” can be the same address — as long as you pick the village that matches the life you actually want.

Getting around & workingHighway 413 lands, distribution jobs, and no campus — honestly

Transit & commuting

Caledon's growth plan is a roads-and-corridors plan. The Mayfield West Phase 2 secondary plan — the town's principal new community — sets aside lands for the future Highway 413 and a transitway inside its roughly 783 hectares, and the Future Caledon Official Plan directs most population and employment growth to the Urban Area: Bolton, Mayfield West, Caledon East and the new urban land approved through the 2022 Peel Official Plan. For today's buyers the honest picture is a car-based town whose biggest communities sit on the Brampton border — price the commute from the specific village, not from the town's name.

Source: Town of Caledon — Official Plan Amendment No. 281 (Mayfield West Phase 2) · Planning Justification Report (Humphries Planning Group, February 2026) — summary of Future Caledon

Employment & education

Work in Caledon is logistics and manufacturing. The Town's own published top-10 employers list (from its 2018 Employer Survey — the Town's list, not a current headcount ranking) is headed by Husky Injection Molding and Mars Canada, each with a head office and manufacturing facility here, followed by the Canadian Tire Distribution Centre, Amazon's distribution centre, and employers including Verdi Alliance Group and The Beer Store's Bolton distribution centre and corporate office. Loblaw is also building a roughly 1.2-million sq ft automated distribution centre in Caledon, announced in its 2026 investment plans. On education, the honest fact: there is no university or college campus in Caledon — the nearest verified Peel campuses are Sheridan in Brampton and Mississauga and U of T Mississauga.

Source: Town of Caledon Business — Demographics & Economic Data · Loblaw Companies Limited — news release (Feb 23, 2026)

New homes & growthWhat is being built — and what is planned

The Future Caledon Official Plan — adopted by Council on March 26, 2024 and approved by the Ministry of Municipal Affairs and Housing in October 2025 — plans growth to a 2051 horizon of 300,000 people and 125,000 jobs, adding approximately 5,800 hectares to the Settlement Area Boundary as New Community and New Employment Areas. For a town of 76,581, that is not incremental growth; it is a decision to become a city.

Source: Ontario Land Tribunal decision summary of the Future Caledon Official Plan (Town of Caledon document)

The first big piece is Mayfield West Phase 2, north of Mayfield Road between Chinguacousy Road and Hurontario Street — approximately 783 hectares gross in the amended plan, including Greenbelt and natural heritage lands and the future Highway 413 and transitway corridors — building out on the Brampton border.

Source: Town of Caledon — Official Plan Amendment No. 281 (Mayfield West Phase 2)

Around it, the Alloa Secondary Plan Area on Chinguacousy Road north of Mayfield Road is already moving through development applications — the south side of Caledon is where the town's next decade of new homes concentrates.

Source: Town of Caledon — Argo Mayfield West V / Alloa Secondary Plan Area cover letter (planning submission)

A name chosen by referendum

“Caledon” was picked by public referendum in 1973, ahead of the town's 1974 creation — the other names on the ballot were “Albion” and “Cardwell,” both now surviving only as township and road names in the town's history.

Source: Cultural Heritage Evaluation Report prepared for the Town of Caledon (McLaughlin Road / East-West Spine Road, January 2018)

Loblaw's automated distribution centre

Loblaw is building a roughly 1.2-million sq ft automated distribution centre in Caledon as part of its 2026 investment program — announced and in progress, not yet an operating employer, and a sign of where the town's employment lands are heading.

Source: Loblaw Companies Limited — news release (Feb 23, 2026)

New homes nearby

New homes in Brampton (1)

How Ujval helps here

Caledon is covered from Ujval's Kitchener-Waterloo-Guelph base, on the same personal terms as his home turf — Peel's north end, on the corridor east that he already works. Caledon rewards a guide who knows villages, not just subdivisions: tell him the life you want — a Bolton family street, an older Alton village home, a new Mayfield West build — and he personally searches the live MLS® system, off-market homes and new builds, then sends a shortlist of real, currently available homes: finding the property is his job, not yours. His civil-engineering background goes to work where Caledon needs it most — wells, septic systems, foundations and wiring on the older village and country stock, checked properly before you offer; on new builds he reads the builder contracts, deposit schedules and closing adjustments line by line. Selling in Caledon? The home review starts with comparable sales in your village and on your road — in a town of villages, the next village over is not a comparable.

Thinking about Caledon?

Tell Ujval what you’re looking for — he’ll build your shortlist personally.

or call/text +1 226-612-3123

Frequently asked questionsAbout living and buying in Caledon

What is Caledon known for?

Caledon is Peel Region's countryside town — 76,581 people (2021 Census) across 688.82 km² of villages, hamlets and farm country in north Peel. Formed in 1974 from the townships of Albion and Caledon and the northern half of Chinguacousy, it is known for its villages — Bolton, Caledon East, Palgrave, Alton and Inglewood among them — and for a growth plan that takes it to 300,000 people by 2051.

Which neighbourhoods does this guide cover?

Caledon's neighbourhoods are its villages. The guide features six — Bolton, Caledon East, Palgrave, Inglewood, Alton and Mayfield West — and groups the rest of the town into its eastern villages, its western villages (including Caledon Village, Belfountain and Cheltenham), and the new growth areas in the south around Southfields Village and Alloa.

Who is Caledon best for?

Caledon suits families who want space and a village feel without leaving Peel, buyers of older village and country homes who are comfortable with wells and septic systems, and commuters on the Brampton border — especially in Mayfield West and Bolton — who want new subdivisions with countryside at the end of the street.

What does the guide say about schools in Caledon?

Caledon's school set is small and the guide reports it honestly: Mayfield Secondary School is the town's highest-ranked secondary in the Fraser Institute's 2025 report card (7.2/10, 178th of 747), while Macville Public School near Bolton is a standout elementary result (9.6/10, 51st of 3,052). King's College School is the verified private option in town, and Peel Region runs licensed child care.

Are there new homes and pre-construction projects in Caledon?

New subdivisions are certainly building in Caledon — Mayfield West and the Alloa area on the Brampton border are the town's principal new-community build-outs, and the Future Caledon plan adds about 5,800 hectares of new settlement land toward 300,000 people by 2051. This site's project feeder does not yet carry Caledon projects, so Ujval adds verified Caledon projects to the site as they release — and in the meantime he searches new builds directly with the builders as part of your shortlist.

How does Ujval help buyers and sellers in Caledon?

Ujval covers Caledon from his Kitchener-Waterloo-Guelph base. For buyers, he personally searches the live MLS® system, off-market homes and new builds and sends a shortlist of real, currently available homes — finding the property is his job, not yours. His civil-engineering background is put to work on wells, septic systems and foundations in the older village stock before you offer; for sellers, the review starts with comparable sales in your village and on your road.

Community Guide

Vaughan — Five Villages, One New Downtown

From Woodbridge and Kleinburg to Maple, Thornhill and Concord, Vaughan — five historic communities that became one city in 1991 — is now building a sixth piece: a new downtown at the Vaughan Metropolitan Centre, on top of one of the largest job bases in York Region.

323,103 people (2021 Census)A new downtown rising at the Vaughan Metropolitan CentreMore than 220,000 jobsMajor employers in manufacturing, logistics & life sciencesFirst municipality in York Region to become a city, in 1991

Best for: Families, new-downtown condo buyers, and anyone who wants a choice of five distinct communities inside one city with a major job base.

LOCAL NEWS ROOM · VAUGHAN

Vaughan releases unofficial results for the 2026 municipal election

The City has published the unofficial results of Vaughan's 2026 municipal election: 71,261 ballots cast, a turnout of about 27 per cent, with Mayor Steven Del Duca returned to office. Official results follow once the City Clerk certifies them. October 26, 2026

Source: City of Vaughan

Vaughan marks completion of Fire Station 7-12 on Weston Road

Construction is complete on Fire Station 7-12 at 9511 Weston Road, a $12-million station with rooftop solar, geothermal heating and cooling and mass-timber construction. The City marked the milestone on September 29; the station becomes operational in December 2026. September 29, 2026

Source: City of Vaughan

Nashville Park opens in the Kleinburg-Nashville community

Nashville Park officially opened on September 28 at 639 Barons Street — a 1.4-hectare neighbourhood park with a train-and-tracks theme honouring the area's rail history and the historic Kleinburg Train Station, with a playground, tennis court and multi-use lawn. September 28, 2026

Source: City of Vaughan

Living in VaughanAt a glance

Vaughan sits directly north of Toronto in York Region. The City counted 323,103 people in the 2021 Census, up 5.5% from 306,233 in 2016, across 272.44 square kilometres — growth spread across five constituent communities rather than one centre.

Source: Statistics Canada — Focus on Geography Series, 2021 Census

The city's roots are in the historic communities of Concord, Kleinburg, Maple, Thornhill and Woodbridge, on the traditional lands of the Mississaugas of the Credit (Treaty 13), the Huron-Wendat and the Haudenosaunee. Vaughan was incorporated as a township in 1850; the Township and the Village of Woodbridge merged in 1971 to become the Town of Vaughan, and on January 1, 1991 Vaughan became the first municipality in York Region to become a city.

Source: City of Vaughan — The Evolution of Vaughan

What draws people is the choice inside one set of city services: village-scale streets in Kleinburg and Woodbridge, established family subdivisions in Maple and Thornhill, and a high-rise downtown being built from scratch at the Vaughan Metropolitan Centre. Vaughan is really five communities plus a new core under one name, so buyers who choose the community first and the house second do best here.

NeighbourhoodsFive founding communities — plus the new downtown

Woodbridge

One of Vaughan's five constituent communities and its historic western anchor — the former Village of Woodbridge merged with Vaughan Township in 1971 to form the modern town, and the community still gives this part of the city its name and its centre of gravity.

Source: City of Vaughan — Communities · City of Vaughan — The Evolution of Vaughan

Kleinburg

One of the city's historic communities in the northwest — the village-scale counterpoint to Vaughan's growth, and one of the five constituent communities the modern city was built from.

Source: City of Vaughan — Communities

Maple

One of the five constituent communities, in the city's north-centre — and Vaughan's civic seat: City Hall is located in Maple at 2141 Major Mackenzie Drive.

Source: City of Vaughan — Communities

Thornhill

One of the five constituent communities, on the city's eastern side — the community extends across Vaughan's eastern boundary into Markham, so Thornhill addresses sit in two cities and two sets of municipal services.

Source: City of Vaughan — Communities

Concord

One of Vaughan's five constituent communities, in the south of the city — part of the historic fabric the city grew from, sitting closest to the Vaughan Metropolitan Centre and the Toronto boundary.

Source: City of Vaughan — Communities

Vaughan Metropolitan Centre

The city's designated new downtown, planned under its own secondary plan in the new Vaughan Official Plan — the high-density, transit-oriented core Vaughan is building to give the city a single centre for the first time.

Source: City of Vaughan — Vaughan Official Plan Review

Every Vaughan neighbourhood

Historic villages — Kleinburg · Woodbridge

Established communities — Maple · Thornhill · Concord

New downtown & growth — Vaughan Metropolitan Centre · Weston 7

SchoolsTwo boards · the ratings families ask about

Stephen Lewis Secondary School

Rated 8.2/10 and ranked 65th of 747 Ontario secondary schools in the Fraser Institute's 2025 report card — among Vaughan's top-rated secondary schools. Fraser lists the school under Thornhill, the community it serves.

Source: Fraser Institute — Report Card on Ontario's Secondary Schools 2025

Thornhill Secondary School

Rated 8.2/10 and ranked 65th of 747 in the Fraser Institute's 2025 report card, tied at the top of Vaughan's secondary results this year.

Source: Fraser Institute — Report Card on Ontario's Secondary Schools 2025

Vaughan Secondary School

Rated 8.1/10 and ranked 79th of 747 in the Fraser Institute's 2025 report card, serving Thornhill on the city's east side.

Source: Fraser Institute — Report Card on Ontario's Secondary Schools 2025

Maple High School

Rated 7.6/10 and ranked 130th of 747 in the Fraser Institute's 2025 report card, serving the Maple community in the city's north-centre.

Source: Fraser Institute — Report Card on Ontario's Secondary Schools 2025

Father Bressani Catholic High School

Rated 7.6/10 and ranked 130th of 747 in the Fraser Institute's 2025 report card — the top-rated Catholic secondary result in the city, serving Woodbridge.

Source: Fraser Institute — Report Card on Ontario's Secondary Schools 2025

Private & independent schools

Vaughan's named private option in this guide is the Toronto Waldorf School at 9100 Bathurst Street in Thornhill — it offers Early Childhood (infant to age 6), Lower School (ages 6–14) and High School (ages 14–18), and bills itself as a Vaughan / Richmond Hill private school. Each private school sets its own admissions and fees, so check with the school directly.

Source: Toronto Waldorf School

Childcare & York Region's Program Finder

York Region is the service system manager for early years and child care here. Under the Canada-Wide Early Learning and Child Care (CWELCC) system, families with children age 6 and under at enrolled licensed programs receive reduced fees; participating licensed centres and home child care can be found through York Region's Early Years Program Finder, and the Child Care Fee Subsidy continues for eligible families. The practical move is to register as soon as your move is firm, not after you arrive.

Source: York Region — Canada-Wide Early Learning and Child Care (CWELCC)

Daily lifeFive communities, one city — and a downtown under construction

Daily life in Vaughan is organised by community, not by the city as a whole. Woodbridge, Kleinburg, Maple, Thornhill and Concord each kept their own centre as the city grew around them, so the practical questions — which main street, which schools, which side of the city your commute starts from — are answered at the community level first.

The exception is the Vaughan Metropolitan Centre, where the pattern flips: a new downtown of towers, offices and public space planned under its own secondary plan, built for people who want an urban address inside a city of subdivisions. Buyers should decide which Vaughan they are buying — village, suburb or new downtown — before they compare houses.

The Vaughan Metropolitan Centre

Vaughan's new downtown growth centre, planned under the VMC Secondary Plan in the new Official Plan — the city's bet that its next decade of homes, jobs and public space belongs in one dense, transit-oriented core.

Source: City of Vaughan — Vaughan Official Plan Review

Maple & City Hall

Vaughan's civic seat is in Maple — City Hall stands at 2141 Major Mackenzie Drive — which makes Maple the administrative centre of a city that otherwise runs on five community centres of gravity.

Source: City of Vaughan — Communities

Weston 7

The second growth area named in the new Official Plan, planned under its own Weston 7 Secondary Plan — the corridor to watch for the next wave of intensification in the city's west end.

Source: City of Vaughan — Vaughan Official Plan Review

A city of 220,000+ jobs

The City counts more than 220,000 jobs in Vaughan, across advanced manufacturing, life sciences, logistics and distribution, agrifood processing, ICT and construction — many residents work in the same city they live in, which changes the commute math compared with bedroom communities.

Source: City of Vaughan — Vaughan: The Heart of the GTA

Vaughan rewards buyers who pick their community deliberately: the five founding communities each live differently, and the VMC is building a sixth way of living on top of them.

Getting around & workingGrowth corridors, jobs and education

Transit & commuting

Vaughan's growth is being steered to its transit-oriented core: the Vaughan Metropolitan Centre is planned as the city's new downtown growth centre under its own secondary plan in the new Official Plan adopted in October 2025, and the Weston 7 area is planned under a new Weston 7 Secondary Plan in the same plan. For buyers, the practical read is that the city's densest new housing and its best transit access are being concentrated in those two areas, while the five established communities remain car-scaled subdivisions and villages.

Source: City of Vaughan — Vaughan Official Plan Review

Employment & education

Vaughan holds more than 220,000 jobs, and the City names its major employers across advanced manufacturing, life sciences, logistics, agrifood and ICT — Martinrea, Hanon Systems, Toronto Research Chemicals / LGC, Arla Foods, Saputo Dairy, Canadian National Railway, FedEx, Costco, Aritzia, Mircom and Atlas Corp among them. On education, be precise: no university or college campus inside Vaughan's boundaries is verified — York University's own campus list is Keele, Glendon and Markham, all outside Vaughan — so post-secondary commutes run south into Toronto or east to Markham.

Source: City of Vaughan — Vaughan: The Heart of the GTA · York University — Study at York

New homes & growthWhat is being built — and what is planned

Vaughan's new Official Plan — Vaughan Official Plan 2025, including a new Vaughan Metropolitan Centre (VMC) Secondary Plan and a new Weston 7 Secondary Plan — was adopted by Council on October 28, 2025 and submitted to the Ministry of Municipal Affairs and Housing; the Environmental Registry of Ontario posting (ERO 025-1420) ran a comment period from December 18, 2025 to February 1, 2026. It is the document that decides where Vaughan's next decade of homes can go.

Source: City of Vaughan — Vaughan Official Plan Review

The Vaughan Metropolitan Centre is planned as Vaughan's new downtown growth centre under its own secondary plan within the new Official Plan — the centrepiece of the city's growth strategy and the focus of its new-home supply.

Source: City of Vaughan — Vaughan Official Plan Review

The Weston 7 area is the second named growth front, planned under a new Weston 7 Secondary Plan within the same Official Plan — intensification in the west end to set against the established subdivisions around it.

Source: City of Vaughan — Vaughan Official Plan Review

Vaughan Official Plan 2025

The City's proposed new Official Plan — adopted October 28, 2025 and now with the province — carrying the new VMC and Weston 7 secondary plans that will shape building across the city.

Source: City of Vaughan — Vaughan Official Plan Review

First city in York Region

Vaughan became a city on January 1, 1991 — the first municipality in York Region to do so — thirty years after the township's 1850 incorporation and twenty years after the 1971 merger with Woodbridge.

Source: City of Vaughan — The Evolution of Vaughan

New homes nearby

New homes in Markham (1) New homes in Toronto (1) New homes in Brampton (1)

How Ujval helps here

Vaughan is part of the Greater Toronto Area coverage Ujval runs from his Kitchener-Waterloo-Guelph base — the same personal-search model, applied to a market of five very different communities plus a new downtown. Tell him which Vaughan you want — a Woodbridge or Kleinburg street, a Maple or Thornhill family home, or a condo in the Vaughan Metropolitan Centre — and the budget, and he personally searches the live MLS® system, off-market homes and new builds, then sends a shortlist of real, currently available homes. Finding the property is his job, not yours. On new-build purchases he reads the builder contracts, deposit schedules and closing adjustments line by line. Selling in Vaughan? The home review starts with comparable sales on your actual street.

Thinking about Vaughan?

Tell Ujval what you’re looking for — he’ll build your shortlist personally.

or call/text +1 226-612-3123

Frequently asked questionsAbout living and buying in Vaughan

What is Vaughan known for?

Five historic communities — Concord, Kleinburg, Maple, Thornhill and Woodbridge — that became one city in 1991, a new downtown rising at the Vaughan Metropolitan Centre, and one of York Region's largest job bases, with more than 220,000 jobs.

Which neighbourhoods does this guide cover?

Woodbridge, Kleinburg, Maple, Thornhill, Concord and the Vaughan Metropolitan Centre in depth, plus the wider community and growth-area list, including Weston 7.

Who is Vaughan best for?

Families, new-downtown condo buyers, and anyone who wants a choice of five distinct communities inside one city with a major job base.

What does the guide say about schools in Vaughan?

The guide's Schools section covers the ratings families ask about, naming schools such as Stephen Lewis Secondary School and Thornhill Secondary School — both rated 8.2/10 in the Fraser Institute's 2025 report card — and Maple High School.

Are there new homes and pre-construction projects in Vaughan?

New subdivisions and new downtown towers are building across Vaughan, and Ujval adds verified projects to this site as they release — the New Homes section above covers the Vaughan Metropolitan Centre and Weston 7 plans that shape where the next supply lands.

How does Ujval help buyers and sellers in Vaughan?

He personally searches the live MLS® system, off-market homes and new builds and sends a shortlist of real, currently available homes. For sellers, the home review starts with comparable sales on your actual street.

Community Guide

Markham — Village Roots, Tech-City Present

From Unionville and Markham Village to Cornell and the towers of Markham Centre, Markham pairs the village cores it grew from — Unionville, Markham, Milliken and Thornhill — with a tech-and-finance job base, a university campus that opened in 2024, and the strongest set of Fraser-rated schools in this guide series.

338,503 people (2021 Census)Projected to reach 611,800 by 2051Home to York University Markham Campus & Seneca PolytechnicTop employers include TD, AMD & IBM CanadaServed by Highways 404 & 407, GO Transit, YRT & TTC

Best for: Families, school-driven buyers, tech and finance professionals, and buyers who want village character with a real urban core growing beside it.

LOCAL NEWS ROOM · MARKHAM

Markham appoints its first Chief Enterprise Performance and Innovation Officer

The City has appointed Sumon Acharjee — its Chief Information Officer since 2021 — to a new executive role leading organizational performance, business transformation and responsible AI adoption across all City commissions, effective September 17. October 6, 2026

Source: City of Markham

Markham-Milliken Children's Festival returns to Aaniin Community Centre

One of Ontario's largest children's festivals returned on Saturday, September 12 outside the Aaniin Community Centre, with free family activities, live entertainment and Play-All-Day passes for the inflatables, carnival games and trackless train. September 8, 2026

Source: City of Markham

New Highway 404 crossing opens between Markham and Richmond Hill

York Region, Markham and Richmond Hill have completed the Highway 404 Road Crossing — a new four-lane road over the highway and the Rouge River linking Orlando Avenue to Markland Street, with sidewalks and multi-use paths. The $110-million project opened to the public on September 4. September 2, 2026

Source: City of Markham

Living in MarkhamAt a glance

Markham sits in the southeast of York Region, directly north of Toronto. The City counted 338,503 people in the 2021 Census, up 2.9% from 328,966 in 2016, and the City projects the population to reach 611,800 by 2051 — a near-doubling that explains the cranes at Markham Centre and the new communities planned for the north end.

Source: Statistics Canada — Focus on Geography Series, 2021 Census · City of Markham (Markham Business) — Charts

The Markham area has been inhabited for over 11,000 years by Indigenous peoples, including ancestors of the Huron-Wendat, Haudenosaunee and Anishinaabe/Mississauga. Its rural and colonial heritage is that of an agricultural community served by distinct villages — Unionville, Markham, Milliken and Thornhill among them; at the start of the 20th century the three primary villages were Thornhill, Unionville and Markham Village. Markham was incorporated as a town in 1971, grew almost tenfold from there, and became a city on July 1, 2012.

Source: City of Markham — Markham Official Plan, Chapter 1

Since 1990 Markham has planned differently from most suburbs: new compact, walkable communities such as Cornell, together with intensification and a new transit-based urban core at Markham Centre. The result is a city where the choice is real — a heritage village main street, a planned walkable subdivision, or a condo in a genuine second downtown — so buyers who choose the neighbourhood form first and the house second do best here.

NeighbourhoodsVillage cores, a planned community — and a new downtown

Unionville

One of Markham's original villages and a primary village at the start of the 20th century — the historic core in the city's west-centre, around which much of Markham's identity is still organised.

Source: City of Markham — Markham Official Plan, Chapter 1

Markham Village

One of the three primary historic villages — Thornhill, Unionville and Markham Village — around which the town grew; the original Markham settlement in the city's east-centre.

Source: City of Markham — Markham Official Plan, Chapter 1

Milliken

One of the distinct villages that historically served Markham's agricultural community, in the city's southwest — now a fully urban neighbourhood that keeps its village name.

Source: City of Markham — Markham Official Plan, Chapter 1

Thornhill

One of Markham's original villages, on the city's western edge — the community extends across the Markham–Vaughan boundary, so a Thornhill address can sit in either city.

Source: City of Markham — Markham Official Plan, Chapter 1

Cornell

The city's model for new-community planning — begun in 1990 as a compact, walkable community and now an established planned community in the city's east end, built to feel like a village rather than a subdivision.

Source: City of Markham — Markham Official Plan, Chapter 1

Markham Centre

The city's new transit-based urban core, identified in the provincial Growth Plan as an urban growth centre — Markham's second downtown, where the densest new housing in the city is landing.

Source: City of Markham — Markham Official Plan, Chapter 1

Every Markham neighbourhood

Historic villages — Unionville · Markham Village · Milliken · Thornhill

Planned communities — Cornell

The new core — Markham Centre

SchoolsTwo boards · the strongest ratings in this guide series

St. Augustine Catholic High School

Rated 10.0/10 and ranked 1st of 747 Ontario secondary schools in the Fraser Institute's 2025 report card — the top-rated secondary school in the province this year, in Markham.

Source: Fraser Institute — Report Card on Ontario's Secondary Schools 2025

Pierre Elliott Trudeau High School

Rated 9.5/10 and ranked 6th of 747 in the Fraser Institute's 2025 report card.

Source: Fraser Institute — Report Card on Ontario's Secondary Schools 2025

Markville Secondary School

Rated 9.0/10 and ranked 18th of 747 in the Fraser Institute's 2025 report card.

Source: Fraser Institute — Report Card on Ontario's Secondary Schools 2025

Bur Oak Secondary School

Rated 8.9/10 and ranked 23rd of 747 in the Fraser Institute's 2025 report card.

Source: Fraser Institute — Report Card on Ontario's Secondary Schools 2025

Milliken Mills High School

Rated 8.8/10 and ranked 29th of 747 in the Fraser Institute's 2025 report card — Fraser lists the school under Unionville, the community it serves within Markham.

Source: Fraser Institute — Report Card on Ontario's Secondary Schools 2025

Private & independent schools

Markham's named private option in this guide is J. Addison School at 2 Valleywood Drive. Each private school sets its own admissions and fees, so check with the school directly.

Source: J. Addison School

Childcare & York Region's Program Finder

York Region is the service system manager for early years and child care here. Under the Canada-Wide Early Learning and Child Care (CWELCC) system, families with children age 6 and under at enrolled licensed programs receive reduced fees; participating licensed centres and home child care can be found through York Region's Early Years Program Finder, and the Child Care Fee Subsidy continues for eligible families. The practical move is to register as soon as your move is firm, not after you arrive.

Source: York Region — Canada-Wide Early Learning and Child Care (CWELCC)

Daily lifeVillages, walkable planning and a working second downtown

Markham's housing sorts by era and intent. The village cores — Unionville, Markham Village, Milliken, Thornhill — hold the oldest stock on the original main streets. Around them sit the post-war and 1980s–2000s subdivisions that house most of the city. Cornell, in the east end, was planned from 1990 as the deliberate alternative: compact and walkable by design. Markham Centre adds the newest form — towers in a transit-based core.

Because each pocket was planned differently, the questions change by neighbourhood. In the village cores, look at lot, heritage context and the age of the housing stock. In Cornell and Markham Centre, the checks are newer-build ones: closing adjustments, condo fees and how much construction is still coming to the streets around you.

Markham Centre

The city's transit-based urban core and a provincially identified urban growth centre — the downtown Markham is building for its next 270,000 residents, and the address for buyers who want an urban life without Toronto.

Source: City of Markham — Markham Official Plan, Chapter 1

Cornell's walkable planning

Planned since 1990 as a new compact, walkable community — Markham's proof that a suburban growth area can be designed around streets and front doors instead of garages and arterials.

Source: City of Markham — Markham Official Plan, Chapter 1

The village main streets

Unionville, Markham Village, Milliken and Thornhill began as distinct villages serving an agricultural community — their surviving cores give Markham something most suburbs lack: real main streets that predate the car.

Source: City of Markham — Markham Official Plan, Chapter 1

Highways 404 & 407

Markham is directly served by Highways 404 and 407 and by GO Transit, YRT and TTC services — the east-side GTA commute structure that underpins the city's professional job base.

Source: City of Markham — Markham Official Plan, Chapter 1

Markham's variety is planned, not accidental: villages, a walkable model community and a transit core were all deliberate choices — and each one prices and lives differently.

Getting around & workingTransit, commuting, jobs and education

Transit & commuting

Markham is directly served by Highways 404 and 407 and by GO Transit, YRT and TTC services, and its growth is organised around transit: Markham Centre is planned as a transit-based urban core and is identified in the provincial Growth Plan as an urban growth centre (along with Richmond Hill/Langstaff Gateway). For drivers, the 404 runs the city's east side south into Toronto and the 407 crosses east–west; for transit users, the practical centre of gravity is Markham Centre and the GO corridor.

Source: City of Markham — Markham Official Plan, Chapter 1

Employment & education

The York Region Employment Survey counted 177,998 employees in Markham in 2025, led by Professional, Scientific and Technical Services (28,099) and Finance & Insurance (17,655). The City's published top-10 employers are TD Bank Financial Group, AMD Technologies, Aviva Canada, CGI, IBM Canada, Homelife Landmark Realty, Saint Elizabeth Healthcare, Bay Street Group, Allstate Insurance and Limen Group. Education changed in 2024: York University's Markham Campus — the university's newest, with programs revolving around technology and entrepreneurship — opened that year, and Seneca Polytechnic's Markham Campus sits at 8 The Seneca Way.

Source: City of Markham (Markham Business) — Charts · York University — Markham Campus · Seneca Polytechnic — Student Services

New homes & growthWhat is being built — and what is planned

Markham Centre is identified in the provincial Growth Plan as an urban growth centre (along with Richmond Hill/Langstaff Gateway) and is planned as Markham's transit-based urban core — the densest new-home supply in the city lands here.

Source: City of Markham — Markham Official Plan, Chapter 1

The planning model behind the next communities is already built: since 1990 Markham has planned new compact, walkable communities such as Cornell, together with intensification of existing areas — the template the city carries into its future urban areas.

Source: City of Markham — Markham Official Plan, Chapter 1

The scale is set by the City's own projection: a population of 611,800 by 2051, against 338,503 in the 2021 Census — growth that has to be housed through Markham Centre intensification and new communities together.

Source: City of Markham (Markham Business) — Charts

Markham has 1 new-construction projects tracked here — 1 now selling, 0 coming soon — across Townhouse.

Springwater

Mattamy Homes · Now Selling ·

A city since 2012

Markham became a City on July 1, 2012 — four decades after its 1971 incorporation as a town, across which its population grew almost tenfold.

Source: City of Markham — Markham Official Plan, Chapter 1

11,000 years of settlement

The Markham area has been inhabited for over 11,000 years by Indigenous peoples, including ancestors of the Huron-Wendat, Haudenosaunee and Anishinaabe/Mississauga — the deepest history of any city in this guide series.

Source: City of Markham — Markham Official Plan, Chapter 1

New homes nearby

New homes in Toronto (1) New homes in Whitchurch-Stouffville (1)

How Ujval helps here

Markham is part of the Greater Toronto Area coverage Ujval runs from his Kitchener-Waterloo-Guelph base — the same personal-search model, applied to a market where the neighbourhood form matters as much as the house: a Unionville or Markham Village street, a Cornell walkable block, or a Markham Centre condo are three different purchases. Tell him the areas and the budget, and he personally searches the live MLS® system, off-market homes and new builds, then sends a shortlist of real, currently available homes. Finding the property is his job, not yours. On new-build purchases he reads the builder contracts, deposit schedules and closing adjustments line by line. Selling in Markham? The home review starts with comparable sales on your actual street.

Thinking about Markham?

Tell Ujval what you’re looking for — he’ll build your shortlist personally.

or call/text +1 226-612-3123

Frequently asked questionsAbout living and buying in Markham

What is Markham known for?

Historic village cores — Unionville, Markham Village, Milliken and Thornhill — a major tech and finance job base, York University's Markham Campus, and the strongest Fraser-rated school results in this guide series, including the province's top-rated secondary school.

Which neighbourhoods does this guide cover?

Unionville, Markham Village, Milliken, Thornhill, Cornell and Markham Centre in depth, plus the wider community list across the city.

Who is Markham best for?

Families, school-driven buyers, tech and finance professionals, and buyers who want village character with a real urban core growing beside it.

What does the guide say about schools in Markham?

The guide's Schools section covers the ratings families ask about, naming schools such as St. Augustine Catholic High School — rated 10.0/10 and ranked 1st of 747 in the Fraser Institute's 2025 report card — Pierre Elliott Trudeau High School and Markville Secondary School.

Are there new homes and pre-construction projects in Markham?

Yes — the guide's New Homes section is built from the pre-construction projects tracked on this site for Markham, now-selling first, each with its current status and pricing basis, alongside the Markham Centre and future-community plans shaping the next supply.

How does Ujval help buyers and sellers in Markham?

He personally searches the live MLS® system, off-market homes and new builds and sends a shortlist of real, currently available homes. For sellers, the home review starts with comparable sales on your actual street.

Community Guide

Richmond Hill — The Rose Capital

From Oak Ridges on the moraine to Mill Pond, Bayview Glen and the lands at Highway 7 and Yonge, Richmond Hill — once the rose capital of Canada — pairs established detached neighbourhoods and top-ranked schools with the biggest change on Yonge Street in a generation: a subway extension and a new downtown at Richmond Hill Centre.

202,022 people (2021 Census)Richmond Hill Centre planned for 51,000 residents & 10,000+ jobsOnce known as Canada's rose capitalTop employer: Mackenzie Health hospitalThe Yonge North Subway Extension is coming north from Finch

Best for: Families, school-driven buyers, Yonge Street commuters, and buyers planning ahead of the Yonge North Subway Extension.

LOCAL NEWS ROOM · RICHMOND HILL

Richmond Hill certifies its 2026 municipal election results

The City Clerk has certified Richmond Hill's 2026 election results: 44,614 voters cast a ballot — 3,467 more than in 2022 — with more than 80 per cent voting online and turnout of about 28 per cent. The new Council term begins November 15, with the inaugural meeting on November 23. October 28, 2026

Source: City of Richmond Hill

Richmond Hill lands provincial funding to protect South Richvale sewers

Ontario is providing $1,095,000 toward the South Richvale Valleyland Sewer Protection Project, which stabilises Patterson Creek's banks south of Carrville Road to protect sanitary sewers from erosion and improve water systems for about 6,500 existing homes. Construction is underway, with completion expected by October 2026. October 5, 2026

Source: Water Canada

New Highway 404 crossing links Richmond Hill and Markham

The new four-lane crossing over Highway 404 — Orlando Avenue in Richmond Hill to Markland Street in Markham — opened to traffic on Friday, September 4, after a September 2 ribbon-cutting. The roughly $110-million project adds sidewalks and multi-use paths across both the highway and the Rouge River; it is a crossing, not a new interchange. September 2, 2026

Source: Strong Richmond Hill

Living in Richmond HillAt a glance

Richmond Hill sits in the middle of York Region, astride Yonge Street. The City counted 202,022 people in the 2021 Census, up 3.6% from 195,022 in 2016, at a density of 2,004 people per square kilometre — an established, largely built-out city whose next growth is planned upward, at Richmond Hill Centre, rather than outward.

Source: Statistics Canada — Focus on Geography Series, 2021 Census

Richmond Hill began as a small settlement lying partly in Vaughan township and partly in Markham township, its early development tied to Yonge Street, planned as a military road by John Graves Simcoe. It was incorporated as a village — its first Council met in January 1873 under Reeve Abraham Law — and in the early 1900s large greenhouse operations made it known as the rose capital of Canada. In March 2019 Council voted to change the name from Town of Richmond Hill to City of Richmond Hill.

Source: City of Richmond Hill — Our History

What draws people is the combination of maturity and change: neighbourhoods like Oak Ridges, Mill Pond and Bayview Glen are finished, treed and detached-house in character, the school results are among the strongest in the region, and the Yonge Street corridor is mid-transformation — a subway extension under construction planning and a new downtown planned at Highway 7 and Yonge. Buyers who choose the neighbourhood first and the house second do best here.

NeighbourhoodsEstablished neighbourhoods — and a downtown in the making

Oak Ridges

An established neighbourhood in the city's north, within the Oak Ridges Moraine area and characterised in the City's zoning review by detached dwellings — the low-density, moraine-edge end of Richmond Hill.

Source: City of Richmond Hill — Comprehensive Zoning By-law Open House Materials (May 12, 2025)

Mill Pond

One of the city's original established neighbourhood areas, characterised by detached dwellings — the historic residential heart near the village core.

Source: City of Richmond Hill — Comprehensive Zoning By-law Open House Materials (May 12, 2025)

Bayview Glen

An established neighbourhood area in the city's south end, referenced in the City's neighbourhood zoning review for its semi-detached dwellings in the Bayview/Leslie area — the closest-in part of Richmond Hill to Toronto.

Source: City of Richmond Hill — Comprehensive Zoning By-law Open House Materials (May 12, 2025)

Yonge Street — the Village Core

The original Richmond Hill: the settlement that grew along Yonge Street — planned as a military road by John Graves Simcoe — incorporated as a village in 1873 and flowered, literally, into Canada's rose capital in the greenhouse era of the early 1900s.

Source: City of Richmond Hill — Our History

North Leslie

A newer residential area in the city's northeast, where block townhouse dwellings are among the built forms recorded in the City's zoning review — the city's recent-growth edge, against the established detached stock elsewhere.

Source: City of Richmond Hill — Comprehensive Zoning By-law Open House Materials (May 12, 2025)

Richmond Hill Centre

The lands at Highway 7 and Yonge Street — about 98 hectares planned as the City's primary intensification area and, in the City's words, a new downtown: a compact, transit-supportive mixed-use centre for up to 51,000 residents and at least 10,000 jobs.

Source: City of Richmond Hill — About Richmond Hill Centre

Every Richmond Hill neighbourhood

Established neighbourhoods — Oak Ridges · Mill Pond · Bayview Glen

The village core — Yonge Street — the Village Core

Growth areas — Richmond Hill Centre · North Leslie

SchoolsTwo boards · the ratings families ask about

St. Therese of Lisieux Catholic High School

Rated 10.0/10 and ranked 1st of 747 Ontario secondary schools in the Fraser Institute's 2025 report card — tied at the very top of the province, in Richmond Hill.

Source: Fraser Institute — Report Card on Ontario's Secondary Schools 2025

Bayview Secondary School

Rated 9.2/10 and ranked 12th of 747 in the Fraser Institute's 2025 report card.

Source: Fraser Institute — Report Card on Ontario's Secondary Schools 2025

Alexander MacKenzie High School

Rated 8.5/10 and ranked 42nd of 747 in the Fraser Institute's 2025 report card.

Source: Fraser Institute — Report Card on Ontario's Secondary Schools 2025

Richmond Hill High School

Rated 8.3/10 and ranked 52nd of 747 in the Fraser Institute's 2025 report card.

Source: Fraser Institute — Report Card on Ontario's Secondary Schools 2025

Richmond Green Secondary School

Rated 8.3/10 and ranked 52nd of 747 in the Fraser Institute's 2025 report card, in the city's east side.

Source: Fraser Institute — Report Card on Ontario's Secondary Schools 2025

Private & independent schools

Richmond Hill's named independent option in this guide is Holy Trinity School (HTS), an independent school serving the city. Each private school sets its own admissions, grade range and fees, so confirm the details with the school directly.

Source: Holy Trinity School

Childcare & York Region's Program Finder

York Region is the service system manager for early years and child care here. Under the Canada-Wide Early Learning and Child Care (CWELCC) system, families with children age 6 and under at enrolled licensed programs receive reduced fees; participating licensed centres and home child care can be found through York Region's Early Years Program Finder, and the Child Care Fee Subsidy continues for eligible families. The practical move is to register as soon as your move is firm, not after you arrive.

Source: York Region — Canada-Wide Early Learning and Child Care (CWELCC)

Daily lifeDetached streets, a village core — and one corridor changing fast

Richmond Hill's housing is, in most of the city, one product built well over decades: detached homes on established streets — the form the City's own zoning review records in Oak Ridges and Mill Pond, with semi-detached stock in the Bayview/Leslie area of the south end. North Leslie, in the northeast, is the newer exception, with block townhouses among its built forms.

That maturity cuts both ways for buyers. In the established neighbourhoods the questions are renovation questions — systems, additions, and what a finished street does to resale. Around Richmond Hill Centre and the Yonge corridor, the questions are change questions: what is planned beside you, and what the subway extension does to the street over the next decade.

Mill Pond & the village core

The city's original established residential area, by the Yonge Street core where the village incorporated in 1873 — the heritage centre of a city that now runs to 200,000 people.

Source: City of Richmond Hill — Our History

Oak Ridges & the moraine

The north end of the city, within the Oak Ridges Moraine area — detached dwellings and the greenest setting inside Richmond Hill's boundaries.

Source: City of Richmond Hill — Comprehensive Zoning By-law Open House Materials (May 12, 2025)

Richmond Hill Centre

About 98 hectares at Highway 7 and Yonge planned as a compact, transit-supportive mixed-use centre — Langstaff GO station, the Richmond Hill Transit Terminal and the future Bridge and High Tech subway stations all land here.

Source: City of Richmond Hill — About Richmond Hill Centre

The rose-capital heritage

In the early 1900s large greenhouse operations made Richmond Hill known as the rose capital of Canada — the horticultural era between the village's farming past and its suburban present.

Source: City of Richmond Hill — Our History

Richmond Hill is a finished city with one unfinished corridor — most buyers are choosing between quiet, established streets and a front-row seat on Yonge Street's transformation.

Getting around & workingTransit, commuting, jobs and education

Transit & commuting

The corridor is the story: Metrolinx is extending TTC Line 1 nearly 8 km north from Finch Station to Richmond Hill, with five new stations — Steeles, Clark, Royal Orchard, Bridge and High Tech. At Richmond Hill Centre, Bridge Station will connect the subway with GO train and bus, VIVA BRT and the 407 Transitway, and High Tech Station sits at the heart of the centre; the area already holds Langstaff GO station, the Richmond Hill Transit Terminal and the 407 ETR. Today the commute runs on Yonge Street, GO and the 407 — the subway is the planned step-change.

Source: Metrolinx — Yonge North Subway Extension: What We're Building · City of Richmond Hill — About Richmond Hill Centre

Employment & education

The City's 2025 Economic Fact Sheet counts 4,429 businesses and 73,346 employees in Richmond Hill. Its top-employer list is led by Mackenzie Health Hospital, followed by Amico Corporation, Canada Computers, Compugen, Apotex, Rogers Communications, Multimatic Inmet, Magna – Exteriors & Interiors, La Rocca Creative Cakes and Symtech Innovations. On education, be precise: no university or college campus inside Richmond Hill is verified — the nearest York University campuses are Keele and Glendon in Toronto and the Markham Campus in Markham — so post-secondary runs on the GO and Yonge corridors out of the city.

Source: City of Richmond Hill — 2025 Economic Fact Sheet · York University — Study at York

New homes & growthWhat is being built — and what is planned

Richmond Hill Centre — the lands at Highway 7 and Yonge Street, about 98 hectares — is the City's primary intensification area, planned as a compact, transit-supportive mixed-use centre, in the City's words a new downtown, for up to 51,000 residents and at least 10,000 jobs. The area includes Langstaff GO station, the Richmond Hill Transit Terminal, the 407 ETR, a hydro corridor and a CN Rail line.

Source: City of Richmond Hill — About Richmond Hill Centre

The transit that makes that density work is the Yonge North Subway Extension: Metrolinx is extending TTC Line 1 nearly 8 km north from Finch Station to Richmond Hill, with five new stations — Steeles, Clark, Royal Orchard, Bridge and High Tech — the last two serving Richmond Hill Centre directly.

Source: Metrolinx — Yonge North Subway Extension: What We're Building

The rose capital

In the early 1900s, large greenhouse operations made Richmond Hill known as the rose capital of Canada — the identity the city carried before the subdivisions arrived.

Source: City of Richmond Hill — Our History

A city since 2019

In March 2019, Council voted to change the municipality's name from Town of Richmond Hill to City of Richmond Hill — a village in 1873, a town in the 20th century, a city for the subway era.

Source: City of Richmond Hill — Our History

New homes nearby

New homes in Markham (1) New homes in Toronto (1)

How Ujval helps here

Richmond Hill is part of the Greater Toronto Area coverage Ujval runs from his Kitchener-Waterloo-Guelph base — the same personal-search model, applied to a mature market where the street and the school zone matter more than the listing count. Tell him the neighbourhoods — Oak Ridges, Mill Pond, Bayview Glen, North Leslie — and the budget, and he personally searches the live MLS® system, off-market homes and new builds, then sends a shortlist of real, currently available homes. Finding the property is his job, not yours. Around Richmond Hill Centre and the Yonge corridor he weighs what is planned beside a home, not just the home itself. Selling in Richmond Hill? The home review starts with comparable sales on your actual street.

Thinking about Richmond Hill?

Tell Ujval what you’re looking for — he’ll build your shortlist personally.

or call/text +1 226-612-3123

Frequently asked questionsAbout living and buying in Richmond Hill

What is Richmond Hill known for?

Established detached neighbourhoods on and around Yonge Street, top-ranked schools — including a secondary school tied at the top of the Fraser Institute's 2025 provincial rankings — its early-1900s years as Canada's rose capital, and the planned Richmond Hill Centre downtown and Yonge North Subway Extension.

Which neighbourhoods does this guide cover?

Oak Ridges, Mill Pond, Bayview Glen, the Yonge Street Village Core, North Leslie and Richmond Hill Centre in depth, plus the wider neighbourhood list across the city.

Who is Richmond Hill best for?

Families, school-driven buyers, Yonge Street commuters, and buyers planning ahead of the Yonge North Subway Extension.

What does the guide say about schools in Richmond Hill?

The guide's Schools section covers the ratings families ask about, naming schools such as St. Therese of Lisieux Catholic High School — rated 10.0/10 and ranked 1st of 747 in the Fraser Institute's 2025 report card — Bayview Secondary School and Alexander MacKenzie High School.

Are there new homes and pre-construction projects in Richmond Hill?

New subdivisions and towers are building in Richmond Hill, and Ujval adds verified projects to this site as they release — the New Homes section above covers Richmond Hill Centre and the subway extension that shape where the next supply lands.

How does Ujval help buyers and sellers in Richmond Hill?

He personally searches the live MLS® system, off-market homes and new builds and sends a shortlist of real, currently available homes. For sellers, the home review starts with comparable sales on your actual street.

Community Guide

Aurora — The Yonge Street Town

From Aurora Village at Yonge and Wellington to the heritage streets of Northeast Old Aurora, the Hills of St. Andrew and the growth lands east toward Highway 404, Aurora — a Yonge Street town since the 1790s — pairs a protected historic core and St. Andrew's College with family subdivisions and a GO station area planned for intensification.

62,057 people (2021 Census)Growth directed to the Aurora Promenade & GO station areaHome to St. Andrew's College, founded 1899Headquarters town: Magna International & both York school boardsA Yonge Street settlement since the 1790s

Best for: Families, heritage-street lovers, GO commuters, and buyers who want a smaller-town feel with head-office jobs inside York Region.

LOCAL NEWS ROOM · AURORA

Aurora certifies 2026 municipal and school board election results

Town Clerk Anne Kantharajah has certified Aurora's October 26 election results: 15,773 people voted out of 50,578 eligible electors — a turnout of 31 per cent — with Mayor Tom Mrakas returned to office at the head of the certified results. October 28, 2026

Source: Town of Aurora

Aurora to plant 4,800 new trees with federal canopy funding

The Town is on track to plant 4,800 new trees by the end of 2027 — about 800 larger-caliper trees and 4,000 seedlings along streets, in parks and on municipal lands — backed by a $635,350 grant through the Federation of Canadian Municipalities' Growing Canada's Community Canopies initiative, and aimed at the Town's 40 per cent canopy target for 2034. October 21, 2026

Source: Town of Aurora

Historic Victoria Hall to reopen as a downtown Aurora restaurant

The Town has reached an agreement with restaurateur Stephen Ho — formerly of Aqua Grill — to open an intimate, roughly 30-seat restaurant in Victoria Hall, the 1883 Gothic Revival landmark steps from Town Park and Aurora Town Square. The Town will upgrade the designated heritage building starting in 2027 while preserving its character. October 9, 2026

Source: Town of Aurora

Living in AuroraAt a glance

Aurora sits on Yonge Street in the middle of York Region, between Richmond Hill and Newmarket. The Town counted 62,057 people in the 2021 Census, up 11.9% from 55,445 in 2016, across 50 square kilometres — one of the faster growth rates in this guide series, in a town that still reads as a town.

Source: Aurora, Ontario

Lieutenant-Governor John Graves Simcoe ordered Yonge Street extended to Holland Landing in 1793; the road opened in 1794–1796 and the first house in Aurora was built at Yonge and Catherine in 1795. In 1804 Richard Machell became the first merchant at Yonge and Wellington, and the hamlet became known as Machell's Corners. The name Aurora was adopted on January 1, 1854, and with the railway's arrival in 1853 Aurora emerged as an important centre north of Toronto.

Source: Aurora, Ontario

What draws people is the balance: a genuine heritage core — Northeast Old Aurora was designated a provincial Heritage Conservation District in 2006, and Aurora won the Prince of Wales Prize for Municipal Heritage Leadership in 2008 — wrapped in family subdivisions, with growth now directed to the Yonge and Wellington corridors and the lands east to Highway 404. Buyers who choose the neighbourhood first and the house second do best here.

NeighbourhoodsA heritage core, established streets — and an east side still growing

Aurora Village

The town's main strip on Yonge Street at Wellington Street — the settlement that began as Machell's Corners when Richard Machell set up as its first merchant in 1804, and still Aurora's centre today.

Source: Aurora, Ontario

Northeast Old Aurora

The old town's northeast quarter — designated in 2006 as a provincial Heritage Conservation District, part of the heritage record that earned Aurora the Prince of Wales Prize for Municipal Heritage Leadership in 2008.

Source: Aurora, Ontario

Hills of St. Andrew

A residential area around Bathurst Street and St. John's Sideroad, developed in the 1980s alongside St. Andrew's College — established family streets on the town's west side, named for the school beside them.

Source: Aurora, Ontario

Aurora Promenade

The Yonge Street and Wellington Street corridors — with the GO Rail Station, the strategic areas the Town's Official Plan designates to accommodate new growth through intensification. The Promenade plan anticipated 2,930 additional residents along the two corridors.

Source: Town of Aurora — Official Plan (By-law 5285-10) · Aurora, Ontario

Leslie Street & St. John's Sideroad

The east-side growth lands: a majority share of Aurora's future growth sits in the undeveloped portions along Leslie Street and St. John's Sideroad, where new detached, townhouse and condominium development has been building since the late 2010s.

Source: Aurora, Ontario

Aurora GO Station Area

The lands around Aurora GO Station, which York Region has proposed for Major Transit Station Area (MTSA) designation — under which the area would undergo intensification, with increased density of jobs and residents around the station.

Source: Aurora, Ontario

Every Aurora neighbourhood

The heritage core — Aurora Village · Northeast Old Aurora

Established west side — Hills of St. Andrew

Growth corridors & east side — Aurora Promenade · Leslie Street & St. John's Sideroad · Aurora GO Station Area · 2C Lands

SchoolsTwo boards · the ratings families ask about

Aurora High School

Rated 8.4/10 and ranked 46th of 747 Ontario secondary schools in the Fraser Institute's 2025 report card — Aurora's top-rated secondary school.

Source: Fraser Institute — Report Card on Ontario's Secondary Schools 2025

Dr. G.W. Williams Secondary School

Rated 8.3/10 and ranked 52nd of 747 in the Fraser Institute's 2025 report card.

Source: Fraser Institute — Report Card on Ontario's Secondary Schools 2025

École secondaire Renaissance

Rated 8.1/10 and ranked 79th of 747 in the Fraser Institute's 2025 report card — a strong French-language option inside Aurora itself.

Source: Fraser Institute — Report Card on Ontario's Secondary Schools 2025

Cardinal Carter Catholic High School

Rated 7.6/10 and ranked 130th of 747 in the Fraser Institute's 2025 report card — the Catholic board's Aurora secondary school.

Source: Fraser Institute — Report Card on Ontario's Secondary Schools 2025

Private & independent schools

Aurora is home to St. Andrew's College (SAC) — an independent all-boys preparatory school for Grades 5–12, founded in 1899, on a 126-acre campus with more than 650 boarding and day students — and to its partner girls' day school, St. Anne's School. Each private school sets its own admissions and fees, so check with the school directly.

Source: CIS Ontario — St. Andrew's College

Childcare & York Region's Program Finder

York Region's Early Years Program Finder lets parents search licensed child care centres in Aurora — including CWELCC programs, subsidized care, family drop-in programs and EarlyON Child and Family Centres — alongside licensed centre-based and home-based options, nursery schools and school-age before- and after-school programs. No town-specific count is published, so search the Finder by town name, and register as soon as your move is firm.

Source: York Region — Child Care Information for Parents

Daily lifeHeritage streets, school campuses and room still to grow

Aurora's housing sorts into three bands. The core around Yonge and Wellington holds the oldest stock — the village that began as Machell's Corners, with Northeast Old Aurora protected as a Heritage Conservation District since 2006. Around it sit the established subdivisions, including the Hills of St. Andrew on the west side, developed in the 1980s. The newest homes are on the east side, where Aurora has expanded beyond Industrial Parkway to Highway 404 since the early 21st century and the built boundary is now contiguous with Newmarket in the north.

Because each band was built in a different era, the questions change by street. In the heritage core, look closely at the age and systems of older homes and at what the conservation district means for renovations. In the east-side subdivisions, the checks are newer-build ones: closing adjustments, and how much construction is still coming to the streets around you.

Aurora Village & Machell's Corners

Yonge at Wellington — where Richard Machell became the first merchant in 1804 and the hamlet took his name. The intersection is still the town's main strip, 220 years on.

Source: Aurora, Ontario

Northeast Old Aurora's heritage district

Designated a provincial Heritage Conservation District in 2006; in 2008 Aurora was awarded the Prince of Wales Prize for Municipal Heritage Leadership — the old town's streets are protected as a set, not house by house.

Source: Aurora, Ontario

St. Andrew's College

A 126-acre independent-school campus in the town's west end, founded in 1899, with more than 650 boarding and day students — an institution that shapes its whole neighbourhood, from the Hills of St. Andrew name to the school-year rhythm.

Source: CIS Ontario — St. Andrew's College

The GO station & the Promenade

The Yonge and Wellington corridors and the GO Rail Station are the Town Official Plan's strategic growth areas — the part of Aurora planned to change most, through intensification rather than new subdivisions.

Source: Town of Aurora — Official Plan (By-law 5285-10)

Aurora still works the way it was laid out in the 1790s — Yonge Street through the middle, the old village at its heart — with the growth pushed to the corridors and the east side.

Getting around & workingTransit, commuting, jobs and education

Transit & commuting

Yonge Street is a York Region Regional Corridor running straight through Aurora, and the GO Rail Station anchors the town's transit future: the station area is a strategic growth area in the Town Official Plan, and York Region has proposed Major Transit Station Area designation for it, under which the area would intensify with increased density of jobs and residents. The majority of future growth is split between the Leslie Street and St. John's Sideroad lands and intensification in built-up areas — so new supply clusters either at the station and corridors or on the east side toward Highway 404.

Source: Town of Aurora — Official Plan (By-law 5285-10) · Aurora, Ontario

Employment & education

Aurora is a headquarters town out of proportion to its size: Magna International — the auto-parts company founded by Frank Stronach — is based here, TC Transcontinental runs a magazine printing plant in town, and both the York Region District School Board and the York Catholic District School Board maintain their head offices in Aurora, on Wellington Street West and Bloomington Road West respectively. The 2C employment lands between Highway 404 and Leslie Street are anticipated to provide approximately 6,000 jobs at full build-out. Aurora has no university or college campus of its own — post-secondary is a commute, which families should price into a move.

Source: Aurora, Ontario

New homes & growthWhat is being built — and what is planned

The Aurora Promenade — the Yonge Street and Wellington Street corridors and the GO Rail Station — is designated in the Town Official Plan as the strategic area to accommodate new growth through intensification; the Promenade plan anticipated 2,930 additional residents along the two corridors.

Source: Town of Aurora — Official Plan (By-law 5285-10) · Aurora, Ontario

The 2C Lands — between Highway 404 and Leslie Street — are designated a significant employment zone, anticipated to provide approximately 6,000 jobs at full build-out, with major office growth in the Official Plan and residential restricted to the west side of Leslie Street.

Source: Aurora, Ontario

Around the station, York Region has proposed Major Transit Station Area (MTSA) designation for the Aurora GO Station area, under which it would undergo intensification with increased density of jobs and residents — the mechanism that turns a commuter stop into a neighbourhood.

Source: Aurora, Ontario

Heritage leadership, recognised

Northeast Old Aurora was designated a provincial Heritage Conservation District in 2006, and Aurora was awarded the Prince of Wales Prize for Municipal Heritage Leadership in 2008.

Source: Aurora, Ontario

Machell's Corners

Before it was Aurora, it was Machell's Corners — named for Richard Machell, the first merchant at Yonge and Wellington from 1804. The name Aurora itself was adopted on January 1, 1854.

Source: Aurora, Ontario

New homes nearby

New homes in Whitchurch-Stouffville (1)

How Ujval helps here

Aurora is part of the Greater Toronto Area coverage Ujval runs from his Kitchener-Waterloo-Guelph base — the same personal-search model, applied to a smaller town where good homes on the heritage streets and in the established subdivisions move quietly. Tell him the areas — Aurora Village, Northeast Old Aurora, the Hills of St. Andrew, or the newer east side — and the budget, and he personally searches the live MLS® system, off-market homes and new builds, then sends a shortlist of real, currently available homes. Finding the property is his job, not yours. On Aurora's older core homes his civil-engineering background goes to work on structure and systems before you offer; on new builds he reads the builder contracts, deposit schedules and closing adjustments line by line. Selling in Aurora? The home review starts with comparable sales on your actual street.

Thinking about Aurora?

Tell Ujval what you’re looking for — he’ll build your shortlist personally.

or call/text +1 226-612-3123

Frequently asked questionsAbout living and buying in Aurora

What is Aurora known for?

A heritage Yonge Street core that began as Machell's Corners in 1804, a protected Heritage Conservation District in Northeast Old Aurora, St. Andrew's College — the independent boys' school founded in 1899 — and head offices including Magna International and both York Region school boards.

Which neighbourhoods does this guide cover?

Aurora Village, Northeast Old Aurora, the Hills of St. Andrew, the Aurora Promenade, the Leslie Street & St. John's Sideroad growth lands and the Aurora GO Station Area in depth, plus the wider area list including the 2C Lands.

Who is Aurora best for?

Families, heritage-street lovers, GO commuters, and buyers who want a smaller-town feel with head-office jobs inside York Region.

What does the guide say about schools in Aurora?

The guide's Schools section covers the ratings families ask about, naming schools such as Aurora High School — rated 8.4/10 in the Fraser Institute's 2025 report card — Dr. G.W. Williams Secondary School and École secondaire Renaissance.

Are there new homes and pre-construction projects in Aurora?

New subdivisions are building on Aurora's east side and along its growth corridors, and Ujval adds verified projects to this site as they release — the New Homes section above covers the Aurora Promenade, the GO station area and the 2C Lands that shape where the next supply lands.

How does Ujval help buyers and sellers in Aurora?

He personally searches the live MLS® system, off-market homes and new builds and sends a shortlist of real, currently available homes. For sellers, the home review starts with comparable sales on your actual street.

Community Guide

Newmarket — York Region's historic heart

From Historic Main Street and Fairy Lake to the Yonge–Davis growth centre, Newmarket — York Region's seat — pairs an early-19th-century downtown with the region's hospital, civic jobs and a planned second downtown at Yonge and Davis.

87,942 people (2021 Census)Regional seat of York RegionHome to Southlake Regional Health CentreMain Street a Provincial Heritage Conservation District since 2013Yonge–Davis centre planned for 33,000 residents & 32,000 jobs

Best for: Families, York Region and hospital workers, and GTA buyers who want a real historic main street with growth still coming.

LOCAL NEWS ROOM · NEWMARKET

Official 2026 election results are in for Newmarket

Mayor John Taylor was acclaimed, Tom Vegh was elected Deputy Mayor and Regional Councillor, and turnout reached 29 per cent with 20,740 ballots cast, the Town's official results show. October 27, 2026

Source: Town of Newmarket

Newmarket earns a perfect drinking-water inspection score for a sixth straight year

The Town announced on Operators Appreciation Day that it again scored 100 per cent in the provincial drinking-water inspection — full compliance for the sixth consecutive year. October 23, 2026

Source: Town of Newmarket

Applications open for Newmarket's windrow-clearing help this winter

The Town is taking applications until November 15 for its Residential Windrow Opening Pilot Program — the first 100 eligible households, aimed at seniors and residents with a disability who also show financial need, get driveway windrows opened after plowing from November 15 to March 31. October 8, 2026

Source: Town of Newmarket

Living in NewmarketAt a glance

Newmarket sits on the Holland River in the middle of York Region, and it is the region's seat. The Town counted 87,942 people in the 2021 Census, up 4.4% from 84,224 in 2016, across just 38.50 km2 — a built-up town, not a sprawling one.

Source: Newmarket, Ontario

It began in 1801, when Timothy Rogers and Quaker families from Vermont and Pennsylvania settled around the Holland River on a grant of 8,000 acres. Joseph Hill built a mill on the river and dammed it to form the mill pond now known as Fairy Lake, and the settlement took its name as a 'New Market' set against York, the old market. The first train arrived in June 1853 on the first railway in Upper Canada; Newmarket became a village in 1857 and a town in 1880.

Source: Newmarket, Ontario

What draws people today is the combination: a real heritage main street, the regional hospital, civic and school-board jobs, and a second, denser centre now planned where Yonge Street meets Davis Drive. Buyers who choose the neighbourhood first and the house second do best here.

NeighbourhoodsFour areas the facts support — a heritage core, two old hamlets, and the new centre

Historic Downtown / Main Street

The heart of town: early-19th-century buildings on Main Street South, recognised as a Provincial Heritage Conservation District in October 2013. This is the Newmarket most people picture — and the streets around it hold the town's oldest housing.

Source: Newmarket, Ontario

Armitage

A former hamlet at Yonge Street south of Mulock Drive, now inside Newmarket — named for first settler Amos Armitage, and notable as the first settlement of neighbouring King Township before the boundaries moved.

Source: Newmarket, Ontario

Bogarttown

The former hamlet at Mulock Drive and Leslie Street, on the town's east side. Growth pulled this way after Highway 404 arrived, and the streets around it are where much of Newmarket's later building happened.

Source: Newmarket, Ontario

Yonge–Davis Urban Centre

The planned second centre at Yonge Street and Davis Drive — one of only four Urban Growth Centres in York Region, planned for significant growth through intensification, with the Southlake hospital lands and both regional corridors inside its boundary.

Source: Town of Newmarket — Urban Centres Secondary Plan

Every Newmarket neighbourhood

The heritage core — Historic Downtown / Main Street · Fairy Lake

The old hamlets — Armitage · Bogarttown

The growth centre — Yonge–Davis Urban Centre · Yonge Street south of Green Lane · Southlake / Regional Healthcare Centre area

SchoolsTwo boards · strong Fraser results at the top, and one well-known independent school

Newmarket High School

York Region District School Board — rated 8.5/10 and ranked 42nd of 747 Ontario secondary schools in the Fraser Institute's 2025 report card, the strongest secondary result in town.

Source: Fraser Institute — Report Card on Ontario's Secondary Schools 2025

Sacred Heart Catholic High School

York Catholic District School Board — rated 7.2/10 and ranked 178th of 747 in the Fraser Institute's 2025 report card.

Source: Fraser Institute — Report Card on Ontario's Secondary Schools 2025

Sir William Mulock Secondary School

York Region District School Board — rated 6.6/10 and ranked 294th of 747 in the Fraser Institute's 2025 report card.

Source: Fraser Institute — Report Card on Ontario's Secondary Schools 2025

Huron Heights Secondary School

York Region District School Board — rated 6.1/10 and ranked 367th of 747 in the Fraser Institute's 2025 report card.

Source: Fraser Institute — Report Card on Ontario's Secondary Schools 2025

Dr. John M. Denison Secondary School

York Region District School Board — rated 5.6/10 and ranked 453rd of 747 in the Fraser Institute's 2025 report card. On the elementary side, Bogart Public School rated 8.6/10 and ranked 182nd of 3,052 in the 2025 elementary report card — the town's top elementary result.

Source: Fraser Institute — Report Card on Ontario's Secondary Schools 2025 · Fraser Institute — Report Card on Ontario's Elementary Schools 2025

Private & independent schools

Pickering College is in Newmarket: an independent, co-educational day school (Junior Kindergarten to Grade 12) and boarding school (Grades 7–12) on a 42-acre campus, with 562 students. Founded in 1842 and in its current Newmarket location since 1909, it is Canada's only Quaker-founded school.

Source: Pickering College — At a Glance

Childcare & York Region's finder

Licensed childcare in Newmarket is searched through York Region's Early Years Program Finder, which covers licensed centres — including Canada-Wide Early Learning and Child Care (CWELCC) programs — subsidised care, and EarlyON Child and Family Centres. Register as soon as your move is firm; the finder is searched by town name.

Source: York Region — Child Care Information for Parents

Daily lifeA mill pond, a heritage main street, and two working corridors

Newmarket's daily geography is simple to learn. The old town gathers around Main Street and Fairy Lake in the middle; the hospital and civic buildings anchor the Davis Drive side; and Yonge Street runs down the west as the town's second main street. Most neighbourhoods sit between those three spines.

Because each pocket was built in a different era, the checks change by street. Around the heritage core, look closely at wiring, plumbing and foundations on older homes. In the intensification areas near Yonge and Davis, the questions are about construction still to come on the streets around you.

Historic Main Street

Early-19th-century buildings under heritage-district protection since 2013 — the town's shopping, dining and gathering street, and the reason Newmarket's downtown feels older and more settled than most GTA centres its age.

Source: Newmarket, Ontario

Fairy Lake

The mill pond Joseph Hill created by damming the Holland River for his mill — now the green pause at the edge of downtown, where the river story the town grew from is still visible.

Source: Newmarket, Ontario

Yonge Street & Davis Drive

The working corridors: the Viva rapidway along Davis Drive is complete and work has begun on the Yonge Street rapidway, per the Town — the transit spine the new urban centre is being built around.

Source: Town of Newmarket — Urban Centres Secondary Plan

It adds up to a town with two centres — the heritage one it grew up with, and the denser one now being planned — and most buyers here are really choosing which Newmarket they want to live in.

Getting around & workingRapid transit on Davis, the hospital economy, and no campus in town

Transit & commuting

The Viva rapidway along Davis Drive is complete, and work has begun on the Yonge Street Viva rapidway, according to the Town's Urban Centres Secondary Plan page. Those two corridors — Yonge Street and Davis Drive — frame how the town's growth, and its commuting, is organised.

Source: Town of Newmarket — Urban Centres Secondary Plan

Employment & education

Southlake Regional Health Centre is the anchor employer — a Town report described it as Newmarket's largest employer — alongside the other major public-sector employers named for the town: the Regional Municipality of York, the Town of Newmarket, York Regional Police and the two school boards. Private-sector names include Celestica, TS Tech Canada, Bill Gosling Outsourcing, Mars Canada, Exco Technologies, Magna International and Cintas. One honest gap: no university or college campus in Newmarket was verified — Seneca Polytechnic's published campus list has no Newmarket campus — so post-secondary students commute out of town.

Source: Newmarket, Ontario · Seneca Polytechnic — Campuses and Locations

New homes & growthWhat is planned — a second centre at Yonge & Davis

The Urban Centres Secondary Plan centres growth on the 'Newmarket Centre' Provincial Urban Growth Centre at Yonge Street and Davis Drive — one of only four in York Region. The Urban Growth Centre, Southlake, the Davis Drive corridor and the Yonge Street corridor together are forecast to become a community of 33,000 residents and 32,000 jobs; the Secondary Plan area covers about 290 hectares, 130 of them prime for redevelopment.

Source: Town of Newmarket — Urban Centres Secondary Plan

The Town's planning names four growth areas in all: the Yonge–Davis intersection, Yonge Street south of Green Lane, the Regional Healthcare Centre lands around Southlake, and the Historic Downtown Centre on Main Street South.

Source: Newmarket, Ontario

The first railway in Upper Canada

The first train reached Newmarket in June 1853 on the Toronto, Simcoe & Lake Huron Union Railroad — the first railway in Upper Canada — and the town's growth followed the line.

Source: Newmarket, Ontario

A 'New Market'

The name itself is a comparison: the settlement was the new market, set against York — today's Toronto — as the old one.

Source: Newmarket, Ontario

How Ujval helps here

Newmarket is covered from Ujval's Kitchener-Waterloo-Guelph base, on the same terms as his home turf — and it is a York Region market where the choice between the heritage core and the growing Yonge–Davis centre matters more than any single listing. Tell him what you need — size, budget, timing — and he personally searches the live MLS® system, off-market homes and new builds, then sends a shortlist of real, currently available homes. Finding the property is his job, not yours. Selling? The home review starts with comparable sales on your actual street.

Thinking about Newmarket?

Tell Ujval what you’re looking for — he’ll build your shortlist personally.

or call/text +1 226-612-3123

Frequently asked questionsAbout living and buying in Newmarket

What is Newmarket known for?

Newmarket is known as the seat of York Region, for Southlake Regional Health Centre, and for Historic Main Street — early-19th-century buildings protected as a Provincial Heritage Conservation District since 2013, beside Fairy Lake on the Holland River.

Which neighbourhoods does this guide cover?

The guide covers Historic Downtown / Main Street, Armitage, Bogarttown and the Yonge–Davis Urban Centre — the heritage core, the town's two old hamlets, and the planned growth centre at Yonge Street and Davis Drive.

Who is Newmarket best for?

Families, York Region and hospital workers, and GTA buyers who want a real historic main street, strong schools and civic employment — with a denser second centre still being built at Yonge and Davis.

What does the guide say about schools in Newmarket?

Newmarket High School rated 8.5/10 and ranked 42nd of 747 in the Fraser Institute's 2025 secondary report card, with Sacred Heart at 7.2 and Sir William Mulock at 6.6. The town is also home to Pickering College, an independent JK–12 day and boarding school. No university or college campus in town was verified.

Are there new homes and pre-construction projects in Newmarket?

Growth is planned mainly through intensification under the Urban Centres Secondary Plan at Yonge and Davis. Ujval's project feeder does not currently track a Newmarket pre-construction project — he adds verified projects as they release, and can search new builds for you directly.

How does Ujval help buyers and sellers in Newmarket?

Tell him the neighbourhoods and the budget, and he personally searches the live MLS® system, off-market homes and new builds, then sends a shortlist of real, currently available homes — finding the property is his job, not yours. For sellers, the home review starts with comparable sales on your actual street.

Community Guide

East Gwillimbury — Four villages, room to grow

From Holland Landing on the East Holland River to Sharon, Queensville and Mount Albert, East Gwillimbury is a town of villages — 34,637 people across nearly 245 km2, most of it still countryside — that has just adopted the plan guiding it to roughly 128,600 people by 2051.

34,637 people (2021 Census) — up 44.4% since 2016Growth planned to ~128,600 residents by 2051Home to the Sharon Temple, a National Historic SiteFour villages: Holland Landing, Sharon, Queensville, Mount AlbertMost land stays Greenbelt / Oak Ridges Moraine countryside

Best for: Families who want village life and space, buyers priced out of Newmarket and Aurora, and anyone who wants to buy ahead of a planned growth wave.

LOCAL NEWS ROOM · EAST GWILLIMBURY

East Gwillimbury adopts the UN Declaration as its reconciliation framework — a York Region first

The Town's October 2 newsletter reports that Council adopted the United Nations Declaration on the Rights of Indigenous Peoples as a framework for reconciliation on September 9 — the first municipality in York Region to do so. October 2, 2026

Source: Town of East Gwillimbury — EG eNews

Holland Landing's Yonge Street revitalization nears the finish line

The Town reports the final section between Bradford Street/Thompson Drive and Doane Road is being finished — decorative streetlights, landscaping, upgraded sidewalks, a multi-use path, new signals and a pedestrian bridge — with completion expected in late 2026. October 2, 2026

Source: Town of East Gwillimbury — EG eNews

East Gwillimbury council approves climate adaptation and community energy plans

Council approved both plans on September 9, building on the Town's 2023 climate emergency declaration. The energy plan sketches a path to cut community emissions 34 per cent by 2030 and up to 90 per cent by 2050, without committing the Town to immediate spending. September 16, 2026

Source: Town of East Gwillimbury

Living in East GwillimburyAt a glance

East Gwillimbury has no single downtown. It is a town of villages — Holland Landing, Sharon, Queensville and Mount Albert are its main centres, and the Civic Centre sits on Leslie Street in Sharon. The 2021 Census counted 34,637 people, up 44.4% from 23,991 in 2016 — one of the fastest growth rates in York Region, from a small base.

Source: East Gwillimbury

The name honours Elizabeth Simcoe, née Gwillim, wife of Lieutenant-Governor John Graves Simcoe, who ordered Yonge Street built north from Lake Ontario to what is now Holland Landing. The township was incorporated under the Baldwin Act on 1 January 1850, and the modern Town was formed on 1 January 1971 by amalgamating the township with its villages and hamlets.

Source: East Gwillimbury

In Sharon stands the town's landmark: the Sharon Temple, built between 1825 and 1831 by the Children of Peace and designated a National Historic Site of Canada in 1990. It is the clearest sign of what this town is — old villages with real history, surrounded by countryside, at the edge of a growth wave that has only started.

NeighbourhoodsFour villages — there is no single centre, and that is the point

Holland Landing

The village on the East Holland River, one of the town's main centres and its closest community to Newmarket and Highway 404. Under the new plan, Holland Landing East is one of the six named growth areas.

Source: East Gwillimbury · Town of East Gwillimbury — Council Approves Updated Official Plan and Complete Communities Secondary Plan

Sharon

The civic village: the Civic Centre is on Leslie Street here, and so is the Sharon Temple. Sharon Heights and Sharon East are both named growth areas in the Complete Communities Secondary Plan.

Source: East Gwillimbury · Town of East Gwillimbury — Council Approves Updated Official Plan and Complete Communities Secondary Plan

Queensville

The village once known colloquially as The Four Corners — and the growth story of the town. Under the earlier Official Plan framework Queensville was planned for the most growth of any community in East Gwillimbury.

Source: East Gwillimbury

Mount Albert

The village on the town's east side, one of its main centres — the most self-contained of the four, with the countryside of the moraine at its edges.

Source: East Gwillimbury

Every East Gwillimbury neighbourhood

The villages — Holland Landing · Sharon · Queensville · Mount Albert

The planned growth areas — Green Earth Village · Holland Landing East · Sharon Heights · Sharon East · Yonge Corridor · Walnut Farms

SchoolsElementary schools in town · no secondary school in town — stated plainly

No secondary school in East Gwillimbury — the honest picture

There are currently no secondary schools in East Gwillimbury. Holland Landing students attend Dr. John M. Denison Secondary School in Newmarket, and students from Sharon, Queensville and Mount Albert attend Huron Heights Secondary School in Newmarket or Stouffville District Secondary School in Whitchurch-Stouffville. Families who need a high school in town should factor that bus ride in from the start.

Source: East Gwillimbury

Jean-Béliveau Public School

York Region District School Board (French immersion) — the town's top-rated elementary school in the Fraser Institute's 2025 elementary report card, rated 7.5/10 and ranked 589th of 3,052.

Source: Fraser Institute — Report Card on Ontario's Elementary Schools 2025

Phoebe Gilman Public School

York Region District School Board — rated 7.2/10 and ranked 753rd of 3,052 in the Fraser Institute's 2025 elementary report card.

Source: Fraser Institute — Report Card on Ontario's Elementary Schools 2025

Park Avenue Public School, Holland Landing

York Region District School Board — rated 6.1/10 and ranked 1,495th of 3,052 in the Fraser Institute's 2025 elementary report card, serving Holland Landing.

Source: Fraser Institute — Report Card on Ontario's Elementary Schools 2025

Private & independent schools

No private or independent school in East Gwillimbury was verified in this guide's research — the in-town schooling is the public and Catholic elementary set above, with secondary school in Newmarket or Whitchurch-Stouffville. Families set on private education should plan around schools in those neighbouring towns.

Childcare & York Region's finder

Licensed childcare is searched through York Region's Early Years Program Finder, which covers licensed centres — including CWELCC programs — subsidised care, home-based options and EarlyON Child and Family Centres. Search by town name, and register early: small towns have short lists and shorter availability.

Source: York Region — Child Care Information for Parents

Daily lifeVillage main streets, a national historic site, and countryside between

Daily life here is organised by village. Each of Holland Landing, Sharon, Queensville and Mount Albert has its own small centre, and the driving between them is through farmland and moraine — under the earlier Official Plan framework, almost 75% of the town's land was to remain undeveloped as Greenbelt and Oak Ridges Moraine.

Source: East Gwillimbury

That shape decides the housing questions. In the established village streets, the stock is older and the checks are the usual ones for its age. In the growth areas the plan names, the questions are servicing, phasing and how much construction is still coming to the streets around you.

Sharon Temple

Built 1825–1831 by the Children of Peace in Sharon, designated a National Historic Site in 1990 — eight heritage buildings and some 6,000 artifacts on a 1.8-hectare site, and the town's signature landmark.

Source: East Gwillimbury

Holland Landing & the East Holland River

The town's river village — Yonge Street was built north to here on Simcoe's order, and Holland Landing remains one of the main centres, with the Yonge Corridor named among the new plan's growth areas.

Source: East Gwillimbury · Town of East Gwillimbury — Council Approves Updated Official Plan and Complete Communities Secondary Plan

Queensville

Once 'The Four Corners', now the community the plans point to first: the earlier framework planned Queensville for the most growth in town, and a post-secondary institution for the Queensville area appears in the town's plans as an intention — not an existing campus.

Source: East Gwillimbury

East Gwillimbury rewards buyers who think in villages rather than subdivisions: pick the village whose rhythm fits you, because the countryside between them is protected — and staying.

Getting around & workingA car-and-corridor town today · employers named by the Town itself

Transit & commuting

This is a town of villages spread across 244.91 km2, and daily life is organised around its road corridors — Yonge Street through Holland Landing, named the Yonge Corridor in the growth plan, and Leslie Street through Sharon, where the Civic Centre sits. The Complete Communities framework plans the new neighbourhoods around those corridors rather than scattering them across the countryside.

Source: East Gwillimbury · Town of East Gwillimbury — Council Approves Updated Official Plan and Complete Communities Secondary Plan

Employment & education

The Town's own 2023 economic development workshop named its largest private employers: Multimatic (about 450 employees), Costco Wholesale (364), Geo A. Kelson (318), the Real Canadian Superstore (250), Skelton Canada (200), New Leaf (200), Landmark Bus Lines (191), Rona+ (185) and Longo's (138) — with York Region itself (about 1,000) the largest public-sector presence, and a 1.2-million-square-foot Loblaw / Choice Properties distribution centre on Woodbine Avenue described by the Town at its 2022 groundbreaking as the town's largest employment development. On education, the honest facts are absences: no post-secondary campus is located in East Gwillimbury, and none of its secondary schools either — both are next door in Newmarket.

Source: Town of East Gwillimbury — Economic Development Council Workshop, 2023-10-11 · East Gwillimbury

New homes & growthWhat is planned — an adopted plan to 2051, six growth areas

Council adopted the updated Official Plan, with the Complete Communities Secondary Plan, on 23 July 2026. It guides growth to 2051, when East Gwillimbury is projected to reach approximately 128,600 residents and 44,300 jobs — nearly four times the 2021 population.

Source: Town of East Gwillimbury — Council Approves Updated Official Plan and Complete Communities Secondary Plan

The Secondary Plan names six growth areas: Green Earth Village, Holland Landing East, Sharon Heights, the Yonge Corridor, Walnut Farms and Sharon East. Under the earlier 2010 framework, growth concentrated in Holland Landing, Sharon, Queensville and Mount Albert, with Queensville planned for the most — and almost 75% of the town's land remaining undeveloped Greenbelt and Oak Ridges Moraine.

Source: Town of East Gwillimbury — Council Approves Updated Official Plan and Complete Communities Secondary Plan · East Gwillimbury

The Sharon Temple

The Children of Peace built it between 1825 and 1831; it was designated a National Historic Site of Canada in 1990 and remains the town's best-known building.

Source: East Gwillimbury

New homes nearby

New homes in Whitchurch-Stouffville (1)

How Ujval helps here

East Gwillimbury is covered from Ujval's Kitchener-Waterloo-Guelph base, on the same terms as his home turf — a villages market where buying well means knowing which of Holland Landing, Sharon, Queensville and Mount Albert fits, and what the new Official Plan brings to its streets next. Tell him what you need — size, budget, timing — and he personally searches the live MLS® system, off-market homes and new builds, then sends a shortlist of real, currently available homes. Finding the property is his job, not yours. Selling? The home review starts with comparable sales on your actual street.

Thinking about East Gwillimbury?

Tell Ujval what you’re looking for — he’ll build your shortlist personally.

or call/text +1 226-612-3123

Frequently asked questionsAbout living and buying in East Gwillimbury

What is East Gwillimbury known for?

East Gwillimbury is known as a town of villages — Holland Landing, Sharon, Queensville and Mount Albert — and for the Sharon Temple in Sharon, built by the Children of Peace in 1825–1831 and now a National Historic Site, surrounded by Greenbelt and Oak Ridges Moraine countryside.

Which neighbourhoods does this guide cover?

The guide covers the town's four main villages: Holland Landing, Sharon, Queensville and Mount Albert, plus the six growth areas named in the Complete Communities Secondary Plan, including Holland Landing East, Sharon Heights and the Yonge Corridor.

Who is East Gwillimbury best for?

Families who want village life and space, buyers priced out of Newmarket and Aurora, and anyone comfortable buying ahead of growth — the town is planned to grow from 34,637 people in 2021 to about 128,600 by 2051.

What does the guide say about schools in East Gwillimbury?

Elementary schools are in town — Jean-Béliveau rated 7.5/10 in the Fraser Institute's 2025 elementary report card is the top result — but there is no secondary school in East Gwillimbury: students attend Dr. John M. Denison or Huron Heights in Newmarket, or Stouffville District in Whitchurch-Stouffville. There is no post-secondary campus in town.

Are there new homes and pre-construction projects in East Gwillimbury?

The growth framework is set — an Official Plan adopted in July 2026 with six named growth areas — but Ujval's project feeder does not currently track an East Gwillimbury pre-construction project. He adds verified projects as they release, and can search new builds for you directly.

How does Ujval help buyers and sellers in East Gwillimbury?

Tell him which village and the budget, and he personally searches the live MLS® system, off-market homes and new builds, then sends a shortlist of real, currently available homes — finding the property is his job, not yours. For sellers, the home review starts with comparable sales on your actual street.

Community Guide

King — York Region's countryside township

From King City to Nobleton and Schomberg, King is the countryside township inside York Region — the region's largest municipality by land at 333.12 km2 and its smallest by population at 27,333 — where most growth is steered into three villages and the rest stays moraine, Greenbelt and farmland.

27,333 people (2021 Census)333.12 km2 — York Region's largest land area, smallest population66% on the Oak Ridges Moraine, 33% in the Greenbelt (Township figures)Home to Seneca Polytechnic — King Campus on 282 hectaresLargest employer: Seneca College (Township profile)

Best for: Buyers who want land and quiet within reach of the GTA, village-core families, and Seneca King Campus students and staff.

LOCAL NEWS ROOM · KING

Taste of King returns in November with prix fixe menus across the township

The Township's culinary celebration runs November 6 to 22, with special menus at restaurants across King City, Nobleton and Schomberg — from Locale King City and Craft Kitchen to The Schomberg Pub & Patio and Holland Marsh Wineries. October 30, 2026

Source: Township of King

King is winter ready: overnight parking restrictions return November 1

Winter parking restrictions run November 1 to April 15, with on-street parking prohibited from 2 a.m. to 6 a.m., as crews prepare to maintain more than 650 lane kilometres of roads and nearly 100 kilometres of sidewalks. October 29, 2026

Source: Township of King

King Township releases official results for the 2026 municipal election

Mayor Steve Pellegrini leads the declared-elected council for the 2026–2030 term, and turnout hit 32.71 per cent — 7,640 voters, the township's highest municipal turnout since 2003 — with online advance voting accounting for over half of ballots cast. The new council is sworn in November 23. October 28, 2026

Source: Township of King

Living in KingAt a glance

King has no single centre. King City is its largest community, and Nobleton and Schomberg are its other two villages, with hamlets like Kettleby, Laskay and Lloydtown between them. The Township counted 27,333 people in the 2021 Census across 333.12 km2 — the largest land area in York Region, with its smallest population.

Source: King, Ontario

Simcoe named the township for John King, an English under-secretary of state. The first survey was done in 1800; Timothy Rogers received a grant of 40 farms in 1801 and brought the first settler group in February 1802, and Armitage — named for first settler Amos Armitage — was King's first settlement, on land that is now part of Newmarket. The township was incorporated in 1850, and its boundaries shifted when York Region formed in 1971.

Source: King, Ontario

The Township describes itself as predominantly rural — 66% of it lies on the Oak Ridges Moraine and 33% within the Greenbelt, in the Township's own figures — and that protected countryside, minutes from Vaughan and Richmond Hill, is exactly what people buy here.

NeighbourhoodsThree villages carry the township — the hamlets carry its history

King City

The largest community in King and its growth village: home to the Municipal Centre, Seneca College's King Campus, The Country Day School, Villanova College and the Kingbridge Centre. The draft Official Plan forecast had King City growing from 6,900 to 15,500 people — by far the township's biggest change.

Source: Township of King — King City · Township of King — Appendix C, Overview of the Draft Our King Official Plan (June 2019)

Nobleton

One of King's three villages, with a Village Core designation in the Official Plan and a draft forecast of growth from 5,700 to 7,000 — village streets in the township's southwest, closest to Bolton and Vaughan.

Source: Township of King — Appendix C, Overview of the Draft Our King Official Plan (June 2019)

Schomberg

The north-end village at the Highway 27 / Highway 9 corridor, with the smallest forecast growth of the three villages — 2,900 to 3,100 in the draft plan — and a main-street character the Township promotes in its investment profile.

Source: Township of King — Schomberg Community Investment Profile · Township of King — Appendix C, Overview of the Draft Our King Official Plan (June 2019)

Every King neighbourhood

The three villages — King City · Nobleton · Schomberg

The hamlets — Ansnorveldt · Kettleby · Laskay · Lloydtown · Pottageville

SchoolsOne public secondary school, strong elementary results, and two well-known independent schools

King City Secondary School

York Region District School Board — the only public secondary school in King, rated 6.7/10 and ranked 275th of 747 in the Fraser Institute's 2025 report card.

Source: Fraser Institute — Report Card on Ontario's Secondary Schools 2025

St. Mary Catholic Elementary School, Nobleton

York Catholic District School Board — rated 8.4/10 and ranked 231st of 3,052 in the Fraser Institute's 2025 elementary report card, the township's top elementary result.

Source: Fraser Institute — Report Card on Ontario's Elementary Schools 2025

Schomberg Public School

York Region District School Board — rated 8.0/10 and ranked 351st of 3,052 in the Fraser Institute's 2025 elementary report card, serving the Schomberg village area.

Source: Fraser Institute — Report Card on Ontario's Elementary Schools 2025

Private & independent schools

King City holds two of York Region's best-known independent schools: The Country Day School, a JK–12 co-educational, non-denominational school on a 100-acre campus, operating since 1972; and Villanova College, an independent Catholic, Augustinian school. No Fraser Institute rating for either school was found in the 2025 report cards used for this guide, so none is published here.

Source: CIS Ontario — The Country Day School · King, Ontario

Childcare & York Region's finder

Licensed childcare is searched through York Region's Early Years Program Finder, which covers licensed centres — including CWELCC programs — subsidised care, home-based options and EarlyON Child and Family Centres. In a township of villages, search each village you are considering, not just the township name.

Source: York Region — Child Care Information for Parents

Daily lifeVillage cores, a college in the woods, and protected countryside

King's housing sorts by village and by lot. King City, Nobleton and Schomberg hold the village streets and the newer subdivisions; between and around them are the rural lots and estate properties that make up most of the township's land — and most of its appeal.

The checks change with the property. On village streets, they are the usual ones for the home's age. On rural lots, add the rural questions — wells, septic and road frontage — and on any property near the moraine or Greenbelt boundary, confirm exactly what can and cannot be built before you offer.

Seneca King Campus

Seneca Polytechnic's King Campus at 13990 Dufferin Street in King City sits on 282 hectares of woods, lake and fields about 40 minutes north of Toronto — a college campus that feels like a park, and the township's largest employer.

Source: Seneca Polytechnic — Campuses and Locations

King City

The township's working centre: the Municipal Centre, both independent schools and the Kingbridge Centre are all here, per the Township's own King City page — the village where King's services concentrate.

Source: Township of King — King City

Schomberg

The north-end village at Highway 27 and Highway 9 — the smallest of the three villages, with an investment profile of its own and the Holland Marsh country at its doorstep.

Source: Township of King — Schomberg Community Investment Profile

King is the trade most GTA countryside buyers are actually making: land, quiet and protected views, in exchange for driving — and its three villages are where that trade is easiest to live with.

Getting around & workingGrowth steered to the villages · a college, nurseries and golf at the top of the employer list

Transit & commuting

The Township's planning steers growth to its existing villages rather than new corridors: the draft Official Plan set 15% of residential growth to 2031 inside the built boundaries of King City, Nobleton and Schomberg, mainly in Core Area, Mixed Use and Major Transit Station Area designations, and the 2051 Official Plan Review now under way names Village Cores, the Major Transit Station Area and Mixed Use Areas as its strategic growth areas. King City, the principal village, is where that transit-oriented growth concentrates.

Source: Township of King — Appendix C, Overview of the Draft Our King Official Plan (June 2019) · Township of King — 2051 Official Plan Review: Living in King (January 2025)

Employment & education

The Township's own profile lists its top ten employers: Seneca College first, then Priestly Demolition, Brookdale Treeland Nurseries, Cardinal Golf Club, Showa, B.C. Instruments, ClubLink, Robert B. Somerville Company, The Country Day School and the Kingbridge Centre — a mix of a college, construction and nurseries, golf and schools that matches the township itself. Head offices in King include ClubLink Corp., LGL Ltd., Robert B. Somerville, B.C. Instruments and Showa Canada. For education, Seneca's King Campus is a college campus; there is no university campus in King — the University of Toronto's Koffler Scientific Reserve and the University of Guelph's Muck Crops Research Station are research facilities, not student campuses.

Source: Township of King — 2022 Consolidated Financial Statements, Community / Business Profile · Seneca Polytechnic — Campuses and Locations

New homes & growthWhat is planned — village growth, and a 2051 plan now in review

The draft Our King Official Plan forecast (2016–2031) concentrated growth in the three villages: King City 6,900 to 15,500 people, Nobleton 5,700 to 7,000, and Schomberg 2,900 to 3,100, with the countryside population declining — growth in the villages, protection outside them.

Source: Township of King — Appendix C, Overview of the Draft Our King Official Plan (June 2019)

A 2051 Official Plan Review is now under way. Its Living in King discussion paper covers growth management, strategic growth areas — Village Cores, the Major Transit Station Area and Mixed Use Areas — and settlement-area boundary expansions: the document that will decide where King's next neighbourhoods can go.

Source: Township of King — 2051 Official Plan Review: Living in King (January 2025)

Named for a home-office official

Lieutenant-Governor Simcoe named the township for John King, English Under-Secretary of State for the Home Office from 1794 to 1801.

Source: King, Ontario

How Ujval helps here

King is covered from Ujval's Kitchener-Waterloo-Guelph base, on the same terms as his home turf — a township where the lot, the village and the moraine boundary matter as much as the house, and where rural properties reward a careful read before you offer. Tell him what you need — size, budget, timing — and he personally searches the live MLS® system, off-market homes and new builds, then sends a shortlist of real, currently available homes. Finding the property is his job, not yours. Selling? The home review starts with comparable sales on your actual street.

Thinking about King?

Tell Ujval what you’re looking for — he’ll build your shortlist personally.

or call/text +1 226-612-3123

Frequently asked questionsAbout living and buying in King

What is King known for?

King is known as York Region's countryside township — its largest municipality by land and smallest by population — with three villages (King City, Nobleton and Schomberg), Oak Ridges Moraine and Greenbelt countryside, estate properties, and Seneca Polytechnic's King Campus.

Which neighbourhoods does this guide cover?

The guide covers King City, Nobleton and Schomberg in depth, and the hamlets of Kettleby, Laskay and Lloydtown among the township's smaller communities.

Who is King best for?

Buyers who want land, quiet and protected countryside within reach of Vaughan, Richmond Hill and Toronto; families drawn to its village cores and independent schools; and Seneca King Campus students and staff.

What does the guide say about schools in King?

King City Secondary School — the township's only public secondary school — rated 6.7/10 in the Fraser Institute's 2025 report card, and St. Mary Catholic Elementary in Nobleton rated 8.4/10 among elementary schools. King City is also home to The Country Day School and Villanova College; no Fraser rating for either was found in the 2025 report cards, so none is published here.

Are there new homes and pre-construction projects in King?

Growth is planned mainly inside King City, Nobleton and Schomberg under the Township's official plan process. Ujval's project feeder does not currently track a King pre-construction project — he adds verified projects as they release, and can search new builds for you directly.

How does Ujval help buyers and sellers in King?

Tell him the village or the kind of lot you want and the budget, and he personally searches the live MLS® system, off-market homes and new builds, then sends a shortlist of real, currently available homes — finding the property is his job, not yours. For sellers, the home review starts with comparable sales on your actual street.

Community Guide

Whitchurch-Stouffville — Country, close to the city

From Stouffville's Main Street to Ballantrae and Musselman's Lake, Whitchurch-Stouffville — 'country, close to the city', in its own motto — is a town of 49,864 built around one growing urban community, with a new Official Plan to 2051 approved in part in September 2025.

49,864 people (2021 Census)Stouffville proper: 36,753 peopleTown projections: 91,654 by 2041New Official Plan to 2051 approved in part Sept 25, 2025Founded on Abraham Stouffer's mills

Best for: Families who want a small-town main street with GO access, Markham and Richmond Hill movers trading up for space, and lake-and-country buyers at Ballantrae and Musselman's Lake.

LOCAL NEWS ROOM · WHITCHURCH-STOUFFVILLE

Ottawa puts up to $8.75 million toward Ballantrae's 240,000-square-foot multi-sport complex

The federal government announced funding through the Build Communities Strong Fund for the Ballantrae Multi Sport Complex — a dome with a FIFA-sized turf field, courts, a 400-metre indoor track and classrooms. Construction is anticipated to begin in 2027 and take about eight to ten months. October 30, 2026

Source: Housing, Infrastructure and Communities Canada via Canada Newswire

Town questions a proposed 1-million-square-foot funeral complex on Greenbelt land in Gormley

A rezoning filed in July proposes a 1.06-million-square-foot mausoleum, reception and crematorium complex on 42 acres on Woodbine Avenue. Town staff have questioned whether its scale complies with Greenbelt and Oak Ridges Moraine protections; the application, which is not approved, remains under review after a September public meeting. October 29, 2026

Source: Connect CRE Canada

Downtown revitalization work starts on Main Street in November

The Town advises that construction for the Downtown Revitalization Project runs November 2 to December 23 on Main Street between Park Drive and about 100 metres east of it, completing a storm sewer extension and roadway restoration. October 22, 2026

Source: Town of Stouffville

Living in Whitchurch-StouffvilleAt a glance

The town's centre is the Community of Stouffville — 36,753 of the town's 49,864 people in the 2021 Census, up 8.8% town-wide from 45,837 in 2016 — with Ballantrae, Musselman's Lake and a ring of hamlets across 206.42 km2 of moraine country.

Source: Whitchurch-Stouffville

Whitchurch Township was created in 1792, named for Whitchurch in Herefordshire. Abraham Stouffer, a Mennonite who arrived from Pennsylvania in 1804, built a sawmill in operation by 1817 and a gristmill by 1825, and Stouffville grew around them; the Toronto and Nipissing Railway, built in 1871, aided its growth, and it was incorporated as a village in 1877. On 1 January 1971 the township and the village merged to form today's town.

Source: Whitchurch-Stouffville

The balance the town sells is in its motto — country, close to the city. The urban community keeps growing along Main Street, Highway 48 and the two GO station areas, while places like Musselman's Lake and Ballantrae stay deliberately small. Buyers do best choosing which version of the town they want first.

NeighbourhoodsOne urban community, two lake-and-country settlements, and the GO growth areas

Stouffville

The town's largest urban area and its main street community — a historic Main Street core, the town's schools and services, and most of its housing, old and new. The majority of the town's residential growth is expected here.

Source: Whitchurch-Stouffville · Town of Whitchurch-Stouffville — Official Plan Review, Public Open House Visioning Presentation (2020-09-23)

Ballantrae

A settlement area north of Stouffville whose land-use and servicing policies were approved by the Ontario Land Tribunal on 31 January 2025 through Official Plan Amendment 136 — country lots and a quieter pace, a short drive from the urban community.

Source: Town of Whitchurch-Stouffville — Official Plan

Musselman's Lake

The hamlet area covered by the same OPA 136 policies as Ballantrae — a small lake community inside the town, and the clearest expression of the 'country' half of the town's motto.

Source: Town of Whitchurch-Stouffville — Official Plan

Lincolnville & the GO station areas

Lincolnville is one of the town's listed communities, and the Downtown GO and Lincolnville GO Major Transit Station Areas are named strategic growth areas in the Town's planning — where transit-oriented growth is meant to land.

Source: Whitchurch-Stouffville · Town of Whitchurch-Stouffville — Official Plan Review, Public Open House Visioning Presentation (2020-09-23)

Every Whitchurch-Stouffville neighbourhood

The urban community — Stouffville

Lake & country settlements — Ballantrae · Musselman's Lake · Preston Lake

The hamlets — Bethesda · Bloomington · Cedar Valley · Gormley · Lemonville · Lincolnville · Pine Orchard · Pleasantville · Ringwood · Vandorf · Vivian · Wesley Corners

SchoolsTwo boards · a strong French Catholic result at the top

ÉSC Pape-François

Conseil scolaire catholique MonAvenir — rated 7.8/10 and ranked 111th of 747 in the Fraser Institute's 2025 secondary report card, the town's top secondary result. Its elementary namesake rated 8.7/10 and ranked 161st of 3,052 in the 2025 elementary report card.

Source: Fraser Institute — Report Card on Ontario's Secondary Schools 2025 · Fraser Institute — Report Card on Ontario's Elementary Schools 2025

Stouffville District Secondary School

York Region District School Board — rated 7.2/10 and ranked 178th of 747 in the Fraser Institute's 2025 secondary report card.

Source: Fraser Institute — Report Card on Ontario's Secondary Schools 2025

Whitchurch Highlands Public School

York Region District School Board — rated 7.9/10 and ranked 392nd of 3,052 in the Fraser Institute's 2025 elementary report card, the strongest English elementary result in town; Barbara Reid Public School followed at 7.7 and Wendat Village at 7.5.

Source: Fraser Institute — Report Card on Ontario's Elementary Schools 2025

Private & independent schools

No private or independent school in Whitchurch-Stouffville was verified in this guide's research — in-town schooling is the public, Catholic and French Catholic board set above. Families set on private education should plan around schools in neighbouring Markham, Richmond Hill or Newmarket.

Childcare & York Region's finder

Licensed childcare is searched through York Region's Early Years Program Finder, which covers licensed centres — including CWELCC programs — subsidised care, home-based options and EarlyON Child and Family Centres. Search by community name as the town grows; the newest neighbourhoods fill lists fastest.

Source: York Region — Child Care Information for Parents

Daily lifeA main street, two GO stations, and countryside that starts quickly

Most daily life happens inside the Community of Stouffville: Main Street, the schools, the arena-and-library side of town. Outside it, the town changes fast — a few minutes' drive puts you in hamlets, at Musselman's Lake, or on moraine farmland, and that contrast is the product.

The housing questions follow the same split. In the established urban streets, check the home's age and systems as you would anywhere. In the growth areas near Highway 48 and the GO stations, the questions are phasing, servicing and how much building is still coming around you.

Main Street, Stouffville

The historic core of the community that grew around Stouffer's mills — the town's working main street and the centre its newer neighbourhoods orient to.

Source: Whitchurch-Stouffville

Musselman's Lake

A small lake hamlet whose land-use policies run under the 2004 Official Plan consolidation via OPA 136 — cottage-country texture inside a GTA town.

Source: Town of Whitchurch-Stouffville — Official Plan

Ballantrae

The settlement area paired with Musselman's Lake in OPA 136, approved January 2025 — estate-and-country living that the new plan treats on its own terms rather than as overflow from Stouffville.

Source: Town of Whitchurch-Stouffville — Official Plan

It is two towns in one boundary — a growing urban community with GO stations, and a ring of hamlets and lake settlements the plans deliberately keep small. Know which one you are buying into.

Getting around & workingGO-anchored growth · business parks named, employers honestly not

Transit & commuting

The Town's own planning names the transit anchors: the Downtown GO and Lincolnville GO Major Transit Station Areas are strategic growth areas in the Official Plan Review, alongside the Highway 48 Corridor and the Gateway / Western Approach areas. Growth here is meant to gather at the stations and the corridor, not spread across the moraine.

Source: Town of Whitchurch-Stouffville — Official Plan Review, Public Open House Visioning Presentation (2020-09-23)

Employment & education

The honest version: no Town economic-development source naming a largest-employer list for Whitchurch-Stouffville was found for this guide, so none is published. What the Town's Official Plan does confirm is where employment land sits — the Stouffville Business Park, the Gormley Business Park / Industrial Area and the Vandorf Industrial Area (their Employment Area policies were deferred when the new plan was approved in part in 2025). On education, no university or college campus in town was verified — post-secondary is a commute from here.

Source: Town of Whitchurch-Stouffville — Official Plan

New homes & growthWhat is planned — a new Official Plan to 2051, growth in Stouffville

The Town's new Official Plan, approved in part by the Minister on 25 September 2025, guides growth and development to 2051 — growth management, protected major transit station areas, housing and transportation options, infrastructure, and protection of the natural heritage and agricultural systems. Its Employment Area policies were deferred at approval.

Source: Town of Whitchurch-Stouffville — Official Plan

The majority of residential growth is expected in the Community of Stouffville, per the Town's Official Plan Review — with strategic growth areas at the Downtown GO and Lincolnville GO station areas, the Highway 48 Corridor and the Gateway / Western Approach. Town projections cited for the town reach 72,109 people by 2031 and 91,654 by 2041.

Source: Town of Whitchurch-Stouffville — Official Plan Review, Public Open House Visioning Presentation (2020-09-23) · Whitchurch-Stouffville

Ballantrae and Musselman's Lake follow their own track: their land-use and servicing policies were approved by the Ontario Land Tribunal on 31 January 2025 through Official Plan Amendment 136, and continue under the 2004 Official Plan consolidation until they are consolidated into the new plan.

Source: Town of Whitchurch-Stouffville — Official Plan

Whitchurch-Stouffville has 1 new-construction projects tracked here — 0 now selling, 1 coming soon — across Townhouse, Detached.

Founders Walk

Fairgate Homes & OPUS Homes · Coming Soon · Pricing not yet released

Founders Walk — tracked on this site

Ujval's pre-construction feeder tracks Founders Walk in Whitchurch-Stouffville, listed as Coming Soon — the New Homes section for this town is built from verified feeder records like it.

New homes nearby

New homes in Markham (1)

How Ujval helps here

Whitchurch-Stouffville is covered from Ujval's Kitchener-Waterloo-Guelph base, on the same terms as his home turf — and it already has a tracked project here: Founders Walk, listed Coming Soon in his pre-construction feeder, checked the same way as every project on this site. Tell him what you need — size, budget, timing — and he personally searches the live MLS® system, off-market homes and new builds, then sends a shortlist of real, currently available homes. Finding the property is his job, not yours. Selling? The home review starts with comparable sales on your actual street.

Thinking about Whitchurch-Stouffville?

Tell Ujval what you’re looking for — he’ll build your shortlist personally.

or call/text +1 226-612-3123

Frequently asked questionsAbout living and buying in Whitchurch-Stouffville

What is Whitchurch-Stouffville known for?

It is known for living up to its motto — 'country, close to the city': the growing Community of Stouffville with its historic Main Street and GO stations, ringed by hamlets and lake settlements like Musselman's Lake and Ballantrae on the Oak Ridges Moraine.

Which neighbourhoods does this guide cover?

The guide covers Stouffville, Ballantrae, Musselman's Lake and the Lincolnville and Downtown GO station growth areas, with the town's hamlets — Gormley, Lemonville, Ringwood, Vandorf and others — listed in full.

Who is Whitchurch-Stouffville best for?

Families who want a small-town main street with GO access to the city, Markham and Richmond Hill movers trading up for space, and buyers who want lake-and-country living at Ballantrae or Musselman's Lake without leaving the GTA.

What does the guide say about schools in Whitchurch-Stouffville?

ÉSC Pape-François rated 7.8/10 and ranked 111th of 747 in the Fraser Institute's 2025 secondary report card, and Stouffville District Secondary School rated 7.2. On the elementary side, Pape-François rated 8.7 and Whitchurch Highlands 7.9. No private school or post-secondary campus in town was verified.

Are there new homes and pre-construction projects in Whitchurch-Stouffville?

Yes — Ujval's feeder tracks Founders Walk here, listed as Coming Soon, and the New Homes section for this town is built from those verified feeder records. Growth is directed mainly to the Community of Stouffville and the GO station areas under the new Official Plan to 2051.

How does Ujval help buyers and sellers in Whitchurch-Stouffville?

Tell him the community and the budget, and he personally searches the live MLS® system, off-market homes and new builds, then sends a shortlist of real, currently available homes — finding the property is his job, not yours. For sellers, the home review starts with comparable sales on your actual street.

Community Guide

Georgina — Lake Simcoe's south shore

From Keswick on Cook's Bay to Sutton, Jackson's Point and Pefferlaw, Georgina is the lake town at the top of York Region — 47,642 people in dispersed shoreline communities on Lake Simcoe, growing toward a projected 70,500 by 2051, with most of that growth directed to Keswick.

47,642 people (2021 Census)Growth projected to 70,500 by 2051Median household income $98,000 (2020)Largest community: Keswick, on Cook's Bay, Lake SimcoeHighway 404 reached the Keswick border in 2014

Best for: Lake-life buyers, families who want Keswick's growth with a shoreline attached, and commuters who accept the drive for the lake at the end of it.

LOCAL NEWS ROOM · GEORGINA

Georgina's official 2026 election results are certified

Dale Kerr Genge was elected mayor and Naomi Davison re-elected regional councillor, the Town Clerk's certified results show. Turnout rose to 29.13 per cent from 27.23 per cent in 2022, with 13,123 ballots cast — 6,495 of them online. October 28, 2026

Source: Town of Georgina

Southlake Health to bring its first Advanced Care Centre to Georgina

Southlake Health is partnering with Treasure Hill to build a purpose-built Advanced Care Centre at the southwest corner of Woodbine Avenue and Old Homestead Road — part of Southlake's Distributed Health Network, bringing care closer to home for northern York Region and southern Simcoe County. October 19, 2026

Source: Georgina Post (Southlake Health media release)

Georgina wins a Healthy Community Award for its Climate Action Plan

The Town received the Lake Simcoe Region Conservation Authority's Healthy Community Award at its October 13 ceremony, recognising Georgina's Climate Action Plan and its approach to linking climate action with protecting Lake Simcoe — a plan built with input from more than 500 residents. October 16, 2026

Source: Town of Georgina

Living in GeorginaAt a glance

Georgina is the northernmost municipality in York Region, bounded to the north by Lake Simcoe — incorporated as a town, but operating as a township of dispersed communities sharing one council. Its largest communities are Keswick, Sutton and Jackson's Point, with Pefferlaw, Port Bolster, Udora and Willow Beach among the smaller ones. The 2021 Census counted 47,642 people, up 4.9% from 45,418 in 2016.

Source: Georgina, Ontario

The town was formed in 1971 by the merger of the Village of Sutton, the Township of Georgina and the Township of North Gwillimbury, and incorporated as a town in 1986. Its communities are older than the town: Keswick was originally Medina, founded by Chris Armstrong; Sutton began as Bourchier's Mills, where James O'Brien Bourchier arrived in 1821 and built saw and grist mills; and Pefferlaw was founded in the late 1820s by Capt. William Johnson, a former Royal Navy officer.

Source: Georgina, Ontario · The History Hound — How Georgina Came To Be

Life here is organised by the lake and by Keswick. Keswick is the main urban and service centre — the Civic Centre is at 26557 Civic Centre Road in Keswick — and most future growth is directed there, while Sutton, Jackson's Point and the beach communities keep the shoreline character people move here for.

NeighbourhoodsKeswick carries the growth — the shoreline communities carry the character

Keswick

Georgina's largest community, on Cook's Bay on Lake Simcoe, and its main urban and service centre — the Civic Centre is here, and the Keswick Secondary Plan directs most of the town's future growth and development here.

Source: Georgina, Ontario

Sutton

The historic community about 2 km south of Lake Simcoe, one of Georgina's largest — it began as Bourchier's Mills in 1821 and was renamed Sutton West in 1885. Older streets, a real main street, and the lake a short walk north.

Source: Georgina, Ontario · The History Hound — How Georgina Came To Be

Pefferlaw

The smaller community in eastern Georgina, founded in the late 1820s by Capt. William Johnson — the town's quiet east end, away from the Keswick growth.

Source: Georgina, Ontario

Jackson's Point

One of the town's main centres, named among its principal communities alongside Keswick and Sutton — a shoreline community on Lake Simcoe at the town's northeast.

Source: Georgina, Ontario

Simcoe Landing, Keswick

The growth community in Keswick between Ravenshoe Road and Glenwoods Avenue, from The Queensway South to Woodbine Avenue. Construction resumed after Highway 404 was extended to the Keswick border in 2014, and future plans for the area include an additional elementary and secondary school.

Source: Keswick, Ontario

Every Georgina neighbourhood

The main centres — Keswick · Sutton · Jackson's Point

The smaller communities — Pefferlaw · Baldwin · Virginia · Port Bolster · Udora · Willow Beach

The growth area — Simcoe Landing (Keswick)

SchoolsTwo secondary schools in Keswick · modest Fraser results, published straight

Our Lady of the Lake Catholic College School, Keswick

York Catholic District School Board — rated 6.6/10 and ranked 294th in the Fraser Institute's 2025 secondary report card, the stronger of Georgina's two secondary results.

Source: Fraser Institute — Report Card on Ontario's Secondary Schools 2025

Keswick High School

York Region District School Board — rated 4.5/10 and ranked 605th in the Fraser Institute's 2025 secondary report card. Published straight, as one data point: it is the public secondary school serving Keswick, and families weigh it alongside everything else a school offers.

Source: Fraser Institute — Report Card on Ontario's Secondary Schools 2025

Lake Simcoe Public School, Keswick

York Region District School Board — the highest-rated elementary school in Georgina in the Fraser Institute's elementary report card used for this guide, rated 5.8/10 and ranked 1,729th; St. Thomas Aquinas Catholic School in Keswick rated 5.4 and Black River Public School in Sutton West 5.0.

Source: Fraser Institute — Report Card on Ontario's Elementary Schools 2024

Private & independent schools

No private school in Georgina was verified in this guide's research — schooling in town is the public and Catholic board set above. Families set on private education should plan around schools further south in York Region.

Childcare & York Region's route

York Region Children's Services supports families in Georgina with finding quality child care and help paying for it, through its Early Years services. In a town of spread-out communities, start the search early and search the community you will actually live in, not just the town name.

Source: York Region — Early Years Support Services Registry / Children's Services

Daily lifeA lake town of communities, not suburbs

Georgina's communities were built as separate places — mill villages, lake settlements and farm hamlets — and they still feel that way. Keswick holds the services and the growth; Sutton holds the history; the shoreline and beach communities hold the summer. Choosing a community matters more here than choosing a subdivision.

The checks follow the community. In the older lake settlements, look at the usual age-related items plus shoreline realities — lot, water and setbacks deserve a careful read near the lake. In Simcoe Landing and the newer Keswick streets, the questions are the new-build ones: deposit schedules, closing adjustments and construction still to come.

Keswick & Cook's Bay

The largest community sits on Cook's Bay, Lake Simcoe — Georgina's main urban and service centre, where the Civic Centre, the growth and most of the town's everyday services concentrate.

Source: Georgina, Ontario

Sutton

About 2 km south of the lake, with mill-village roots from 1821 — one of the town's largest communities and its most historic main street.

Source: Georgina, Ontario

Simcoe Landing

Keswick's growth community, from Ravenshoe Road to Glenwoods Avenue between The Queensway South and Woodbine Avenue — building since the Highway 404 extension arrived in 2014, with a future elementary and secondary school in its plans.

Source: Keswick, Ontario

Georgina's offer is simple and honest: Lake Simcoe as your north horizon, a choice of distinct small communities, and Keswick's services and growth when you want them — at the price of the longest drive in York Region.

Getting around & workingGrowth to Keswick · no campus and no employer list — stated plainly

Transit & commuting

The change that reshaped Georgina commuting was a road: Highway 404 was extended to the Keswick / East Gwillimbury border at Woodbine Avenue, south of Ravenshoe Road, in 2014 — and Simcoe Landing's construction resumed on the strength of it. The town's communities still spread along the lake and the concessions between them, so daily life here is planned around the car and the 404 corridor.

Source: Keswick, Ontario

Employment & education

The honest version: no named-employer list for Georgina was verified from an official Town or York Region economic-development source for this guide, so none is published — and no university or college campus is located in Georgina. What is verified is the growth direction: Keswick is where most future growth and development will be directed under its Secondary Plan, and the town's population is projected to reach 70,500 by 2051 — the demand story here is residential and lake-driven, with work spread across York Region.

Source: Town of Georgina — Choose Georgina, Population

New homes & growthWhat is planned — 70,500 by 2051, directed to Keswick

The Town's population is projected to grow to 70,500 by 2051, from 47,642 in the 2021 Census — growth of nearly half again, on York Region Economic Development figures published by the Town.

Source: Town of Georgina — Choose Georgina, Population

Keswick is where most of that future growth and development will be directed, under the Keswick Secondary Plan review — consistent with what followed the Highway 404 extension in 2014, when Simcoe Landing resumed construction across its Ravenshoe-to-Glenwoods lands, with future plans for an additional elementary and secondary school in the community.

Source: Keswick, Ontario

A town made in 1971

Georgina was formed by the 1971 merger of the Village of Sutton and the Townships of Georgina and North Gwillimbury, and incorporated as a town in 1986 — which is why it still reads as communities first, town second.

Source: Georgina, Ontario

How Ujval helps here

Georgina is covered from Ujval's Kitchener-Waterloo-Guelph base, on the same terms as his home turf — a lake town where the community you pick, Keswick's growth side or the quieter shoreline, decides the purchase more than any single house. Tell him what you need — size, budget, timing — and he personally searches the live MLS® system, off-market homes and new builds, then sends a shortlist of real, currently available homes. Finding the property is his job, not yours. Selling? The home review starts with comparable sales on your actual street.

Thinking about Georgina?

Tell Ujval what you’re looking for — he’ll build your shortlist personally.

or call/text +1 226-612-3123

Frequently asked questionsAbout living and buying in Georgina

What is Georgina known for?

Georgina is known as York Region's Lake Simcoe town — the northernmost municipality in the region, made up of shoreline communities including Keswick on Cook's Bay, Sutton and Jackson's Point, with beaches, boating and a projected population of 70,500 by 2051.

Which neighbourhoods does this guide cover?

The guide covers Keswick, Sutton, Pefferlaw, Jackson's Point and the Simcoe Landing growth community in Keswick, with Willow Beach, Port Bolster, Udora, Baldwin and Virginia among the smaller communities listed.

Who is Georgina best for?

Lake-life buyers who want Lake Simcoe at the end of the street, families who want Keswick's newer housing and services, and commuters willing to trade the longest drive in York Region for shoreline living.

What does the guide say about schools in Georgina?

Our Lady of the Lake Catholic College School in Keswick rated 6.6/10 in the Fraser Institute's 2025 secondary report card, and Keswick High School 4.5 — modest results, published straight. Lake Simcoe Public School is the town's highest-rated elementary school. There is no university or college campus in Georgina, and no private school was verified.

Are there new homes and pre-construction projects in Georgina?

Growth is real — Keswick is planned to take most of it, and Simcoe Landing has been building since the Highway 404 extension — but Ujval's project feeder does not currently track a Georgina pre-construction project. He adds verified projects as they release, and can search new builds for you directly.

How does Ujval help buyers and sellers in Georgina?

Tell him the community and the budget, and he personally searches the live MLS® system, off-market homes and new builds, then sends a shortlist of real, currently available homes — finding the property is his job, not yours. For sellers, the home review starts with comparable sales on your actual street.

Community Guide

Pickering — Durham's Western Gateway

From Central Pickering to the new streets of Seaton in the north, Pickering — 99,186 people at the 2021 Census — is two cities at once: an established Durham community, and one of the largest planned new communities in the GTA still taking shape.

99,186 people (2021 Census)Seaton planned for ~61,000 residents7,000+ acres at Seaton, over half open spacePickering Nuclear refurbishment: 2,100+ MW planned~36 km Durham-Scarborough BRT proposed

Best for: Families, Toronto-side commuters, and buyers who want a ground-up new community taking shape in Seaton.

LOCAL NEWS ROOM · PICKERING

Official results: Kevin Ashe returned as Pickering's mayor

Pickering's official municipal election results are out: Mayor Kevin Ashe was re-elected with 13,038 votes (36.5%), turnout reached 39.42% of 91,259 eligible voters, and the new council term begins November 15, 2026. October 28, 2026

Source: City of Pickering

Pickering moves a step closer to bringing Frenchman's Bay into public ownership

The City says the key parties — including the federal and provincial governments, the Nature Conservancy of Canada and the TRCA — are now in place to frame a funding agreement and management model for acquiring Frenchman's Bay, one of the most significant coastal wetlands on Lake Ontario's north shore, much of it privately held since 1853. October 16, 2026

Source: City of Pickering

Durham municipalities team up for Hunger Action Month

Pickering joined Durham's other municipalities for Hunger Action Month, collecting food and money for Feed the Need in Durham's network of 70 community food programmes — a network that saw over 880,000 visits last year. Donation points ran from September 9 to October 5. September 1, 2026

Source: City of Pickering

Living in PickeringAt a glance

Pickering counted 99,186 people in the 2021 Census, up 8.1% from 91,771 in 2016 — steady growth in Durham Region's westernmost city, on Toronto's eastern doorstep.

Source: Statistics Canada — Focus on Geography Series, 2021 Census

The story that will shape the next generation here is Seaton: a new urban community in north Pickering planned for approximately 61,000 residents — with a long-term intensification target of 70,000 — on over 7,000 acres, more than half of it preserved as open space. The Central Pickering Development Plan behind it was approved by the province in 2006.

Source: City of Pickering — Seaton Community

That split is the honest way to read Pickering as a buyer: in the established city you are choosing a finished neighbourhood; in Seaton you are choosing a plan — and checking what has actually been built around the lot you are looking at.

NeighbourhoodsThe established city — and the new one rising in the north

Seaton

The new urban community in north Pickering: over 7,000 acres planned for approximately 61,000 residents, with more than half the land preserved as open space.

Source: City of Pickering — Seaton Community

Whitevale

Part of the Seaton lands in the north end, where Seaton Whitevale is now selling — the project tracked on this site, listed in the New Homes section below.

Source: City of Pickering — Seaton Community

Central Pickering

The growth area governed by the Central Pickering Development Plan, approved by the province in 2006 — the planning framework Seaton is being built under.

Source: City of Pickering — Seaton Community

Innovation Corridor

Seaton's prestige employment area along Highway 7 and the 407: the plan's objective is up to 35,000 jobs at full build-out, the majority of them in this corridor.

Source: City of Pickering — Seaton Community

Highway 2 Corridor

The east-west spine the proposed Durham-Scarborough BRT would run along — roughly 36 km of dedicated transit with 49 stops linking downtown Oshawa, Whitby, Ajax, Pickering and Scarborough.

Source: Metrolinx — Durham-Scarborough BRT info session

North Pickering

The city's growth frontier beyond Seaton itself — the open land where the community, its employment lands and its preserved open space all meet.

Every Pickering neighbourhood

North — Seaton · Whitevale · North Pickering

Central — Central Pickering · Innovation Corridor

Transit corridor — Highway 2 Corridor

SchoolsBoards, catchments and Fraser Institute ratings

Secondary schools — Fraser Institute ratings

Dunbarton rates 7.3/10 in the Fraser Institute's 2025 secondary report card (ranked 158th of 747) — Pickering's highest — with St. Mary at 7.1/10 (201st) and Pine Ridge at 4.9/10 (559th), published straight as the report gives them.

Source: Fraser Institute — Report Card on Ontario's Secondary Schools 2025

Elementary schools — Fraser Institute ratings

Gandatsetiagon rates 8.7/10 in the Fraser Institute's 2024 elementary report card (ranked 130th provincially) — Pickering's highest — with Elizabeth B. Phin at 8.4/10 (209th) and William Dunbar at 8.1/10 (299th).

Source: Fraser Institute — Report Card on Ontario's Elementary Schools 2024

How to read the Fraser report cards

The report cards score schools from provincewide test results — useful for comparing academic results, but only one part of a school. Catchment boundaries decide which school a given house feeds into, so check the exact address before a rating shapes your shortlist.

Source: Fraser Institute — School Report Cards

Choosing by catchment

In an established city like Pickering, two houses a street apart can feed different schools. Decide the school first where it matters to your family, then house-hunt inside that catchment — the order that avoids disappointment after you have already fallen for a home.

Private & independent schools

No Pickering private school is listed by name in this guide: the research behind it did not verify one from the school's own site or the Ontario Ministry directory, and an unverified listing helps no one. Families set on private schooling should check the Ministry's private schools list and each school directly for admissions and fees.

Childcare & Durham's directory

Durham Region's Child Care and Early Years Division is the system manager for child care and early years programmes across Durham Region, including Pickering. Families find licensed care through the Region's Child Care Directory / Program Locator — register early, because the popular neighbourhoods fill their lists first.

Source: Region of Durham — Child Care and Early Years

Daily lifeOpen space, corridors and everyday checks

Pickering's daily life splits the same way its map does. In the established city, the routines are settled — schools, shops and streets that have been finished for years. In Seaton, the promise is the plan: a new community where over half of more than 7,000 acres is preserved as open space, which is a genuinely unusual amount of green woven into a new suburb.

The practical checks follow that split. In the established neighbourhoods, look at the house itself — age, systems and upkeep. In Seaton, look around the house: which phases are built, what is still coming on the streets nearby, and how the builder's closing schedule lines up with your move.

Seaton's open space

Over half of Seaton's 7,000-plus acres is preserved as open space under the plan — the green structure the new community is being built inside, not an afterthought added at the edges.

Source: City of Pickering — Seaton Community

The Highway 2 corridor

Highway 2 and Ellesmere Road carry the proposed Durham-Scarborough BRT — roughly 36 km and 49 stops of dedicated transit across Durham's lake-shore cities.

Source: Metrolinx — Durham-Scarborough BRT info session

Pickering Nuclear Generating Station

The waterfront landmark and the city's signature employer: OPG states it has operated nuclear stations for more than five decades, and the Pickering station has been part of this shoreline for most of that span.

Source: Ontario Power Generation — Pickering Nuclear Station

Established streets vs. new phases

Most of Pickering's resale homes sit in finished neighbourhoods south of the Seaton lands; most of its new construction sits inside them. Knowing which side of that line a listing falls on tells you which questions to ask first.

Pickering rewards buyers who decide which of its two cities they are buying into — the finished one, or the one still being drawn — and then shop with the right checklist for that choice.

Getting around & workingTransit, commuting, jobs and education

Transit & commuting

The big transit proposal is the Durham-Scarborough BRT: approximately 36 km of dedicated transit connecting downtown Oshawa, Whitby, Ajax, Pickering and Scarborough, with 49 stops along Highway 2 and Ellesmere Road. It is a proposal, not a service — plan today's commute on what exists, and treat the BRT as future upside for homes along the corridor.

Source: Metrolinx — Durham-Scarborough BRT info session

Employment & education

Ontario Power Generation is the anchor employer named in this guide's research: the Pickering Nuclear Generating Station is in Pickering, and OPG — with the Province of Ontario's support — is planning to refurbish Units 5–8 to secure more than 2,100 MW for another 30-plus years, work that maintains and secures highly skilled jobs. Seaton's plan adds an objective of up to 35,000 jobs at full build-out, most in the Innovation Corridor along Highway 7 and the 407. No university or college campus in Pickering was verified for this guide; Durham's campuses sit in neighbouring Whitby and Oshawa and are covered in those guides.

Source: Ontario Power Generation — Pickering Nuclear Station · City of Pickering — Seaton Community

New homes & growthWhat is being built — and what is planned

Seaton is the plan that remakes Pickering: approximately 61,000 residents at build-out — 70,000 as the long-term intensification target — on over 7,000 acres with over half preserved as open space, under the Central Pickering Development Plan the province approved in 2006.

Source: City of Pickering — Seaton Community

The jobs are meant to arrive with the homes: Seaton's objective is up to 35,000 jobs at full build-out, the majority in the Innovation Corridor prestige employment area along Highway 7 and the 407.

Source: City of Pickering — Seaton Community

On the waterfront, OPG and the province are planning the refurbishment of Pickering Nuclear Units 5–8 to secure more than 2,100 MW for another 30-plus years. The station's current licence expires August 31, 2028, and a 10-year renewal covering January 1, 2027 to December 31, 2036 has been applied for.

Source: Ontario Power Generation — Pickering Nuclear Station

Pickering has 1 new-construction projects tracked here — 1 now selling, 0 coming soon — across Townhouse, Detached.

Seaton Whitevale

Mattamy Homes · Now Selling ·

The Central Pickering Development Plan

Approved by the province in 2006, it is the master plan behind Seaton — the document that sets the community's population, employment and open-space targets.

Source: City of Pickering — Seaton Community

Durham-Scarborough BRT

Metrolinx's proposed 36 km dedicated-transit link would tie Pickering directly to downtown Oshawa at one end and Scarborough at the other — the corridor to watch if transit shapes your shortlist.

Source: Metrolinx — Durham-Scarborough BRT info session

New homes nearby

New homes in Toronto (1) New homes in Whitby (5) New homes in Markham (1)

How Ujval helps here

Pickering is covered from Ujval's Kitchener-Waterloo-Guelph base, on the same terms as his home turf — he makes no claim to a Pickering track record, and the offer is the work itself. Tell him the areas and the budget, and he personally searches the live MLS® system, off-market homes and new builds — Seaton's phases included — then sends a shortlist of real, currently available homes. Finding the property is his job, not yours. In Seaton he reads the builder contracts, deposit schedules and closing adjustments line by line; in the established city he checks the resale basics hard before you offer. Selling in Pickering? The home review starts with comparable sales on your actual street.

Thinking about Pickering?

Tell Ujval what you’re looking for — he’ll build your shortlist personally.

or call/text +1 226-612-3123

Frequently asked questionsAbout living and buying in Pickering

What is Pickering known for?

Pickering is Durham Region's western gateway city — 99,186 people at the 2021 Census — known in this guide for two things: the Pickering Nuclear Generating Station on its waterfront, where OPG has operated for more than five decades, and Seaton, the planned community of roughly 61,000 residents being built on over 7,000 acres in its north end.

Which neighbourhoods does this guide cover?

The guide's featured six are Seaton, Whitevale, Central Pickering, the Innovation Corridor, the Highway 2 Corridor and North Pickering — the areas Pickering's own planning documents name, from the established city to the Seaton growth lands.

Who is Pickering best for?

Families, Toronto-side commuters, and buyers who want a ground-up new community taking shape in Seaton — plus anyone whose work ties to OPG or the Innovation Corridor's planned 35,000 jobs.

What does the guide say about schools in Pickering?

It explains how to compare Pickering's elementary and secondary schools by catchment, board and programme, and how the Fraser Institute's report cards work — they rank 3,052 elementary and 747 secondary schools across Ontario. Pickering's top-rated schools in those report cards are named in the Schools section above — Dunbarton leads the secondary list at 7.3/10 and Gandatsetiagon the elementary list at 8.7/10 — with the catchment advice that matters more than any single score.

Are there new homes and pre-construction projects in Pickering?

Yes. The New Homes section of this guide is built from the projects tracked on this site, now-selling first — currently including Seaton Whitevale in the Seaton community — and it updates as new Pickering projects are verified and added.

How does Ujval help buyers and sellers in Pickering?

He covers Pickering from his Kitchener-Waterloo-Guelph base on the same terms as his home turf. Tell him the areas and budget and he personally searches the live MLS® system, off-market homes and new builds, then sends a shortlist of real, currently available homes — finding the property is his job, not yours. For sellers, the review starts with comparable sales on your actual street.

Community Guide

Ajax — By the Lake

From Pickering Village and Downtown Ajax to the Lake Ontario waterfront in the south, Ajax — 126,666 people at the 2021 Census — is the town that was born in 1941 around a munitions plant, named for a warship, and now lives by its lake.

126,666 people (2021 Census)Waterfront: 70 hectares, 7 km of shoreline400 hectares of parks, trails & open spaceBorn in 1941 around Defence Industries Ltd.Named for HMS Ajax of the River Plate

Best for: Families, waterfront and trail lovers, and commuters who want a town shaped by its lakefront and its wartime founding.

LOCAL NEWS ROOM · AJAX

Ajax posts official 2026 election results, turnout up sharply

The Town has announced the official results of the 2026 municipal and school board elections: 33,511 voters cast ballots between October 19 and 26, a turnout of 32.4% — up from 22.5% in 2022. The new council's inaugural meeting is scheduled for November 16, 2026. October 27, 2026

Source: Town of Ajax

Council approves zoning for the 66-home Habitat project after a heated public meeting

Ajax council approved the zoning amendment for Habitat's Rossland Road West development after nearby residents raised traffic, parking, privacy and density concerns at a September 21 public meeting. The revised plan trims the earlier roughly 81 units to about 66 larger, family-sized homes, affordable for at least 25 years under the Town's agreement. September 24, 2026

Source: Wesal TV

Habitat for Humanity GTA picks Rossland Road West for 66 affordable homes

Habitat for Humanity GTA, in partnership with the Town, has selected 521 Rossland Road West for one of its largest affordable homeownership projects in Ontario: as many as 66 homes in a three-storey stacked townhouse community, backed by $9 million in Town funding approved in June, with housing costs capped at 32% of household income. September 15, 2026

Source: Habitat for Humanity GTA

Living in AjaxAt a glance

Ajax's history starts in 1941, when Defence Industries Limited — described by the Town as the largest defence industry in North America — located here to supply the Allies in the Second World War. Thousands of workers and their families settled around the plant, and a community was born where there had been farmland.

Source: Town of Ajax — About Ajax

Even the name is wartime: Ajax was chosen in honour of one of the three ships that engaged and routed the German battleship Graf Spee at the Battle of the River Plate in 1939. The town counted 126,666 people in the 2021 Census, up 5.8% from 119,677 in 2016.

Source: Town of Ajax — About Ajax · Statistics Canada — Focus on Geography Series, 2021 Census

What that history leaves today is a young town by Ontario standards — most of its neighbourhoods are post-war and later — wrapped around two older anchors: the village core of Pickering Village, and a Lake Ontario waterfront the Town calls its waterfront gem.

NeighbourhoodsA young town with two old anchors

Downtown Ajax

The town's centre, where a Community Improvement Plan first adopted in 2005 and amended in 2023 works on vibrancy, accessibility and economic viability — the framework Council approved on November 27, 2023.

Source: Town of Ajax — Community Improvement Plans

Pickering Village

The heritage village inside Ajax: its own Community Improvement Plan, first adopted in 2013 and amended in 2023, is designed to make the Village the cultural centre of the Town while supporting its heritage assets.

Source: Town of Ajax — Community Improvement Plans

Ajax Waterfront

The Town's waterfront gem: a 70-hectare, 7 km stretch of publicly owned and maintained land on Lake Ontario — the shoreline that anchors life in south Ajax.

Source: Town of Ajax — About Ajax

South Ajax

The lake-side neighbourhoods above that waterfront — the part of town where a walk to the shore is part of the daily routine, not a weekend trip.

Source: Town of Ajax — About Ajax

Pat Bayly Square

The civic square at the heart of the downtown redevelopment the Town highlights in its own story of Ajax — the public space the downtown is being rebuilt around.

Source: Town of Ajax — About Ajax

Rossland Road West

The established west-end corridor where Habitat for Humanity GTA and the Town are advancing 66 affordable homeownership townhomes at 521 Rossland Road West — a sign of where infill is landing in Ajax.

Every Ajax neighbourhood

Central — Downtown Ajax · Pat Bayly Square

West — Pickering Village · Rossland Road West

South — Ajax Waterfront · South Ajax

SchoolsBoards, catchments and Fraser Institute ratings

Secondary schools — Fraser Institute ratings

Pickering High School — located in Ajax — rates 7.8/10 in the Fraser Institute's 2025 secondary report card (ranked 111th of 747), the town's highest, with J Clarke Richardson at 7.2/10 (178th) and Notre Dame at 7.1/10 (201st).

Source: Fraser Institute — Report Card on Ontario's Secondary Schools 2025

Elementary schools — Fraser Institute ratings

Alexander Graham Bell rates 8.3/10 in the Fraser Institute's 2024 elementary report card (ranked 231st provincially) — Ajax's highest — with Lakeside and Notre-Dame-de-la-Jeunesse at 8.1/10 (299th).

Source: Fraser Institute — Report Card on Ontario's Elementary Schools 2024

How to read the Fraser report cards

The report cards score schools from provincewide test results — useful for comparing academic results, but only one part of a school. Catchment boundaries decide which school a given house feeds into, so check the exact address before a rating shapes your shortlist.

Source: Fraser Institute — School Report Cards

Choosing by catchment

Ajax grew in waves, and its school catchments grew with it. Decide the school first where it matters to your family, then house-hunt inside that catchment — the order that avoids disappointment after you have already fallen for a home.

Private & independent schools

No Ajax private school is listed by name in this guide: the research behind it did not verify one from the school's own site or the Ontario Ministry directory, and an unverified listing helps no one. Families set on private schooling should check the Ministry's private schools list and each school directly for admissions and fees.

Childcare & Durham's directory

Durham Region's Child Care and Early Years Division is the system manager for child care and early years programmes across Durham Region, including Ajax. Families find licensed care through the Region's Child Care Directory / Program Locator — register early, because the popular neighbourhoods fill their lists first.

Source: Region of Durham — Child Care and Early Years

Daily lifeThe lake, the trails and the village

Ajax's best daily-life asset is measured by the Town itself: a 70-hectare, 7 km stretch of publicly owned waterfront on Lake Ontario, inside 400 hectares of open space, parks, trails and conservation areas across the town. For most residents, the lake is not a view — it is the evening walk.

Inland, the texture changes by era. Pickering Village carries the heritage stock and the main-street feel; the neighbourhoods around it are post-war and suburban, built as the town grew out from the wartime plant. The checks follow the era: heritage homes reward a close look at systems and structure; newer streets ask about lot, layout and what is still being built nearby.

The Ajax waterfront

Seventy hectares and 7 km of publicly owned, Town-maintained shoreline on Lake Ontario — described by the Town as its waterfront gem, and the single biggest reason people choose south Ajax.

Source: Town of Ajax — About Ajax

400 hectares of open space

Beyond the shoreline, the Town counts 400 hectares of open space, parks, trails and conservation areas — green space is distributed through Ajax, not concentrated in one park.

Source: Town of Ajax — About Ajax

Pickering Village

The heritage core the Town's improvement plan works to make Ajax's cultural centre — the walkable, older counterpoint to the suburbs around it.

Source: Town of Ajax — Community Improvement Plans

Downtown & Pat Bayly Square

Downtown redevelopment, including the Pat Bayly Square civic space, is the Town's stated project for its centre — the place to watch for how central Ajax changes next.

Source: Town of Ajax — About Ajax

Live in Ajax and the routines organise themselves around the water: the waterfront for the everyday, the Village for character, and a young town's worth of parks and trails in between.

Getting around & workingTransit, commuting, jobs and education

Transit & commuting

The big transit proposal is the Durham-Scarborough BRT: approximately 36 km of dedicated transit connecting downtown Oshawa, Whitby, Ajax, Pickering and Scarborough, with 49 stops along Highway 2 and Ellesmere Road. It is a proposal, not a service — plan today's commute on what exists, and treat the BRT as future upside for homes along Highway 2. In town, the Downtown and Pickering Village improvement plans both work on accessibility — how people actually move through Ajax's two centres.

Source: Metrolinx — Durham-Scarborough BRT info session · Town of Ajax — Community Improvement Plans

Employment & education

This guide's research did not verify a ranked list of Ajax's largest employers, and no university or college campus in Ajax was verified for it — so neither is invented here. What is documented is where the Town is putting its economic effort: the Downtown Ajax improvement plan works on the centre's economic viability, the Pickering Village plan supports the Village as the Town's cultural centre, and the proposed BRT would tie Ajax workers directly to the job centres at both ends of the Durham corridor. Durham's campuses sit in neighbouring Whitby and Oshawa and are covered in those guides.

Source: Town of Ajax — Community Improvement Plans · Metrolinx — Durham-Scarborough BRT info session

New homes & growthWhat is being built — and what is planned

Downtown Ajax has a plan and a framework: the Downtown Community Improvement Plan, first adopted in 2005 and amended in 2023, is designed to strengthen the downtown's vibrancy, accessibility and economic viability, with the framework approved by Council on November 27, 2023; funding is considered annually.

Source: Town of Ajax — Community Improvement Plans

Pickering Village gets the same treatment with a heritage brief: its improvement plan, first adopted in 2013 and amended in 2023, aims to make the Village the cultural centre of Ajax while supporting its heritage assets.

Source: Town of Ajax — Community Improvement Plans

Across the lake-shore cities, the Durham-Scarborough BRT proposes roughly 36 km of dedicated transit and 49 stops from downtown Oshawa through Whitby, Ajax and Pickering to Scarborough — the growth corridor Ajax's Highway 2 frontage sits on.

Source: Metrolinx — Durham-Scarborough BRT info session

Pat Bayly Square & downtown redevelopment

The Town names downtown redevelopment, including the Pat Bayly Square civic space, among the projects reshaping Ajax's centre.

Source: Town of Ajax — About Ajax

A town named for a warship

Ajax honours HMS Ajax, one of the three ships that routed the Graf Spee at the Battle of the River Plate in 1939 — the founding story is built into the town's name itself.

Source: Town of Ajax — About Ajax

New homes nearby

New homes in Pickering (1) New homes in Whitby (5) New homes in Toronto (1)

How Ujval helps here

Ajax is covered from Ujval's Kitchener-Waterloo-Guelph base, on the same terms as his home turf — he makes no claim to an Ajax track record, and the offer is the work itself. Tell him the areas and the budget, and he personally searches the live MLS® system, off-market homes and new builds, then sends a shortlist of real, currently available homes. Finding the property is his job, not yours. His civil-engineering background goes to work on the older Village stock, where heritage homes reward a hard look at structure and systems before you offer. Selling in Ajax? The home review starts with comparable sales on your actual street.

Thinking about Ajax?

Tell Ujval what you’re looking for — he’ll build your shortlist personally.

or call/text +1 226-612-3123

Frequently asked questionsAbout living and buying in Ajax

What is Ajax known for?

Ajax is the Lake Ontario town that began in 1941 around Defence Industries Limited, the wartime plant the Town describes as the largest defence industry in North America, and it is named for HMS Ajax of the Battle of the River Plate. Today it is known for its waterfront: 70 hectares and 7 km of publicly owned shoreline inside 400 hectares of parks, trails and open space.

Which neighbourhoods does this guide cover?

The guide's featured six are Downtown Ajax, Pickering Village, the Ajax Waterfront, South Ajax, Pat Bayly Square and Rossland Road West — from the heritage Village to the lake.

Who is Ajax best for?

Families, waterfront and trail lovers, and commuters who want a town shaped by its lakefront and its wartime founding — with Pickering Village for character and south Ajax for the shore.

What does the guide say about schools in Ajax?

It explains how to compare Ajax's elementary and secondary schools by catchment, board and programme, and how the Fraser Institute's report cards work — they rank 3,052 elementary and 747 secondary schools across Ontario. Ajax's top-rated schools in those report cards are named in the Schools section above — Pickering High School leads the secondary list at 7.8/10 and Alexander Graham Bell the elementary list at 8.3/10 — with the catchment advice that matters more than any single score.

Are there new homes and pre-construction projects in Ajax?

Honestly: at the time of this guide's research, this site tracks no pre-construction projects in Ajax itself, so the New Homes approach here is different — Ujval searches new-build and resale opportunities for you directly, including projects in neighbouring Pickering and Whitby where this site does track now-selling communities. Ask and he will tell you plainly what is actually available.

How does Ujval help buyers and sellers in Ajax?

He covers Ajax from his Kitchener-Waterloo-Guelph base on the same terms as his home turf. Tell him the areas and budget and he personally searches the live MLS® system, off-market homes and new builds, then sends a shortlist of real, currently available homes — finding the property is his job, not yours. For sellers, the review starts with comparable sales on your actual street.

Community Guide

Whitby — Two Downtowns, One Town

From Downtown Whitby and Port Whitby on Lake Ontario to Brooklin's village core in the north, Whitby — 138,501 people at the 2021 Census — is a town with two downtowns, a working waterfront, and a growth plan being rewritten to 2051.

138,501 people (2021 Census)Land area 146.69 km²Official Plan under review to 2051Two downtowns: Whitby & Brooklin~36 km Durham-Scarborough BRT proposed

Best for: Families, corridor commuters, and buyers choosing between a historic village core in Brooklin, the lake at Port Whitby and newer growth in West Whitby.

LOCAL NEWS ROOM · WHITBY

Town Hall roofing and concrete repairs run into mid-October

Whitby advised that roof replacement and concrete repairs at Town Hall, 575 Rossland Road East, would run from September 30 to October 16, with the west entrance stairs closed on certain days and intermittent construction noise — the east and south entrances stayed open throughout. September 29, 2026

Source: Town of Whitby

Whitby council: dormant-site standards, data centres deferred, extra GO community meeting asked

September's council highlights: staff will review tougher maintenance standards for dormant development sites; the data-centre planning question was referred to the incoming council with an education session to come; and council formally asked Infrastructure Ontario for another public meeting on the proposed Whitby GO Station transit-oriented community — six towers and about 2,355 apartments. September 21, 2026

Source: Town of Whitby

Fieldgate Sports Complex opens its doors in Whitby

Whitby celebrated the official grand opening of the Fieldgate Sports Complex on September 12 — roughly 164,000 square feet west of Baldwin Street South, with a twin-pad arena, Durham's largest aquatics centre, a double gymnasium with walking track and a 13-acre outdoor park. Olympic champion Elvis Stojko joined the free community celebration. September 12, 2026

Source: Town of Whitby

Living in WhitbyAt a glance

Whitby counted 138,501 people in the 2021 Census, up 7.9% from 2016, across 146.69 km² — a density of 944.1 people per km² that tells the story plainly: a suburban town with room still left in it, especially in the north.

Source: Statistics Canada — Focus on Geography Series, 2021 Census — Whitby

The Town's current Official Plan was last updated in 2018, and Whitby is now completing a five-year Official Plan Review looking ahead to 2051 — the document that will decide where the next generation of homes, jobs and roads goes. The plan it is revising already names what matters most: Whitby's waterfront and its downtowns are identified as special places to be protected.

Source: Town of Whitby — Official Plan Review final phase

For a buyer, that makes Whitby a choice between three honest options: the established streets around the two downtowns, the lake-side south, or the growth lands of the north and west — each with a different age of housing and a different set of questions to ask.

NeighbourhoodsTwo downtowns, a waterfront and the growth lands

Downtown Whitby

The historic main-street core — one of the two downtowns Whitby's Official Plan identifies as special places to be protected as the town grows around them.

Source: Town of Whitby — Official Plan Review final phase

Brooklin

The village core in Whitby's north — the town's second downtown, protected in the Official Plan alongside the waterfront and now ringed by the town's biggest growth area.

Source: Town of Whitby — Official Plan Review final phase

Port Whitby

The lake-side district at Whitby's harbour end — one of the established secondary plan areas receiving technical updates under the Official Plan Review's Amendment 147.

Source: Town of Whitby — Official Plan Review final phase

West Whitby

The west-side growth area, the second established secondary plan area being updated under Amendment 147 — where much of Whitby's recent subdivision building has landed.

Source: Town of Whitby — Official Plan Review final phase

Whitby Waterfront

The Lake Ontario shoreline the Official Plan names a special place to be protected — the anchor for Port Whitby and the south end's daily life.

Source: Town of Whitby — Official Plan Review final phase

Brooklin Urban Expansion Area

The growth frontier around Brooklin, where Official Plan Amendment 148 responds to the Envision Durham land allocation and growth forecasts to 2051.

Source: Town of Whitby — Official Plan Review final phase

Every Whitby neighbourhood

South & the lake — Downtown Whitby · Port Whitby · Whitby Waterfront

West — West Whitby

North — Brooklin · Brooklin Urban Expansion Area

SchoolsBoards, catchments and Fraser Institute ratings

Secondary schools — Fraser Institute ratings

Donald A. Wilson rates 8.4/10 in the Fraser Institute's 2025 secondary report card (ranked 46th of 747) — Whitby's highest — with All Saints and Anderson both at 7.9/10 (95th) and Brooklin at 7.4/10 (150th).

Source: Fraser Institute — Report Card on Ontario's Secondary Schools 2025

Elementary schools — Fraser Institute ratings

Jack Miner rates 9.5/10 in the Fraser Institute's 2024 elementary report card (ranked 42nd provincially) — Whitby's highest and among the strongest in Durham — with Colonel J. E. Farewell at 8.3/10 (231st) and Fallingbrook at 8.2/10 (262nd).

Source: Fraser Institute — Report Card on Ontario's Elementary Schools 2024

How to read the Fraser report cards

The report cards score schools from provincewide test results — useful for comparing academic results, but only one part of a school. Catchment boundaries decide which school a given house feeds into, so check the exact address before a rating shapes your shortlist.

Source: Fraser Institute — School Report Cards

Choosing by catchment

Whitby's catchments differ sharply between the established south and the fast-growing north. Decide the school first where it matters to your family, then house-hunt inside that catchment — the order that avoids disappointment after you have already fallen for a home.

Private & independent schools

No Whitby private school is listed by name in this guide: the research behind it located a candidate school but could not verify its location and grades from a readable official school page, and an unverified listing helps no one. Families set on private schooling should check the Ontario Ministry's private schools list and each school directly for admissions and fees.

Childcare & Durham's directory

Durham Region's Child Care and Early Years Division is the system manager for child care and early years programmes across Durham Region, including Whitby. Families find licensed care through the Region's Child Care Directory / Program Locator — register early, because the growth areas fill their lists first.

Source: Region of Durham — Child Care and Early Years

Daily lifeVillage cores, the harbour and new subdivisions

Whitby's housing sorts into three bands. The south holds the established town — the streets around Downtown Whitby and Port Whitby, close to the lake. The middle and west hold the planned suburbs, including the West Whitby secondary plan area. The north belongs to Brooklin: a village core with an urban expansion area being planned around it.

The questions change by band. Around the downtowns and the village, look closely at the older stock itself — wiring, plumbing, foundations. In West Whitby and the Brooklin expansion lands, the checks are a new-build's: closing adjustments, and how much construction is still coming to the streets around you.

Downtowns & waterfront, protected

Whitby's Official Plan identifies the town's waterfront and downtowns as special places to be protected — the planning promise behind the character of Downtown Whitby, Brooklin and the shore.

Source: Town of Whitby — Official Plan Review final phase

Port Whitby

The harbour district in the south, an established secondary plan area now receiving technical updates under the Official Plan Review — lake-side living with a plan refresh under way.

Source: Town of Whitby — Official Plan Review final phase

Brooklin's two parts

A historic village core, and around it the Brooklin Urban Expansion Area — old Brooklin and new Brooklin are effectively two housing markets sharing one name.

Source: Town of Whitby — Official Plan Review final phase

West Whitby

The west-side secondary plan area, also under technical review — the subdivision side of Whitby, where the practical questions are phases, builders and closing dates.

Source: Town of Whitby — Official Plan Review final phase

Whitby works best when you pick your band first — lake-side south, village north, or the new west — because the town genuinely lives differently in each one.

Getting around & workingTransit, commuting, jobs and education

Transit & commuting

The big transit proposal is the Durham-Scarborough BRT: approximately 36 km of dedicated transit connecting downtown Oshawa, Whitby, Ajax, Pickering and Scarborough, with 49 stops along Highway 2 and Ellesmere Road. It is a proposal, not a service — plan today's commute on what exists, and treat the BRT as future upside for homes along the corridor.

Source: Metrolinx — Durham-Scarborough BRT info session

Employment & education

This guide's research did not verify a ranked list of Whitby's largest employers, so none is invented here. What is documented is the direction of travel: the Official Plan Review to 2051 is allocating the land for Whitby's next generation of homes and jobs, and Durham College has a Whitby campus — its campus and programme details were not verified for this guide, so check the college directly. Ontario Tech University and Trent Durham GTA sit in neighbouring Oshawa and are covered in that guide.

Source: Town of Whitby — Official Plan Review final phase

New homes & growthWhat is being built — and what is planned

The Official Plan Review is the master story: Amendment 146 brings general policy updates and alignment with provincial law and Envision Durham, and Amendment 147 makes technical updates to the secondary plans — including Port Whitby and West Whitby — that govern Whitby's established growth areas.

Source: Town of Whitby — Official Plan Review final phase

The northern frontier is Amendment 148: the Brooklin Urban Expansion Area, responding to Envision Durham's land allocation and growth forecasts — the planning step that turns Brooklin's surrounding land into tomorrow's neighbourhoods, out to the review's 2051 horizon.

Source: Town of Whitby — Official Plan Review final phase

Across the lake-shore cities, the Durham-Scarborough BRT proposes roughly 36 km of dedicated transit and 49 stops from downtown Oshawa through Whitby, Ajax and Pickering to Scarborough — the corridor Whitby's Highway 2 frontage sits on.

Source: Metrolinx — Durham-Scarborough BRT info session

Whitby has 5 new-construction projects tracked here — 5 now selling, 0 coming soon — across Townhouse, Detached, Condo Apartment. Verified prices currently start from $469,900.

New homes in Whitby under $600K → New homes in Whitby under $750K → New homes in Whitby under $1000K →

Ashburn Hills

Mattamy Homes · Now Selling ·

Whitby Meadows New Towns (Paradise)

Paradise Developments · Now Selling · From $629,990

Whitby Meadows by Great Gulf

Great Gulf · Now Selling · From $1,199,990

Station No. 3

Brookfield Residential · Now Selling · From $469,900

Brooklin Vue

Treasure Hill · Now Selling · From $589,900

The Official Plan Review to 2051

The five-year review of the plan last updated in 2018 — Amendments 146, 147 and 148 together decide how Whitby grows for the next quarter-century.

Source: Town of Whitby — Official Plan Review final phase

Port Whitby & West Whitby secondary plans

The two established growth-area plans receiving technical updates under Amendment 147 — worth reading if you are buying into either area's next phases.

Source: Town of Whitby — Official Plan Review final phase

New homes nearby

New homes in Oshawa (1) New homes in Pickering (1)

How Ujval helps here

Whitby is covered from Ujval's Kitchener-Waterloo-Guelph base, on the same terms as his home turf — he makes no claim to a Whitby track record, and the offer is the work itself. Tell him the areas and the budget, and he personally searches the live MLS® system, off-market homes and new builds — Whitby's tracked projects included — then sends a shortlist of real, currently available homes. Finding the property is his job, not yours. In Brooklin and the older south he checks the housing stock hard before you offer; in West Whitby he reads the builder contracts, deposit schedules and closing adjustments line by line. Selling in Whitby? The home review starts with comparable sales on your actual street.

Thinking about Whitby?

Tell Ujval what you’re looking for — he’ll build your shortlist personally.

or call/text +1 226-612-3123

Frequently asked questionsAbout living and buying in Whitby

What is Whitby known for?

Whitby is a Lake Ontario town of 138,501 (2021 Census) known for having two downtowns — Downtown Whitby and the Brooklin village core — and a waterfront its Official Plan names among the special places to be protected, with growth now planned to 2051.

Which neighbourhoods does this guide cover?

The guide's featured six are Downtown Whitby, Brooklin, Port Whitby, West Whitby, the Whitby Waterfront and the Brooklin Urban Expansion Area.

Who is Whitby best for?

Families, corridor commuters, and buyers choosing between a historic village core in Brooklin, the lake at Port Whitby and newer growth in West Whitby and the Brooklin expansion lands.

What does the guide say about schools in Whitby?

It explains how to compare Whitby's elementary and secondary schools by catchment, board and programme, and how the Fraser Institute's report cards work — they rank 3,052 elementary and 747 secondary schools across Ontario. Whitby's top-rated schools in those report cards are named in the Schools section above — Donald A. Wilson leads the secondary list at 8.4/10 and Jack Miner the elementary list at 9.5/10 — with the catchment advice that matters more than any single score.

Are there new homes and pre-construction projects in Whitby?

Yes. The New Homes section of this guide is built from the projects tracked on this site, now-selling first — currently including Ashburn Hills and Whitby Meadows New Towns (Paradise) — and it updates as new Whitby projects are verified and added.

How does Ujval help buyers and sellers in Whitby?

He covers Whitby from his Kitchener-Waterloo-Guelph base on the same terms as his home turf. Tell him the areas and budget and he personally searches the live MLS® system, off-market homes and new builds, then sends a shortlist of real, currently available homes — finding the property is his job, not yours. For sellers, the review starts with comparable sales on your actual street.

Community Guide

Oshawa — The Automotive City

From Downtown Oshawa's mural-lined streets to Ontario Tech University on Simcoe Street North, Oshawa — 175,383 people at the 2021 Census — is the city the McLaughlin family built cars in, and Durham's largest urban centre.

175,383 people (2021 Census)Up 10.0% from 2016Incorporated as a city in 1924McLaughlin became GM of Canada in 1918Home to Ontario Tech University

Best for: Families, Ontario Tech and Durham College students and staff, and buyers who want a full city — automotive heritage, campuses and all — at Durham prices.

LOCAL NEWS ROOM · OSHAWA

Ontario Tech to run Durham's new mobility innovation hub, DRIVE

Ontario Tech University will lead day-to-day operations of DRIVE — the Durham Region Innovation and Vehicle Ecosystem, the region's hub in the Ontario Vehicle Innovation Network — in a partnership led by the City of Oshawa. Over four years, DRIVE expects to support more than 60 Ontario mobility and transportation businesses with testing at the university's ACE facility and business programmes. September 29, 2026

Source: Ontario Tech University

A new Campus High-Performance Complex is coming to the shared Oshawa campus

Durham College and Ontario Tech University announced a three-storey Campus High-Performance Complex for their shared north Oshawa campus: nearly 60,000 square feet of new space plus about 9,000 renovated inside the Campus Ice Centre — courts, fitness and study space, targeted to open in August 2028 while the Ice Centre stays open during construction. September 9, 2026

Source: Durham College

Ontario Tech maps its next building phase: academic building 2029, residence 2027

Ontario Tech set out the next phase of its Campus Master Plan: a new academic building targeted for 2029 on the Founders Lot 2 site, The Ridge residence adding 450 beds from Fall 2027, a possible second residence of about 400 beds, and the High-Performance Complex in 2028 — a north campus being rebuilt around walking, gathering and learning by doing. September 9, 2026

Source: Ontario Tech University

Living in OshawaAt a glance

Oshawa's founding business is on its downtown walls: the McLaughlin Motor Car Company, founded in 1907, began producing automobiles and in 1918 became General Motors of Canada. The carriage and motor companies were the forerunners of GM Canada, and the cars produced in Oshawa that the City's mural programme names include the Buick Century and the GMC Pick-up.

Source: City of Oshawa — Downtown Oshawa Murals

The settlement itself is older than the cars: Skae's Corners became the Village of Oshawa in 1842, and Oshawa was incorporated as a city in 1924. The City counted 175,383 people in the 2021 Census, up 10.0% from 159,458 in 2016 — the fastest growth rate among Durham's lake-shore cities in this guide.

Source: City of Oshawa — Downtown Oshawa Murals · Statistics Canada — Focus on Geography Series, 2021 Census

Today the city has two poles: a historic downtown that wears its history on 15 murals, and a north end anchored by a university and a college campus area. Most buying decisions in Oshawa start with choosing which pole your life will orbit.

NeighbourhoodsA historic core — and a campus north end

Downtown Oshawa

The core where 15 City murals highlight Oshawa's history and milestones — from Skae's Corners to General Motors — making downtown the one part of the city that tells its own story on its walls.

Source: City of Oshawa — Downtown Oshawa Murals

North Oshawa

The campus end of the city: Ontario Tech University's north Oshawa location at 2000 Simcoe Street North anchors the area, with the Durham College presence described by Metrolinx in the same campus district near Highway 401.

Source: Ontario Tech University — Contact us · Metrolinx — Durham College Oshawa GO Station

Skae's Corners

The historic heart: the corner that became the Village of Oshawa in 1842, marked today in the City's mural programme — the oldest layer of the downtown street grid.

Source: City of Oshawa — Downtown Oshawa Murals

Simcoe Street North

The corridor that runs from downtown to the campuses, ending at Ontario Tech's 2000 Simcoe Street North address — the spine connecting Oshawa's two poles.

Source: Ontario Tech University — Contact us

GO Station Area

Around the Durham College Oshawa GO Station, where Metrolinx's upgrade is adding a new north platform, restored south platform, pedestrian bridges, a bus loop and two new tracks — preparing the Lakeshore East corridor for future electrification and the future Bowmanville Extension.

Source: Metrolinx — Durham College Oshawa GO Station

Highway 401 Corridor

The south-end employment and movement corridor Metrolinx places beside the campus district and the GO station — the route that ties Oshawa to the rest of the GTA.

Every Oshawa neighbourhood

Central — Downtown Oshawa · Skae's Corners

North — North Oshawa · Simcoe Street North

South & transit — GO Station Area · Highway 401 Corridor

SchoolsBoards, catchments and Fraser Institute ratings

Secondary schools — Fraser Institute ratings

Maxwell Heights rates 6.9/10 in the Fraser Institute's 2025 secondary report card (ranked 238th of 747) — Oshawa's highest — with R. S. McLaughlin at 6.4/10 (326th) and O'Neill at 5.7/10 (440th).

Source: Fraser Institute — Report Card on Ontario's Secondary Schools 2025

Elementary schools — Fraser Institute ratings

Seneca Trail rates 8.1/10 in the Fraser Institute's 2024 elementary report card (ranked 299th provincially) — Oshawa's highest — with Northern Dancer at 7.9/10 (387th) and Antonine Maillet at 7.8/10 (433rd).

Source: Fraser Institute — Report Card on Ontario's Elementary Schools 2024

How to read the Fraser report cards

The report cards score schools from provincewide test results — useful for comparing academic results, but only one part of a school. Catchment boundaries decide which school a given house feeds into, so check the exact address before a rating shapes your shortlist.

Source: Fraser Institute — School Report Cards

Choosing by catchment

Oshawa's catchments span a big, varied city — downtown streets, established suburbs and the campus north end feed very different schools. Decide the school first where it matters to your family, then house-hunt inside that catchment.

Private & independent schools

No Oshawa private school is listed by name in this guide: the research behind it did not verify one from the school's own site or the Ontario Ministry directory, and an unverified listing helps no one. Families set on private schooling should check the Ministry's private schools list and each school directly for admissions and fees.

Childcare & Durham's directory

Durham Region's Child Care and Early Years Division is the system manager for child care and early years programmes across Durham Region, including Oshawa. Families find licensed care through the Region's Child Care Directory / Program Locator — register early, especially near the campus end of the city.

Source: Region of Durham — Child Care and Early Years

Daily lifeMurals, campuses and a city in two halves

Downtown Oshawa wears its past openly: 15 City murals highlight the city's history and milestones, from the McLaughlin carriage works to Camp X. It is the rare downtown where a walk to lunch doubles as the local history lesson — and a reminder that this city's identity was built, literally, by making things.

The north end runs on a different clock — the academic calendar. Ontario Tech University at 2000 Simcoe Street North and the college campus district give the north a student-and-staff economy of rentals, services and semester rhythms. Which half of Oshawa you buy into decides whether your street runs on factory time, campus time, or a bit of both.

The downtown murals

Fifteen City murals highlight Oshawa's history and milestones — the McLaughlin motor story, Skae's Corners, Camp X and the city's 75th anniversary among them.

Source: City of Oshawa — Downtown Oshawa Murals

The campus district

Ontario Tech University's north Oshawa campus at 2000 Simcoe Street North, with Durham College's Oshawa presence in the same district — the institutions Metrolinx names beside the GO station and Highway 401.

Source: Ontario Tech University — Contact us · Metrolinx — Durham College Oshawa GO Station

GO station works

Construction is under way in phases at the Durham College Oshawa GO Station — new platforms, pedestrian bridges, a bus loop and two new tracks — so expect the station area to keep changing as the Lakeshore East upgrade proceeds.

Source: Metrolinx — Durham College Oshawa GO Station

A city of two poles

Downtown for history, character and the older housing stock; the north for campuses and newer growth. Most Oshawa listings make sense the moment you know which pole they belong to.

Oshawa is Durham's most urban choice: a real downtown with a story, a university city in its north end, and a housing stock that runs from 19th-century streets to campus-area new builds.

Getting around & workingTransit, commuting, jobs and education

Transit & commuting

The Durham College Oshawa GO Station upgrade is the headline: a new north platform, restored south platform, new pedestrian bridges, a new bus loop and two new tracks, preparing the Lakeshore East corridor for future electrification and connection to the future Bowmanville Extension, with construction under way in phases. On the road corridor, the proposed Durham-Scarborough BRT would add roughly 36 km of dedicated transit with 49 stops linking downtown Oshawa to Whitby, Ajax, Pickering and Scarborough.

Source: Metrolinx — Durham College Oshawa GO Station · Metrolinx — Durham-Scarborough BRT info session

Employment & education

Education is Oshawa's documented heavyweight: Ontario Tech University at 2000 Simcoe Street North and Durham College's Oshawa campus district — the pairing Metrolinx names beside the GO station — anchor the north end's employment and rental economy. The automotive thread runs back to 1907: the McLaughlin companies became General Motors of Canada in 1918, and GM's Oshawa presence is the city's defining industry story. No ranked employer list was verified for this guide, so none is quoted — but the institutions above are the ones daily life in Oshawa actually organises around.

Source: Ontario Tech University — Contact us · City of Oshawa — Downtown Oshawa Murals

New homes & growthWhat is being built — and what is planned

The Lakeshore East build-out runs through Oshawa: the Durham College Oshawa GO Station upgrade — new north platform, restored south platform, pedestrian bridges, bus loop and two new tracks — is preparing the corridor for future electrification and the future Bowmanville Extension, with construction under way in phases.

Source: Metrolinx — Durham College Oshawa GO Station

Westward, the Durham-Scarborough BRT proposes approximately 36 km of dedicated transit with 49 stops, connecting downtown Oshawa through Whitby, Ajax and Pickering to Scarborough along Highway 2 and Ellesmere Road — the transit spine for Oshawa's west side.

Source: Metrolinx — Durham-Scarborough BRT info session

Oshawa has 1 new-construction projects tracked here — 1 now selling, 0 coming soon — across Townhouse, Detached. Verified prices currently start from $399,900.

New homes in Oshawa under $600K → New homes in Oshawa under $750K → New homes in Oshawa under $1000K →

The Heights of Harmony

Minto Communities · Now Selling · From $399,900

Camp X — a caution and a story

Special Training School 103 — Camp X — officially opened December 6, 1941 on the Lake Ontario shore at the Oshawa/Whitby boundary; the City tells its story in the downtown mural programme, and the boundary detail is exactly why this guide credits it to the border, not to one city.

Source: City of Oshawa — Downtown Oshawa Murals

From Skae's Corners to a city

The Village of Oshawa dates to 1842 at Skae's Corners; city status followed in 1924 — the two dates that bracket downtown's oldest streets.

Source: City of Oshawa — Downtown Oshawa Murals

New homes nearby

New homes in Whitby (5)

How Ujval helps here

Oshawa is covered from Ujval's Kitchener-Waterloo-Guelph base, on the same terms as his home turf — he makes no claim to an Oshawa track record, and the offer is the work itself. Tell him the areas and the budget, and he personally searches the live MLS® system, off-market homes and new builds, then sends a shortlist of real, currently available homes. Finding the property is his job, not yours. His civil-engineering background goes to work downtown, where older homes reward a hard look at wiring, plumbing and foundations before you offer; near the campuses he runs the rental math honestly, semester demand and all. Selling in Oshawa? The home review starts with comparable sales on your actual street.

Thinking about Oshawa?

Tell Ujval what you’re looking for — he’ll build your shortlist personally.

or call/text +1 226-612-3123

Frequently asked questionsAbout living and buying in Oshawa

What is Oshawa known for?

Oshawa is Durham's largest city — 175,383 people at the 2021 Census — built on the McLaughlin motor story: the company founded in 1907 became General Motors of Canada in 1918. Today it pairs that automotive heritage, told on 15 downtown murals, with Ontario Tech University and Durham College in its north end.

Which neighbourhoods does this guide cover?

The guide's featured six are Downtown Oshawa, North Oshawa, Skae's Corners, Simcoe Street North, the GO Station Area and the Highway 401 Corridor.

Who is Oshawa best for?

Families, Ontario Tech and Durham College students and staff, and buyers who want a full city — automotive heritage, campuses and all — at Durham prices.

What does the guide say about schools in Oshawa?

It explains how to compare Oshawa's elementary and secondary schools by catchment, board and programme, and how the Fraser Institute's report cards work — they rank 3,052 elementary and 747 secondary schools across Ontario. Oshawa's top-rated schools in those report cards are named in the Schools section above — Maxwell Heights leads the secondary list at 6.9/10 and Seneca Trail the elementary list at 8.1/10 — with the catchment advice that matters more than any single score.

Are there new homes and pre-construction projects in Oshawa?

Yes. The New Homes section of this guide is built from the projects tracked on this site, now-selling first — currently including The Heights of Harmony — and it updates as new Oshawa projects are verified and added.

How does Ujval help buyers and sellers in Oshawa?

He covers Oshawa from his Kitchener-Waterloo-Guelph base on the same terms as his home turf. Tell him the areas and budget and he personally searches the live MLS® system, off-market homes and new builds, then sends a shortlist of real, currently available homes — finding the property is his job, not yours. For sellers, the review starts with comparable sales on your actual street.

Community Guide

Clarington — Villages & Big Energy

From Courtice in the west to Newcastle in the east, with Bowmanville at its centre and Orono to the north, Clarington — 101,427 people at the 2021 Census, and growing fast — is Durham's village municipality with a nuclear powerhouse on its shoreline.

101,427 people (2021 Census)Now estimated over 113,500Projected over 221,000 by 2051Darlington Nuclear: 3,512 MW, 4 CANDU unitsUp to 4 SMRs planned at Darlington

Best for: Families, OPG and energy-sector workers, and buyers who want real village centres with room around them — and a GO train coming.

LOCAL NEWS ROOM · CLARINGTON

Clarington's next council is official, led by Mayor Tom Dingwall

Clarington's clerk certified the 2026 municipal election results on October 27: Tom Dingwall is the incoming mayor, turnout reached 34% of 86,879 eligible voters — up from 28% in 2022 — and 95.7% of ballots were cast online. The new council is sworn in November 23, 2026. October 27, 2026

Source: Municipality of Clarington

Applefest fills downtown Bowmanville — and reroutes its buses

Durham Region Transit set out detours for Bowmanville's Applefest: King Street closed from 6 p.m. Friday, October 16 to 7 p.m. Saturday, October 17 for the festival, with routes 502 and 902 rerouted around the downtown and temporary stops posted at Scugog and King. October 8, 2026

Source: Durham Region Transit

Bowmanville's new sports dome throws its doors open

About 1,700 residents toured the new Bowmanville Community Complex dome at its October 3 open house — a 100,000-square-foot, FIFA-sized multi-sport dome, roughly four times the old Bowmanville Indoor Soccer Centre, and Clarington's first new recreation centre in nearly 20 years. The finished complex will top 172,000 square feet with pools, courts and Durham's first outdoor refrigerated skating trail. October 5, 2026

Source: Municipality of Clarington

Living in ClaringtonAt a glance

Clarington was formed in 1974 from the former Townships of Darlington and Clarke and the Town of Newcastle, on the creation of Durham Region. Bowmanville, Newcastle Village and Orono are its historic centres — which is why Clarington still reads as a family of villages rather than one continuous suburb.

Source: Municipality of Clarington — Council records (municipal history)

The Municipality's 2025 Community Profile counts 101,427 people at the 2021 Census, estimates the population now exceeds 113,500, and projects it to over 221,000 by 2051 — a doubling that would add over 40,000 new jobs. Few places in the GTA are planning to change this much, this openly.

Source: Municipality of Clarington — Community Profile 2025

For a buyer, the choice here is genuinely village-by-village: Courtice for the west and the coming GO station, Bowmanville for the full-service centre, Newcastle for the eastern village on Highway 2, Orono for the rural north — each with its own housing stock and pace.

NeighbourhoodsFour villages, a shoreline and two future stations

Bowmanville

Clarington's largest urban centre and its historic downtown core — the municipal seat, the main-street shops, and the centre the Municipality's own community map is drawn around.

Source: Municipality of Clarington — Community Profile 2025

Courtice

The western urban community, home to a future GO station on the Lakeshore East extension and to the Darlington Nuclear visitor centre at 1855 Energy Drive.

Source: Ontario Power Generation — Our host communities: Durham Region · Municipality of Clarington — Community Profile 2025

Newcastle

The eastern village community on the Highway 2 / Highway 401 corridor, shown in the municipal profile as a community and Business Improvement Area in its own right.

Source: Municipality of Clarington — Community Profile 2025

Orono

The northern rural village community on the municipal profile's community map — Clarington's small-village, country-roads option.

Source: Municipality of Clarington — Community Profile 2025

Darlington

The lakeshore name that carries the nuclear story: the Darlington Nuclear Generating Station — built in stages between 1981 and 1993 — and now the site of the Darlington New Nuclear Project on the north shore of Lake Ontario.

Source: Canadian Nuclear Safety Commission — Darlington Nuclear Generating Station

Bowmanville Transit Station Area

The growth hub forming around the future Bowmanville GO station, one of two Major Transit Station Areas in Clarington — where a 2024 application proposed a mixed-use intensification of nine high-rise buildings of 30–40 storeys and 3,900 units at 1850 Bowmanville Ave.

Source: Municipality of Clarington — Report PDS-032-24

Every Clarington neighbourhood

West — Courtice · Darlington

Central — Bowmanville · Bowmanville Transit Station Area

East & north — Newcastle · Orono

SchoolsRated schools, by the Fraser Institute

École élémentaire Viola-Léger (Bowmanville)

Rated 8.4/10 and ranked 209th in the Fraser Institute's elementary report card — Clarington's top-rated elementary school in the report.

Source: Fraser Institute — Report Card on Ontario's Elementary Schools 2024

Duke of Cambridge Public School (Bowmanville)

Rated 8.0/10 and ranked 337th in the Fraser Institute's elementary report card.

Source: Fraser Institute — Report Card on Ontario's Elementary Schools 2024

Dr Emily Stowe Public School (Courtice)

Rated 7.9/10 and ranked 387th in the Fraser Institute's elementary report card — Courtice's entry among Clarington's top-rated elementaries.

Source: Fraser Institute — Report Card on Ontario's Elementary Schools 2024

Bowmanville High School

Rated 6.4/10 and ranked 326th in the Fraser Institute's 2025 secondary report card — Clarington's top-rated secondary school in the report.

Source: Fraser Institute — Report Card on Ontario's Secondary Schools 2025

St. Stephen Catholic Secondary School (Bowmanville)

Rated 6.1/10 and ranked 367th in the Fraser Institute's 2025 secondary report card.

Source: Fraser Institute — Report Card on Ontario's Secondary Schools 2025

Private & independent schools

No Clarington private school is listed by name in this guide: the research behind it did not verify one from the school's own site or the Ontario Ministry private schools directory, and an unverified listing helps no one. Families set on private schooling should check the Ministry's directory and each school directly for admissions and fees.

Childcare & Durham's directory

Durham Region's Child Care and Early Years Division is the system manager for child care and early years programmes across Durham Region, including Clarington. Families find licensed care through the Region's Child Care Directory / Program Locator — register early in the fast-growing Courtice and Bowmanville areas.

Source: Region of Durham — Child Care and Early Years

Daily lifeVillage main streets and a working shoreline

Daily life in Clarington is organised by the villages. Bowmanville carries the largest urban centre and the historic downtown core; Courtice carries the west end and the Darlington visitor centre at 1855 Energy Drive; Newcastle and Orono carry the smaller, quieter village routines east and north. Errands, schools and hockey all have a village answer here.

The housing follows the same pattern: older stock around the village cores, subdivisions growing out from Courtice and Bowmanville, and rural properties toward Orono. In the village cores, check the house hard; in the growth areas, check the plans — station areas, expansion lands and the next phases coming to the streets around you.

Bowmanville's downtown core

The largest urban centre and historic downtown core of Clarington — the municipality's main street, services and administrative home in one place.

Source: Municipality of Clarington — Community Profile 2025

Courtice & the energy shore

The western community living beside the Darlington site — home to the future Courtice GO station and the Darlington Nuclear visitor centre at 1855 Energy Drive.

Source: Ontario Power Generation — Our host communities: Durham Region

Newcastle village

The eastern village on Highway 2 and the 401, with its own Business Improvement Area — a self-contained centre, not a bedroom appendage of Bowmanville.

Source: Municipality of Clarington — Community Profile 2025

Orono, the rural north

The northern village community on the municipal map — the choice for buyers who want Clarington's services with a rural village's pace.

Source: Municipality of Clarington — Community Profile 2025

Clarington's charm is structural: four real centres, each with its own main street and housing stock, inside one municipality that is planning to double — village life with a growth engine attached.

Getting around & workingTransit, commuting, jobs and education

Transit & commuting

The transformation coming is rail: Metrolinx's GO East Rail Expansion on the Lakeshore East line brings new station stops in Courtice and Bowmanville, each with a Major Transit Station Area planned around it. Today, Highway 401 runs the length of the municipality's south end and Highway 2 ties the villages together — Newcastle's downtown sits right on it — but the stations are what will redraw Clarington's commuting map.

Source: Municipality of Clarington — Community Profile 2025

Employment & education

Ontario Power Generation leads the Municipality's own top-employer list: the Darlington Nuclear Generating Station, on Clarington's Lake Ontario shore, runs 4 CANDU units producing 3,512 MW. The Municipality's other named top employers include St. Marys Cement, Lakeridge Health's Bowmanville Hospital, the Toyota Eastern Canada Parts Distribution Centre, Algoma Orchards, Canadian Tire Motorsport Park and Brimacombe. No university or college campus sits in Clarington itself; the Municipality notes it benefits from three nearby institutions — Durham College, Ontario Tech University and Trent University — enrolling over 24,000 new students annually between them.

Source: Canadian Nuclear Safety Commission — Darlington Nuclear Generating Station · Municipality of Clarington — Community Profile 2025

New homes & growthWhat is being built — and what is planned

The Darlington New Nuclear Project is the headline: construction of up to four Small Modular Reactors at the Darlington site — described by the Municipality as North America's first fleet of SMRs — would generate electricity for approximately 1.2 million homes, with site preparation under way.

Source: Municipality of Clarington — Community Profile 2025

Rail is the second engine: the GO East Rail Expansion adds stations in Courtice and Bowmanville with two new Major Transit Station Areas, and the Bowmanville station area has already drawn a 2024 application for nine high-rise buildings of 30–40 storeys and 3,900 units at 1850 Bowmanville Ave.

Source: Municipality of Clarington — Community Profile 2025 · Municipality of Clarington — Report PDS-032-24

Underneath both sits the arithmetic: a population expected to double by 2051, generating over 40,000 new jobs — and a Science and Technology Park poised for expansion, with full services expected by late 2026.

Source: Municipality of Clarington — Community Profile 2025

Four communities, one municipality

The Municipality's own community map names Courtice, Bowmanville, Newcastle and Orono — the four centres every Clarington search should be organised around.

Source: Municipality of Clarington — Community Profile 2025

Darlington, 1981–1993

The Darlington Nuclear Generating Station was constructed in stages between 1981 and 1993 by Ontario Hydro — the build that turned this shoreline into one of Canada's energy addresses.

Source: Darlington Nuclear Generating Station

New homes nearby

New homes in Oshawa (1) New homes in Whitby (5)

How Ujval helps here

Clarington is covered from Ujval's Kitchener-Waterloo-Guelph base, on the same terms as his home turf — he makes no claim to a Clarington track record, and the offer is the work itself. Tell him the village and the budget, and he personally searches the live MLS® system, off-market homes and new builds — the Courtice project tracked on this site included — then sends a shortlist of real, currently available homes. Finding the property is his job, not yours. His civil-engineering background goes to work in the village cores, where older homes reward a hard look at structure and systems; in the station-area growth zones he reads the plans and the builder contracts before you commit. Selling in Clarington? The home review starts with comparable sales on your actual street.

Thinking about Clarington?

Tell Ujval what you’re looking for — he’ll build your shortlist personally.

or call/text +1 226-612-3123

Frequently asked questionsAbout living and buying in Clarington

What is Clarington known for?

Clarington is Durham's eastern village municipality — Bowmanville, Courtice, Newcastle and Orono, formed in 1974 — known for the Darlington Nuclear Generating Station on its Lake Ontario shore, and for a growth plan that projects its population from 101,427 (2021) to over 221,000 by 2051.

Which neighbourhoods does this guide cover?

The guide's featured six are Bowmanville, Courtice, Newcastle, Orono, Darlington and the Bowmanville Transit Station Area.

Who is Clarington best for?

Families, OPG and energy-sector workers, and buyers who want real village centres with room around them — Courtice and Bowmanville for growth and the coming GO stations, Newcastle and Orono for village pace.

What does the guide say about schools in Clarington?

Clarington's schools carry verified Fraser Institute ratings in this guide: École élémentaire Viola-Léger leads the elementaries at 8.4/10 (ranked 209th), with Duke of Cambridge at 8.0 and Dr Emily Stowe in Courtice at 7.9; Bowmanville High School leads the secondaries at 6.4/10 (ranked 326th), with St. Stephen Catholic Secondary at 6.1. Licensed childcare runs through Durham Region's Child Care Directory.

Are there new homes and pre-construction projects in Clarington?

Yes — Clarington is growing, and this site tracks one project in the Clarington area today: Creekstone, in Courtice, which the pre-construction directory lists under Courtice. This guide's New Homes section is built from tracked projects in Clarington's communities and updates as new ones are verified — and in the meantime Ujval searches new builds directly with the builders as part of your shortlist.

How does Ujval help buyers and sellers in Clarington?

He covers Clarington from his Kitchener-Waterloo-Guelph base on the same terms as his home turf. Tell him the village and budget and he personally searches the live MLS® system, off-market homes and new builds, then sends a shortlist of real, currently available homes — finding the property is his job, not yours. For sellers, the review starts with comparable sales on your actual street.

Community Guide

Uxbridge — The Rural Township

A rural township in northern Durham with one main centre — the community of Uxbridge — and a ring of small settlements, Uxbridge offers space and heritage at a scale of 21,556 people, where the choice is as much about land and setting as about the house.

21,556 people (2021 Census)Oldest building: the 1820 Uxbridge Friends Meeting HouseRailway arrived 1871 — first passenger narrow-gauge line in North AmericaToday's township formed in 1974 with Durham RegionTop-rated elementary: Quaker Village PS, 7.8/10 (Fraser)

Best for: Buyers who want rural space and a real main street, families leaving the denser suburbs, and anyone whose life is planned around land and quiet rather than a commute clock.

LOCAL NEWS ROOM · UXBRIDGE

Uxbridge sets out its winter rules: overnight parking ban starts November 1

The Township of Uxbridge is reminding residents to get ready for winter: overnight parking is prohibited on municipal roads and lots between 2 a.m. and 7 a.m. from November 1, property owners must clear adjacent sidewalks within 24 hours of a snowfall, and fines run to $250 for obstructing roadways and $350 for blocking hydrants or sidewalks. October 30, 2026

Source: Township of Uxbridge

Uxbridge Music Hall website and ticketing platform getting a rebuild

The Uxbridge Music Hall's website and ticketing platform will relaunch near the end of 2026 with new web addresses, home pages and navigation, designed to be accessible and easier to use on desktop and mobile. The current sites will close once the new ones are live. October 27, 2026

Source: Township of Uxbridge

Township to remove invasive Phragmites from Elgin Pond

The Township of Uxbridge has identified invasive Phragmites — a restricted species under Ontario's Invasive Species Act — in Elgin Pond, and will treat the two affected areas around the dock and inlet with targeted spot spraying by a Ministry specialist, designed to protect the pond's wider ecosystem. October 16, 2026

Source: Township of Uxbridge

Living in UxbridgeAt a glance

Uxbridge counted 21,556 people in the 2021 Census, living in 8,008 of 8,310 total private dwellings — up 1.8% from 21,176 in 2016. It is a township, not a town: one main centre, the community of Uxbridge, and smaller settlements spread across a rural landscape.

Source: Uxbridge, Ontario

The first settlers were Quakers arriving from 1806 from the Catawissa, Pennsylvania area, and the community's oldest building — the Uxbridge Friends Meeting House — was built in 1820. The township was incorporated as a municipality in 1850, and in June 1871 the Toronto and Nipissing Railway arrived: the first passenger-carrying narrow-gauge railway in North America, with Uxbridge as its headquarters for over a decade.

Source: Uxbridge, Ontario

In 1974, with the creation of Durham Region, Uxbridge Township was amalgamated with the Town of Uxbridge and Scott Township to create the expanded Township of Uxbridge — the municipality buyers are purchasing into today. In a market this spread out, choose the settlement and the land first, and the house second.

Source: Uxbridge, Ontario

NeighbourhoodsOne main centre and the settlements around it

Uxbridge

The main centre in the township and its commercial and civic heart — the address most buyers mean when they say Uxbridge, with the township's services and its secondary school.

Source: Uxbridge, Ontario

Goodwood

One of the smaller settlements in the township, in the former Scott Township / Uxbridge Township settlement pattern — rural lots and a village scale.

Source: Uxbridge, Ontario

Leaskdale

A small historic settlement in the township — quiet concession-road living within reach of the main centre.

Source: Uxbridge, Ontario

Sandford

A rural settlement in the township — homes spread along the concessions rather than on village streets.

Source: Uxbridge, Ontario

Siloam

One of the township's smallest settlements — the deepest-rural option in this guide, for buyers who want distance from neighbours.

Source: Uxbridge, Ontario

Zephyr

A small settlement in the former Scott Township area — rural properties at the township's edge.

Source: Uxbridge, Ontario

Every Uxbridge neighbourhood

The main centre — Uxbridge

The settlements — Goodwood · Leaskdale · Sandford · Siloam · Zephyr

SchoolsA compact school set, rated as published

Quaker Village Public School

Elementary — rated 7.8/10 and ranked 433rd in the Fraser Institute's Ontario elementary report card, the township's top-rated elementary school.

Source: Fraser Institute — Report Card on Ontario's Elementary Schools 2024

Uxbridge Secondary School

The township's secondary school — rated 6.8/10 and ranked 254th in the Fraser Institute's 2025 Ontario secondary report card.

Source: Fraser Institute — Report Card on Ontario's Secondary Schools 2025

St. Joseph Catholic School

Elementary — rated 6.8/10 and ranked 1,026th in the Fraser Institute's Ontario elementary report card.

Source: Fraser Institute — Report Card on Ontario's Elementary Schools 2024

Joseph Gould Public School

Elementary — rated 5.8/10 and ranked 1,729th in the Fraser Institute's Ontario elementary report card.

Source: Fraser Institute — Report Card on Ontario's Elementary Schools 2024

Private & independent schools

No private school in Uxbridge was verified in this guide's research — families set on private education should check the Ontario private schools directory and expect the realistic options to sit outside the township.

Childcare & early years — the Durham Region route

Durham Region's Child Care and Early Years Division is the system manager for child care and early years programs across Durham Region, including Uxbridge — the Region's child care pages are the starting point for licensed spaces and fee help.

Source: Region of Durham — Child Care and Early Years

Daily lifeHeritage, rail history and rural scale

Daily life in Uxbridge runs between two poles: the main centre, where the shops, services and schools are, and the rural settlements, where homes sit on concession roads and the land is the amenity. Which pole you choose decides your driving, your services and your neighbours more than the house itself does.

Because the stock ranges from older village homes to rural properties, the checks change by address. On rural lots, ask early about the practical systems a city home takes for granted and how the property is serviced; in the older centre, look closely at the condition of the home's structure and systems before you offer.

Uxbridge Friends Meeting House (1820)

The community's oldest building, from the Quaker settlers who arrived from 1806 — the anchor of Uxbridge's heritage story.

Source: Uxbridge, Ontario

The Toronto and Nipissing Railway

Arrived in June 1871 as the first passenger-carrying narrow-gauge railway in North America, headquartered in Uxbridge for over a decade — the railway era made the main centre.

Source: Uxbridge, Ontario

The main centre

The community of Uxbridge concentrates the township's everyday life — its shops, civic services and secondary school — in one walkable centre.

Source: Uxbridge, Ontario

The settlements

Goodwood, Leaskdale, Sandford, Siloam and Zephyr carry the township's rural character — small historic communities surrounded by farmland and concession roads.

Source: Uxbridge, Ontario

Uxbridge's appeal is proportion: a real main street for the everyday, and genuine countryside — not a suburb styled to look like it — everywhere else.

Getting around & workingGetting around, work and education — stated plainly

Transit & commuting

Uxbridge is a dispersed rural township — one main centre and smaller settlements spread across it — so day-to-day life here is planned around driving, and this guide's research verified no municipal transit system to describe. Buyers should price the commute from the specific property, not from the township name.

Employment & education

This guide's research verified no named-employer list for Uxbridge from an official source, and no university or college campus is located in the township. For hospital care, Lakeridge Health Port Perry — in neighbouring Scugog — states that it serves the townships of Scugog, Brock and Uxbridge.

Source: Lakeridge Health Port Perry

New homes & growthWhat is planned — and what is not yet verified

No specific Uxbridge growth allocation or secondary-plan figure was verified from an official Township of Uxbridge or Durham Region planning page in this guide's research — so this guide publishes no growth number for Uxbridge rather than an unsourced one. When the Township or Region publishes a verified figure, this section will carry it.

On new homes specifically: this site's project feeder currently holds no tracked pre-construction projects in Uxbridge. New homes here are built in small numbers, and Ujval adds verified projects as they release — see the FAQ below for how that works.

First in North America

The Toronto and Nipissing Railway, which arrived in 1871, was the first passenger-carrying narrow-gauge railway in North America — and Uxbridge was its headquarters for over a decade.

Source: Uxbridge, Ontario

The 1974 township

Today's Township of Uxbridge was created in 1974, when the creation of Durham Region amalgamated Uxbridge Township, the Town of Uxbridge and Scott Township.

Source: Uxbridge, Ontario

New homes nearby

New homes in Whitchurch-Stouffville (1) New homes in Pickering (1)

How Ujval helps here

Uxbridge is covered from Ujval's Kitchener-Waterloo-Guelph base, on his personal-search model: tell him the settlement, the land and the budget, and he personally searches the live MLS® system, off-market homes and new builds, then sends a shortlist of real, currently available homes — finding the property is his job, not yours. In a rural township that matters twice over: much of the choice never sits in one place, and rural properties reward a careful read of how a home is serviced and built — where his civil-engineering background goes to work before you offer. Selling in Uxbridge? The home review starts with comparable sales on your actual road or settlement.

Thinking about Uxbridge?

Tell Ujval what you’re looking for — he’ll build your shortlist personally.

or call/text +1 226-612-3123

Frequently asked questionsAbout living and buying in Uxbridge

What is Uxbridge known for?

A rural Durham township of 21,556 people (2021 Census) built around one main centre and small historic settlements — Quaker settlers from 1806, the 1820 Uxbridge Friends Meeting House, and the Toronto and Nipissing Railway, the first passenger-carrying narrow-gauge railway in North America.

Which neighbourhoods does this guide cover?

The community of Uxbridge — the township's main centre — plus the settlements of Goodwood, Leaskdale, Sandford, Siloam and Zephyr.

Who is Uxbridge best for?

Buyers who want rural space, land and quiet with a real main street for everyday needs — families leaving denser suburbs, and anyone whose life is planned around the property itself rather than a commute clock.

What does the guide say about schools in Uxbridge?

A compact set, reported as published: Quaker Village Public School rated 7.8/10 (rank 433) and Uxbridge Secondary School 6.8/10 (rank 254) lead the Fraser Institute figures, with St. Joseph Catholic School at 6.8/10 and Joseph Gould Public School at 5.8/10. No private school in the township was verified, and licensed childcare runs through Durham Region's Child Care and Early Years Division.

Are there new homes and pre-construction projects in Uxbridge?

New homes are built in Uxbridge in small numbers, but this site currently tracks no pre-construction projects in the township. Ujval adds verified projects as they release — and for buyers today, his search covers new builds alongside MLS® and off-market homes.

How does Ujval help buyers and sellers in Uxbridge?

From his Kitchener-Waterloo-Guelph base, Ujval personally searches the live MLS® system, off-market homes and new builds for your settlement, land and budget, and sends a shortlist of real, currently available homes — finding the property is his job, not yours. Sellers start with a home review built on comparable sales on their actual road or settlement.

Community Guide

Scugog — The Lake Scugog Township

A township of 21,581 people wrapped around the south end of Lake Scugog, Scugog's life centres on Port Perry — a town of 9,553 with the hospital, the municipal offices and a main street on the water — with farming communities spread across the rest of the township.

21,581 people (2021 Census)Port Perry: 9,553 people (2021 Census)Lake Scugog created by a dam in 1834Canada's oldest grain elevator: Port Perry, 1872/73Top-rated elementary: R.H. Cornish PS, 7.1/10 (Fraser)

Best for: Families who want a real small town with a hospital and a main street, lake and boating households, and buyers trading density for space within reach of the southern Durham cities.

LOCAL NEWS ROOM · SCUGOG

Scugog certifies its 2026 election results: Ian McDougall elected mayor

The Township of Scugog has certified the results of the October 26 municipal and school board election. Ian McDougall was declared elected mayor with 3,326 votes, Patricia Conlin took the Regional Councillor seat, and the Clerk certified the ward and school board results on October 28. October 28, 2026

Source: Township of Scugog

Scugog Line 2 culvert to be replaced with a prefabricated steel bridge

Northern Mat & Bridge has been contracted to replace the Scugog Line 2 culvert, about 1.35 km east of Highway 7/12, with a prefabricated steel modular bridge during the week of October 26. The road closes from Old Simcoe Road to Diamond Side Road for roughly two weeks while the bridge and its paved approaches go in. October 20, 2026

Source: Township of Scugog

New Ashgrove Park playground opens in Port Perry

The Township of Scugog invited residents to the grand opening of the new playground at Ashgrove Park, at Ash Street and Forestlane Way, on October 14 — a ribbon cutting with fall refreshments and first runs on the new equipment, with Council and staff on hand. October 7, 2026

Source: Township of Scugog

Living in ScugogAt a glance

Scugog counted 21,581 people in the 2021 Census — essentially flat from 21,617 in 2016 — across a land area of 474.38 km². Port Perry, the township's chief centre, counted 9,553 people in 2021.

Source: Scugog · Port Perry, Ontario

Lake Scugog itself is made, not born: a dam in Lindsay in 1834 flooded the valley and created the lake and Scugog Island. Port Perry followed — Reuben Crandell built a homestead in May 1821, Peter Perry laid out village lots on the shore in 1848, the townsite was named Port Perry in 1852, and it was incorporated as a village in 1871. Its grain elevator, built in 1872/1873, is described as Canada's oldest.

Source: Scugog · Port Perry, Ontario

The current Township of Scugog was created in 1974 through the amalgamation of the original townships of Scugog, Reach and Cartwright and the town of Port Perry. Buyers here choose the setting first — in-town Port Perry, a village community, or open farmland — and the house second.

Source: Scugog

NeighbourhoodsPort Perry first — then the township's communities

Port Perry

The chief commercial and administrative centre of the municipality, on the shores of Lake Scugog — home to Lakeridge Health Port Perry and the township's municipal offices, and the township's housing and services heart.

Source: Port Perry, Ontario

Blackstock

A village community in the township's ward structure, in the Cartwright side of Scugog — small-village living surrounded by farmland.

Source: Scugog

Nestleton

A rural community in the township — quiet roads and country properties east of Port Perry.

Source: Scugog

Caesarea

A community on the Lake Scugog side of the township — the lake-oriented address among Scugog's smaller settlements.

Source: Scugog

Greenbank

A small community in the township's west — rural lots within reach of Port Perry's services.

Source: Scugog

Scugog Island

The island created when the 1834 dam flooded the valley — a distinct community in the lake itself, named in the township's ward structure.

Source: Scugog

Every Scugog neighbourhood

The centre — Port Perry

Village communities — Blackstock · Nestleton · Greenbank · Seagrave

The lake — Caesarea · Scugog Island

SchoolsPort Perry's schools, rated as published

R. H. Cornish Public School

Port Perry elementary — rated 7.1/10 and ranked 808th in the Fraser Institute's Ontario elementary report card, the township's top-rated elementary school.

Source: Fraser Institute — Report Card on Ontario's Elementary Schools 2024

Port Perry High School

The township's secondary school — rated 6.6/10 and ranked 294th in the Fraser Institute's 2025 Ontario secondary report card.

Source: Fraser Institute — Report Card on Ontario's Secondary Schools 2025

S. A. Cawker Public School

Port Perry elementary — rated 6.7/10 and ranked 1,101st in the Fraser Institute's Ontario elementary report card.

Source: Fraser Institute — Report Card on Ontario's Elementary Schools 2024

Good Shepherd Catholic School

Port Perry elementary — rated 4.4/10 and ranked 2,432nd in the Fraser Institute's Ontario elementary report card, reported here exactly as published.

Source: Fraser Institute — Report Card on Ontario's Elementary Schools 2024

Private & independent schools

No private school in Scugog was verified in this guide's research — families set on private education should check the Ontario private schools directory and expect the realistic options to sit outside the township.

Childcare & early years — the Durham Region route

Durham Region's Child Care and Early Years Division is the system manager for child care and early years programs across Durham Region, including Scugog — the Region's child care pages are the starting point for licensed spaces and fee help.

Source: Region of Durham — Child Care and Early Years

Daily lifeA lake, a main street and a working hospital town

Scugog's daily geography is simple: Port Perry holds the main street, the hospital, the municipal offices and the schools, and everything else in the township measures its distance from there. In-town homes trade space for that convenience; the village and farm communities trade convenience for land and quiet.

The checks change by setting. In Port Perry's older stock, look closely at the condition of structure and systems before you offer. On rural and lake-side properties, ask early about how the property is serviced and what the shoreline and access look like in every season, not just the one you visited in.

Lake Scugog

The township's defining feature — a lake created by an 1834 dam in Lindsay, forming Scugog Island and the shoreline Port Perry sits on.

Source: Scugog

Downtown Port Perry

The commercial heart on the shore — the townsite Peter Perry laid out in 1848, now the township's shops, services and municipal offices.

Source: Port Perry, Ontario

The Port Perry grain elevator

Built in 1872/1873 and described as Canada's oldest grain elevator — the landmark that tells you you're home.

Source: Scugog

Lakeridge Health Port Perry

A hospital in the middle of the township's centre, serving Scugog, Brock and Uxbridge — a level of care most townships this size do not have.

Source: Lakeridge Health Port Perry

Scugog is a township with a genuine centre: most residents' weeks run through Port Perry, and the lake is never scenery for long — it is where the town is.

Getting around & workingGetting around, work and education — stated plainly

Transit & commuting

Scugog is a rural township of one main centre and dispersed communities across 474.38 km², so day-to-day life is planned around driving; this guide's research verified no municipal transit system to describe. Price the commute from the specific property — Port Perry and the southern concessions live very differently from the township's north.

Source: Scugog

Employment & education

The verified anchor employer in this guide's research is Lakeridge Health Port Perry, the hospital in Port Perry serving the townships of Scugog, Brock and Uxbridge. No fuller named-employer list was verified from an official source, and no university or college campus is located in Scugog.

Source: Lakeridge Health Port Perry

New homes & growthThe Port Perry Urban Area is the focus — the numbers are not yet published here

The Township of Scugog Official Plan identifies the Port Perry Urban Area as the township's urban focus — growth, such as it comes, is directed to Port Perry rather than spread across the rural communities.

Source: Township of Scugog Official Plan schedules

No specific Scugog growth allocation figure was verified from an official Township of Scugog or Durham Region planning page in this guide's research — so this guide publishes no growth number rather than an unsourced one.

On new homes specifically: this site's project feeder currently holds no tracked pre-construction projects in Scugog. Ujval adds verified projects as they release — see the FAQ below for how that works.

Canada's oldest grain elevator

The Port Perry grain elevator, built in 1872/1873 on the Lake Scugog shore, is described as Canada's oldest grain elevator.

Source: Scugog

A made lake

Lake Scugog was created by a dam in Lindsay in 1834; the flooding created Scugog Island, and Scugog Township was formed in 1856 from the townships the water separated.

Source: Scugog

New homes nearby

New homes in Oshawa (1)

How Ujval helps here

Scugog is covered from Ujval's Kitchener-Waterloo-Guelph base, on his personal-search model: tell him the setting — in-town Port Perry, a village community, lake-side or farmland — and the budget, and he personally searches the live MLS® system, off-market homes and new builds, then sends a shortlist of real, currently available homes. Finding the property is his job, not yours. On older Port Perry homes and rural properties his civil-engineering background goes to work on structure, systems and how a property is serviced before you offer. Selling in Scugog? The home review starts with comparable sales in your actual community.

Thinking about Scugog?

Tell Ujval what you’re looking for — he’ll build your shortlist personally.

or call/text +1 226-612-3123

Frequently asked questionsAbout living and buying in Scugog

What is Scugog known for?

Lake Scugog — a lake created by an 1834 dam — and Port Perry, its small-town centre of 9,553 people on the shore, with a hospital, the municipal offices and Canada's oldest grain elevator, built in 1872/1873.

Which neighbourhoods does this guide cover?

Port Perry, the township's main centre, plus Blackstock, Nestleton, Caesarea, Greenbank and Scugog Island.

Who is Scugog best for?

Families who want a real small town with a hospital and a main street, lake and boating households, and buyers trading density for space and farmland within reach of the southern Durham cities.

What does the guide say about schools in Scugog?

Reported as published: R. H. Cornish Public School leads the elementary figures at 7.1/10 (rank 808), Port Perry High School rates 6.6/10 (rank 294), S. A. Cawker Public School 6.7/10 and Good Shepherd Catholic School 4.4/10. No private school in the township was verified, and licensed childcare runs through Durham Region's Child Care and Early Years Division.

Are there new homes and pre-construction projects in Scugog?

The Township's Official Plan directs growth to the Port Perry Urban Area, but this site currently tracks no pre-construction projects in Scugog. Ujval adds verified projects as they release — and for buyers today, his search covers new builds alongside MLS® and off-market homes.

How does Ujval help buyers and sellers in Scugog?

From his Kitchener-Waterloo-Guelph base, Ujval personally searches the live MLS® system, off-market homes and new builds for your setting and budget, and sends a shortlist of real, currently available homes — finding the property is his job, not yours. Sellers start with a home review built on comparable sales in their actual community.

Community Guide

Brock — The Lake Simcoe Township

Durham Region's northern township is three small centres and a lot of farmland: Beaverton on Lake Simcoe (about 3,500 people), Cannington (about 2,000) where the municipal offices are, and Sunderland (about 1,200) in the agricultural south — 12,567 people in all, and growing again.

12,567 people (2021 Census)Up 7.9% from 2016 — growth returningLargest centre: Beaverton, ~3,500 on Lake SimcoeSmallmouth Bass Capital of Canada — the Township's own titleMunicipal offices in Cannington, 1 Cameron Street East

Best for: Lake Simcoe and fishing households, buyers who want small-village life at rural prices, and farm-country movers who still want a downtown, a school and neighbours close by.

LOCAL NEWS ROOM · BROCK

Residents invited to help design Beaverton's proposed McHattie Park

The Township of Brock is asking residents to help shape the proposed McHattie Park in Beaverton's Marydel Subdivision, at the end of Foster Hewitt Street. A design brainstorming session ran October 13 at the Foster Hewitt Memorial Community Centre, with landscape architects HKLA collecting ideas on play, gathering and natural areas to guide the park's design. October 5, 2026

Source: Township of Brock

Lake Ridge Road reconstruction begins across Brock and Uxbridge

Durham Region has hired Dufferin Construction to reconstruct and rehabilitate Lake Ridge Road (Regional Road 23) from north of Ravenshoe Road to south of Concession Road 7, in Brock and Uxbridge. Ditching and culvert work runs through fall 2026, road building follows in spring 2027 after a winter shutdown, and completion is expected by July 31, 2027. October 2, 2026

Source: Township of Brock

Brock's first municipal dog park opens in Beaverton

After almost five years of planning and public consultation, the Township of Brock opened its first municipal dog park at Mill Gateway Park, 204 Simcoe Street in Beaverton. The park has double capture gates, a roughly 26,650 sq. ft. fenced area for large dogs and a 2,600 sq. ft. area for small dogs. September 9, 2026

Source: Township of Brock

Living in BrockAt a glance

Brock counted 12,567 people in the 2021 Census, up 7.9% from 11,642 in 2016 — after years of slow change, the township is growing again. It is a rural municipality: three small urban centres set in prime agricultural land.

Source: Durham Region — Equity, Diversity and Inclusion Strategy 2024 to 2034 (census tables)

The Township was named for General Sir Isaac Brock, a key figure in the War of 1812 who was killed at the Battle of Queenston Heights. Its modern structure was created through the Regional Municipality of Durham Act of 1973, which amalgamated the former Townships of Brock and Thorah, the Village of Beaverton, the Village of Cannington and the former Police Village of Sunderland; the Township's coat of arms was adopted on November 28, 1988.

Source: Township of Brock — About Brock Township

Each centre has its own story. Beaverton's settlement began many years before its 1884 incorporation — by 1828 a small village called Milton or Milltown clustered around a mill near the present-day bridge, and early settlement was largely Scottish. Cannington settled in the 1820s–1830s and boomed when the Toronto Nipissing Railroad reached it by November 1871; Sunderland was not recognized until about 1870, when the same railway passed through. Choose your centre first — lake, civic or farm — and the house second.

Source: Township of Brock — About Brock Township

NeighbourhoodsThree centres, three different townships in one

Beaverton

The largest urban centre in Brock, at the mouth of the Beaver River on Lake Simcoe, with approximately 3,500 permanent residents — the township's lake address, with the harbour, the downtown stores and the seasonal population that comes with the water.

Source: Township of Brock — About Brock Township

Cannington

Home to approximately 2,000 residents on the shores of the Beaver River, with the municipal offices at 1 Cameron Street East and a downtown of restaurants and specialty and general stores — the civic centre of the township, and home to Brock High School.

Source: Township of Brock — About Brock Township

Sunderland

At the southern end of Brock Township, surrounded by prime agricultural lands, home to approximately 1,200 residents — the farm-country centre, and the closest of the three to the southern Durham cities.

Source: Township of Brock — About Brock Township

Every Brock neighbourhood

The lake — Beaverton

The civic centre — Cannington

The farm south — Sunderland

SchoolsA thin rated set — reported exactly as published

Brock High School

Cannington — the township's secondary school, rated 4.5/10 and ranked 605th in the Fraser Institute's 2025 Ontario secondary report card. Brock has very few rated schools; this is what Fraser actually publishes, reported plainly.

Source: Fraser Institute — Report Card on Ontario's Secondary Schools 2025

Holy Family Catholic School

Beaverton elementary — rated 3.0/10 and ranked 2,825th in the Fraser Institute's Ontario elementary report card, as published.

Source: Fraser Institute — Report Card on Ontario's Elementary Schools 2024

Beaverton Public School

Elementary — rated 2.7/10 and ranked 2,878th in the Fraser Institute's Ontario elementary report card, as published.

Source: Fraser Institute — Report Card on Ontario's Elementary Schools 2024

Thorah Central Public School

Beaverton elementary — rated 1.5/10 and ranked 2,971st in the Fraser Institute's Ontario elementary report card, as published. One data point is not the whole story of a small school — visit, and talk to local parents, before judging any of these.

Source: Fraser Institute — Report Card on Ontario's Elementary Schools 2024

Private & independent schools

No private school in Brock was verified in this guide's research — families set on private education should check the Ontario private schools directory and expect the realistic options to sit outside the township.

Childcare & early years — the Durham Region route

Durham Region's Child Care and Early Years Division is the system manager for child care and early years programs across Durham Region, including Brock — the Region's child care pages are the starting point for licensed spaces and fee help.

Source: Region of Durham — Child Care and Early Years

Daily lifeLake, river and farmland

Brock's week runs through whichever of the three centres you call home: Beaverton for the lake and the harbour, Cannington for the municipal offices, the high school and the downtown stores, Sunderland for the farm community. Between them are concession roads and some of the region's best agricultural land.

The checks change by centre. In the older village stock, look closely at structure and systems before you offer. On rural and lake-side properties, ask early about how the property is serviced, and see waterfront and shoreline lots in more than one season before you judge them.

Beaverton & Lake Simcoe

The township's largest centre at the mouth of the Beaver River on Lake Simcoe — harbour, downtown and the water that drives the local calendar, in the Smallmouth Bass Capital of Canada.

Source: Township of Brock — About Brock Township

Downtown Cannington

Restaurants and specialty and general stores on the Beaver River, with the municipal administration at 1 Cameron Street East — the township's working centre.

Source: Township of Brock — About Brock Township

Sunderland & the farm south

A village of about 1,200 surrounded by prime agricultural lands — the centre that keeps Brock's farming character closest to daily life.

Source: Township of Brock — About Brock Township

The Toronto Nipissing Railroad towns

The railway reached Cannington by November 1871 and put Sunderland on the map around 1870 — the reason two of the township's three centres sit where they sit.

Source: Township of Brock — About Brock Township

Brock is officially recognized as the Smallmouth Bass Capital of Canada — a small fact that tells you most of what you need about where this township's heart is: on the water, in season, at village scale.

Getting around & workingGetting around, work and education — stated plainly

Transit & commuting

Brock is a dispersed rural township of three small centres and farmland, so day-to-day life is planned around driving; this guide's research verified no municipal transit system to describe. Price the drive from the specific property — Sunderland, at the south end, lives much closer to the rest of Durham than Beaverton does.

Employment & education

Agriculture continues to be one of Brock's most significant industries, complemented by commercial and industrial businesses within its urban areas — no named-employer list was verified from an official source in this guide's research, and no university or college campus is located in Brock. For hospital care, Lakeridge Health Port Perry, in neighbouring Scugog, states that it serves the townships of Scugog, Brock and Uxbridge.

Source: Township of Brock — About Brock Township · Lakeridge Health Port Perry

New homes & growthWhat is planned — and what is not yet verified

No specific Brock growth allocation figure was verified from an official Township of Brock or Durham Region planning page in this guide's research — so this guide publishes no growth number for Brock rather than an unsourced one. The verified direction of travel is in the census: the township grew 7.9% between 2016 and 2021.

Source: Durham Region — Equity, Diversity and Inclusion Strategy 2024 to 2034 (census tables)

On new homes specifically: this site's project feeder currently holds no tracked pre-construction projects in Brock. New homes here arrive in small numbers, and Ujval adds verified projects as they release — see the FAQ below for how that works.

Smallmouth Bass Capital of Canada

Brock is officially recognized as the Smallmouth Bass Capital of Canada — the Lake Simcoe fishery is part of the township's identity, not a marketing line added later.

Source: Township of Brock — About Brock Township

Named for Sir Isaac Brock

The Township takes its name from General Sir Isaac Brock, a key figure in the War of 1812, killed at the Battle of Queenston Heights.

Source: Township of Brock — About Brock Township

How Ujval helps here

Brock is covered from Ujval's Kitchener-Waterloo-Guelph base, on his personal-search model: tell him your centre — Beaverton, Cannington or Sunderland — and your budget, and he personally searches the live MLS® system, off-market homes and new builds, then sends a shortlist of real, currently available homes. Finding the property is his job, not yours. In a township this spread out, that means the lake lots, the village homes and the farm properties are searched as one market, and his civil-engineering background goes to work on older village stock and rural servicing before you offer. Selling in Brock? The home review starts with comparable sales in your actual centre.

Thinking about Brock?

Tell Ujval what you’re looking for — he’ll build your shortlist personally.

or call/text +1 226-612-3123

Frequently asked questionsAbout living and buying in Brock

What is Brock known for?

Durham's northern rural township: Beaverton on Lake Simcoe, Cannington and Sunderland, prime farmland — and official recognition as the Smallmouth Bass Capital of Canada.

Which neighbourhoods does this guide cover?

Brock's three urban centres: Beaverton (about 3,500 people, on Lake Simcoe), Cannington (about 2,000, home to the municipal offices) and Sunderland (about 1,200, in the agricultural south).

Who is Brock best for?

Lake Simcoe and fishing households, buyers who want small-village life at rural prices, and farm-country movers who still want a downtown, a school and neighbours close by.

What does the guide say about schools in Brock?

Brock has very few Fraser-rated schools, and the guide reports them exactly as published: Brock High School at 4.5/10 (rank 605), Holy Family Catholic School 3.0/10, Beaverton Public School 2.7/10 and Thorah Central Public School 1.5/10. No private school in the township was verified, and licensed childcare runs through Durham Region's Child Care and Early Years Division.

Are there new homes and pre-construction projects in Brock?

The township grew 7.9% between 2016 and 2021 and new homes arrive in small numbers, but this site currently tracks no pre-construction projects in Brock. Ujval adds verified projects as they release — and for buyers today, his search covers new builds alongside MLS® and off-market homes.

How does Ujval help buyers and sellers in Brock?

From his Kitchener-Waterloo-Guelph base, Ujval personally searches the live MLS® system, off-market homes and new builds for your centre and budget, and sends a shortlist of real, currently available homes — finding the property is his job, not yours. Sellers start with a home review built on comparable sales in their actual centre.

Community Guide

Burlington — The Lakefront City

A full city at the west end of Lake Ontario — 186,948 people, a downtown on the water, three GO stations and some of the strongest school results in this guide series — Burlington is forecast to grow to 324,000 by 2051, mostly by building inside the city it already has.

186,948 people (2021 Census)Forecast to 324,000 by 2051 (Halton Region)Founded 1874 · city status 1974Largest public employer: Joseph Brant Hospital (2,038 FT)Top-rated secondary: Nelson HS, 8.2/10 (Fraser)

Best for: Families who buy on schools, GO commuters who want a lake at the end of the day, downsizers heading for the downtown waterfront, and professionals in health care, tech and manufacturing.

LOCAL NEWS ROOM · BURLINGTON

Burlington extends online voting after 5,000 voter letters go undelivered in Ward 6

The City of Burlington extended the 2026 municipal election's online voting period to Sunday, October 25 at 8 p.m. after an unintended mailing error left 5,000 Voter Information Letters undelivered to Ward 6 households. Replacement letters were expected by October 21, and in-person voting continued at the October 20 advance poll and on Voting Day, October 26. October 20, 2026

Source: City of Burlington

Skyway Community Centre marks its first year as Burlington's low-carbon arena

The City's own climate blog spotlights the Skyway Community Centre and Park — Burlington's first low-carbon arena, built with waste-heat recovery, 32 geothermal boreholes and an electric ice resurfacer. The facility holds a 2026 Parks and Recreation Ontario Facility Design Award of Excellence and Zero Carbon Building design certification. October 19, 2026

Source: Take Action Burlington (City of Burlington)

Council highlights: rental-housing incentives fully subscribed, Aldershot GO plan reviewed

Burlington Council's September 29 decisions included an update showing the Housing Community Improvement Plan's temporary programs fully subscribed — four complete applications representing 641 purpose-built rental units — a staff review finding Infrastructure Ontario's Aldershot GO Transit Oriented Community submission misaligned with Council's vision, a Bicycle Friendly Community Award, and direction to study a possible Roseland Heritage Conservation District. October 1, 2026

Source: City of Burlington

Living in BurlingtonAt a glance

Burlington counted 186,948 people in the 2021 Census, and Halton Region's Integrated Master Plan forecasts the city to reach 324,000 residents by 2051 — growth the Region directs predominantly to the built-up area, focused in Urban Growth Centres, Major Transit Station Areas and Strategic Growth Areas, including Downtown Burlington.

Source: Halton Region Integrated Master Plan — Executive Summary · Halton Region — Regional Official Plan Review, Draft Preferred Growth Concept background information

The city's roots run through Captain Joseph Brant (Thayendanegea), who was granted a large area in 1784; his 3,000 acres are identified by the City as the start of the village of Wellington Square. Burlington was founded in 1874 — annexing most of Nelson Township and Aldershot on January 1, 1958 — gained city status in 1974, and grew rapidly after the Second World War, when the Queen Elizabeth Way and cheap electricity from Niagara Falls drew light industry and families.

Source: City of Burlington — history (Come Explore Canada summary) · Burlington, Ontario

What draws people is the combination working at once: a lakefront downtown, established neighbourhoods like Roseland and Tyandaga, strong schools in every quadrant, and an employer base that runs from a hospital to a broadcast-technology manufacturer. Burlington is several housing markets under one name — choose the neighbourhood first, and the house second.

NeighbourhoodsSix areas that frame the city — lakefront, west, east and the established middle

Downtown

The historic core around Brant Street and the lakefront — Spencer Smith Park and the Brant Street Pier on the water, and the city's Strategic Growth Area where much of the forecast growth is directed.

Source: City of Burlington — Downtown Waterfront (Come Explore Canada summary) · Halton Region — Regional Official Plan Review, Draft Preferred Growth Concept background information

Aldershot

The western community, annexed in 1958 and formerly part of East Flamborough Township — home to Aldershot GO Station and LaSalle Park, with its own village feel at the Hamilton edge of the city.

Source: Burlington, Ontario

The Orchard

An established suburban neighbourhood in east Burlington — family streets served by centres including Parkview Children's Centre at The Orchard School and The Orchard Children's Centre.

Source: Halton Region — Need Help with the Cost of Child Care?

Roseland

One of Burlington's long-established neighbourhoods — mature, treed streets in the city's south-east, among the addresses long-term residents name first.

Tyandaga

A long-established neighbourhood on the city's north side — established family streets with the escarpment-side setting the name suggests.

Brant Hills

A long-established neighbourhood in the city's north — suburban streets built for families, close to the Dundas Street corridor.

Every Burlington neighbourhood

Lakefront & core — Downtown · Roseland

West — Aldershot · Tyandaga

East & north — The Orchard · Brant Hills

SchoolsTwo boards · the strongest rated set in this guide series

Nelson High School

Secondary — rated 8.2/10 and ranked 65th of Ontario schools in the Fraser Institute's 2025 report card, the city's top-rated secondary school.

Source: Fraser Institute — Report Card on Ontario's Secondary Schools 2025

Corpus Christi Catholic Secondary School

Secondary — rated 8.1/10 and ranked 79th in the Fraser Institute's 2025 report card.

Source: Fraser Institute — Report Card on Ontario's Secondary Schools 2025

Dr. Frank J. Hayden Secondary School

Secondary — rated 8.0/10 and ranked 86th in the Fraser Institute's 2025 report card.

Source: Fraser Institute — Report Card on Ontario's Secondary Schools 2025

Assumption Catholic Secondary School

Secondary — rated 7.7/10 and ranked 119th in the Fraser Institute's 2025 report card.

Source: Fraser Institute — Report Card on Ontario's Secondary Schools 2025

Aldershot High School

Secondary — rated 7.6/10 and ranked 130th in the Fraser Institute's 2025 report card, serving the Aldershot community in the west end.

Source: Fraser Institute — Report Card on Ontario's Secondary Schools 2025

Burlington Central Secondary School

Secondary — rated 7.4/10 and ranked 150th in the Fraser Institute's 2025 report card.

Source: Fraser Institute — Report Card on Ontario's Secondary Schools 2025

Pauline Johnson Public School

Elementary — rated 8.3/10 and ranked 231st in the Fraser Institute's Ontario elementary report card, the city's top-rated elementary school.

Source: Fraser Institute — Report Card on Ontario's Elementary Schools 2024

Alton Village Public School

Elementary — rated 8.2/10 and ranked 262nd in the Fraser Institute's Ontario elementary report card.

Source: Fraser Institute — Report Card on Ontario's Elementary Schools 2024

John William Boich Public School

Elementary — rated 7.4/10 and ranked 626th in the Fraser Institute's Ontario elementary report card.

Source: Fraser Institute — Report Card on Ontario's Elementary Schools 2024

Private & independent schools

A real private set: Halton Waldorf School on Orchard Road (elementary and high school), Ashwood Glen School on Fairview Street (Montessori & IB frameworks), Blyth Academy Burlington on Pearl Street (secondary), and the Christian elementaries Trinity Christian School on Itabashi Way and Burlington Christian Academy on North Service Road (JK–Grade 8). Each sets its own admissions and fees — check with the school directly.

Source: Halton Waldorf School · Ashwood Glen School · Blyth Academy Burlington · Trinity Christian School · Burlington Christian Academy

Childcare & early years — the Halton Region route

Halton Region is the Service System Manager for early years and child care in Halton, including Burlington: it plans, administers and funds early years and licensed child care programs, and administers the Canada-Wide Early Learning and Child Care (CWELCC) program — the Region's child care pages are the starting point for spaces and fee help.

Source: Halton Region — Need Help with the Cost of Child Care?

Daily lifeThe lakefront, the old neighbourhoods and the everyday city

Burlington's housing sorts by era. Downtown and the neighbourhoods around it hold the oldest stock; Roseland, Tyandaga and Brant Hills are the long-established suburbs; The Orchard anchors the established east. Growth is now directed inside that built-up area — around the GO stations and downtown — rather than to new greenfield edges.

Because each pocket was built in a different era, the checks change by street. In the older core and the post-war neighbourhoods, look closely at wiring, plumbing and foundation condition before you offer. On newer infill and condo product near the stations and downtown, the questions are closing adjustments, condo status and how much construction is still coming to the streets around you.

Spencer Smith Park & the Brant Street Pier

The downtown waterfront: a shoreline park and pier on Lake Ontario at the foot of Brant Street — the city's front lawn and the centre of its festival calendar.

Source: City of Burlington — Downtown Waterfront (Come Explore Canada summary)

Downtown Brant Street

The historic core's main street, running from the lake into old Burlington — shops, restaurants and civic buildings in the city's original Wellington Square footprint.

Source: City of Burlington — history (Come Explore Canada summary)

Aldershot & LaSalle Park

The west end's own centre: a GO station, LaSalle Park on the bay, and a community that was part of East Flamborough Township until the 1958 annexation.

Source: Burlington, Ontario

Royal Botanical Gardens

Part of daily life at the city's west end — and significant enough to rank among Burlington's top five public-sector employers, with 298 full-time employees in the 2023 Halton Employment Survey.

Source: Burlington Economic Development — 2023 Halton Employment Survey Report

Burlington's trick is being two things at once: a lakefront town in its downtown and along its old streets, and a complete working city — hospital, head offices, plants and campuses — everywhere else.

Getting around & workingThree GO stations, a hospital-led job base and a McMaster campus

Transit & commuting

Burlington's growth plan is built around its three GO stations — Burlington, Appleby and Aldershot — which Halton Region designates as Major Transit Station Areas, with Downtown Burlington as a Strategic Growth Area: the higher-density housing goes where the trains already are. For drivers, the Queen Elizabeth Way that powered the city's post-war growth still runs through it.

Source: Halton Region — Regional Official Plan Review, Draft Preferred Growth Concept background information · Burlington, Ontario

Employment & education

The 2023 Halton Employment Survey puts Joseph Brant Hospital first among public employers (2,038 full-time employees), ahead of the City of Burlington itself (908), Royal Botanical Gardens (298), Home and Community Care Support Services (249) and Cama Woodlands Nursing Home (217). The private top five: Sofina Foods (855), Evertz Microsystems (635), Cogeco (582), JFE Shoji Power Canada (412) and Hunter Amenities International (300). For post-secondary, McMaster University's DeGroote School of Business runs its MBA and Executive Education programs from the Ron Joyce Centre at 4350 South Service Road in Burlington.

Source: Burlington Economic Development — 2023 Halton Employment Survey Report · McMaster University, DeGroote School of Business — Contact Us

New homes & growthGrowth to 324,000 — directed inside the built-up city

Halton Region's Integrated Master Plan forecasts Burlington at 324,000 residents by 2051, up from 186,948 in the 2021 Census — the largest absolute growth in this guide's Halton set, and the context for every planning fight in the city.

Source: Halton Region Integrated Master Plan — Executive Summary

Where it goes is settled at the regional level: Halton's growth concept directs Burlington's growth predominantly to the Built-Up Area, focused in Urban Growth Centres, Major Transit Station Areas and Strategic Growth Areas, including Downtown Burlington.

Source: Halton Region — Regional Official Plan Review, Draft Preferred Growth Concept background information

On new homes specifically: this site's project feeder currently holds no tracked pre-construction projects in Burlington, even though building continues around the stations and downtown. Ujval adds verified projects as they release — see the FAQ below for how that works.

Wellington Square & Joseph Brant

Captain Joseph Brant (Thayendanegea) was granted a large area in 1784; his 3,000 acres are identified by the City as the start of the village of Wellington Square — the seed of today's downtown.

Source: City of Burlington — history (Come Explore Canada summary)

The QEW city

Following the Second World War, the (1939) Queen Elizabeth Way and cheap electricity from Niagara Falls encouraged light industry and families to move to Burlington, and the population grew rapidly — the growth pattern that built the established suburbs.

Source: Burlington, Ontario

New homes nearby

New homes in Oakville (5) New homes in Hamilton (3) New homes in Milton (6)

How Ujval helps here

Burlington is covered from Ujval's Kitchener-Waterloo-Guelph base, on his personal-search model: tell him the neighbourhoods and the budget, and he personally searches the live MLS® system, off-market homes and new builds, then sends a shortlist of real, currently available homes — finding the property is his job, not yours. In a city where school catchments move prices street by street, that search is run against the rated schools in this guide, not just the map. His civil-engineering background goes to work on the older core and post-war stock — wiring, plumbing and foundations — before you offer; on station-area condos and new builds he reads the contracts, deposit schedules and closing adjustments line by line. Selling in Burlington? The home review starts with comparable sales on your actual street.

Thinking about Burlington?

Tell Ujval what you’re looking for — he’ll build your shortlist personally.

or call/text +1 226-612-3123

Frequently asked questionsAbout living and buying in Burlington

What is Burlington known for?

A Lake Ontario waterfront city in Halton Region — downtown Spencer Smith Park and the Brant Street Pier, three GO stations, top-rated schools, Joseph Brant Hospital, and growth directed to its built-up area as it heads from 186,948 people toward a forecast 324,000 by 2051.

Which neighbourhoods does this guide cover?

Downtown, Aldershot, The Orchard, Roseland, Tyandaga and Brant Hills — the lakefront core, the west end, the established east and the long-established northern neighbourhoods.

Who is Burlington best for?

Families who buy on schools, GO commuters who want a lake at the end of the day, downsizers heading for the downtown waterfront, and professionals across health care, technology and manufacturing.

What does the guide say about schools in Burlington?

The strongest rated set in this guide series: Nelson High School 8.2/10 (rank 65), Corpus Christi Catholic Secondary 8.1/10, Dr. Frank J. Hayden 8.0/10 and Pauline Johnson Public School 8.3/10 lead a deep list across both boards, with a real private set — Halton Waldorf, Ashwood Glen and Blyth Academy Burlington among them — and childcare administered by Halton Region.

Are there new homes and pre-construction projects in Burlington?

Yes — Burlington is building, with growth directed to its built-up area, its three GO station areas and downtown — but this site currently tracks no pre-construction projects in the city. Ujval adds verified projects as they release, and his buyer search covers new builds alongside MLS® and off-market homes.

How does Ujval help buyers and sellers in Burlington?

From his Kitchener-Waterloo-Guelph base, Ujval personally searches the live MLS® system, off-market homes and new builds for your neighbourhoods and budget — checked against the school catchments that move prices here — and sends a shortlist of real, currently available homes. Finding the property is his job, not yours. Sellers start with a home review built on comparable sales on their actual street.

Community Guide

Halton Hills — Georgetown & Acton

One town, two centres: Georgetown on the Credit River and Acton — the old Leathertown — anchor Halton Hills' 62,951 people, with historic hamlets between them and a plan that takes the town to 94,000 by 2031 and a regional forecast of 167,000 by 2051.

62,951 people (2021 Census)Official Plan target: 94,000 by 2031Regional forecast: 167,000 by 2051Town formed January 1, 1974 — name chosen by residentsTop-rated secondary: Georgetown District HS, 7.7/10 (Fraser)

Best for: Families who want small-town Halton at Georgetown and Acton prices, Credit River and hamlet lovers, and buyers watching Vision Georgetown for the town's next new-home supply.

LOCAL NEWS ROOM · HALTON HILLS

Halton Hills sets Remembrance Day road closures for Acton and Georgetown

The Town of Halton Hills will close roads in Acton and Georgetown for Remembrance Day parades and cenotaph services on November 7, 8 and 11. Acton's Mill Street East closes for its parade and service, Georgetown runs a rolling closure through Market, Church, Main and James Streets, and both towns hold November 11 ceremonies. October 28, 2026

Source: Town of Halton Hills

Tenth Line closes in early November for reconstruction

The Town of Halton Hills will reconstruct Tenth Line between 20 Side Road and 22 Side Road, closing the road from November 4 to 6, 2026. A detour runs via 20 Side Road and Prince Street to Main Street, with traffic control maintained for local traffic and delays expected. October 23, 2026

Source: Town of Halton Hills

Youth-designed mural unveiled at Acton's Three Musketears Skatepark

A new mural, 'Wildly together, Oddly aligned' by artist Blake Stevenson, was unveiled October 3 at the Three Musketears Skatepark in Acton. The work was developed with the Town's Youth Arts and Culture Committee — young people from the Georgetown and Acton youth centres chose its themes of nature, community and belonging — with funding from the Canada Post Community Foundation. October 3, 2026

Source: Town of Halton Hills

Living in Halton HillsAt a glance

Halton Hills counted 62,951 people in the 2021 Census, up 2.9% from 61,161 in 2016. The Town's Official Plan sets a population target of 94,000 by 2031 — including approximately 4% census undercoverage — and Halton Region's Integrated Master Plan forecasts 167,000 residents by 2051.

Source: Halton Hills, Ontario · Town of Halton Hills Official Plan, Part A · Halton Region Integrated Master Plan — Executive Summary

The Town of Halton Hills officially came into effect on January 1, 1974, amalgamating Esquesing Township, Acton and Georgetown — and the name Halton Hills was selected by residents, with over 3,900 votes. Acton carries the older industrial story: founded in 1828, it was a major centre for the tanning and leather goods industry from 1842 until 1986, often referred to as 'Leathertown'. The population has risen from 32,200 in 1974 to approximately 63,000 today.

Source: The Georgetown Vault — Town of Halton Hills (50th anniversary) · Acton, Ontario

As a place to buy, Halton Hills is a choice between its two centres and its hamlets: Georgetown for the larger centre and the growth coming to its south, Acton for the smaller, maturing town, and Glen Williams, Norval, Limehouse and Stewarttown for hamlet life between them. Choose the centre first — they live differently.

NeighbourhoodsTwo centres, four hamlets — then the growth edge

Georgetown

One of the town's two primary population centres, on the Credit River — the larger centre, with mature neighbourhoods in its north and the town's growth, including Vision Georgetown, in its south.

Source: Georgetown, Ontario · Halton Catholic District School Board — Long-Term Capital Plan, Halton Hills section

Acton

The other primary population centre, at the northern end of Halton Region — 9,377 people in 2021, primarily maturing neighbourhoods with fewer pockets of growth, and a leather-industry heritage that ran from 1842 to 1986.

Source: Acton, Ontario · Halton Catholic District School Board — Long-Term Capital Plan, Halton Hills section

Glen Williams

A smaller historic community within Halton Hills, just north of Georgetown — hamlet scale, and one of the communities named for further expected growth.

Source: The Georgetown Vault — Town of Halton Hills (50th anniversary) · Halton Catholic District School Board — Long-Term Capital Plan, Halton Hills section

Norval

A smaller historic community in the town's east, on the Georgetown side — village living at the edge of the urban boundary.

Source: The Georgetown Vault — Town of Halton Hills (50th anniversary)

Limehouse

A smaller historic community within Halton Hills — rural-hamlet living between Georgetown and Acton.

Source: The Georgetown Vault — Town of Halton Hills (50th anniversary)

Stewarttown

A smaller historic community named among the town's expected growth areas, alongside Southeast Georgetown and the Georgetown GO / Mill Street Corridor.

Source: The Georgetown Vault — Town of Halton Hills (50th anniversary) · Halton Catholic District School Board — Long-Term Capital Plan, Halton Hills section

Every Halton Hills neighbourhood

The two centres — Georgetown · Acton

The hamlets — Glen Williams · Norval · Limehouse · Stewarttown · Hornby

The growth edge — Vision Georgetown · Southeast Georgetown · Premier Gateway Employment Area

SchoolsTwo boards · an evenly rated set across both centres

Georgetown District High School

Secondary — rated 7.7/10 and ranked 119th in the Fraser Institute's 2025 Ontario secondary report card, the town's top-rated secondary school.

Source: Fraser Institute — Report Card on Ontario's Secondary Schools 2025

Christ the King Catholic Secondary School

Georgetown — rated 7.0/10 and ranked 220th in the Fraser Institute's 2025 report card.

Source: Fraser Institute — Report Card on Ontario's Secondary Schools 2025

Acton District High School

Acton — rated 7.0/10 and ranked 220th in the Fraser Institute's 2025 report card, level with Georgetown's Catholic secondary.

Source: Fraser Institute — Report Card on Ontario's Secondary Schools 2025

Gardiner Public School

Georgetown elementary — rated 7.3/10 and ranked 687th in the Fraser Institute's Ontario elementary report card.

Source: Fraser Institute — Report Card on Ontario's Elementary Schools 2024

St. Catherine of Alexandria Catholic School

Georgetown elementary — rated 7.3/10 and ranked 687th in the Fraser Institute's Ontario elementary report card.

Source: Fraser Institute — Report Card on Ontario's Elementary Schools 2024

St. Joseph Catholic School

Acton elementary — rated 7.3/10 and ranked 687th in the Fraser Institute's Ontario elementary report card.

Source: Fraser Institute — Report Card on Ontario's Elementary Schools 2024

McKenzie-Smith Bennett Public School

Acton elementary — rated 6.6/10 and ranked 1,165th in the Fraser Institute's Ontario elementary report card.

Source: Fraser Institute — Report Card on Ontario's Elementary Schools 2024

Private & independent schools

No private school in Halton Hills was verified in this guide's research — families set on private education should check the Ontario private schools directory and expect the realistic options to sit outside the town.

Childcare & early years — the Halton Region route

Halton Region is the Service System Manager for early years and child care in Halton, including Halton Hills. Local CWELCC-enrolled providers include Halton Hills Child Care Centre and the Regional Child Care Centre — Maple Avenue in Georgetown; the Region's child care pages are the starting point for spaces and fee help.

Source: Halton Region — Need Help with the Cost of Child Care?

Daily lifeTwo main streets, a river and the hamlets between

Halton Hills' housing sorts by centre. Georgetown's mature neighbourhoods sit in its north and its newer neighbourhoods in its south, where Vision Georgetown advances; Acton is primarily maturing neighbourhoods with fewer pockets of growth; and the hamlets — Glen Williams, Norval, Limehouse, Stewarttown and Hornby — hold the town's oldest, smallest-scale housing between them.

The checks change by era. In the mature and historic stock, look closely at foundations, wiring and plumbing before you offer. In Georgetown's south-end growth areas, the questions are deposit schedules, closing adjustments and how much construction is still coming to the streets around you.

Georgetown & the Credit River

The town's larger centre on the Credit River — main street, mature north-end neighbourhoods, and the GO / Mill Street Corridor named among the town's growth areas.

Source: Georgetown, Ontario · Halton Catholic District School Board — Long-Term Capital Plan, Halton Hills section

Acton, the old Leathertown

Founded in 1828 and a major tanning and leather-goods centre from 1842 until 1986 — the industry left, the small-town scale stayed.

Source: Acton, Ontario

The hamlets

Glen Williams, Norval, Limehouse, Stewarttown and Hornby — the smaller historic communities that give Halton Hills its in-between countryside, minutes from either centre.

Source: The Georgetown Vault — Town of Halton Hills (50th anniversary)

Premier Gateway Employment Area

The town's prestige employment land, promoted in the Official Plan for prestige industrial uses — the jobs side of the growth plan, contiguous to the urban area.

Source: Town of Halton Hills Official Plan, Part A

Halton Hills rewards buyers who pick a centre and commit to it: Georgetown and Acton are fifteen minutes apart and a world apart in feel, and the hamlets are a third option entirely.

Getting around & workingThe Georgetown GO corridor, planned employment land and no local campus

Transit & commuting

The town's transit story centres on Georgetown: the Georgetown GO / Mill Street Corridor is named in the town's own growth planning as an area where further growth is expected — the corridor development follows the station. Beyond that corridor, Halton Hills is two centres and hamlets spread across a large town, and day-to-day life is planned around driving; price the commute from the specific property.

Source: Halton Catholic District School Board — Long-Term Capital Plan, Halton Hills section

Employment & education

No named-employer list for Halton Hills was verified from an official source in this guide's research. What the Official Plan does verify is the plan for jobs: the Premier Gateway Employment Area is promoted for prestige industrial uses, with general industrial uses within employment areas in Acton and Georgetown. No university or college campus is located in Halton Hills.

Source: Town of Halton Hills Official Plan, Part A

New homes & growthVision Georgetown leads a 94,000-by-2031 plan

The Official Plan's Preferred Growth Option plans 20,000 population growth to the 2031 horizon, with 370 hectares of residential/mixed-use area contiguous to the Georgetown Urban Area and 340 hectares of employment land contiguous to the Premier Gateway Employment Area — plus a minimum intensification requirement of 5,100 units between 2015 and 2031 within the built-up areas of Acton and Georgetown.

Source: Town of Halton Hills Official Plan, Part A

Within that plan, Vision Georgetown is the headline: Georgetown will undergo significant growth as the Vision Georgetown Secondary Plan advances in the southwest, with newer neighbourhoods in the south of Georgetown — and further growth expected in Southeast Georgetown, Stewarttown, Glen Williams and the Georgetown GO / Mill Street Corridor.

Source: Halton Catholic District School Board — Long-Term Capital Plan, Halton Hills section

Longer term, Halton Region's Integrated Master Plan forecasts Halton Hills at 167,000 residents by 2051 — nearly triple the 2021 count — and this site's project feeder currently holds no tracked pre-construction projects in the town. Ujval adds verified projects as they release; see the FAQ below.

Source: Halton Region Integrated Master Plan — Executive Summary

A name the residents chose

When the town formed on January 1, 1974 from Esquesing Township, Acton and Georgetown, the name Halton Hills was selected by residents — with over 3,900 votes.

Source: The Georgetown Vault — Town of Halton Hills (50th anniversary)

Leathertown

Acton was a major centre for the tanning and leather goods industry from 1842 until 1986, often referred to as 'Leathertown' — the heritage behind its main street.

Source: Acton, Ontario

New homes nearby

New homes in Milton (6) New homes in Brampton (1) New homes in Guelph (28)

How Ujval helps here

Halton Hills is covered from Ujval's Kitchener-Waterloo-Guelph base, on his personal-search model: tell him the centre — Georgetown, Acton or a hamlet — and the budget, and he personally searches the live MLS® system, off-market homes and new builds, then sends a shortlist of real, currently available homes. Finding the property is his job, not yours. With Vision Georgetown advancing, he watches the new-home releases as closely as the resale market, and reads builder contracts, deposit schedules and closing adjustments line by line; on the town's mature and historic stock, his civil-engineering background goes to work on foundations, wiring and plumbing before you offer. Selling in Halton Hills? The home review starts with comparable sales in your actual centre.

Thinking about Halton Hills?

Tell Ujval what you’re looking for — he’ll build your shortlist personally.

or call/text +1 226-612-3123

Frequently asked questionsAbout living and buying in Halton Hills

What is Halton Hills known for?

Two small towns in one municipality: Georgetown on the Credit River and Acton, the historic 'Leathertown', plus historic hamlets like Glen Williams and Norval — a town of 62,951 formed in 1974, with a resident-chosen name and a plan to reach 94,000 by 2031.

Which neighbourhoods does this guide cover?

Georgetown and Acton, the town's two primary centres, plus the hamlets of Glen Williams, Norval, Limehouse and Stewarttown — and the growth edge at Vision Georgetown.

Who is Halton Hills best for?

Families who want small-town Halton living in Georgetown or Acton, Credit River and hamlet lovers, and buyers watching Vision Georgetown for the town's next supply of new homes.

What does the guide say about schools in Halton Hills?

An even set across both centres: Georgetown District High School leads at 7.7/10 (rank 119), Christ the King Catholic Secondary and Acton District High School both rate 7.0/10, and three elementary schools — Gardiner, St. Catherine of Alexandria and St. Joseph (Acton) — each rate 7.3/10. No private school in the town was verified, and childcare is administered by Halton Region.

Are there new homes and pre-construction projects in Halton Hills?

New homes are coming — Vision Georgetown, in southwest Georgetown, is the town's major new growth area under its Secondary Plan — but this site currently tracks no pre-construction projects in Halton Hills. Ujval adds verified projects as they release, and his buyer search covers new builds alongside MLS® and off-market homes.

How does Ujval help buyers and sellers in Halton Hills?

From his Kitchener-Waterloo-Guelph base, Ujval personally searches the live MLS® system, off-market homes and new builds for your centre and budget — including Vision Georgetown releases as they come — and sends a shortlist of real, currently available homes. Finding the property is his job, not yours. Sellers start with a home review built on comparable sales in their actual centre.

Community Guide

St. Catharines — Niagara's Principal City

St. Catharines is the principal and most populous city of the Niagara Region — 136,803 people in the 2021 Census — a canal-built industrial city that now runs on a university, a hospital system and a major auto plant.

136,803 people (2021 Census)Largest city in Niagara RegionHome to Brock UniversityTop elementary: Ferndale PS, 9.5/10 (Fraser 2024)Forecast: 171,890 people by 2051

Best for: Families and professionals who want Niagara's fullest set of city services — a university, the region's hospital and its largest employment base — with established, character neighbourhoods to choose from.

LOCAL NEWS ROOM · ST. CATHARINES

Registration opens for the City's 2026 fall tree giveaway

Registration opened October 7 for the City of St. Catharines' 2026 Fall Tree Giveaway: residents could reserve one free tree per household online, for pickup Saturday, October 24 from 8 to 11 a.m. at Lancaster Park, with proof of residency required. October 7, 2026

Source: City of St. Catharines

St. Catharines launches a new online portal for resident service requests

The City has launched a new Service Request Portal for issues involving roads, parks, trees, signs and property standards, replacing the old Report an Issue form. Residents can track the progress of a submission online; urgent road, water and sewer problems should still go by phone to Citizens First. October 7, 2026

Source: Niagara Daily News

4,000 native trees going in across St. Catharines and Niagara-on-the-Lake this fall

The Niagara Peninsula Conservation Authority and the St. Lawrence Seaway Management Corporation are planting 4,000 native trees across St. Catharines and Niagara-on-the-Lake this fall — in St. Catharines at Cherie Road Park, Cindy Drive Park, Burgoyne Woods and Walker's Creek North — with a volunteer planting at Cherie Road Park on October 17. October 1, 2026

Source: Niagara Peninsula Conservation Authority

Living in St. CatharinesAt a glance

St. Catharines counted 136,803 people in the 2021 Census, up from 133,113 in 2016 — the largest population base in Niagara, and the region's principal city.

Source: The Canadian Encyclopedia — St. Catharines

The city was settled by approximately 3,000 United Empire Loyalists at the end of the eighteenth century and grew first as an agricultural community known in part as Shipman's Corners. William Hamilton Merritt formed the Welland Canal Company, and the canal built from 1824 to 1829 — with its mills — made St. Catharines the most important industrial centre in Niagara. It was incorporated as a town in 1845 and attained city status in 1876.

Source: City of St. Catharines — History of the City

The Town of Merritton, the Village of Port Dalhousie and Grantham Township were amalgamated into St. Catharines in 1961, and Louth Township followed in 1970 — which is why today's city holds several distinct former villages inside one boundary. Buyers do best choosing the neighbourhood first: a Port Dalhousie waterfront street and a Western Hill street are different purchases in everything but the postal city.

Source: City of St. Catharines — History of the City

NeighbourhoodsFormer villages and traditional neighbourhoods inside one city

Port Dalhousie

A former separate village, amalgamated into St. Catharines in 1961 — the city's waterfront community on Lake Ontario, with buildings set close to their street frontages in the traditional pattern.

Source: City of St. Catharines — History of the City

Old Glenridge

Annexed to the southwest as the city grew in the late 19th and early 20th centuries, and identified by the City as one of its traditional neighbourhoods.

Source: City of St. Catharines — Urban Design and Development Manual

Merritton

A former separate town, amalgamated in 1961 — its former village core remains one of the city's traditional main-street areas, on the canal's old route up the escarpment.

Source: City of St. Catharines — History of the City

Western Hill

Annexed to the southwest as the city grew, and identified by the City as a traditional neighbourhood — established streets west of the downtown core.

Source: City of St. Catharines — Urban Design and Development Manual

Downtown / St. Paul Street

St. Paul Street is the city's most important traditional main street, and downtown is Niagara's only provincially designated Urban Growth Centre — the city's growth focus as well as its historic core.

Source: City of St. Catharines — Urban Design and Development Manual · City of St. Catharines — Council Report CAO-248-2018

Every St. Catharines neighbourhood

Traditional neighbourhoods — Port Dalhousie · Old Glenridge · Merritton · Western Hill

The growth centre — Downtown / St. Paul Street

SchoolsStrong public and Catholic results, Fraser-rated as published

Ferndale Public School

Elementary — rated 9.5/10 and ranked 42nd in the Fraser Institute's 2024 Ontario elementary report card, the city's top-rated elementary school.

Source: Fraser Institute — Report Card on Ontario's Elementary Schools 2024

Connaught Public School

Elementary — rated 9.2/10 and ranked 68th in the Fraser Institute's 2024 Ontario elementary report card.

Source: Fraser Institute — Report Card on Ontario's Elementary Schools 2024

Oakridge Public School

Elementary — rated 9.1/10 and ranked 77th in the Fraser Institute's 2024 Ontario elementary report card.

Source: Fraser Institute — Report Card on Ontario's Elementary Schools 2024

Eden High School

Secondary — rated 7.8/10 and ranked 111th in the Fraser Institute's 2025 Ontario secondary report card, the city's top-rated secondary school.

Source: Fraser Institute — Report Card on Ontario's Secondary Schools 2025

St. Francis Catholic Secondary School

Secondary — rated 7.5/10 and ranked 142nd in the Fraser Institute's 2025 Ontario secondary report card.

Source: Fraser Institute — Report Card on Ontario's Secondary Schools 2025

Private & independent schools

Ridley College (2 Ridley Road) is an independent JK–Grade 12 day and boarding school offering the IB continuum, with 870 students on a 90-acre campus. Wheatley School (497 Scott Street) is an independent school from toddler age to Grade 8, with Montessori from age 2 to Grade 4 and the IB Middle Years Programme in Grades 5–8.

Source: Ridley College · Wheatley School

Childcare & the Niagara Child Care Registry

Niagara Region is the child-care Service System Manager for the region, including St. Catharines. As of December 31, 2024, 193 contracted centres offered 13,750 licensed spaces across Niagara Region. Families apply through the Niagara Child Care Registry on OneHSN — one application can be sent to up to 10 centres.

Source: Niagara Region — Early Years and Child Care Service System Plan 2025–2030 · Niagara Child Care Registry (OneHSN)

Daily lifeA working city with a waterfront village inside it

Daily life splits by neighbourhood. Port Dalhousie runs on the lake — harbour, beach and a village main street — while the downtown core concentrates the offices, the arts campus and the main-street shops, and the older residential districts in between live quieter, treed, fully serviced lives.

Because so much of the stock is older, the checks are the classic ones: in the traditional neighbourhoods, look hard at foundations, wiring and plumbing before you offer, and in former-village cores like Merritton and Port Dalhousie, expect lot sizes and streetscapes set by a much earlier era.

St. Paul Street & downtown

The city's most important traditional main street, in a downtown that also holds Brock University's Marilyn I. Walker School of Fine and Performing Arts at 15 Artists' Common.

Source: Brock University — Contact us

Port Dalhousie

The former canal village on Lake Ontario — for a century the northern terminus of the early Welland canals, and today the city's waterfront face.

Source: City of St. Catharines — History of the City

Salem Chapel, British Methodist Episcopal Church

The Geneva Street church that was Harriet Tubman's home base in the 1850s, when she lived in St. Catharines for several years — now a designated national historic site.

Source: City of St. Catharines — History of the City

Marotta Family Hospital

Niagara Health's hospital at 1200 Fourth Avenue, opened in March 2013 — the city's hospital anchor, with academic partnerships that include Brock University and McMaster's medical school.

Source: Niagara Health — Marotta Family Hospital

St. Catharines is the Niagara city that works at full city scale — and still keeps a lakefront village and century-old neighbourhoods inside the same boundary.

Getting around & workingGetting around, work and education — stated plainly

Transit & commuting

This guide's research verified no city-published commuting or transit figures for St. Catharines, so it publishes none rather than an unsourced one. Practically, it is the centre of its own region: the other Niagara cities in this guide series — Thorold, Niagara Falls, Lincoln and Niagara-on-the-Lake — are its immediate neighbours, and most households plan daily life around driving.

Employment & education

The biggest employers verified for this guide, named unranked: General Motors Canada's St. Catharines Propulsion Plant, Brock University and Niagara Health. Brock University is in the city — its main campus is at 1812 Sir Isaac Brock Way, with the Marilyn I. Walker School of Fine and Performing Arts downtown. There is no Niagara College campus inside St. Catharines: the college's campuses are in Niagara-on-the-Lake and Welland, and this guide lists them under those cities.

Source: GM Canada — St. Catharines Propulsion Plant investment · Brock University — Contact us · Niagara Health — Marotta Family Hospital

New homes & growthDowntown-directed growth — and what the feeder holds

The Niagara Official Plan allocates St. Catharines 171,890 residents and 79,350 jobs by 2051, within a regional forecast of 694,000 people and 272,000 jobs. The City is updating its own Official Plan — the Garden City Plan — and downtown St. Catharines, Niagara's only provincially designated Urban Growth Centre, is where the highest concentration and density of growth is directed.

Source: Greater Niagara Chamber of Commerce — 2022 Municipal Election Platform (Niagara Official Plan forecast) · City of St. Catharines — The Garden City Current, Oct. 7, 2025

On new homes specifically: this site's project feeder currently holds no tracked pre-construction projects in St. Catharines. New homes here are built in smaller numbers and infill projects, and Ujval adds verified projects as they release — see the FAQ below for how that works.

GM's next-generation bet on the city

GM Canada is investing C$691 million in its St. Catharines Propulsion Plant to support production of the sixth generation of its V-8 engine, while the plant continues building the fifth-generation V-8 — C$828 million in GM investments in St. Catharines since 2020.

Source: GM Canada — St. Catharines Propulsion Plant investment

Harriet Tubman's Canadian base

In the 1850s Harriet Tubman used St. Catharines as her home base for several years; Salem Chapel, the British Methodist Episcopal Church on Geneva Street associated with her, is a designated national historic site.

Source: City of St. Catharines — History of the City

New homes nearby

New homes in Thorold (1) New homes in Niagara Falls (1)

How Ujval helps here

St. Catharines is covered from Ujval's Kitchener-Waterloo-Guelph base, on his personal-search model: tell him the neighbourhood and the budget, and he personally searches the live MLS® system, off-market homes and new builds, then sends a shortlist of real, currently available homes — finding the property is his job, not yours. In a city built by a canal and heavy industry, his civil-engineering background goes to work on the older stock — structure, servicing and the signs of a hard-working building's age — before you offer. Selling in St. Catharines? The home review starts with comparable sales on your actual street.

Thinking about St. Catharines?

Tell Ujval what you’re looking for — he’ll build your shortlist personally.

or call/text +1 226-612-3123

Frequently asked questionsAbout living and buying in St. Catharines

What is St. Catharines known for?

Being Niagara's largest city (136,803 people, 2021 Census) — built on the Welland Canal, incorporated as a city in 1876, and today home to Brock University, Niagara Health's Marotta Family Hospital and GM Canada's St. Catharines Propulsion Plant.

Which neighbourhoods does this guide cover?

Port Dalhousie, Old Glenridge, Merritton and Western Hill — the traditional neighbourhoods the City itself identifies — plus Downtown and St. Paul Street, the historic core and the region's designated Urban Growth Centre.

Who is St. Catharines best for?

Buyers who want the fullest city life Niagara offers — a university, the regional hospital, the largest local job base — in established neighbourhoods with real character, from a lakefront village to old main-street districts.

How are the schools in St. Catharines rated?

Strongly at the top end. Ferndale Public School leads the Fraser Institute's 2024 elementary ratings at 9.5/10 (rank 42), with Connaught at 9.2 and Oakridge at 9.1; Eden High School leads the 2025 secondary ratings at 7.8/10 (rank 111). Private options include Ridley College and Wheatley School.

Are there new pre-construction homes in St. Catharines?

This site's feeder currently tracks no pre-construction projects in St. Catharines — growth is directed mainly to the downtown Urban Growth Centre and infill. Ujval adds verified projects as they release, and his search covers new builds alongside MLS® and off-market homes.

Is Niagara College in St. Catharines?

No — and this guide says so plainly rather than borrowing the credit. Brock University is in St. Catharines, at 1812 Sir Isaac Brock Way, with a downtown arts campus. Niagara College's campuses are in Niagara-on-the-Lake and Welland.

Community Guide

Niagara Falls — Home of the Falls

Niagara Falls is two places at once: the waterfall the world visits, and a city of 94,415 people (2021 Census) who live in Stamford, Chippawa and the neighbourhoods behind the tourist districts — and are planning for 141,650 residents by 2051.

94,415 people (2021 Census)Up 7.2% from 2016Forecast: 141,650 people by 2051Top elementary: Kate S. Durdan PS, 10.0/10 (Fraser 2025)Over 12 million visitors a year

Best for: Buyers who want a real residential city — established neighbourhoods, top-rated schools and a new hospital coming — with the Falls, the parkway and a major visitor economy on the doorstep.

LOCAL NEWS ROOM · NIAGARA FALLS

54 new trees to be planted at two Niagara Falls schools and two city parks

Niagara Falls is adding 54 new trees at C.B. Wright Park, West Field Park, Our Lady of Mount Carmel Catholic Elementary School and Father Hennepin Catholic Elementary School, in a partnership between the City and the Niagara Catholic District School Board to increase shade and strengthen the urban tree canopy. October 27, 2026

Source: Niagara Daily News

Live New Year's Eve concert returns to the brink of the Falls for the first time since 2019

The Canadian Country Music Association, in partnership with Niagara Parks and the City of Niagara Falls, is bringing back the live outdoor New Year's Eve concert at the Falls for the first time since 2019 — headlined by Riley Green with The Reklaws, Tenille Townes and Sacha, and carried as a 90-minute special on Crave and CP24. October 26, 2026

Source: Niagara Parks

City and Hotel Dieu Shaver partner on Millie's Place, a proposed residential hospice for Niagara Falls

The City of Niagara Falls and Hotel Dieu Shaver have announced a partnership and a proposed site for Millie's Place, a residential hospice on Montrose Road immediately north of the new South Niagara Hospital, on land donated by Empire Homes. The City would own the facility and Hotel Dieu Shaver would operate it, subject to provincial approval and operational funding. October 19, 2026

Source: Hotel Dieu Shaver Health and Rehabilitation Centre

Living in Niagara FallsAt a glance

Niagara Falls counted 94,415 people in the 2021 Census, a 7.2% increase from 88,071 in 2016 — growth that has continued as the city's new neighbourhoods fill in.

Source: City of Niagara Falls — Development & Housing Monitoring Report, 2023 Year in Review

The area was originally called Elgin, merged with Clifton in 1856 and became Niagara Falls in 1881; the city was officially incorporated in 1904. Its bloodiest chapter came earlier — the Battle of Lundy's Lane on July 25, 1814, one of the hardest-fought battles of the War of 1812.

Source: City of Niagara Falls — History of Niagara Falls

In 1963 the city expanded by merging with Stamford Township, which is why today's Niagara Falls holds both a tourist core and a large, quiet residential north end. Buyers should decide which Niagara Falls they are buying — the established neighbourhoods, the downtown, or the growth districts — because prices, stock and daily life differ sharply between them.

Source: City of Niagara Falls — History of Niagara Falls

NeighbourhoodsEstablished communities first, then the planned growth districts

Stamford

The former Stamford Township, amalgamated with the city in 1963 — the established residential north end, and the merger that gave Niagara Falls most of its year-round neighbourhoods.

Source: City of Niagara Falls — History of Niagara Falls

Chippawa

The city's village community on the upper Niagara River — the Official Plan recognises a village core of Chippawa centred at Willoughby Drive and Main Street, with ground-floor rules protecting that core.

Source: City of Niagara Falls — Our Niagara Falls Plan (Official Plan)

Downtown / Queen Street

The historic civic downtown — the Official Plan carries a dedicated Queen Street Downtown Mixed Use Designation for it among the city's Strategic Growth Areas.

Source: City of Niagara Falls — Our Niagara Falls Plan (Official Plan)

South Niagara Growth District

A New Strategic Growth Area in the Official Plan — currently undeveloped land planned for future growth at a minimum of 100 residents and jobs combined per gross hectare, beside the future South Niagara Hospital lands.

Source: City of Niagara Falls — Our Niagara Falls Plan (Official Plan)

Northwest Niagara Falls

One of three urban expansion areas — with Garner West and the Southwest Hospital area — that bolstered the city's vacant land supply in the Niagara Region Official Plan.

Source: City of Niagara Falls — Development & Housing Monitoring Report, 2023 Year in Review

Every Niagara Falls neighbourhood

Established — Stamford · Chippawa · Downtown / Queen Street

Growth areas — South Niagara Growth District · Northwest Niagara Falls

SchoolsSome of Ontario's highest elementary ratings, Fraser-rated as published

Kate S. Durdan Public School

Elementary — rated 10.0/10 and ranked 1st in Ontario in the Fraser Institute's 2025 elementary report card (2023/24 data), the province's top-rated elementary school.

Source: Fraser Institute — Report Card on Ontario's Elementary Schools 2025

St. Vincent de Paul Catholic Elementary School

Elementary — rated 9.9/10 and ranked 32nd in the Fraser Institute's 2025 Ontario elementary report card.

Source: Fraser Institute — Report Card on Ontario's Elementary Schools 2025

Orchard Park Public School

Elementary — rated 9.8/10 and ranked 38th in the Fraser Institute's 2025 Ontario elementary report card.

Source: Fraser Institute — Report Card on Ontario's Elementary Schools 2025

St. Paul Catholic Secondary School

Secondary — rated 8.0/10 and ranked 86th in the Fraser Institute's 2025 Ontario secondary report card, the city's top-rated secondary school.

Source: Fraser Institute — Report Card on Ontario's Secondary Schools 2025

A. N. Myer Secondary School

Secondary — rated 7.6/10 and ranked 130th in the Fraser Institute's 2025 Ontario secondary report card.

Source: Fraser Institute — Report Card on Ontario's Secondary Schools 2025

Private & independent schools

Millwoods Academy is the private school verified from its own site for this guide — it lists a Grade K–12 program and a short-term program in Niagara Falls. No other Niagara Falls private school was verified from its own site in this guide's research, so none is listed here.

Source: Millwoods Academy

Childcare & the Niagara Child Care Registry

Niagara Region is the child-care Service System Manager for the region, including Niagara Falls. As of December 31, 2024, 193 contracted centres offered 13,750 licensed spaces across Niagara Region. Families apply through the Niagara Child Care Registry on OneHSN — one application can be sent to up to 10 centres.

Source: Niagara Region — Early Years and Child Care Service System Plan 2025–2030 · Niagara Child Care Registry (OneHSN)

Daily lifeA visitor economy outside, a residential city inside

The tourist Niagara Falls — the Falls, the parkway, the casinos and the entertainment districts — occupies a narrow band along the river. Most residents live well clear of it, in Stamford's older streets, around Chippawa's village core and in the newer subdivisions, and their daily routes rarely touch the visitor traffic.

That split is the first thing to price as a buyer. Homes near the tourist districts carry visitor-economy influences — short-term rental pressure, seasonal traffic — that homes a few streets into the residential areas simply do not, and the stock ranges from century homes in the old core to new builds at the edges.

The Falls & the Niagara Parks corridor

The Niagara Parks Commission — an agency of the Government of Ontario — operates the attractions, parks, gardens, golf, dining and heritage sites along the Niagara River corridor in Niagara Falls, the green front yard of the whole city.

Source: City of Niagara Falls — Visiting Niagara Falls

Queen Street downtown

The city's historic downtown, carried in the Official Plan as the Queen Street Downtown Mixed Use Designation — the civic and small-business core away from the Fallsview tourist district.

Source: City of Niagara Falls — Our Niagara Falls Plan (Official Plan)

Chippawa village core

A recognised village core at Willoughby Drive and Main Street, on the Welland River where it meets the Niagara — the city's village-scaled centre in the south end.

Source: City of Niagara Falls — Our Niagara Falls Plan (Official Plan)

Lundy's Lane

The city's historic west corridor, named for the Battle of Lundy's Lane of July 25, 1814 — about 7,500 American and Canadian soldiers fought for six hours, leaving 1,000 dead or wounded.

Source: City of Niagara Falls — History of Niagara Falls

Live in the residential city and the Falls become what they should be — a spectacular neighbour you visit on your own terms, not the traffic you live in.

Getting around & workingGetting around, work and education — stated plainly

Transit & commuting

The Official Plan plans the city's intensification around Strategic Growth Areas and a Protected Major Transit Station Area, with minimum density targets of 150 residents and jobs combined per gross hectare at the station area. Day to day, most residents drive; buyers near the tourist core should test their route in visitor season, not just in October.

Source: City of Niagara Falls — Our Niagara Falls Plan (Official Plan)

Employment & education

The largest employers verified for this guide, named unranked: Niagara Health (more than 7,500 staff, physicians, volunteers and patient partners across its system, including its Niagara Falls sites and the future South Niagara Hospital), the city's two casinos — Casino Niagara and Fallsview Casino Resort, described in a City of Niagara Falls resolution as the region's largest employer — and Niagara Parks. No university or college campus inside the city was verified for this guide: the nearest is Niagara College's Daniel J. Patterson Campus in Niagara-on-the-Lake, which the College states is 10 minutes away by car.

Source: Niagara Health — Top 100 Employer news release · Niagara College — Daniel J. Patterson Campus

New homes & growthA 2051 plan, three expansion areas — and one live project

The City's Official Plan — Our Niagara Falls Plan — plans growth to 2051: a population forecast of 141,650 and 58,110 jobs. Growth is directed first to Strategic Growth Areas in the built-up area — mixed-use centres, corridors and tourist-serving areas, including the Protected Major Transit Station Area — and to expansion areas at Northwest Niagara Falls, Garner West and the Southwest Hospital lands, with new growth districts held to at least 100 residents and jobs combined per gross hectare.

Source: City of Niagara Falls — Our Niagara Falls Plan (Official Plan)

On new homes specifically: this site's feeder holds Wellwood by Empire Communities — Now Selling — townhomes and detached homes at Grassy Brook Road and Crowland Avenue, with pricing on request. It is the one Niagara Falls project Ujval currently tracks, and he adds verified projects as they release.

Niagara Falls has 1 new-construction projects tracked here — 1 now selling, 0 coming soon — across Townhouse, Detached.

Wellwood

Empire Communities (Empire Homes) · Now Selling ·

The new South Niagara Hospital

Niagara Health's future South Niagara Hospital in Niagara Falls will be a 12-storey, 1.3-million-square-foot facility with up to 475 single-occupancy patient rooms; Niagara Health gives 2028 as the occupancy year.

Source: Niagara Health — Physician Recruitment

The day the river stopped

In March 1848 the Niagara River stopped flowing for 30 hours, blocked by ice from Lake Erie — the only recorded time the Falls have run dry by nature's hand.

Source: City of Niagara Falls — History of Niagara Falls

New homes nearby

New homes in Thorold (1)

How Ujval helps here

Niagara Falls is covered from Ujval's Kitchener-Waterloo-Guelph base, on his personal-search model: tell him the neighbourhood and the budget, and he personally searches the live MLS® system, off-market homes and new builds, then sends a shortlist of real, currently available homes — finding the property is his job, not yours. The local knowledge that matters here is the split between the visitor economy and the residential city, and on new construction his civil-engineering background goes to work on builder contracts, deposit schedules and closing costs before you sign. Selling in Niagara Falls? The home review starts with comparable sales on your actual street.

Thinking about Niagara Falls?

Tell Ujval what you’re looking for — he’ll build your shortlist personally.

or call/text +1 226-612-3123

Frequently asked questionsAbout living and buying in Niagara Falls

What is Niagara Falls known for?

The waterfalls themselves — the city welcomes over 12 million visitors a year by its Official Plan's count — and, for residents, a full residential city of 94,415 people (2021 Census) behind the tourist districts, with two casinos, Niagara Parks and a new hospital under construction.

Which neighbourhoods does this guide cover?

Stamford and Chippawa, the established communities the City's own documents name; Downtown and Queen Street; and the planned growth areas — the South Niagara Growth District and Northwest Niagara Falls.

Who is Niagara Falls best for?

Buyers who want established residential neighbourhoods and strong schools at Niagara price points, families watching the new South Niagara Hospital arrive, and anyone who works in the region's visitor, casino and health-care economy.

How are the schools in Niagara Falls rated?

At the very top of the province at elementary level: Kate S. Durdan Public School rated 10.0/10 and ranked 1st in Ontario in the Fraser Institute's 2025 elementary report card, with St. Vincent de Paul and Father Hennepin at 9.9. St. Paul Catholic Secondary School leads the secondary ratings at 8.0/10 (rank 86, 2025).

Are there new pre-construction homes in Niagara Falls?

Yes — this site's feeder tracks Wellwood by Empire Communities, now selling townhomes and detached homes at Grassy Brook Road and Crowland Avenue, with pricing on request. The City's Official Plan also plans major growth districts to 2051, and Ujval adds verified projects as they release.

When does the new South Niagara Hospital open?

Niagara Health gives 2028 as the occupancy year for the new South Niagara Hospital — a 12-storey, 1.3-million-square-foot facility with up to 475 single-occupancy patient rooms, being built in the city's south end.

Community Guide

Welland — The Canal City

Niagara's canal city sits where the Welland Canal first crossed the Welland River — a working industrial centre of 55,750 people, bisected by the canal, the Recreational Waterway and two highways, with growth pointed downtown and to the northwest.

55,750 people (2021 Census)Up 6.6% from 2016First canal sod turned in 1824A city since 1917Top-rated elementary: St Kevin, 7.2/10 (Fraser)

Best for: Families and first-time buyers who want a full-service city at a Niagara scale, French-language school families, and commuters who want Highways 406 and 140 close at hand.

LOCAL NEWS ROOM · WELLAND

Pat Chiocchio elected mayor of Welland in a 55-vote finish

Pat Chiocchio has been elected mayor of Welland, defeating Graham Speck by just 55 votes with 26.7 per cent of the vote in the October 26 municipal election. Voter turnout in Welland was 31.5 per cent, and the results are unofficial. October 27, 2026

Source: Niagara Daily News

Welland opens applications for its 2027 Community Grants Program

Registered charities, non-profit organizations and individual artists can apply to the City of Welland's 2027 Community Grants Program until November 26. The program funds three streams — arts and culture, events and social services — with a virtual information session held October 29, and funding to be considered in the 2027 budget process. October 26, 2026

Source: City of Welland — Engage Welland

Niagara College's Welland Campus closed October 27–28 for electrical upgrades

Niagara College closed its Welland Campus on October 27 and 28 for major electrical infrastructure upgrades, including a new transformer to add the capacity needed as construction of the new Health Education Building proceeds. October 29 was held as a contingency day, and the residence remained open on generator power. October 22, 2026

Source: Niagara College

Living in WellandAt a glance

Welland counted 55,750 people in the 2021 Census, up 6.6% from 2016, living in 23,656 occupied private dwellings across 81.16 km² — a density of 686.9 people per square kilometre that makes it one of Niagara's most compact cities.

Source: Statistics Canada — Focus on Geography Series, 2021 Census of Population, Welland (City)

The city began with the canal. In 1824 a sod-turning by George Keefer, President of the Welland Canal Company, marked the start of the Welland Ship Canal; in 1829 a wooden aqueduct carried the canal over the Welland River, and the settlement that grew beside it was called Aqueduct. When the aqueduct was rebuilt in stone, the name changed on November 14, 1844 to Merrittsville, in honour of William Merritt.

Source: City of Welland — Proposed Updated Official Plan (February 2026)

Welland was incorporated as a village on July 24, 1858, a town on January 1, 1878 and a city on July 1, 1917. The Official Plan describes it today as one of Niagara's main industrial and manufacturing centres. For buyers, the first choice is geography — downtown, the established east and south, rural Cooks Mills, or the growing northwest — and the house comes second.

Source: City of Welland — Proposed Updated Official Plan (February 2026)

NeighbourhoodsA historic core, an old township, a rural east and a planned northwest

Downtown Welland

The historic core where the settlement began at the aqueduct — and the City's primary strategic growth area and Regional Growth Centre, where the greatest amount of infilling and intensification is encouraged.

Source: City of Welland — Proposed Updated Official Plan (February 2026)

Crowland

The former Township of Crowland, brought under the City's Official Plan by Official Plan Amendment No. 6, approved April 17, 1961 — one of the older township areas absorbed into the growing city.

Source: City of Welland — Proposed Updated Official Plan (February 2026)

Cooks Mills

A rural community within the city, east of the canal — agricultural lands, farm residences and single-detached homes. Cooks Mills Park, at about 12.45 hectares on Lyons Creek Road, and its community centre are the only park and hall east of the Welland Canal.

Source: City of Welland — Cooks Mills Community Centre and Park Needs Study (February 2025)

Northwest Welland

The city's planned growth area — the Proposed Updated Official Plan carries a dedicated Northwest Secondary Plan chapter, the Plan's only secondary-plan chapter, marking the northwest for the next wave of building.

Source: City of Welland — Proposed Updated Official Plan (February 2026)

Every Welland neighbourhood

Established — Downtown Welland · Crowland · Cooks Mills

Growth areas — Northwest Welland

SchoolsEnglish and French boards, rated as published

St Kevin

Elementary — rated 7.2/10 and ranked 751st in the Fraser Institute's 2024 Ontario elementary report card, the city's top-rated elementary school.

Source: Fraser Institute — Report Card on Ontario's Elementary Schools 2024

Princess Elizabeth

Elementary — rated 7.0/10 and ranked 888th in the Fraser Institute's 2024 Ontario elementary report card.

Source: Fraser Institute — Report Card on Ontario's Elementary Schools 2024

Nouvel Horizon

French-language elementary — rated 7.0/10 and ranked 888th in the Fraser Institute's 2024 Ontario elementary report card, part of Welland's strong French-language school presence.

Source: Fraser Institute — Report Card on Ontario's Elementary Schools 2024

Confédération

French-language secondary — rated 6.8/10 and ranked 254th in the Fraser Institute's 2025 Ontario secondary report card, the city's top-rated secondary school.

Source: Fraser Institute — Report Card on Ontario's Secondary Schools 2025

Centennial

Secondary — rated 6.7/10 and ranked 275th in the Fraser Institute's 2025 Ontario secondary report card.

Source: Fraser Institute — Report Card on Ontario's Secondary Schools 2025

Notre Dame

Secondary — rated 6.2/10 and ranked 349th in the Fraser Institute's 2025 Ontario secondary report card.

Source: Fraser Institute — Report Card on Ontario's Secondary Schools 2025

Private & independent schools

Sacred Heart Private School, at 1 Edward Street, offers a content-rich, classical, Catholic faith-based education. It is the private school verified in this guide's research — check admissions and fees with the school directly.

Childcare & the Niagara Child Care Registry

Niagara Region is the child-care Service System Manager for Welland, with 193 contracted centres and 13,750 licensed spaces region-wide (December 31, 2024). Families apply through the Niagara Child Care Registry on OneHSN — one application, up to 10 centres. In Welland itself, the Welland Regional Child Care Centre at 25 Bruce Street serves toddlers (18–30 months) and preschoolers (30 months to school age).

Source: Niagara Region — Early Years and Child Care Service System Plan 2025–2030 · Niagara Child Care Registry (OneHSN)

Daily lifeCanal water, college life and a working city's routine

Welland's daily geography is drawn by water and roads: the Welland Canal and the Recreational Waterway cut the city in two, and Highways 406 and 140 cross it. Which side of the canal you live on shapes your routes to school, work and shopping more than the street name does.

The housing stock follows the city's history — older homes near the downtown and the old canal, post-war streets in the established neighbourhoods, and newer building toward the northwest. In the older stock, look closely at structure and systems before you offer; in the growth areas, ask what is still planned around the street.

The Welland Recreational Waterway & the By-pass

The old canal through the city is now the Recreational Waterway, while shipping runs east of the core in the Welland By-pass — a 13.4 km relocation channel that opened for shipping on April 1, 1973.

Source: City of Welland — Proposed Updated Official Plan (February 2026)

Niagara College — Welland Campus

Welland's in-city campus of Niagara College, which offers over 100 full-time postsecondary programs across 14 schools of study at its two Niagara campuses — a student and employer presence woven into the city's west side.

Source: Niagara College

The Battle of Cook's Mills

Near the city's eastern boundary on Lyons Creek Road, the Battle of Cook's Mills was the last engagement between United States and Canadian forces in the War of 1812 — history at the rural edge of a canal city.

Source: City of Welland — Proposed Updated Official Plan (February 2026)

Downtown — the Regional Growth Centre

Downtown Welland is identified as a Regional Growth Centre where the greatest amount of infilling and intensification is encouraged — the centre the City's plans keep steering investment toward.

Source: City of Welland — Proposed Updated Official Plan (February 2026)

Welland is a city that still works for a living — canal, college and factories — and its neighbourhoods carry that practical character street by street.

Getting around & workingGetting around, work and education — stated plainly

Transit & commuting

Welland is bisected by the Welland Canal and the Welland Recreational Waterway, and by Highway 406 and Highway 140 — the two highways are the commuter spine toward St. Catharines, Thorold and Port Colborne. Price the drive from the specific address: a home east of the canal lives a different commute from one in the northwest.

Source: City of Welland — Proposed Updated Official Plan (February 2026)

Employment & education

The verified anchor employer in this guide's research is INNIO's Welland manufacturing site — a 500,000-square-foot advanced manufacturing facility on 83 acres, opened in 2018, producing all new Waukesha engines and gensets for the global marketplace. No ranked City employer list was verified, so none is published here. For education, Niagara College's Welland Campus is in the city; no university is located in Welland.

Source: INNIO · Niagara College

New homes & growthAn updated Official Plan, a 2051 horizon — and an honest word on new homes

Welland is updating its Official Plan, with revised population and dwelling forecasts and increased intensification targets. The Plan's forecast table carries the city from 57,200 people in 2021 (including the census undercount) to 83,000 in 2051, with a minimum of 28,790 jobs by 2051. Growth is directed to the Downtown Regional Growth Centre, the Northwest Secondary Plan area and the Designated Greenfield Areas between the Built Boundary and the Urban Boundary, which are to accommodate the majority of projected growth.

Source: City of Welland — Proposed Updated Official Plan (February 2026) · City of Welland — Engage Welland, City of Welland Official Plan Update

On new homes specifically: this site's project feeder currently holds no tracked pre-construction projects in Welland. New homes are built in small numbers by local builders, and Ujval adds verified projects as they release — see the FAQ below for how that works.

Born at an aqueduct

Welland began in 1829 as a shanty town next to the aqueduct that carried the feeder canal over the Welland River; no mills were built in the area until completion of the second Welland Canal in 1845.

Source: Brock University Library — Welland Canal Communities

An industrial legacy, named honestly

The Official Plan names Plymouth Cordage, Atlas Steels, Union Carbide, Dain Manufacturing (John Deere), Canada Forgings, Stokes Rubber (now Henniges Automotive) and Page-Hersey (now Lakeside Steel) among the large industrial companies that have been based in Welland — many now closed, and part of the city's story rather than its current employer list.

Source: City of Welland — Proposed Updated Official Plan (February 2026)

New homes nearby

New homes in Thorold (1)

How Ujval helps here

Welland is covered from Ujval's Kitchener-Waterloo-Guelph base, on his personal-search model: tell him the neighbourhood, the side of the canal and the budget, and he personally searches the live MLS® system, off-market homes and new builds, then sends a shortlist of real, currently available homes — finding the property is his job, not yours. In a former industrial city with housing from every decade, his civil-engineering background goes to work on the older stock — structure, systems and servicing — before you offer. Selling in Welland? The home review starts with comparable sales in your actual neighbourhood.

Thinking about Welland?

Tell Ujval what you’re looking for — he’ll build your shortlist personally.

or call/text +1 226-612-3123

Frequently asked questionsAbout living and buying in Welland

What is Welland known for?

The Welland Canal. The city began in 1829 beside the aqueduct that carried the canal over the Welland River, grew into one of Niagara's main industrial and manufacturing centres, and is still bisected by the canal, the Recreational Waterway and Highways 406 and 140.

Which neighbourhoods does this guide cover?

Downtown Welland — the historic core and Regional Growth Centre — Crowland, the former township area, rural Cooks Mills east of the canal, and Northwest Welland, the planned growth area with its own secondary plan.

Who is Welland best for?

Buyers who want a full-service city — college campus, industry, established neighbourhoods — at a Niagara scale: families, first-time buyers, French-language school families and commuters using Highways 406 and 140.

What does the guide say about schools in Welland?

Reported as published: St Kevin leads the elementary figures at 7.2/10 (rank 751), with Princess Elizabeth and the French-language Nouvel Horizon at 7.0/10. Among secondary schools, French-language Confédération rates 6.8/10 (rank 254), Centennial 6.7/10 and Notre Dame 6.2/10 in the Fraser Institute report cards.

Are there new homes and pre-construction projects in Welland?

The city's updated Official Plan plans growth to 83,000 people by 2051, directed downtown, to the northwest and to designated greenfield areas — but this site currently tracks no pre-construction projects in Welland. Ujval adds verified projects as they release, and his search covers new builds alongside MLS® and off-market homes.

Is there French-language schooling in Welland?

Yes — Welland has a notable French-language school presence at both levels. French-named schools appear in both Fraser Institute lists: Nouvel Horizon at elementary level (7.0/10) and Confédération at secondary level (6.8/10, the city's top-rated secondary school), alongside schools such as du Sacré-Coeur, Saint-François-d'Assise and Jean-Vanier.

Community Guide

Grimsby — The Lake Ontario Town

A Lake Ontario town of 28,883 people between the water and the Niagara Escarpment, Grimsby is built around a historic downtown, the cottage streets of Grimsby Beach, and a west end planned around a future GO station.

28,883 people (2021 Census)Forecast to reach 37,000 people by 2051Ontario's first town meeting held here in 1790Nelles Manor completed in 1798Top-rated elementary: Park PS, 9.8/10 (Fraser 2025)

Best for: Families who want top-rated elementary schools and a real main street, lake and escarpment households, and commuters watching the future GO station.

LOCAL NEWS ROOM · GRIMSBY

Downtown Reimagined crews find buried trolley tracks as watermain commissioning begins

Both Downtown Reimagined crews worked overnight at the Main Street and Christie Street intersection this week, encountering buried trolley tracks and additional Bell infrastructure as they advanced to Forty Mile Creek. Watermain commissioning — cleaning and testing the new mains — is now under way, the Mountain Street closure continues, and downtown remains open for business. October 30, 2026

Source: Town of Grimsby

Grimsby certifies its 2026 election results: Jeff Jordan re-elected mayor

The Town of Grimsby has certified the results of the 2026 Municipal and School Board Election: Jeff Jordan returns as mayor for the 2026–2030 term, with two councillors elected in each of the town's four wards. A total of 10,786 votes were cast — a turnout of 40.33%, up from 37.6% in 2022 — and the inaugural council meeting is set for November 23, 2026. October 28, 2026

Source: Town of Grimsby

Major construction moving forward on the Grimsby GO Station

The Province of Ontario has awarded the contract for major construction of the new Grimsby GO Station, expected to be completed in the second half of 2027. The station will have one rail platform with a heated shelter and canopy, a five-bay bus loop, 220 parking spaces and dedicated bicycle parking — cutting travel time to the nearest GO station by up to 30 minutes. October 8, 2026

Source: Town of Grimsby

Living in GrimsbyAt a glance

Grimsby counted 28,883 people in the 2021 Census, up from 27,314 in 2016. The Niagara Official Plan allocates the town 37,000 residents and 14,960 jobs by 2051, so this is a town still growing into its plan.

Source: Statistics Canada — 2021 Census, Grimsby (Town) · Greater Niagara Chamber of Commerce — 2022 Municipal Election Platform (Niagara Official Plan forecast)

The area was first home to the Neutral (Attawandaron) people, with a Neutral settlement and burial ground near present-day Grimsby dating to about 1650. After the American Revolutionary War, United Empire Loyalist Robert Nelles and his family settled at “The Forty,” named for Forty Mile Creek; Nelles Manor was completed in 1798, and the first town meeting in Ontario was held in Grimsby in 1790.

Source: Nelles Manor Museum — History

Today the choice in Grimsby is threefold: the historic downtown, where the Town is mid-way through its Downtown Reimagined revitalization; Grimsby Beach's cottage streets on the lake; and the Casablanca area, planned for intensification around the future GO station. Choose the setting first, and the house second.

Source: Town of Grimsby — Downtown Reimagined project timeline update · Town of Grimsby — Official Plan Amendment #6, Casablanca GO Station Secondary Plan (ERO 019-4483)

NeighbourhoodsTwo established areas the Town's own sources name — and one growth node

Downtown

The historic Main Street core — still vibrant and well used, with shopping, restaurants and a weekly summer farmers market, and a $9.1 million Town revitalization under way through 2026–2027.

Source: Nelles Manor Museum — History · Town of Grimsby — Downtown Reimagined project timeline update

Grimsby Beach

The lakeside cottage neighbourhood that began as a Methodist camp and meeting ground — its original tent lots were later built on as small cottages, the colourful “Painted Ladies” gingerbread cottages that are now a recognised heritage character area.

Source: Nelles Manor Museum — History

Casablanca

The growth area: the Town's designated intensification and redevelopment node around the future Grimsby/Casablanca GO station, on lands bounded by the QEW, Hunter Road, Roberts Road and Livingston Avenue/Main Street, with lands also reserved for a potential future West Niagara Transit Terminal.

Source: Town of Grimsby — Official Plan Amendment #6, Casablanca GO Station Secondary Plan (ERO 019-4483)

Every Grimsby neighbourhood

Established — Downtown · Grimsby Beach

Growth areas — Casablanca

SchoolsExceptional elementary ratings — and one in-town secondary

Park Public School

Elementary — rated 9.8/10 and ranked 38th in the Fraser Institute's 2025 Ontario elementary report card (2023/24 data), the town's top-rated elementary school.

Source: Fraser Institute — Report Card on Ontario's Elementary Schools 2025

Nelles Public School

Elementary — rated 9.4/10 and ranked 67th in the Fraser Institute's 2025 Ontario elementary report card.

Source: Fraser Institute — Report Card on Ontario's Elementary Schools 2025

Smith Public School

Elementary — rated 9.1/10 and ranked 97th in the Fraser Institute's 2025 Ontario elementary report card.

Source: Fraser Institute — Report Card on Ontario's Elementary Schools 2025

St. Joseph Catholic Elementary School

Elementary — rated 9.0/10 and ranked 110th in the Fraser Institute's 2025 Ontario elementary report card.

Source: Fraser Institute — Report Card on Ontario's Elementary Schools 2025

Blessed Trinity Catholic Secondary School

Secondary — rated 7.1/10 and ranked 201st in the Fraser Institute's 2025 Ontario secondary report card, the only secondary school located in Grimsby in that table; Fraser lists West Niagara Secondary School under Lincoln, not Grimsby.

Source: Fraser Institute — Report Card on Ontario's Secondary Schools 2025

Private & independent schools

Trail Ridge Montessori School is Grimsby's verified private option — a Montessori school whose classrooms let children move freely and choose their materials, with admissions covering both daycare and school entry.

Source: Trail Ridge Montessori School

Childcare & the Niagara Child Care Registry

Niagara Region is the child care Service System Manager for Grimsby: as of December 31, 2024, the region had 193 contracted child care centres operating 13,750 licensed spaces across all 12 municipalities (no town-level count is published). Families apply through the Niagara Child Care Registry on OneHSN — one application, for up to 10 centres.

Source: Niagara Region — Early Years and Child Care Service System Plan 2025–2030 · Niagara Child Care Registry (OneHSN)

Daily lifeMain Street, the lake and a brand-new hospital

Grimsby's daily geography runs on a short axis: the lake at the north, Main Street through the middle, and the escarpment rising at the south. Most errands, schools and the hospital sit inside that band, which is why two homes a few streets apart can live quite differently depending on which end of it they are on.

The stock follows the geography. Downtown and Grimsby Beach hold the older homes — including cottages never built as year-round houses — while the west end trends newer. In the older stock, look closely at structure, insulation and systems before you offer; in the cottage streets, ask how the home handles winter, not just summer.

Nelles Manor (1798)

The Loyalist manor Robert Nelles completed at “The Forty” in 1798, now a museum — the anchor of Grimsby's settlement story.

Source: Nelles Manor Museum — History

The first town meeting site

The first town meeting in Ontario was held in Grimsby in 1790; the site, beside the present-day Grimsby Museum, is one of four Ontario Heritage Trust plaque sites in town.

Source: Nelles Manor Museum — History

Grimsby Beach & the Painted Ladies

The former Methodist camp meeting ground on Lake Ontario, where tent lots became small cottages — the colourful gingerbread “Painted Ladies” that give the town its most photographed streets.

Source: Nelles Manor Museum — History

West Lincoln Memorial Hospital

Grimsby's hospital, operated by Hamilton Health Sciences, reached substantial completion on September 5, 2025 — 55 single-patient inpatient rooms (the first new hospital in Ontario with all single rooms), six birthing suites, and a footprint about 80 per cent larger than the previous facility.

Source: Hamilton Health Sciences — New West Lincoln Memorial Hospital

Grimsby is a town where the landmarks are lived in, not looked at: a manor, a main street and a cottage beach, all inside one small town's week.

Getting around & workingGetting around, work and education — stated plainly

Transit & commuting

Grimsby sits on the Queen Elizabeth Way between Hamilton and St. Catharines, and its transit future is the Casablanca GO Station Secondary Plan: the station is planned west of Casablanca Boulevard at the South Service Road, with a Transit Station Area that also reserves lands for a potential future West Niagara Transit Terminal. Until the station opens, day-to-day life here is planned around driving and the QEW.

Source: Town of Grimsby — Official Plan Amendment #6, Casablanca GO Station Secondary Plan (ERO 019-4483)

Employment & education

Grimsby's named anchor employers (listed unranked) are West Lincoln Memorial Hospital, operated by Hamilton Health Sciences — the town's new hospital — and the Town of Grimsby itself, at Town Hall, 160 Livingston Avenue. No university or college campus is located in Grimsby.

Source: Hamilton Health Sciences — New West Lincoln Memorial Hospital · Town of Grimsby

New homes & growthA new Official Plan, a GO station node — and a downtown rebuild

The Town's new Official Plan, Envision Grimsby, guides growth to 2051 — land use, housing, transportation, employment, parks and community development — and its final draft was presented for Council adoption on July 13, 2026; the Niagara Official Plan allocates Grimsby 37,000 residents and 14,960 jobs by 2051. On the ground, Downtown Reimagined is a $9.1 million downtown infrastructure and streetscape revitalization phased over 2026–2027, rebuilding Main Street as a pedestrian-priority destination, and the Casablanca Secondary Plan directs intensification to the future GO station lands.

Source: Town of Grimsby — Final Draft Grimsby Official Plan to be Considered for Adoption on July 13 · Greater Niagara Chamber of Commerce — 2022 Municipal Election Platform (Niagara Official Plan forecast) · Town of Grimsby — Downtown Reimagined project timeline update

On new homes specifically: this site's project feeder currently holds no tracked pre-construction projects in Grimsby. New homes here are built in small numbers, and Ujval adds verified projects as they release — see the FAQ below for how that works.

Ontario's first town meeting

The first town meeting in Ontario was held in Grimsby in 1790 — the site beside the present-day Grimsby Museum carries an Ontario Heritage Trust plaque.

Source: Nelles Manor Museum — History

A hospital of firsts

The new West Lincoln Memorial Hospital is the first new hospital in Ontario with all single-patient rooms — 55 of them, plus six birthing suites, in a building about 80 per cent larger than the one it replaced.

Source: Hamilton Health Sciences — New West Lincoln Memorial Hospital

New homes nearby

New homes in Hamilton (3)

How Ujval helps here

Grimsby is covered from Ujval's Kitchener-Waterloo-Guelph base, on his personal-search model: tell him the setting — downtown, Grimsby Beach or the Casablanca growth area — and the budget, and he personally searches the live MLS® system, off-market homes and new builds, then sends a shortlist of real, currently available homes — finding the property is his job, not yours. In the older downtown and cottage stock, his civil-engineering background goes to work on structure and systems before you offer; around the future GO station, he reads the secondary-plan boundaries with you so you know what is planned beside a home, not just inside it. Selling in Grimsby? The home review starts with comparable sales on your actual street.

Thinking about Grimsby?

Tell Ujval what you’re looking for — he’ll build your shortlist personally.

or call/text +1 226-612-3123

Frequently asked questionsAbout living and buying in Grimsby

What is Grimsby known for?

A Lake Ontario town of 28,883 people (2021 Census) between the lake and the Niagara Escarpment — a historic Main Street downtown, the colourful “Painted Ladies” cottages of Grimsby Beach, Nelles Manor (1798), and the site of Ontario's first town meeting in 1790.

Which neighbourhoods does this guide cover?

Downtown Grimsby and Grimsby Beach — the two established areas named in the Town's own and heritage sources — plus Casablanca, the designated growth area around the future GO station. The Town publishes no longer official neighbourhood list, so this guide does not invent one.

Who is Grimsby best for?

Families who want highly rated elementary schools and a real main street, buyers who want the lake or the escarpment in daily life, and commuters whose plans improve when the Casablanca GO station opens.

How are the schools in Grimsby rated?

Very strongly at elementary level in the Fraser Institute's 2025 report card: Park Public School 9.8/10 (rank 38), Nelles Public School 9.4/10, Smith Public School 9.1/10 and St. Joseph Catholic Elementary 9.0/10. Blessed Trinity Catholic Secondary School, the only secondary school located in Grimsby in the 2025 secondary table, rates 7.1/10 (rank 201); Fraser lists West Niagara Secondary School under Lincoln.

Are there new pre-construction homes in Grimsby?

This site currently tracks no pre-construction projects in Grimsby — new homes are built there in small numbers, and Ujval adds verified projects as they release. For buyers today, his search covers new builds alongside MLS® and off-market homes, including around the Casablanca growth area.

When is the Grimsby GO station coming?

The station is planned west of Casablanca Boulevard at the South Service Road under the Town's Casablanca GO Station Secondary Plan, and in October 2026 the Province announced that a contract had been awarded for major construction, with completion expected in the second half of 2027 — one platform, a five-bay bus loop and 220 parking spaces.

Community Guide

Lincoln — The Twenty Valley Town

A town of 25,719 people on Lake Ontario in the Twenty Valley, Lincoln runs from Beamsville — its administrative centre and largest community — through the villages of Vineland and Jordan, in the heart of Niagara's wine and greenhouse country.

25,719 people (2021 Census)Up 8.1% from 2016Forecast to reach 45,660 people by 205150+ wineries, breweries and distilleriesTop-rated elementary: Twenty Valley PS, 9.5/10 (Fraser 2025)

Best for: Families who want village life with strong schools, wine-country and farm-country movers, and buyers who want room to grow between the QEW and the escarpment.

LOCAL NEWS ROOM · LINCOLN

Lincoln posts its unofficial 2026 election results on election night

The Town of Lincoln posted the unofficial results of the 2026 Municipal and School Board Election on the evening of October 26. Adam Thomas Russell was elected mayor, succeeding Sandra Easton, who did not seek re-election; results remain unofficial until certified. October 26, 2026

Source: Town of Lincoln

Greenlane closes October 28 for final paving in the reconstruction project

The Town of Lincoln has advised that Greenlane, from Cedarbrook Lane to Lincoln Avenue, will close on Wednesday, October 28, 2026, from 7 a.m. to 5 p.m., so the contractor can complete the final asphalt paving of the Greenlane Reconstruction Project. Residents within the closure keep access to their properties, businesses remain open, and milling work on October 26 will bring some delays while the road stays open. October 23, 2026

Source: Town of Lincoln

Lincoln receives a national Cultural IDEA Award for Indigenous engagement

The Town of Lincoln has received a Cultural IDEA Award from the Creative City Network of Canada, presented at the Creative City Summit, recognising the Town's Indigenous Engagement and Cultural Practices Policy Framework. The framework, brought forward to Council in November 2025, includes procedures supporting Smudging and Sacred Fire practices. October 8, 2026

Source: Niagara At Large

Living in LincolnAt a glance

Lincoln counted 25,719 people in the 2021 Census, up 8.1% from 23,787 in 2016, across a land area of 162.74 km² — 9,555 of its 9,826 private dwellings occupied. The Niagara Official Plan allocates the town 45,660 residents and 15,220 jobs by 2051.

Source: Town of Lincoln — Community Profile 2024 · Greater Niagara Chamber of Commerce — 2022 Municipal Election Platform (Niagara Official Plan forecast)

The Town of Lincoln itself is a 1970 creation: it was established on the creation of the Regional Municipality of Niagara from the former Town of Beamsville, the Township of Clinton and part of the Township of Louth, and it adopted its first Official Plan in January 1990.

Source: Town of Lincoln — Adopted Official Plan

What Lincoln is today is a working agricultural town with villages inside it: Beamsville holds the administration and the main business area, Vineland and Jordan anchor the Twenty Valley, and the economy underneath is greenhouses and wine. Choose your community first — Beamsville, a village, or open farm country — and the house second.

Source: Town of Lincoln — Community Profile 2024

NeighbourhoodsBeamsville first — then the villages, and one future waterfront community

Beamsville

Lincoln's administrative centre and main business area, and its largest population cluster — the community most buyers mean when they say Lincoln, and the future home of the proposed Beamsville GO-Train expansion site.

Source: Town of Lincoln — Community Profile 2024

Vineland

An established village among Lincoln's population clusters, in the Twenty Valley — home to the town's top-rated elementary school and surrounded by orchards, vineyards and greenhouses.

Source: Town of Lincoln — Community Profile 2024

Jordan

The Twenty Valley's heritage village — an established community on Twenty Mile Creek, paired with Vineland in the Town's profile of its population clusters.

Source: Town of Lincoln — Community Profile 2024

Vineland Station

One of Lincoln's smaller established communities, named in the Town's Community Profile alongside Campden, Rockway and Tintern — rural-village living within reach of Vineland and Beamsville.

Source: Town of Lincoln — Community Profile 2024

Jordan Station

Jordan's lakeshore-side companion community, listed among Lincoln's communities in the Town's Community Profile — a small settlement between Jordan village and Lake Ontario.

Source: Town of Lincoln — Community Profile 2024

Prudhommes

The growth area: a planned walkable, mixed-use waterfront community on over 50 hectares between Lake Ontario and the QEW, guided by the Prudhommes Secondary Plan — its draft-approved subdivision proposes approximately 3,405 homes across low, medium and high density and mixed-use forms, plus employment, commercial and park uses.

Source: Town of Lincoln (Speak Up Lincoln) — Prudhommes Development Site

Every Lincoln neighbourhood

Established communities — Beamsville · Vineland · Jordan · Vineland Station · Jordan Station

Growth areas — Prudhommes

SchoolsStrong ratings across Beamsville and Vineland — St. Edward Catholic Elementary carries no Fraser row, so no rating is stated for it

Twenty Valley Public School (Vineland)

Elementary — rated 9.5/10 and ranked 56th in the Fraser Institute's 2025 Ontario elementary report card (2023/24 data), the town's top-rated elementary school.

Source: Fraser Institute — Report Card on Ontario's Elementary Schools 2025

Jacob Beam Public School (Beamsville)

Elementary — rated 8.9/10 and ranked 126th in the Fraser Institute's 2025 Ontario elementary report card.

Source: Fraser Institute — Report Card on Ontario's Elementary Schools 2025

West Niagara Secondary School

Secondary — rated 7.2/10 and ranked 178th in the Fraser Institute's 2025 Ontario secondary report card; Fraser lists the school under Lincoln.

Source: Fraser Institute — Report Card on Ontario's Secondary Schools 2025

St. John Catholic Elementary School (Beamsville)

Elementary — rated 7.4/10 and ranked 643rd in the Fraser Institute's 2025 Ontario elementary report card.

Source: Fraser Institute — Report Card on Ontario's Elementary Schools 2025

St. Mark Catholic Elementary School (Beamsville)

Elementary — rated 6.9/10 and ranked 927th in the Fraser Institute's 2025 Ontario elementary report card.

Source: Fraser Institute — Report Card on Ontario's Elementary Schools 2025

Senator Gibson Public School (Beamsville)

Elementary — rated 6.6/10 and ranked 1,137th in the Fraser Institute's 2025 Ontario elementary report card.

Source: Fraser Institute — Report Card on Ontario's Elementary Schools 2025

Private & independent schools

Great Lakes Christian High School in Beamsville is Lincoln's verified private option — a Christian high school listed among the town's secondary schools in the Town's Community Profile; the school reports an 11:1 student-to-teacher ratio, an average class size of 15, and a community that includes dormitory (boarding) students.

Source: Great Lakes Christian High School · Town of Lincoln — Community Profile 2024

Childcare & the Niagara Child Care Registry

Niagara Region is the child care Service System Manager for Lincoln: as of December 31, 2024, the region had 193 contracted child care centres operating 13,750 licensed spaces across all 12 municipalities (no town-level count is published). Families apply through the Niagara Child Care Registry on OneHSN — one application, for up to 10 centres.

Source: Niagara Region — Early Years and Child Care Service System Plan 2025–2030 · Niagara Child Care Registry (OneHSN)

Daily lifeWine, greenhouses and village main streets

Daily life in Lincoln is set by which community you land in. Beamsville holds the town hall, the main business area and most services; Vineland and Jordan run at village pace in the Twenty Valley; and between them all is working farm country — orchards, vineyards and greenhouse ranges that are employers, not scenery.

The checks change by setting. In Beamsville's and the villages' older stock, look closely at structure and systems before you offer. On rural lots, ask early about how the property is serviced and what farm activity surrounds it — in Lincoln, the view across the road is often a workplace.

Beamsville

The town's administrative centre and main business area, and its largest population cluster — the services heart that the rest of Lincoln measures its distance from.

Source: Town of Lincoln — Community Profile 2024

The wine economy

Lincoln is home to over 50 wineries, breweries and distilleries — the Twenty Valley is not a brand added to the town; it is a large part of what the town does.

Source: Town of Lincoln — Community Profile 2024

The greenhouses

Lincoln has the highest concentration of greenhouses in Niagara, dominating greenhouse floriculture production in Ontario — glass ranges are as much a landmark here as the escarpment.

Source: Town of Lincoln — Community Profile 2024

Prudhommes & the lakeshore

The town's future waterfront: over 50 hectares between Lake Ontario and the QEW, planned as a walkable, mixed-use community with residential, commercial, employment, parks and open space.

Source: Town of Lincoln (Speak Up Lincoln) — Prudhommes Development Site

Lincoln's character is productive: the vineyards, orchards and greenhouses around its villages are the local economy first and the postcard second.

Getting around & workingGetting around, work and education — stated plainly

Transit & commuting

Lincoln is a QEW town of villages and farm country, so day-to-day life is planned around driving and the highway. Its rail future is Beamsville: the Town's Community Profile identifies Beamsville as the future home of the proposed Beamsville GO-Train expansion site, and the adopted Official Plan carries a Beamsville GO Station Secondary Plan framework for the station area — a proposal to plan around, not a service to use today.

Source: Town of Lincoln — Community Profile 2024 · Town of Lincoln — Adopted Official Plan

Employment & education

The Town's Community Profile lists Lincoln's top employers in no order — among them Albright Centre Inc., Bayview Flowers, Bethesda Community Services Inc., Freeman Herbs, Hendriks Greenhouses, Lakelee Orchards, Linwell Gardens Ltd., Moyer Diebel Limited, Ophardt Hygiene, United Mennonite Home and Vineland Estates Winery — across 1,046 businesses and 16,113 jobs, with manufacturing the largest sector at 13.9%. No university or college campus is located in Lincoln; the Town's profile puts Brock University a 15-minute drive away, Niagara College 20–30 minutes, and McMaster University 30 minutes.

Source: Town of Lincoln — Community Profile 2024

New homes & growthA new Official Plan to 2051 — and a waterfront community at Prudhommes

Lincoln's new Official Plan was adopted on July 6, 2026 (By-law 2026-38), with a 30-year planning horizon to 2051, and is pending approval by the Minister of Municipal Affairs and Housing; the Niagara Official Plan allocates the town 45,660 residents and 15,220 jobs by 2051. The biggest single growth story is Prudhommes: a Secondary Plan (adopted 2018) for a complete waterfront community on over 50 hectares, with a draft-approved subdivision proposing approximately 3,405 homes.

Source: Town of Lincoln — Notice of Adoption of the new Official Plan (Environmental Registry of Ontario) · Greater Niagara Chamber of Commerce — 2022 Municipal Election Platform (Niagara Official Plan forecast) · Town of Lincoln (Speak Up Lincoln) — Prudhommes Development Site

On new homes specifically: this site's project feeder currently holds no tracked pre-construction projects in Lincoln. New homes here are built in small numbers, and Ujval adds verified projects as they release — see the FAQ below for how that works.

50+ places to raise a glass

Lincoln is home to over 50 wineries, breweries and distilleries — one of the densest drinks economies of any Ontario town its size.

Source: Town of Lincoln — Community Profile 2024

A working town, in numbers

Lincoln counts 1,046 businesses and 16,113 jobs (2023 figures in the Town's profile), led by manufacturing (13.9%), construction (10.7%) and agriculture (9.9%).

Source: Town of Lincoln — Community Profile 2024

How Ujval helps here

Lincoln is covered from Ujval's Kitchener-Waterloo-Guelph base, on his personal-search model: tell him the community — Beamsville, Vineland, Jordan or the smaller villages — and the budget, and he personally searches the live MLS® system, off-market homes and new builds, then sends a shortlist of real, currently available homes — finding the property is his job, not yours. In a town where the neighbours may be a vineyard or a greenhouse range, that local read matters, and his civil-engineering background goes to work on the older village stock and on how rural properties are serviced before you offer. Selling in Lincoln? The home review starts with comparable sales in your actual community.

Thinking about Lincoln?

Tell Ujval what you’re looking for — he’ll build your shortlist personally.

or call/text +1 226-612-3123

Frequently asked questionsAbout living and buying in Lincoln

What is Lincoln known for?

Niagara's wine and greenhouse town: a Lake Ontario town of 25,719 people (2021 Census) built around Beamsville, Vineland and Jordan in the Twenty Valley, with over 50 wineries, breweries and distilleries and the highest concentration of greenhouses in Niagara.

Which neighbourhoods does this guide cover?

Beamsville, the town's administrative centre and largest community; the villages of Vineland and Jordan; Vineland Station and Jordan Station; and Prudhommes, the planned waterfront growth community. Campden, Rockway and Tintern are also Lincoln communities named in the Town's profile.

Who is Lincoln best for?

Families who want village life with strong elementary schools, buyers drawn to wine country and farm country, and anyone who wants QEW access with a rural pace between Hamilton and St. Catharines.

How are the schools in Lincoln rated?

In the Fraser Institute's 2025 report cards: Twenty Valley Public School in Vineland leads at 9.5/10 (rank 56), Jacob Beam Public School rates 8.9/10, and West Niagara Secondary School — listed by Fraser under Lincoln — rates 7.2/10 (rank 178). St. John and St. Mark Catholic elementary schools rate 7.4/10 and 6.9/10. St. Edward Catholic Elementary has no Fraser row, so this guide states no rating for it.

Are there new pre-construction homes in Lincoln?

The Prudhommes waterfront community is the big planned growth — a draft-approved subdivision proposing about 3,405 homes — but this site currently tracks no pre-construction projects in Lincoln. Ujval adds verified projects as they release, and for buyers today his search covers new builds alongside MLS® and off-market homes.

Is a GO station coming to Beamsville?

Beamsville is identified in the Town's Community Profile as the future home of the proposed Beamsville GO-Train expansion site, and Lincoln's adopted Official Plan carries a GO Station Secondary Plan framework for the area. It remains a proposal — no opening date is published in the Town sources this guide uses.

Community Guide

Niagara-on-the-Lake — The Heritage Town at the River's Mouth

A town of 19,088 people where the Niagara River meets Lake Ontario, Niagara-on-the-Lake pairs a designated heritage core and the Shaw Festival with four other distinct urban areas — and growth that must fit inside boundaries the Greenbelt and the Escarpment have fixed.

19,088 people (2021 Census)Up 9.0% from 2016Forecast 28,900 people by 2051Oldest role: capital of Upper Canada, 1792Top-rated elementary: Crossroads PS, 8.4/10 (Fraser)

Best for: Buyers drawn to heritage streets and theatre, wine-country households, and anyone who wants a town whose growth happens inside its boundaries rather than by sprawling outward.

LOCAL NEWS ROOM · NIAGARA-ON-THE-LAKE

Street sweeping returns November 2 across Niagara-on-the-Lake

The Town's street sweeper returns to service on Monday, November 2 for about a month of seasonal roadway maintenance, removing debris and helping maintain drainage. Crews work area by area — Old Town in the first week, then Niagara-on-the-Green, Queenston and St. Davids, and Virgil in the fourth week — and residents are asked not to park on municipal streets while the sweeper is in their area. October 30, 2026

Source: Town of Niagara-on-the-Lake

Niagara-on-the-Lake declares official 2026 election results: Vaughn Goettler elected Lord Mayor

The Town has officially declared the results of the 2026 municipal election following verification by the Town Clerk: Vaughn Goettler was elected Lord Mayor, with Gary Burroughs, Sandra O'Connor, Weston Miller, Andrew Niven, Steve McGuinness and Tim Balasiuk elected as councillors. A total of 9,262 electors participated, a turnout of 52.4%, and the incoming council's inaugural meeting is scheduled for November 24, 2026. October 27, 2026

Source: Town of Niagara-on-the-Lake

Niagara College carpentry students frame the "Three Sisters" installation in Niagara-on-the-Lake

Fifth-term Carpentry and Renovation Technician students from Niagara College installed the structural framing for "the Three Sisters," the inaugural piece of the "Thanks for the Meal" heritage project, in a field just west of The Hare Wine Co. on Niagara Stone Road. The artwork, by Raymond Skye of the Tuscarora Nation and Shayde Sandy of the Cayuga Nation, portrays the Haudenosaunee legend of corn, beans and squash grown together, with the tallest structure rising 16 feet; students return in early November to mount the final printed murals. October 15, 2026

Source: Niagara College — InsideNC

Living in Niagara-on-the-LakeAt a glance

Niagara-on-the-Lake counted 19,088 people in the 2021 Census — up 9.0% from 2016 — living in 7,857 occupied private dwellings across 131.35 square kilometres, a density of 145.3 people per square kilometre. The Niagara Official Plan figures tabled by the Town project 20,688 people by 2031 and 28,900 by 2051.

Source: Statistics Canada — Focus on Geography Series, 2021 Census of Population — Niagara-on-the-Lake (Town) · Town of Niagara-on-the-Lake — Official Plan engagement boards (Growth Management)

In 1792 Governor Simcoe chose the town as the capital of Upper Canada and named it Newark. Construction of Fort George began in 1796, and for security the capital moved to York in 1797. In the War of 1812, American forces occupied the town on May 27, 1813 and, retreating on December 10, 1813, put it to the torch, destroying virtually all its buildings.

Source: Town of Niagara-on-the-Lake — Heritage Impact Assessment, 200 John Street & 588 Charlotte Street

"Niagara" remained the town's legal name until regional government was established in 1970. Today's town is five urban areas — Old Town, Queenston, St. Davids, Virgil and Glendale — surrounded by Greenbelt and Niagara Escarpment lands, so buyers choose their urban area first, and the house second.

Source: Town of Niagara-on-the-Lake — Heritage Impact Assessment, 200 John Street & 588 Charlotte Street · Planning Justification Report, 411 Victoria Street (filed with the Town of Niagara-on-the-Lake)

NeighbourhoodsFive urban areas, each its own town in miniature

Old Town

The historic core and one of the town's compact communities — the Queen-Picton Heritage Conservation District, designated in 1986, is focused on the commercial core bounded by Prideaux, Johnson, Gate and Wellington Streets, and established residential areas are zoned for low-density homes such as singles, semis and duplexes.

Source: Town of Niagara-on-the-Lake — Queen-Picton Heritage Conservation District Study boards · Planning Justification Report, 411 Victoria Street (filed with the Town of Niagara-on-the-Lake)

Queenston

One of the town's five urban areas, described in the Town's planning framework — with Old Town — as a compact community, at the river end of town.

Source: Planning Justification Report, 411 Victoria Street (filed with the Town of Niagara-on-the-Lake)

St. Davids

One of the five urban areas — a village community where, with Virgil, the Old Town and Queenston, the Official Plan directs a minimum of 15% of future residential development to the built-up area.

Source: Planning Justification Report, 411 Victoria Street (filed with the Town of Niagara-on-the-Lake)

Virgil

One of the five urban areas and a built-up-area community named in the Official Plan's intensification direction — the town's working centre away from the heritage core.

Source: Planning Justification Report, 411 Victoria Street (filed with the Town of Niagara-on-the-Lake)

Glendale

The town's growth area: the Town has completed a Glendale Secondary Plan, the Niagara Official Plan sets a density target of 100 people and jobs per hectare for Glendale by 2051, and the Glendale Momentum District carries an employment-area minimum density target of 60 jobs per hectare.

Source: Town of Niagara-on-the-Lake — Official Plan engagement boards (Growth Management)

Every Niagara-on-the-Lake neighbourhood

Established urban areas — Old Town · Queenston · St. Davids · Virgil

Growth area — Glendale

SchoolsStrong elementary ratings — and no in-town secondary school in Fraser's 2025 list

Crossroads Public School

Elementary — rated 8.4/10 and ranked 209th in the Fraser Institute's 2024 Ontario elementary report card, the town's top-rated elementary school.

Source: Fraser Institute — Report Card on Ontario's Elementary Schools 2024

St. Michael Catholic Elementary School

Elementary — rated 7.1/10 and ranked 808th in the Fraser Institute's 2024 Ontario elementary report card.

Source: Fraser Institute — Report Card on Ontario's Elementary Schools 2024

Secondary schooling — stated plainly

The Fraser Institute's Report Card on Ontario's Secondary Schools 2025 lists no school located in Niagara-on-the-Lake — a full search of the report's rankings table returns no in-town entry, so this guide publishes no in-town secondary rating rather than borrowing one from a neighbouring municipality.

Source: Fraser Institute — Report Card on Ontario's Secondary Schools 2025

Private & independent schools

Royal Oak School, at 176 Wellington Street in the Old Town, is an independent school in the 10,000-square-foot historic hospital building, with low teacher-to-student ratios (currently 1:6); it opened in 2015 and now has over sixty students. No second in-town private school was verified in this guide's research.

Source: Royal Oak School

Childcare & the Niagara Child Care Registry

Niagara Region is the child-care Service System Manager for all of Niagara, including Niagara-on-the-Lake: as of December 31, 2024 there were 193 contracted centre-based child care centres operating 13,750 licensed spaces region-wide. Families apply through the Niagara Child Care Registry on OneHSN — one application, for up to 10 centres at once. In town, EarlyON Child and Family Centre programming is offered at the Niagara-on-the-Lake Library, 10 Anderson Lane.

Source: Niagara Region — Early Years and Child Care Service System Plan 2025–2030 · Niagara Child Care Registry (OneHSN)

Daily lifeTheatre, heritage streets and a working wine country

Daily life splits by urban area. The Old Town holds the heritage commercial core, the theatre audiences and the visitors; Virgil, St. Davids and Queenston run quieter and more residential; Glendale, by the highway and the college campus, is where the town is changing fastest.

The checks change by area. In the Old Town's heritage stock, heritage rules and the condition of older structure and systems come before anything else. Elsewhere, weigh how much of your week runs through the visitor economy — and visit a street in the height of the season as well as on a quiet weekday before you judge it.

The Shaw Festival

One of the town's defining institutions — approximately 600 employees, a total operating budget of approximately $40 million a year, and 2025 season attendance of 340,629; the Shaw describes itself as one of Niagara's 20 largest employers and Niagara's largest cultural charity.

Source: Shaw Festival Theatre — Annual Report

Queen-Picton Heritage Conservation District

Designated in 1986 and focused on the Old Town's commercial core between Prideaux, Johnson, Gate and Wellington Streets — the protected streetscape at the centre of the town's identity.

Source: Town of Niagara-on-the-Lake — Queen-Picton Heritage Conservation District Study boards

Niagara College — Daniel J. Patterson Campus

The College's 125-acre in-town campus, home to its School of Culinary Arts and on-campus enterprises including a 40-acre vineyard, teaching brewery, teaching distillery, teaching spa, teaching greenhouse, hop yard and apiary.

Source: Niagara College — School of Culinary Arts

Fort George

Construction began in 1796, two years before the capital moved to York — the fort that anchors the town's War of 1812 story, in a town the Americans burned on their retreat in December 1813.

Source: Town of Niagara-on-the-Lake — Heritage Impact Assessment, 200 John Street & 588 Charlotte Street

Niagara-on-the-Lake's appeal is that its five areas genuinely differ — a heritage core, three village communities and one growth district — inside one small town's boundaries.

Getting around & workingGetting around, work and education — stated plainly

Transit & commuting

Niagara-on-the-Lake is a town of five separated urban areas spread across 131.35 square kilometres, so day-to-day life is planned around driving; price the commute from the specific address — Glendale sits by the highway corridor, while the Old Town and Queenston live at the town's far end from it.

Employment & education

Verified in-town employers, named unranked: the Shaw Festival (approximately 600 employees), Niagara College at its Daniel J. Patterson Campus, and Vintage Hotels, which operates three hotels in town — the Prince of Wales (110 guestrooms), Queen's Landing (140) and Pillar and Post (122). No official ranked employer list exists in this guide's research. For postsecondary education, Niagara College's Daniel J. Patterson Campus is in town; no university campus in Niagara-on-the-Lake was verified.

Source: Shaw Festival Theatre — Annual Report · Niagara College — School of Culinary Arts · Vintage Hotels — Our Hotels properties guide

New homes & growthGrowth inside fixed boundaries — intensification, not expansion

There is no boundary expansion to plan around: the town's five urban areas are surrounded by lands regulated under the Greenbelt Plan and the Niagara Escarpment Plan, so a majority of growth must be accommodated within the existing urban area limits through intensification. The Town's minimum growth targets for 2021–2051 include an intensification target of 1,150 units at a 25% rate and a Glendale density target of 100 people and jobs per hectare by 2051, and the Town is updating its Official Plan — adopted in 2019 with a 2031 horizon — to a 2051 horizon that integrates the Glendale Secondary Plan.

Source: Planning Justification Report, 411 Victoria Street (filed with the Town of Niagara-on-the-Lake) · Town of Niagara-on-the-Lake — Official Plan engagement boards (Growth Management)

On new homes specifically: this site's project feeder currently holds no tracked pre-construction projects in Niagara-on-the-Lake. New homes here are built in small numbers, and Ujval adds verified projects as they release — see the FAQ below for how that works.

First capital of Upper Canada

Governor Simcoe chose the town — then named Newark — as the capital of Upper Canada in 1792; the capital moved to York in 1797 for reasons of security.

Source: Town of Niagara-on-the-Lake — Heritage Impact Assessment, 200 John Street & 588 Charlotte Street

Three hotels, one operator

Vintage Hotels operates three properties in town — Prince of Wales on Picton Street, Queen's Landing on Byron Street and Pillar and Post on John Street — 372 guestrooms between them, a measure of how much of the Old Town economy runs on visitors.

Source: Vintage Hotels — Our Hotels properties guide

New homes nearby

New homes in Niagara Falls (1) New homes in Thorold (1)

How Ujval helps here

Niagara-on-the-Lake is covered from Ujval's Kitchener-Waterloo base, on his personal-search model: tell him the urban area — Old Town, Queenston, St. Davids, Virgil or Glendale — and the budget, and he personally searches the live MLS® system, off-market homes and new builds, then sends a shortlist of real, currently available homes — finding the property is his job, not yours. In a town with a designated heritage district and two-century-old housing stock, his civil-engineering background goes to work on structure, systems and heritage constraints before you offer. Selling in Niagara-on-the-Lake? The home review starts with comparable sales in your actual urban area.

Thinking about Niagara-on-the-Lake?

Tell Ujval what you’re looking for — he’ll build your shortlist personally.

or call/text +1 226-612-3123

Frequently asked questionsAbout living and buying in Niagara-on-the-Lake

What is Niagara-on-the-Lake known for?

A heritage town of 19,088 people (2021 Census) at the mouth of the Niagara River — the first capital of Upper Canada in 1792, the Shaw Festival, a designated Queen-Picton heritage district, and wine country, across five urban areas: Old Town, Queenston, St. Davids, Virgil and Glendale.

Which neighbourhoods does this guide cover?

The town's five urban areas: the Old Town, Queenston, St. Davids, Virgil and Glendale — Glendale being the growth area, with its own secondary plan.

Who is Niagara-on-the-Lake best for?

Buyers drawn to heritage streets, theatre and wine country, and households who prefer a town whose boundaries are fixed by the Greenbelt and the Escarpment — growth here is intensification inside the existing urban areas, not sprawl.

How are the schools rated in Niagara-on-the-Lake?

On the Fraser Institute figures, reported as published: Crossroads Public School leads the elementary ratings at 8.4/10 (rank 209, 2024 report card) and St. Michael Catholic Elementary School rates 7.1/10 (rank 808). The Fraser 2025 secondary report card lists no school located in town, and the one verified private option is Royal Oak School in the Old Town.

Are there new pre-construction homes in Niagara-on-the-Lake?

This site currently tracks no pre-construction projects in Niagara-on-the-Lake. New homes are built in small numbers — growth is directed to intensification and to Glendale's secondary plan area — and Ujval adds verified projects as they release; for buyers today, his search covers new builds alongside MLS® and off-market homes.

Can Niagara-on-the-Lake expand its boundaries to grow?

No — the town's urban areas are surrounded by lands regulated under the Greenbelt Plan and the Niagara Escarpment Plan, so urban boundary expansions are not feasible. The Niagara Official Plan figures project 28,900 people by 2051, accommodated mainly through intensification within the existing urban area limits.

Community Guide

Thorold — The Canal City

Thorold is the canal city at the top of the escarpment — seat of the Niagara Region, home to four of the Welland Canal's eight locks, and the fastest-growing municipality in Niagara, with 23,816 people in the 2021 Census.

23,816 people (2021 Census)Up 26.7% since 2016 — Niagara's fastest growthSeat of Niagara RegionForecast: 39,690 people by 2051Top elementary: Ontario PS, 9.3/10 (Fraser 2024)

Best for: Buyers who want Niagara's fastest-growing small city — new subdivisions beside a historic canal core, at prices below the region's bigger cities — and commuters who need the whole peninsula within reach.

LOCAL NEWS ROOM · THOROLD

Thorold certifies its 2026 municipal election results

On October 27, 2026, the official results of Thorold's municipal and school board elections were certified by City Clerk Nicholas Debono. Tim Whalen was elected mayor; the members-elect attend an inaugural meeting on November 17, and the new council's term runs from November 15, 2026 to November 14, 2030. October 27, 2026

Source: City of Thorold

Downtown Thorold rebuild closes Sullivan Avenue for about three weeks

Sullivan Avenue from Towpath Street to Front Street closed on Friday, October 2 for approximately three weeks while the City's contractor continues replacing aging underground infrastructure and reconstructing the roadway in downtown Thorold. Sidewalks stay open where possible, and both affected parking lots remain reachable through alternate entrances. October 2, 2026

Source: City of Thorold

Skating programs return to the Thorold Community Arena

The Thorold Community Arena opened for the season with skating programs starting Tuesday, October 13 — public and 55+ senior skating, tiny tots programs, stick 'n puck for children and youth, and shinny hockey for adults, under the arena's 2026–27 fall/winter schedule. October 1, 2026

Source: City of Thorold

Living in ThoroldAt a glance

Thorold counted 23,816 people in the 2021 Census, a 26.7% increase from 18,801 in 2016 — the highest population growth rate in Niagara, adding 5,015 people in five years.

Source: Workforce Collective — Thorold 2022 Municipal Snapshot (Statistics Canada, 2021 Census) · Niagara Region — Report PDS 9-2022, 2021 Census Series

The city exists because of the canal. During construction of the original Welland Canal from 1824 to 1829, a village known as Thorold had developed by 1828 on land belonging to George Keefer — mill owner William Hamilton Merritt formed the Welland Canal Company with Keefer as its first president, and Keefer's 1827 mill on the escarpment edge led to the creation of the original village. Thorold was incorporated as a village in 1850, a town in 1875 and a city in 1975.

Source: Ontario Heritage Trust — The Founding of Thorold · City of Thorold — Canals

Today Thorold is the seat of the Regional Municipality of Niagara — Regional Headquarters is at 1815 Sir Isaac Brock Way in Thorold — and construction of the Fourth Welland Canal, begun in 1914 and opened in 1932, still shapes it, including the community of Thorold South created by canal industries in the 1920s. Buyers split two ways here: the historic core and canal villages, or the new subdivisions — choose which Thorold you want first.

Source: City of Thorold — Canals · Niagara Region — Responsibilities of the Regional Chair

NeighbourhoodsCanal villages and a historic core, plus the new subdivisions

Thorold Proper

The historic core — planned as Thorold Proper (Schedule A-1) in the City Official Plan — where the Second Welland Canal remained a feature of downtown until it was filled in during the 1960s.

Source: City of Thorold — Official Plans · City of Thorold — Canals

Allanburg

An original canal village: the original Welland Canal route finished at Port Robinson after cutting through Thorold, and the sod-turning for the canal took place at Allanburg on November 30, 1829.

Source: City of Thorold — Canals

Port Robinson

The original canal's southern terminus on the Welland River — now covered by the Port Robinson East Special Policy and the Port Robinson West Neighbourhood Structure Plan in the City Official Plan.

Source: City of Thorold — Canals · City of Thorold — Official Plans

Thorold South

A community created in the 1920s by the new industries that came with the Fourth Welland Canal — the city's industrial-era neighbourhood, south of the core.

Source: City of Thorold — Canals

Beaverdams

One of the earliest communities in what is now Thorold — the Thorold Township post office was moved from Beaverdams to the new village of Thorold by Jacob Keefer as the canal village rose.

Source: Ontario Heritage Trust — The Founding of Thorold

Rolling Meadows

Thorold's main new-community area, under the Rolling Meadows Secondary Plan — an approximately 160-hectare master-planned community, draft-plan approved in 2008 and built in phases, planned at full build-out for five parks, two elementary schools, one church, commercial uses and single-detached, semi-detached and townhouse homes.

Source: City of Thorold — Official Plans · Bousfields Inc. — Planning Rationale Letter, Upper's Grove, Rolling Meadows (City of Thorold file)

Every Thorold neighbourhood

Established — Thorold Proper · Allanburg · Port Robinson · Thorold South · Beaverdams

Growth areas — Rolling Meadows

SchoolsOne standout elementary, rated as published

Ontario Public School

Elementary — rated 9.3/10 and ranked 53rd in the Fraser Institute's 2024 Ontario elementary report card, by a wide margin Thorold's top-rated school.

Source: Fraser Institute — Report Card on Ontario's Elementary Schools 2024

Westmount Public School

Elementary — rated 7.6/10 and ranked 516th in the Fraser Institute's 2024 Ontario elementary report card.

Source: Fraser Institute — Report Card on Ontario's Elementary Schools 2024

Prince of Wales Public School

Elementary — rated 7.1/10 and ranked 808th in the Fraser Institute's 2024 Ontario elementary report card.

Source: Fraser Institute — Report Card on Ontario's Elementary Schools 2024

Thorold Secondary School

Secondary — rated 6.8/10 and ranked 254th in the Fraser Institute's 2025 Ontario secondary report card; it is the only Thorold secondary school in the report card's Thorold entries.

Source: Fraser Institute — Report Card on Ontario's Secondary Schools 2025

Private & independent schools

No private or independent school located inside Thorold was verified from a school's own site in this guide's research — Thorold's ranked schools are public (DSBN) and Catholic (Niagara Catholic) only. The nearest verified private options are in St. Catharines: Ridley College and Wheatley School, covered in the St. Catharines guide.

Childcare & the Niagara Child Care Registry

Niagara Region is the child-care Service System Manager for the region, including Thorold. As of December 31, 2024, 193 contracted centres offered 13,750 licensed spaces across Niagara Region. Families apply through the Niagara Child Care Registry on OneHSN — one application can be sent to up to 10 centres.

Source: Niagara Region — Early Years and Child Care Service System Plan 2025–2030 · Niagara Child Care Registry (OneHSN)

Daily lifeShips climbing the escarpment, in the middle of town

Thorold's daily landmark is working infrastructure: the Welland Canal crosses the city, and ships climb the escarpment through the locks in full view. Around that industrial spine sit a small historic downtown, canal-era villages, and — increasingly — new subdivisions where a large share of the city's growth is landing.

The buyer's split follows the same line. In the older core and villages, check the condition of century-era homes carefully; in Rolling Meadows and the other new areas, the questions are about phases still to come, closing costs on new builds, and how the finished community is planned to look.

The Twin Flight Locks

Four of the Welland Canal's eight locks — including the famous Twin Flight Locks — reside in Thorold, where the Fourth Canal, built from 1914 and opened in 1932, climbs the Niagara Escarpment through the city.

Source: City of Thorold — Canals

Downtown Thorold Proper

The historic core grew up with the canals — the Second Welland Canal ran through downtown until it was filled in during the 1960s — and remains the city's main-street centre.

Source: City of Thorold — Canals

Allanburg

The canal village where the first sod for the Welland Canal was turned on November 30, 1829 — the construction moment the whole city grew from.

Source: City of Thorold — Canals

Niagara Region Headquarters

Regional government sits in Thorold — Niagara Region Headquarters is at 1815 Sir Isaac Brock Way, on Schmon Parkway near the Brock lands — making Thorold the administrative centre of the whole peninsula.

Source: Niagara Region — Responsibilities of the Regional Chair

No other Niagara city lives this close to the canal's working machinery — in Thorold, watching a ship climb the escarpment is an ordinary afternoon.

Getting around & workingGetting around, work and education — stated plainly

Transit & commuting

This guide's research verified no city-published commuting or transit figures for Thorold, so it publishes none. What the record does show is position: Thorold sits between St. Catharines and Welland at the centre of the peninsula, hosts the Regional Headquarters, and its growth — the fastest in Niagara — is being planned under the Niagara Official Plan to 2051.

Employment & education

Thorold's anchor employer is Niagara Region itself — headquarters at 1815 Sir Isaac Brock Way — and local, municipal and regional public administration was Thorold's largest industry grouping in 2021, with 906 jobs. The Hamilton-Oshawa Port Authority manages a 200-acre multimodal industrial complex in Thorold beside the canal, and Norgen Biotek is based on Schmon Parkway. On education, honesty matters: no university or college campus inside Thorold was verified. Brock University's lands straddle the St. Catharines–Thorold line, but Brock's address — 1812 Sir Isaac Brock Way — is in St. Catharines, so this guide lists Brock under St. Catharines, not Thorold.

Source: Niagara Region — Responsibilities of the Regional Chair · Workforce Collective — Thorold 2022 Municipal Snapshot · Brock University — Contact us

New homes & growthNiagara's fastest growth, planned to 2051 — and one live project

The Niagara Official Plan forecasts Thorold at 39,690 people and 12,510 jobs by 2051, within a regional forecast of 694,000 people and 272,000 jobs; on March 31, 2025, responsibility for implementing and maintaining that plan was downloaded to the City of Thorold. The City's own Official Plan carries the named growth areas — the Rolling Meadows Secondary Plan, the Port Robinson East Special Policy, the Port Robinson West Neighbourhood Structure Plan and the Brock Business Park Area Land Use Plan.

Source: City of Thorold — Official Plans

On new homes specifically: this site's feeder holds Empire Legacy by Empire Communities — Now Selling — in the Kottmeier Road and Port Robinson Road area, with phases selling now. Ujval adds verified projects as they release, and his search covers the resale market alongside new builds.

Thorold has 1 new-construction projects tracked here — 1 now selling, 0 coming soon — across Townhouse, Detached. Verified prices currently start from $461,053.

New homes in Thorold under $600K → New homes in Thorold under $750K → New homes in Thorold under $1000K →

Empire Legacy

Empire Communities · Now Selling · From $461,053

Fastest-growing in Niagara

Thorold's roughly 27% growth between 2016 and 2021 was the highest in Niagara — the 4th-highest rate in Ontario and 8th-fastest in Canada over that census period.

Source: Niagara Region — Report PDS 9-2022, 2021 Census Series

Where the canal was born

George Keefer of Thorold was the first president of the Welland Canal Company formed in 1824, and built his mill on the escarpment edge in 1827 — the initiative that led to the creation of the original village of Thorold.

Source: City of Thorold — Canals

New homes nearby

New homes in Niagara Falls (1)

How Ujval helps here

Thorold is covered from Ujval's Kitchener-Waterloo-Guelph base, on his personal-search model: tell him the area and the budget, and he personally searches the live MLS® system, off-market homes and new builds, then sends a shortlist of real, currently available homes — finding the property is his job, not yours. Thorold is a builder's city — a canal cut through an escarpment — and his civil-engineering background goes to work both ways here: reading new-build contracts and phases in Rolling Meadows and Empire Legacy, and reading structure and servicing in the canal-era housing stock. Selling in Thorold? The home review starts with comparable sales on your actual street.

Thinking about Thorold?

Tell Ujval what you’re looking for — he’ll build your shortlist personally.

or call/text +1 226-612-3123

Frequently asked questionsAbout living and buying in Thorold

What is Thorold known for?

The Welland Canal — four of its eight locks, including the famous Twin Flight Locks, are in Thorold — and for being the seat of the Regional Municipality of Niagara, whose headquarters is at 1815 Sir Isaac Brock Way.

Which neighbourhoods does this guide cover?

Thorold Proper (the historic core), the canal villages of Allanburg and Port Robinson, Thorold South and Beaverdams, and Rolling Meadows, the city's main new-community area.

Who is Thorold best for?

Buyers who want into Niagara's fastest-growing city (up 26.7% from 2016 to 2021) — new subdivisions and a historic core at the centre of the peninsula, with St. Catharines and Welland as immediate neighbours.

How are the schools in Thorold rated?

Ontario Public School is the standout — 9.3/10, ranked 53rd in the Fraser Institute's 2024 elementary report card — with Westmount at 7.6 and Prince of Wales at 7.1. Thorold Secondary School rated 6.8/10 (rank 254) in 2025. No private school in the city was verified; the nearest verified options are in St. Catharines.

Are there new pre-construction homes in Thorold?

Yes — this site's feeder tracks Empire Legacy by Empire Communities, now selling in the Kottmeier Road and Port Robinson Road area with phases selling now. Rolling Meadows, the city's 160-hectare master-planned community, continues to build out in phases.

Is Brock University in Thorold?

Not on paper — and this guide states it honestly. Brock's lands straddle the St. Catharines–Thorold municipal line and its Schmon Parkway area sits beside Thorold, but Brock University's address is 1812 Sir Isaac Brock Way, St. Catharines, so it is listed as a St. Catharines institution. No campus inside Thorold was verified.

Community Guide

Port Colborne — The Canal's Lake Erie Port

The Welland Canal's Lake Erie port is a small city of 20,033 people built around a working canal, a historic main street and a harbour — with a $1.6 billion battery plant now reshaping what comes next.

20,033 people (2021 Census)Up 9.4% from 2016Lock 8: second longest canal lock in the world (the City's description)Sugarloaf Marina: 700+ boat slipsTop-rated elementary: McKay, 7.3/10 (Fraser)

Best for: Lake and boating households, families who want a small-city main street and a working harbour, and buyers drawn by the canal, the marina and the Lake Erie shore.

LOCAL NEWS ROOM · PORT COLBORNE

Port Colborne announces unofficial 2026 election results: Bea Kenny elected mayor

The City of Port Colborne has released the unofficial results of the October 26 municipal and school board election. Bea Kenny was elected mayor, six councillors were elected across the city's three wards, and voter turnout was 36.5 per cent. The 2026–2030 term of council begins November 15. October 26, 2026

Source: City of Port Colborne

Applications open for Port Colborne's Lighted Santa Claus Parade

Port Colborne's Lighted Santa Claus Parade returns to the downtown on Saturday, December 5, 2026 at 6:30 p.m. Local businesses, community groups, schools, organizations and sports teams are invited to enter a float, with applications open until Friday, November 13, 2026. October 14, 2026

Source: City of Port Colborne

Free movies, skating and swimming return with the Ultimate Family Night at Vale

The Ultimate Family Night series returned to the Vale Health & Wellness Centre on October 17, with a movie in the gym at 6 p.m., a public skate from 7 to 8:30 p.m. and a public swim from 7:15 to 8:30 p.m. Admission is free with a non-perishable food donation in support of Port Cares, and the monthly series runs through April. October 8, 2026

Source: City of Port Colborne

Living in Port ColborneAt a glance

Port Colborne counted 20,033 people in the 2021 Census, up 9.4% from 2016, living in 8,710 occupied private dwellings across 121.99 km² — a density of 164.2 people per square kilometre, spread between the urban core, the canal and the Lake Erie lakeshore.

Source: Statistics Canada — Focus on Geography Series, 2021 Census of Population, Port Colborne (City)

First known as Gravelly Bay, the settlement was chosen as the terminus of the Lake Erie extension of the Welland Canal. By 1831 it was commonly called Port Colborne, named after Sir John Colborne, Lieutenant Governor of Upper Canada from 1829 to 1836, who played an important role in securing financing for the extension of the canal to Lake Erie.

Source: Brock University Library — Welland Canal Communities

Development was delayed by land ownership problems, but by 1834 William Hamilton Merritt had purchased land and established building lots. Port Colborne was incorporated as a village in 1870, a town in 1918 and a city in 1967. Buyers here choose their setting first — the canal-side core, the harbour, the lakeshore or the rural edges — and the house second.

Source: Brock University Library — Welland Canal Communities

NeighbourhoodsA canal-side core, a harbour — and growth pointed east

Downtown & Historic West Street

The city's historic shopping and ship-watching core — the Promenade on Historic West Street runs south from Lock 8 Gateway Park toward Bridge 21, with the Farmers' Market and the Historical & Marine Museum nearby.

Source: City of Port Colborne — Visiting Port Colborne

Sugarloaf

The harbour neighbourhood around Sugarloaf Marina, which has more than 700 boat slips. The Shrinking Mill driving route runs from Cement Plant Road south to Lakeshore Road, framed by Sugarloaf Hill.

Source: City of Port Colborne — Visiting Port Colborne

East Side

The city's growth frontier: the East Side Employment Lands are the area the City's growth analysis expects to be unlocked by the water and wastewater investment tied to the Asahi Kasei battery separator plant.

Source: City of Port Colborne — New Official Plan Policy Directions Report (February 2026)

Elite & Mapleview Subdivisions

The two large-scale proposals the City's growth analysis names in the active development pipeline — the subdivisions carrying much of Port Colborne's near-term new-home supply.

Source: City of Port Colborne — New Official Plan Policy Directions Report (February 2026)

Every Port Colborne neighbourhood

Established — Downtown & Historic West Street · Sugarloaf

Growth areas — East Side · Elite & Mapleview Subdivisions

SchoolsA compact rated set, reported as published

McKay

Elementary — rated 7.3/10 and ranked 687th in the Fraser Institute's 2024 Ontario elementary report card, the city's top-rated elementary school.

Source: Fraser Institute — Report Card on Ontario's Elementary Schools 2024

Oakwood

Elementary — rated 6.9/10 and ranked 963rd in the Fraser Institute's 2024 Ontario elementary report card.

Source: Fraser Institute — Report Card on Ontario's Elementary Schools 2024

St Therese

Elementary — rated 6.8/10 and ranked 1,026th in the Fraser Institute's 2024 Ontario elementary report card.

Source: Fraser Institute — Report Card on Ontario's Elementary Schools 2024

Port Colborne

Secondary — rated 6.5/10 and ranked 311th in the Fraser Institute's 2025 Ontario secondary report card, the city's top-rated secondary school.

Source: Fraser Institute — Report Card on Ontario's Secondary Schools 2025

Lakeshore

Secondary — rated 6.4/10 and ranked 326th in the Fraser Institute's 2025 Ontario secondary report card.

Source: Fraser Institute — Report Card on Ontario's Secondary Schools 2025

Private & independent schools

No private school located in Port Colborne was verified in this guide's research — families set on private education should check the Ontario private schools directory and expect the realistic options to sit outside the city.

Childcare & the Niagara Child Care Registry

Niagara Region is the child-care Service System Manager for Port Colborne, with 193 contracted centres and 13,750 licensed spaces region-wide (December 31, 2024). Families apply through the Niagara Child Care Registry on OneHSN — one application, up to 10 centres. In the city itself, the Port Colborne Regional Child Care Centre at 214 Steele Street serves toddlers (18–30 months), preschoolers and school-age children.

Source: Niagara Region — Early Years and Child Care Service System Plan 2025–2030 · Niagara Child Care Registry (OneHSN)

Daily lifeShips, a museum village and 32 parks

Daily life in Port Colborne runs along the canal. Ships pass through the middle of the city, West Street watches them go by, and the lake is never far — the marina, the beaches and the harbour set the rhythm as much as the shops do.

The stock changes by setting: older homes in the canal-side core, harbour and lakeshore properties near Sugarloaf and the beaches, and newer building in the subdivisions. On lakeshore lots, see the property in more than one season before you judge it; in the older core, look closely at structure and systems.

Lock 8 Gateway Park & the West Street Promenade

Lock 8 Gateway Park overlooks what the City describes as the second longest canal lock in the world, and the Promenade on Historic West Street runs south toward Bridge 21 — ship watching is a defining part of life here.

Source: City of Port Colborne — Visiting Port Colborne

Port Colborne Historical & Marine Museum

At 280 King Street, the museum interprets the history of Port Colborne and the Welland Canal. Its 1869 Georgian-Revival Williams Home is the main gallery, within a heritage village that includes a log schoolhouse, the Sherk-Troup log home and the F.W. Woods Blacksmith Shop.

Source: City of Port Colborne — Visiting Port Colborne

Sugarloaf Marina

The city's harbour anchor, with more than 700 boat slips — the boating centre of a city where the lake is part of the weekly routine, not a day trip.

Source: City of Port Colborne — Visiting Port Colborne

32 parks and 88 hectares

Port Colborne is home to 32 parks, open spaces and natural areas comprising just over 88 hectares, each described by the City as unique to its neighbourhood.

Source: City of Port Colborne — Visiting Port Colborne

Port Colborne's appeal is the working waterfront: a real canal, a real harbour and a small-city main street, all within a few blocks of each other.

Getting around & workingGetting around, work and education — stated plainly

Transit & commuting

Port Colborne sits where the Welland Canal meets Lake Erie, at the south end of Niagara — day-to-day life is planned around driving, and this guide's research verified no municipal transit system to describe. The canal itself shapes local trips: bridges lift for ships, and residents learn the rhythm. Price the drive from the specific property, not the city name.

Employment & education

The long-standing anchor employer verified in this guide's research is Vale's Port Colborne Refinery, operating since 1918 with approximately 200 people, producing electro-cobalt, processing precious metals and manufacturing finished nickel products for global markets. Asahi Kasei's $1.6 billion battery separator plant, announced in 2024 and under construction, is a future major employer — not yet an operating one. No university or college campus is located in Port Colborne.

Source: Vale Base Metals — Port Colborne operation · Prime Minister of Canada — Asahi Kasei to build a battery component plant in Port Colborne (May 14, 2024)

New homes & growthA new Official Plan to 2056 — and an honest word on new homes

Port Colborne's New Official Plan will manage growth, infrastructure, land use and environmental protection through 2056, and is expected to be completed in Fall 2026. The City's policy directions work recommends planning on the high end of its forecast range — 28,000 people in 2051 — and frames a High Growth scenario of approximately 5,200 new units to 2056, driven in part by the Asahi Kasei plant unlocking the East Side Employment Lands through water and wastewater investment, with the Elite and Mapleview subdivisions already in the development pipeline.

Source: City of Port Colborne — New Official Plan · City of Port Colborne — New Official Plan Policy Directions Report (February 2026)

On new homes specifically: this site's project feeder currently holds no tracked pre-construction projects in Port Colborne. New homes are built in small numbers by local builders, and Ujval adds verified projects as they release — see the FAQ below for how that works.

Named for the man who financed the canal

Port Colborne is named after Sir John Colborne, Lieutenant Governor of Upper Canada from 1829 to 1836, who played an important role in securing financing for the extension of the Welland Canal to Lake Erie.

Source: Brock University Library — Welland Canal Communities

A first for Canada, under construction

Asahi Kasei's Port Colborne battery separator plant was described at its 2024 announcement as the first large-scale separator plant in the country — a $1.6 billion investment in a city of about 20,000 people.

Source: Prime Minister of Canada — Asahi Kasei to build a battery component plant in Port Colborne (May 14, 2024)

New homes nearby

New homes in Thorold (1)

How Ujval helps here

Port Colborne is covered from Ujval's Kitchener-Waterloo-Guelph base, on his personal-search model: tell him the setting — canal-side core, harbour, lakeshore or a new subdivision — and the budget, and he personally searches the live MLS® system, off-market homes and new builds, then sends a shortlist of real, currently available homes — finding the property is his job, not yours. On older canal-side homes and lakeshore properties, his civil-engineering background goes to work on structure, systems and how a property sits with the water before you offer. Selling in Port Colborne? The home review starts with comparable sales in your actual neighbourhood.

Thinking about Port Colborne?

Tell Ujval what you’re looking for — he’ll build your shortlist personally.

or call/text +1 226-612-3123

Frequently asked questionsAbout living and buying in Port Colborne

What is Port Colborne known for?

The Welland Canal's Lake Erie end: Lock 8 and the West Street ship-watching promenade, Sugarloaf Marina with more than 700 slips, the Historical & Marine Museum, and a Lake Erie shoreline of beaches and harbour life.

Which neighbourhoods does this guide cover?

Downtown and Historic West Street — the canal-side core — the Sugarloaf harbour area, the East Side growth lands, and the Elite and Mapleview subdivisions in the development pipeline.

Who is Port Colborne best for?

Boating and lake households, families who want a small-city main street with a working harbour, and buyers who like the idea of a growing city — a new Official Plan and a $1.6 billion battery plant — at a population of about 20,000.

What does the guide say about schools in Port Colborne?

Reported as published: McKay leads the elementary figures at 7.3/10 (rank 687), followed by Oakwood at 6.9/10 and St Therese at 6.8/10. The city's secondary schools rate 6.5/10 for Port Colborne (rank 311) and 6.4/10 for Lakeshore (rank 326) in the Fraser Institute report cards. No private school in the city was verified.

Are there new homes and pre-construction projects in Port Colborne?

The City's growth work names the Elite and Mapleview subdivisions in its development pipeline and plans for up to roughly 5,200 new units by 2056 in its high-growth scenario — but this site currently tracks no pre-construction projects in Port Colborne. Ujval adds verified projects as they release, and his search covers new builds alongside MLS® and off-market homes.

Can you watch ships in Port Colborne?

Yes — ship watching is a defining part of the city. Lock 8 Gateway Park overlooks what the City describes as the second longest canal lock in the world, and the Promenade on Historic West Street runs south toward Bridge 21, past the harbour and the museum.

Community Guide

Fort Erie — The Border Town on Two Waters

A border town of 32,901 people where Lake Erie becomes the Niagara River, Fort Erie is really several communities under one name — Bridgeburg, Ridgeway, Crystal Beach, Stevensville and Douglastown — with a new Official Plan carrying it to 48,050 people by 2051.

32,901 people (2021 Census)Forecast 48,050 people by 2051Homeownership rate 79.8% (2021)Fort first built 1764; present town formed 1970Top-rated elementary: John Brant PS, 8.6/10 (Fraser)

Best for: Buyers who want a choice of real communities — beach, village or border core — at Niagara's southern end, cross-border households, and movers who want full municipal servicing with room still to grow.

LOCAL NEWS ROOM · FORT ERIE

Niagara Thrives campaign launched to support local businesses

Niagara Region has launched Niagara Thrives, a campaign to support the local economy as trade and tariff conditions continue to affect Niagara businesses, consumers and communities. It directs businesses to the Region's central tariff resources page and, heading into the holiday season, encourages residents to shop, support and share local — finding businesses through the Niagara Business Directory. October 21, 2026

Source: Town of Fort Erie

Fort Erie advances Community Health Hub plan for the Douglas Memorial site

Fort Erie Town Council has advanced the Reimagining Douglas Memorial Initiative, endorsing in principle a phased Community Health Hub model centred on stronger primary and community care, and approving up to $118,000 for the next phase of detailed work and business case development. The initiative responds to rapid population growth, pressure on primary care and the planned 2028 closure of the Douglas Memorial site and its Urgent Care Centre; Council's position is that the Urgent Care Centre continues until a viable alternative is in place. September 29, 2026

Source: Town of Fort Erie

Fort Erie marks 25th anniversary of September 11 with service at Mather Arch

The Town of Fort Erie honoured the 25th anniversary of the September 11, 2001 attacks with a commemorative service at Mather Arch, where community members, dignitaries, first responders and representatives from both sides of the border gathered to remember the nearly 3,000 people who lost their lives. Mather Arch, by the Niagara River near the Peace Bridge, was chosen for its connection to peace and friendship between Canada and the United States. September 11, 2026

Source: Town of Fort Erie

Living in Fort ErieAt a glance

Fort Erie counted 32,901 people in the 2021 Census, in about 14,080 households with a homeownership rate of 79.8%. The Town's new Official Plan forecasts growth to 48,050 residents and 18,430 jobs by 2051, with households rising to 21,510.

Source: Town of Fort Erie — Official Plan, Final (Provincially Modified), May 2026 · Statistics Canada — Focus on Geography Series, 2021 Census of Population, Fort Erie

The area's post-contact history runs from French fur traders in the 1600s to a military fortification first built in 1764, early settlement around Dunbar's Mill in 1792 and United Empire Loyalist arrivals after the American Revolutionary War; the area endured a military siege during the War of 1812. It was first named Bertie Township in 1793, and the village around the fort incorporated as the Village of Fort Erie in 1857.

Source: Town of Fort Erie — Official Plan, Final (Provincially Modified), May 2026

In 1895 the railway-bridge area incorporated as the Village of Bridgeburg; the Village of Fort Erie and the Town of Bridgeburg amalgamated in 1931, and in 1970 the Town of Fort Erie, Bertie Township and the Village of Crystal Beach amalgamated into the present town. Buyers here choose the community first — beach, village or border core — and the house second.

Source: Town of Fort Erie — Official Plan, Final (Provincially Modified), May 2026

NeighbourhoodsCommunities the Official Plan names — each with its own identity

Bridgeburg

The community around the railway bridge and the Peace Bridge, in the town's north end by the river — incorporated as a village in 1895 and amalgamated with Fort Erie in 1931; one of the Official Plan's seven Strategic Growth Areas.

Source: Town of Fort Erie — Official Plan, Final (Provincially Modified), May 2026 · Town of Fort Erie — Official Plan, Schedule A — Town Structure

Ridgeway

One of the town's five settlement areas in the Official Plan and a named Strategic Growth Area — an established community in the town's west, on the limestone ridge that gives it its name.

Source: Town of Fort Erie — Official Plan, Final (Provincially Modified), May 2026 · Town of Fort Erie — Official Plan, Schedule A — Town Structure

Crystal Beach

The Lake Erie beach community: incorporated as a Police Village in 1895 and a Village in 1921, amalgamated into Fort Erie in 1970 — and named both a settlement area and a Strategic Growth Area in the new Official Plan.

Source: Town of Fort Erie — Official Plan, Final (Provincially Modified), May 2026 · Town of Fort Erie — Official Plan, Schedule A — Town Structure

Stevensville

One of the town's five settlement areas — an inland community in the town's northwest, planned as a complete community with full municipal servicing.

Source: Town of Fort Erie — Official Plan, Final (Provincially Modified), May 2026

Douglastown

One of the town's five settlement areas — a river-side community along the Niagara River, named in the Official Plan among the distinct communities that make up Fort Erie today.

Source: Town of Fort Erie — Official Plan, Final (Provincially Modified), May 2026

Crescent Park

One of the distinct communities the Official Plan names — with Point Abino, Black Creek and Thunder Bay — each still recognised for its unique identity and heritage within the town.

Source: Town of Fort Erie — Official Plan, Final (Provincially Modified), May 2026

Every Fort Erie neighbourhood

Settlement areas — Bridgeburg · Ridgeway · Crystal Beach · Stevensville · Douglastown

Shore and river community — Crescent Park

SchoolsThe 2025 Fraser figures — elementary strength, one secondary school

John Brant Public School

Ridgeway elementary — rated 8.6/10 and ranked 182nd in the Fraser Institute's 2025 Ontario elementary report card (2023/24 data), the town's top-rated elementary school; Fraser lists the school under Ridgeway.

Source: Fraser Institute — Report Card on Ontario's Elementary Schools 2025

Stevensville Public School

Elementary — rated 8.3/10 and ranked 260th in the Fraser Institute's 2025 Ontario elementary report card (2023/24 data); Fraser lists the school under Stevensville.

Source: Fraser Institute — Report Card on Ontario's Elementary Schools 2025

Garrison Road Public School

Elementary — rated 7.8/10 and ranked 447th in the Fraser Institute's 2025 Ontario elementary report card (2023/24 data).

Source: Fraser Institute — Report Card on Ontario's Elementary Schools 2025

St. Philomena Catholic Elementary School

Elementary — rated 7.3/10 and ranked 702nd in the Fraser Institute's 2025 Ontario elementary report card (2023/24 data).

Source: Fraser Institute — Report Card on Ontario's Elementary Schools 2025

Greater Fort Erie Secondary School

The town's secondary school — rated 5.5/10 and ranked 478th in the Fraser Institute's 2025 Ontario secondary report card, and the only Fort Erie secondary school in the 2025 table.

Source: Fraser Institute — Report Card on Ontario's Secondary Schools 2025

Private & independent schools

Two verified in-town options: Fort Erie International Academy (7 Tait Ave), a private boarding high school listing university pathways and elite sports programs; and Niagara Christian Collegiate, on the Niagara River Parkway — an independent, non-denominational Christian day and dormitory school for Grades 6–12, established in 1932 on a 120-acre campus with a 1:8 teacher-student ratio.

Source: Fort Erie International Academy · Niagara Christian Collegiate

Childcare & the Niagara Child Care Registry

Niagara Region is the child-care Service System Manager for all of Niagara, including Fort Erie: as of December 31, 2024 there were 193 contracted centre-based child care centres operating 13,750 licensed spaces region-wide — the Region does not publish a Fort Erie-only split. Families apply through the Niagara Child Care Registry on OneHSN, one application for up to 10 centres at once.

Source: Niagara Region — Early Years and Child Care Service System Plan 2025–2030 · Niagara Child Care Registry (OneHSN)

Daily lifeBeaches, a border crossing and a town of many centres

Fort Erie's week runs through whichever community you call home: Bridgeburg and the riverfront by the Peace Bridge, Ridgeway's and Stevensville's village centres, or the Lake Erie shore at Crystal Beach and Crescent Park. Distances inside the town are real — your community decides your shops, your beach and your drive more than the town name does.

The checks change by community. In the older village and beach stock, look closely at structure and systems before you offer. On shore properties, ask early about the lot, the servicing and what the lake does to that street in every season, not just the one you visited in.

Old Fort Erie and the 1764 fort site

The military fortification first built in 1764, around which settlement began — the site of a War of 1812 siege and the anchor of the town's history.

Source: Town of Fort Erie — Official Plan, Final (Provincially Modified), May 2026

Crystal Beach and the Lake Erie shore

The town's beach community — a village in its own right from 1921 until the 1970 amalgamation — on the lake that shapes the town's summers and its settlement pattern.

Source: Town of Fort Erie — Official Plan, Final (Provincially Modified), May 2026

The Peace Bridge and Bridgeburg

The border crossing at the town's north end, where the railway bridge area incorporated as the Village of Bridgeburg in 1895 — Fort Erie's gateway community, facing Buffalo across the river.

Source: Town of Fort Erie — Official Plan, Final (Provincially Modified), May 2026

Fort Erie Race Track

A long-standing part of the town's life and economy — the Town's 2026 AMO delegation work included advocating for sustainable provincial support for the Race Track.

Source: Town of Fort Erie — Fort Erie Advances Community Priorities at 2026 AMO Conference

Fort Erie is a town you choose by community, not by name — the lake, the river and the border each run a different daily life inside the same municipal boundary.

Getting around & workingGetting around, work and education — stated plainly

Transit & commuting

Fort Erie is a multi-community town spread along the lake and the river, so day-to-day life is planned around driving; price the commute from the specific community — Bridgeburg sits at the Peace Bridge crossing to Buffalo, while Stevensville and Crystal Beach live at the town's other end.

Employment & education

Verified employers, named unranked and with no ranking claimed: Airbus Helicopters Canada, whose Fort Erie Completions Centre turns green airframes into customer-ready helicopters — avionics integration, custom interiors, performance testing and paint — handling 8 to 12 helicopters a year, with volume expected to rise with 19 H135s for the Royal Canadian Air Force's Future Aircrew Training program; De Havilland, named by the Town as an aerospace partner; and the Fort Erie Race Track. There is no university or college campus in Fort Erie — the Town is advocating for expanded post-secondary training to support its aerospace, industrial and health care sectors, and states that plainly.

Source: Airbus — Fort Erie Completions Centre in Canada · Town of Fort Erie — Fort Erie Advances Community Priorities at 2026 AMO Conference

New homes & growthA new Official Plan — growth to 48,050 by 2051 in seven growth areas

The Town's new Official Plan — adopted in 2025, in final provincially modified form in May 2026 — manages growth to 2051: 48,050 people and 18,430 jobs, with a majority of growth inside the settlement areas, planned as complete communities with full municipal servicing. The Official Plan's Town Structure schedule names seven Strategic Growth Areas — Crystal Beach, Ridgeway, Garrison-Sunset, Garrison West, Garrison East, Niagara Boulevard and Bridgeburg — with a target of 50% of new housing through intensification within existing built-up areas, implemented through a new Community Planning Permit System.

Source: Town of Fort Erie — Official Plan, Final (Provincially Modified), May 2026 · Town of Fort Erie — Official Plan, Schedule A — Town Structure · Town of Fort Erie — CPPS and Urban Design Guidelines Open House panels

On new homes specifically: this site's project feeder currently holds no tracked pre-construction projects in Fort Erie. New homes here are built in small numbers, and Ujval adds verified projects as they release — see the FAQ below for how that works.

A town assembled in 1970

The present Town of Fort Erie dates to 1970, when the Town of Fort Erie, Bertie Township and the Village of Crystal Beach amalgamated — which is why its communities still carry their own names and identities today.

Source: Town of Fort Erie — Official Plan, Final (Provincially Modified), May 2026

Owners, mostly

In 2021, 79.8% of Fort Erie's roughly 14,080 households owned their home — 11,230 owner households against 2,855 renter households — a useful measure of how ownership-led this market is.

Source: Statistics Canada — Focus on Geography Series, 2021 Census of Population, Fort Erie

New homes nearby

New homes in Niagara Falls (1)

How Ujval helps here

Fort Erie is covered from Ujval's Kitchener-Waterloo base, on his personal-search model: tell him the community — Bridgeburg, Ridgeway, Crystal Beach, Stevensville, Douglastown or the shore communities — and the budget, and he personally searches the live MLS® system, off-market homes and new builds, then sends a shortlist of real, currently available homes — finding the property is his job, not yours. In a town assembled from separate villages and beach communities, his civil-engineering background goes to work on older stock, shore lots and how a property is serviced before you offer. Selling in Fort Erie? The home review starts with comparable sales in your actual community.

Thinking about Fort Erie?

Tell Ujval what you’re looking for — he’ll build your shortlist personally.

or call/text +1 226-612-3123

Frequently asked questionsAbout living and buying in Fort Erie

What is Fort Erie known for?

A border town of 32,901 people (2021 Census) where Lake Erie meets the Niagara River — Old Fort Erie and its War of 1812 history, the Peace Bridge crossing to Buffalo, Crystal Beach on the lake, and a string of distinct communities including Bridgeburg, Ridgeway, Stevensville and Douglastown.

Which neighbourhoods does this guide cover?

The communities the Town's Official Plan names: Bridgeburg, Ridgeway, Crystal Beach, Stevensville and Douglastown — the five settlement areas — plus Crescent Park, with Point Abino, Black Creek and Thunder Bay grouped as the shore and river communities.

Who is Fort Erie best for?

Buyers who want a real choice of communities — beach, village or border core — inside one town, cross-border households working with the Peace Bridge at hand, and anyone who wants full municipal servicing in a town still planning substantial growth to 2051.

How are the schools rated in Fort Erie?

On the Fraser Institute's 2025 report cards, reported as published: John Brant Public School in Ridgeway leads at 8.6/10 (rank 182), Stevensville Public School rates 8.3/10 and Garrison Road Public School 7.8/10; Greater Fort Erie Secondary School, the town's only secondary school in the table, rates 5.5/10. Verified private options are Fort Erie International Academy and Niagara Christian Collegiate.

Are there new pre-construction homes in Fort Erie?

This site currently tracks no pre-construction projects in Fort Erie. The Town's new Official Plan directs growth to seven Strategic Growth Areas, and Ujval adds verified projects as they release — for buyers today, his search covers new builds alongside MLS® and off-market homes.

Is there a college or university campus in Fort Erie?

No — no university or college campus in Fort Erie was verified, and the Town itself is advocating for expanded post-secondary training to support its aerospace, industrial and health care sectors. The town's verified aerospace employers include Airbus Helicopters' Fort Erie Completions Centre.

Community Guide

Pelham — Five Villages, One Town

A town of 18,192 people in the middle of Niagara, Pelham is five historic communities — Fonthill, Fenwick, Ridgeville, Effingham and North Pelham — unified in 1970, where the choice is village, rural settlement or the growth areas the new Official Plan points to.

18,192 people (2021 Census)Up 6.3% from 2016Growth to at least 29,000 by 2051Five communities unified in 1970Top-rated elementary: A.K. Wigg, 9.3/10 (Fraser)

Best for: Families who want village life with top-rated elementary schools, buyers trading city density for farmland and space, and anyone who wants Niagara's centre — with every shore town a short drive away.

LOCAL NEWS ROOM · PELHAM

Pelham certifies 2026 election results: Marvin Junkin elected mayor

The Town of Pelham Clerk has certified the results of the 2026 municipal election: Marvin Junkin was elected Mayor, with Bryce Brunarski and Kevin Ker in Ward One, Brian Eckhardt and John Wink in Ward Two, and Robert Hildebrandt and Shellee Niznik in Ward Three. The election drew 6,811 votes — a 38.93% turnout — including 2,679 cast through the new online voting system; Council will be sworn in on November 18, 2026. October 27, 2026

Source: Town of Pelham

Pelham breaks ground on the Klager Park Trail

The Town of Pelham broke ground on the new Klager Park Trail on October 14, 2026, expanding the town's trail network: a 350-metre accessible crushed stone pathway that will connect to the Steve Bauer Trail, built with the Fonthill Lions Club and the Niagara Peninsula Conservation Authority, which is also restoring the adjacent section of Twelve Mile Creek. Most of the trail should be substantially complete this year, with benches and full completion by spring 2027. October 16, 2026

Source: Town of Pelham

Pelham recognized by Ontario's privacy commissioner for its AI policy

The Town of Pelham has been recognized by the Information and Privacy Commissioner of Ontario for its artificial intelligence policy as part of the Transparency Showcase 3.0, launched during Right to Know Week. The policy — approved by Council in 2025 and written by Associate Director of Community Services Sarah Leach — sets operational guidelines that encourage the use of AI while requiring transparency measures so the public knows when AI is being used. October 2, 2026

Source: Town of Pelham

Living in PelhamAt a glance

Pelham counted 18,192 people in the 2021 Census, up 6.3% from 17,110 in 2016, across a land area of 126 square kilometres at a density of 144 people per square kilometre. Statistics Canada's subdivision estimates put the town at 19,399 people in 2023.

Source: Town of Pelham — 2024 Annual Report · Workforce Collective (Niagara Workforce Planning Board) — Pelham 2024 Municipal Snapshot

Pelham Township was part of the original Lincoln County from the late 1780s. The Town of Pelham was established in 1970, unifying five historical communities — Fonthill, Ridgeville, Effingham, North Pelham and Fenwick — into a single town covering 126.42 square kilometres; the Town describes itself as a fusion of rural and urban areas in five communities, with a lifestyle rich with history, agriculture and natural beauty.

Source: Town of Pelham — 2024 Annual Report

The town's two settlement areas are Fonthill and Fenwick; Ridgeville, Effingham and North Pelham are its smaller historic communities. Buyers here choose the community first — principal village, second settlement area or rural settlement — and the house second.

Source: Town of Pelham — Official Plan (By-law 26-2026) · Town of Pelham — 2024 Annual Report

NeighbourhoodsFive communities — two settlement areas, three rural settlements

Fonthill

Pelham's principal established community and one of its two settlement areas — the Town's municipal office is at 20 Pelham Town Square, Fonthill, and most of the town's future growth is directed here and to Fenwick.

Source: Town of Pelham — Official Plan (By-law 26-2026)

Fenwick

The town's second established settlement area, anticipated with Fonthill to accommodate most future growth to 2051; the Town's 2024 Annual Report identifies Centennial Park as the hub for outdoor recreation in Fenwick.

Source: Town of Pelham — Official Plan (By-law 26-2026) · Town of Pelham — 2024 Annual Report

Ridgeville

One of Pelham's three other historical communities, unified into the town in 1970 — a rural settlement area in the new Official Plan, expected to take a limited amount of residential and commercial development.

Source: Town of Pelham — 2024 Annual Report · Town of Pelham — Official Plan (By-law 26-2026)

Effingham

One of the five historical communities unified in 1970 — the most rural of Pelham's communities, in the town's agricultural northwest.

Source: Town of Pelham — 2024 Annual Report

North Pelham

One of the five historical communities — a rural settlement area in the new Official Plan, with Ridgeville expected to take a limited amount of residential and commercial development.

Source: Town of Pelham — 2024 Annual Report · Town of Pelham — Official Plan (By-law 26-2026)

Every Pelham neighbourhood

Settlement areas — Fonthill · Fenwick

Rural communities — Ridgeville · Effingham · North Pelham

SchoolsSome of Niagara's strongest Fraser figures — led by A.K. Wigg at 9.3

A. K. Wigg Elementary School

Fonthill elementary — rated 9.3/10 and ranked 53rd in the Fraser Institute's 2024 Ontario elementary report card, Pelham's top-rated school and one of the highest-rated elementary schools in Niagara.

Source: Fraser Institute — Report Card on Ontario's Elementary Schools 2024

Wellington Heights Public School

Fenwick elementary — rated 8.4/10 and ranked 209th in the Fraser Institute's 2024 Ontario elementary report card.

Source: Fraser Institute — Report Card on Ontario's Elementary Schools 2024

Glynn A. Green Elementary School

Fonthill elementary — rated 8.1/10 and ranked 299th in the Fraser Institute's 2024 Ontario elementary report card.

Source: Fraser Institute — Report Card on Ontario's Elementary Schools 2024

St. Alexander Catholic Elementary School

Fonthill elementary — rated 8.1/10 and ranked 299th in the Fraser Institute's 2024 Ontario elementary report card.

Source: Fraser Institute — Report Card on Ontario's Elementary Schools 2024

E. L. Crossley Secondary School

Fonthill — the town's secondary school, rated 7.7/10 and ranked 119th in the Fraser Institute's 2025 Ontario secondary report card.

Source: Fraser Institute — Report Card on Ontario's Secondary Schools 2025

Private & independent schools

The verified in-town private options are preschools: Fonthill Montessori Preschool (opened 2001; Toddler through JK/SK at its Pancake Lane, Church Hill and Fenwick locations) and Oakleigh Montessori in Fonthill, a boutique Montessori preschool welcoming children aged 18 months to 6 years. No private elementary or secondary school in Pelham was verified in this guide's research.

Source: Fonthill Montessori Preschool · Oakleigh Montessori

Childcare & the Niagara Child Care Registry

Niagara Region is the child-care Service System Manager for all of Niagara, including Pelham: as of December 31, 2024 there were 193 contracted centre-based child care centres operating 13,750 licensed spaces region-wide — no Pelham-only split is published. Families apply through the Niagara Child Care Registry on OneHSN, one application for up to 10 centres at once.

Source: Niagara Region — Early Years and Child Care Service System Plan 2025–2030 · Niagara Child Care Registry (OneHSN)

Daily lifeVillages, farmland and the trails between them

Pelham's week runs through Fonthill for the municipal office, the schools and the everyday services, through Fenwick for its own centre and Centennial Park, and along concession roads through Ridgeville, Effingham and North Pelham, where farmland is the view from most windows.

The checks change by community. In the established villages, look closely at the condition of older homes' structure and systems. On rural properties, ask early about how the property is serviced and what is planned around it — Fonthill and Fenwick carry approved secondary-plan growth, and the streets beside a growth area change over time.

Fonthill and Pelham Town Square

The town's civic centre — the municipal office at 20 Pelham Town Square, in the principal community where most daily services concentrate.

Source: Town of Pelham — Official Plan (By-law 26-2026)

Centennial Park, Fenwick

Identified by the Town as the hub for outdoor recreation in Fenwick — the second settlement area's gathering ground.

Source: Town of Pelham — 2024 Annual Report

A working farm town

Farming is Pelham's largest single industry by job count — 536 farm jobs in 2023, ahead of full-service restaurants and limited-service eating places at 432 — and the agricultural landscape is part of daily life in all five communities.

Source: Workforce Collective (Niagara Workforce Planning Board) — Pelham 2024 Municipal Snapshot

Five communities, one town

Fonthill, Ridgeville, Effingham, North Pelham and Fenwick — separate communities since the late 1700s, unified as the Town of Pelham in 1970, and still the names residents actually use for where they live.

Source: Town of Pelham — 2024 Annual Report

Pelham's appeal is proportion: real villages with real services, genuine farmland between them, and the rest of Niagara within a short drive in every direction.

Getting around & workingGetting around, work and education — stated plainly

Transit & commuting

Pelham is a five-community town spread across 126 square kilometres of central Niagara, so day-to-day life is planned around driving; price the commute from the specific community — Fonthill and Fenwick carry the services, and the rural communities trade that convenience for space and quiet.

Employment & education

No official ranked list of named Pelham employers exists in this guide's research, so this guide publishes the verified employment structure instead, from the Niagara Workforce Planning Board's 2024 snapshot (2023 jobs): farms 536, full-service restaurants and limited-service eating places 432, elementary and secondary schools 369, local and municipal public administration 256 and depository credit intermediation 175; the largest occupations included retail salespersons and visual merchandisers (220) and nursery and greenhouse labourers (191). On education, the position is a verified absence: the Town of Pelham has no university or college campus in any of its five communities.

Source: Workforce Collective (Niagara Workforce Planning Board) — Pelham 2024 Municipal Snapshot · Town of Pelham — 2024 Annual Report

New homes & growthA new Official Plan — at least 29,000 people by 2051, mostly in Fonthill and Fenwick

Council adopted a new Official Plan by By-law 26-2026 in May 2026, guiding growth to the 2051 horizon: the town is expected to grow to at least 29,000 residents and at least 7,140 jobs by 2051 — at least 10,800 more people and 3,000 more jobs than in 2021. Most growth is expected in the approved settlement areas of Fonthill and Fenwick, with a limited amount in the rural settlement areas of Ridgeville and North Pelham, and a minimum of 25% of new growth inside the built-up area through intensification. The approved East Fonthill, North West Fonthill and East Fenwick secondary plans remain in full force under the new plan.

Source: Town of Pelham — Official Plan (By-law 26-2026)

On new homes specifically: this site's project feeder currently holds no tracked pre-construction projects in Pelham. New homes here are built in small numbers, and Ujval adds verified projects as they release — see the FAQ below for how that works.

Growth on paper, dated 2026

Pelham's new Official Plan was adopted by By-law 26-2026, read and enacted May 20, 2026, and forwarded to the Ministry of Municipal Affairs and Housing for approval — the document that sets where the next 10,800 residents go.

Source: Town of Pelham — Official Plan (By-law 26-2026)

Ahead of the census

Statistics Canada's subdivision estimates put Pelham at 19,399 people in 2023 — about 4.5% growth since 2019 — ahead of the 18,192 counted in the 2021 Census, a sign the Official Plan's growth direction is already under way.

Source: Workforce Collective (Niagara Workforce Planning Board) — Pelham 2024 Municipal Snapshot

New homes nearby

New homes in Thorold (1)

How Ujval helps here

Pelham is covered from Ujval's Kitchener-Waterloo base, on his personal-search model: tell him the community — Fonthill, Fenwick, Ridgeville, Effingham or North Pelham — and the budget, and he personally searches the live MLS® system, off-market homes and new builds, then sends a shortlist of real, currently available homes — finding the property is his job, not yours. In a town of villages and farm properties, his civil-engineering background goes to work on older village homes, rural servicing and what the secondary plans mean for the streets around a property before you offer. Selling in Pelham? The home review starts with comparable sales in your actual community.

Thinking about Pelham?

Tell Ujval what you’re looking for — he’ll build your shortlist personally.

or call/text +1 226-612-3123

Frequently asked questionsAbout living and buying in Pelham

What is Pelham known for?

A central-Niagara town of 18,192 people (2021 Census) made of five historic communities — Fonthill, Fenwick, Ridgeville, Effingham and North Pelham — unified in 1970, with a working farm landscape and elementary schools that rate among Niagara's best on the Fraser Institute figures.

Which neighbourhoods does this guide cover?

Pelham's five communities: Fonthill, the principal community and a settlement area; Fenwick, the second settlement area; and the rural communities of Ridgeville, Effingham and North Pelham.

Who is Pelham best for?

Families who want village life with highly rated elementary schools, buyers trading density for farmland and space, and anyone who wants to live in the middle of Niagara — with growth planned mainly for Fonthill and Fenwick, and the rural communities staying rural.

How are the schools rated in Pelham?

On the Fraser Institute figures, reported as published: A. K. Wigg Elementary School in Fonthill rates 9.3/10 (rank 53, 2024 report card), Wellington Heights in Fenwick 8.4/10, and Glynn A. Green and St. Alexander, both in Fonthill, 8.1/10 each; E. L. Crossley Secondary School rates 7.7/10 (rank 119, 2025). The verified private options are the two Fonthill Montessori preschools.

Are there new pre-construction homes in Pelham?

This site currently tracks no pre-construction projects in Pelham. Growth is planned through the East Fonthill, North West Fonthill and East Fenwick secondary plan areas under the town's new Official Plan, and Ujval adds verified projects as they release — for buyers today, his search covers new builds alongside MLS® and off-market homes.

Is there a college or university in Pelham?

No — that is a verified absence, not a gap in this guide's research: no university or college campus is located in any of Pelham's five communities. The nearest campus in this guide set is Niagara College's Daniel J. Patterson Campus, in Niagara-on-the-Lake.

Community Guide

Wainfleet — The Rural Lake Erie Township

A rural township of 6,887 people between the Welland River and Lake Erie, Wainfleet has no urban centre at all — its life is spread across eight hamlets, working farms and a lakeshore of beaches and summer homes.

6,887 people (2021 Census)Up 8.1% since 2016Forecast: 7,730 people by 2051 (Niagara Official Plan)Top-rated elementary: William E Brown, 8.1/10 (Fraser)No municipal water or sanitary sewers

Best for: Buyers who want farmland, hamlets and Lake Erie shoreline with space between neighbours — and who are comfortable with rural servicing and a slower, country pace.

LOCAL NEWS ROOM · WAINFLEET

Brian Grant re-elected mayor of Wainfleet

Brian Grant has been re-elected mayor of Wainfleet, defeating Kevin Gibson with 62.1 per cent of the vote in the October 26 municipal election, with voter turnout of 44.3 per cent. Joe Gonzalez, Paul Wainright, Scott William Wilson and Jeanette Pieterse were elected as councillors. The results are unofficial. October 27, 2026

Source: Niagara Daily News

Final feedback open on Upper Welland River tributaries floodplain mapping

The Niagara Peninsula Conservation Authority invited residents and property owners to review and comment on the final floodplain mapping for the Upper Welland River tributaries, which include Wainfleet. The commenting period ran from September 29 to October 27, 2026, covering 19 tributaries; if no further revisions are identified, the mapping goes to the NPCA board for final approval on November 27. October 12, 2026

Source: Niagara Peninsula Conservation Authority

Living in WainfleetAt a glance

Wainfleet counted 6,887 people in the 2021 Census, an 8.1% increase since 2016. It is a township, not a town: no urban settlement areas, no municipal water or sanitary sewer services, and homes spread across hamlets, farms and the Lake Erie shore.

Source: Workforce Collective — Wainfleet 2022 Municipal Snapshot

The township sits between the Welland River to the north and Lake Erie to the south. The first bridge in Wainfleet Township was built in 1797 by John Brown — Brown's Bridge — and by 1817 there were 72 families scattered throughout the township. With the building of the Feeder Canal in 1829 to supply the new Welland Ship Canal, labourers streamed in and established the community of Marshville.

Source: Exploring Niagara (Brock University) — Early Niagara Townships: Wainfleet Township

The automobile era, and the 1927 opening of the Peace Bridge, made the Lake Erie shore a popular summer resort area, with beachfront properties at Morgan's Point, Rathfon's Point, Camelot Beach, Belleville and Walnut Hill. Wainfleet stays rural by design: its Official Plan directs most growth to the Hamlets and the Lakeshore Area. Buyers here choose the setting — hamlet, farm or lakeshore — first, and the house second.

Source: Exploring Niagara (Brock University) — Early Niagara Townships: Wainfleet Township · Township of Wainfleet — Official Plan Update, Policy Gap Analysis Report (May 2026)

NeighbourhoodsHamlets, farms and a Lake Erie shore — no urban centre

Wainfleet Village

The township's centre and administrative home — the community that grew as Marshville with the Feeder Canal in 1829, and was known by that name until the 1920s. The township offices are located here.

Source: Exploring Niagara (Brock University) — Early Niagara Townships: Wainfleet Township

Long Beach

A Lake Erie shoreline community in the township's south, with a small and growing tourist industry near and on the lake. The Official Plan's Resort Recreational designation reflects this shoreline location.

Source: Township of Wainfleet — Official Plan Update, Policy Gap Analysis Report (May 2026)

Morgan's Point

A lakeshore point with the township's deepest roots: the Marshville Heritage Society's first-settler account has David Morgan Sr. arriving from Pennsylvania after the American Revolutionary War and settling on the lakeshore here circa 1778. Beachfront homes followed in the resort era.

Source: Marshville Heritage Society — Morgan-Neff Log Cabin history · Exploring Niagara (Brock University) — Early Niagara Townships: Wainfleet Township

Winger

An established hamlet in the township — and home to Winger elementary school, rated 7.8/10 in the Fraser Institute's 2024 elementary report card.

Source: Fraser Institute — Report Card on Ontario's Elementary Schools 2024

The Hamlets

The township's eight hamlets are its rural settlement areas — and, with the Lakeshore Area, where the current Official Plan directs most population growth and housing development. Wainfleet has no delineated built-up or urban growth area.

Source: Township of Wainfleet — Official Plan Update, Policy Gap Analysis Report (May 2026)

The Lakeshore Area

The Lake Erie shore — beaches, cottages and year-round lakeshore homes. Together with the Hamlets, it is one of the two areas the Official Plan directs most growth to, in a township with no municipal water or sanitary sewer services.

Source: Township of Wainfleet — Official Plan Update, Policy Gap Analysis Report (May 2026)

Every Wainfleet neighbourhood

Established communities — Wainfleet Village · Long Beach · Morgan's Point · Winger

Where growth is directed — The Hamlets · The Lakeshore Area

SchoolsTwo strong elementary ratings — and no secondary school in the township

William E Brown

Elementary — rated 8.1/10 and ranked 299th in the Fraser Institute's 2024 Ontario elementary report card, the township's top-rated school and one of the stronger elementary ratings in this guide's Niagara set.

Source: Fraser Institute — Report Card on Ontario's Elementary Schools 2024

Winger

Elementary — rated 7.8/10 and ranked 433rd in the Fraser Institute's 2024 Ontario elementary report card.

Source: Fraser Institute — Report Card on Ontario's Elementary Schools 2024

St. Elizabeth Catholic Elementary School

The township's Catholic elementary school (Niagara Catholic District School Board). It does not appear in the ranked tables of the Fraser Institute's 2024 elementary report card — no rating or rank is published for it in that edition, and none is invented here.

Source: Fraser Institute — Report Card on Ontario's Elementary Schools 2024

Secondary schools — none in the township

No secondary school located in Wainfleet appears in the Fraser Institute's 2025 secondary report card ranked tables — there is no in-township secondary school in that report. Secondary students travel outside the township; confirm the assigned school and bussing with the school boards before you buy.

Source: Fraser Institute — Report Card on Ontario's Secondary Schools 2025

Private & independent schools

No private school located in Wainfleet was verified in this guide's research — families set on private education should check the Ontario private schools directory and expect the realistic options to sit outside the township.

Childcare & the Niagara Child Care Registry

Niagara Region is the child-care Service System Manager for Wainfleet, with 193 contracted centres and 13,750 licensed spaces region-wide (December 31, 2024). Families apply through the Niagara Child Care Registry on OneHSN — one application, up to 10 centres. Licensed centres listed for Wainfleet in the regional workforce asset map are ACW Country Kids and Wainfleet Kiddie Kollege.

Source: Niagara Region — Early Years and Child Care Service System Plan 2025–2030 · Niagara Child Care Registry (OneHSN) · Workforce Collective — Municipal Snapshot: Wainfleet (2025)

Daily lifeHeritage village, lakeshore summers and farm country

Wainfleet's week is rural in the real sense: the village for the township offices and everyday needs, the hamlets and farms for home, and the lakeshore for summers. Distances are measured in concession roads, and most households plan around the drive to Welland or Port Colborne for the bigger errands.

Because there are no municipal water or sanitary sewers, the practical checks matter here more than almost anywhere in Niagara: how each property is serviced, the state of its systems, and — on the lakeshore — how the lot handles every season, not just the one you visited in.

Marshville Heritage Village & the Morgan-Neff Log Cabin

The township's living-history anchor, recreating life in Ontario circa 1850–1910. The Marshville Heritage Society holds the township's first-settler account — David Morgan Sr., who settled at Morgan's Point circa 1778 — and the story of the Morgan-Neff log cabin.

Source: Marshville Heritage Society — Morgan-Neff Log Cabin history

The lakeshore resort shore

The automobile era and the 1927 Peace Bridge opening made the Lake Erie shore a popular summer resort area — beachfront properties at Morgan's Point, Rathfon's Point, Camelot Beach, Belleville and Walnut Hill, where stately summer homes and tiny cottages sprang up between the farms.

Source: Exploring Niagara (Brock University) — Early Niagara Townships: Wainfleet Township

The Welland River & Brown's Bridge

The township's northern boundary water. The first bridge in Wainfleet Township was built across it in 1797 by John Brown — Brown's Bridge — when the township held only scattered settler families.

Source: Exploring Niagara (Brock University) — Early Niagara Townships: Wainfleet Township

Farms first

Farming is the township's largest industry by jobs — 157 jobs in 2021 — and the land between the hamlets is working farmland, with the limestone outcroppings that gave early settlers their fine stone homes.

Source: Workforce Collective — Wainfleet 2022 Municipal Snapshot · Exploring Niagara (Brock University) — Early Niagara Townships: Wainfleet Township

Wainfleet does not pretend to be a small town — it is countryside with a lake attached, and that honesty is exactly its appeal.

Getting around & workingGetting around, work and education — stated plainly

Transit & commuting

Wainfleet has no urban settlement areas and no municipal transit to describe — day-to-day life is planned around driving, on Highway 3 and the concession roads, toward Port Colborne, Welland and the rest of Niagara. Price the commute from the specific property: a lakeshore home and a northern farm live very different drives.

Source: Township of Wainfleet — Official Plan Update, Policy Gap Analysis Report (May 2026)

Employment & education

No named-employer list for Wainfleet was verified from an official source, so this guide publishes the verified shape of local work instead: the largest industries by jobs in 2021 were farms (157 jobs), building equipment contractors (74), elementary and secondary schools (72), religious organizations (71) and other heavy and civil engineering construction (58) — together 37.4% of all jobs in the township. The top occupations were industrial, electrical and construction trades (101 jobs), natural resources and agriculture workers (84) and transport and heavy equipment operators (73). No university or college campus is located in Wainfleet.

Source: Workforce Collective — Wainfleet 2022 Municipal Snapshot

New homes & growthAn Official Plan update to 2051 — growth kept rural on purpose

Wainfleet is undertaking a comprehensive update of its Official Plan — the current plan was approved in January 2016 — to a horizon year of 2051, integrating the 2024 Provincial Planning Statement and the 2022 Niagara Official Plan, which forecasts 7,730 residents and 1,830 jobs in Wainfleet by 2051. Most growth stays directed to the Hamlets and the Lakeshore Area. One live question in the update: the Township's plan and zoning currently permit only single detached dwellings, while provincial policy directs that a range and mix of housing types be provided.

Source: Township of Wainfleet — Official Plan Update, Policy Gap Analysis Report (May 2026) · Township of Wainfleet — Official Plan Update Open House Panels

On new homes specifically: this site's project feeder currently holds no tracked pre-construction projects in Wainfleet. New homes here are built in small numbers by local builders, and Ujval adds verified projects as they release — see the FAQ below for how that works.

The first settler, circa 1778

The first settler account held by the Marshville Heritage Society: David Morgan Sr. arrived from Pennsylvania after the American Revolutionary War and settled on the lakeshore circa 1778, taking up land at what is now Morgan's Point.

Source: Marshville Heritage Society — Morgan-Neff Log Cabin history

Gas under the farms

Between 1,000 and 2,000 feet below the surface across Wainfleet Township sits a strata of natural gas — a quiet geological fact under the farmland, recorded in Brock University's township history.

Source: Exploring Niagara (Brock University) — Early Niagara Townships: Wainfleet Township

How Ujval helps here

Wainfleet is covered from Ujval's Kitchener-Waterloo-Guelph base, on his personal-search model: tell him the setting — a hamlet, farmland or the lakeshore — and the budget, and he personally searches the live MLS® system, off-market homes and new builds, then sends a shortlist of real, currently available homes — finding the property is his job, not yours. In a township with no municipal water or sewers, his civil-engineering background goes to work early: how a property is serviced, the condition of its systems, and how a lakeshore lot behaves across seasons, all before you offer. Selling in Wainfleet? The home review starts with comparable sales in your actual community.

Thinking about Wainfleet?

Tell Ujval what you’re looking for — he’ll build your shortlist personally.

or call/text +1 226-612-3123

Frequently asked questionsAbout living and buying in Wainfleet

What is Wainfleet known for?

Rural Niagara between two waters — the Welland River to the north and Lake Erie to the south: farms, eight hamlets, the Marshville Heritage Village, and a lakeshore of beaches and summer homes around Long Beach and Morgan's Point.

Which neighbourhoods does this guide cover?

Wainfleet Village — the township's centre, once called Marshville — Long Beach and Morgan's Point on Lake Erie, the hamlet of Winger, and the two areas the Official Plan directs growth to: the Hamlets and the Lakeshore Area.

Who is Wainfleet best for?

Buyers who want genuine countryside — farmland, space between neighbours and a Lake Erie shore — and who are comfortable with rural servicing, driving for most errands, and secondary students travelling outside the township.

What does the guide say about schools in Wainfleet?

Two strong elementary ratings, reported as published: William E Brown at 8.1/10 (rank 299) and Winger at 7.8/10 (rank 433) in the Fraser Institute's 2024 elementary report card. St. Elizabeth Catholic Elementary School is unrated in that edition — no rating is published for it — and there is no secondary school located in the township in the 2025 secondary report card.

Are there new homes and pre-construction projects in Wainfleet?

New homes are built in Wainfleet in small numbers — the plan and zoning currently permit only single detached dwellings, a question the Official Plan update to 2051 is consulting on — and this site currently tracks no pre-construction projects in the township. Ujval adds verified projects as they release, and his search covers new builds alongside MLS® and off-market homes.

Does Wainfleet have municipal water and sewers?

No. Wainfleet has no urban settlement areas and no municipal water or sanitary sewer services — properties run on private servicing, which is why the state of a home's systems is one of the first checks to make here. Most growth is directed to the Hamlets and the Lakeshore Area under the Official Plan.

Community Guide

West Lincoln — The Smithville Township

A rural township of 15,454 people across 387.02 km² — Niagara's largest municipality by land area — West Lincoln is one urban centre, Smithville, and a ring of hamlets, with almost all of its future growth directed to Smithville.

15,454 people (2021 Census)Niagara's largest municipality: 387.02 km²Homeownership rate: 89.9%Forecast to reach 38,370 people by 2051Smithville boundary expansion: ~540 hectares

Best for: Buyers who want small-town and hamlet life with land around them, families trading density for space, and anyone comfortable planning life around the drive to Smithville.

LOCAL NEWS ROOM · WEST LINCOLN

Creative Bug brings holiday art programs for kids to West Lincoln

The Township of West Lincoln is welcoming new holiday-themed Creative Bug art programs for children and youth aged 5 to 14, making a collection of handmade holiday gifts over four weeks at the West Lincoln Community Centre in Smithville, starting November 24. Registration for West Lincoln residents opens online at 6 p.m. on November 3, with in-person registration from November 4 and non-resident registration from November 5. October 22, 2026

Source: Township of West Lincoln

West Lincoln asks residents to help shape the 2027 budget

The Township of West Lincoln has opened its 2027 budget survey, asking residents which municipal services matter most and where the Township should focus investment in the year ahead. The survey is available online and in paper form at Township Administration, the West Lincoln Community Centre and the library's Caistorville, Smithville and Wellandport branches, and closes at 4 p.m. on November 19, 2026. October 21, 2026

Source: Township of West Lincoln

Applications open for the 36th annual West Lincoln Santa Claus Parade

Applications are open for the 36th annual West Lincoln Santa Claus Parade, set for Saturday, November 28, 2026, under the theme “A Very Country Christmas” — celebrating the township's rural character with farm life, tractors, barns and small-town traditions. Entries must be submitted by 4 p.m. on Friday, November 6, and volunteer and sponsorship opportunities are also available. October 7, 2026

Source: Township of West Lincoln

Living in West LincolnAt a glance

West Lincoln counted 15,454 people in the 2021 Census, a 6.6 per cent increase since 2016, at a density of just 39.9 people per square kilometre across 5,295 households — and an 89.9% homeownership rate. It is Niagara's largest municipality by land area, at 387.02 square kilometres.

Source: Township of West Lincoln — Community Profile

The township itself dates to January 1, 1970 — the municipal record in the Canadian Geographical Names Data Base carries that 1970 decision date — when West Lincoln was formed within the new Regional Municipality of Niagara. Its administrative centre is Smithville, the community the Township's own Community Profile names as its principal settlement.

Source: Canadian Geographical Names Data Base (Natural Resources Canada) — West Lincoln municipal record · Township of West Lincoln — Community Profile

Today the township's shape is simple: Smithville is its only Urban Settlement Area and the primary focus for long-term residential and employment growth, and everything else is hamlets and farmland. Choose Smithville, a hamlet, or open country first — that decision sets your services, your school run and your drive — and the house second.

Source: Township of West Lincoln — Affordable Housing Community Improvement Plan, Background Study Report (December 2025)

NeighbourhoodsSmithville — and the hamlets around it

Smithville

The township's one primary urban centre and only Urban Settlement Area — the principal residential and business area in West Lincoln, its administrative centre, and the community almost all future growth is directed to.

Source: Township of West Lincoln — Community Profile

Caistor Centre

An established hamlet community, home to Caistor Central Public School — one of the township's three public elementary schools.

Source: District School Board of Niagara — Gainsborough Public School, Family of Schools

St. Ann's

An established hamlet community, home to Gainsborough Public School — its graduates go on to secondary school outside the township, at E. L. Crossley in Fonthill.

Source: District School Board of Niagara — Gainsborough Public School, Family of Schools

Fulton

One of the largest of West Lincoln's fourteen hamlets, named in the Township's housing background study alongside Caistorville, Bismark, Grassie, Silverdale, St. Ann's and Wellandport.

Source: Township of West Lincoln — Affordable Housing Community Improvement Plan, Background Study Report (December 2025)

Wellandport

One of the township's largest hamlets, in the south of West Lincoln toward the Welland River side of the township — hamlet-scale living with Smithville as the service run.

Source: Township of West Lincoln — Affordable Housing Community Improvement Plan, Background Study Report (December 2025)

Caistorville

Named among the largest of the township's fourteen hamlets — a small rural community in the Caistor side of West Lincoln, with a branch of the West Lincoln Public Library.

Source: Township of West Lincoln — Affordable Housing Community Improvement Plan, Background Study Report (December 2025)

Every West Lincoln neighbourhood

The centre — Smithville

The hamlets — Caistor Centre · St. Ann's · Fulton · Wellandport · Caistorville

SchoolsFour rated elementary schools — and no rated in-township secondary

College Street (Smithville)

Elementary — Fraser Institute publishes the Smithville public elementary school under the name “College Street”: rated 6.8/10 and ranked 1,026th in the Fraser Institute's 2024 Ontario elementary report card, the township's top-rated elementary school as published.

Source: Fraser Institute — Report Card on Ontario's Elementary Schools 2024

St. Martin (Smithville)

Elementary — rated 6.7/10 and ranked 1,101st in the Fraser Institute's 2024 Ontario elementary report card; the Catholic elementary school serving Smithville is St. Martin Catholic Elementary School.

Source: Fraser Institute — Report Card on Ontario's Elementary Schools 2024

Gainsborough Central (St. Ann's)

Elementary — rated 6.7/10 and ranked 1,101st in the Fraser Institute's 2024 Ontario elementary report card, as Fraser publishes the St. Ann's public elementary school.

Source: Fraser Institute — Report Card on Ontario's Elementary Schools 2024

Caistor Central (Caistor Centre)

Elementary — rated 6.4/10 and ranked 1,300th in the Fraser Institute's 2024 Ontario elementary report card.

Source: Fraser Institute — Report Card on Ontario's Elementary Schools 2024

Secondary schooling

No secondary school located in West Lincoln appears in the Fraser Institute's Report Card on Ontario's Secondary Schools 2025 — no in-township secondary rating is published, and this guide states none. For context from the school board: after Grade 8, Gainsborough Public School students go on to E. L. Crossley Secondary School in Fonthill (Pelham), outside the township.

Source: Fraser Institute — Report Card on Ontario's Secondary Schools 2025 · District School Board of Niagara — Gainsborough Public School, Family of Schools

Private & independent schools

Smithville carries the township's private options: Cairn Christian School (Smithville campus, Townline Road), an independent Christian elementary school; John Calvin Christian School (Station Street), a private Christian school for Kindergarten to Grade 8; and Smithville Christian High School, an independent Christian secondary school offering Grade 9–12 courses toward the Ontario Secondary School Diploma — it is a private school and carries no Fraser rating.

Source: Cairn Christian School · John Calvin Christian School · Smithville Christian High School

Childcare & the Niagara Child Care Registry

Niagara Region is the child care Service System Manager for West Lincoln: as of December 31, 2024, the region had 193 contracted child care centres operating 13,750 licensed spaces across all 12 municipalities (no township-level count is published). Families apply through the Niagara Child Care Registry on OneHSN — one application, for up to 10 centres. In Smithville itself, the regional workforce asset map lists three licensed centres: Smithville Christian Preschool, the West Lincoln Co-operative Nursery School and YMCA Child Care Smithville.

Source: Niagara Region — Early Years and Child Care Service System Plan 2025–2030 · Niagara Child Care Registry (OneHSN) · Workforce Collective — Municipal Snapshot: West Lincoln (2025), Asset Map

Daily lifeOne town, fourteen hamlets and a lot of farmland

West Lincoln's week runs through Smithville: the township offices, the community centre, the library's main branch and most shops and services are there, and the hamlets measure themselves by the drive to it. Inside Smithville, life is small-town walkable in the core; outside it, the property itself — land, outbuildings, road frontage — is most of what you are buying.

The checks change by address. In Smithville's older stock, look closely at structure and systems before you offer. On hamlet and rural properties, ask early about how the property is serviced, and price the daily drive honestly — to Smithville for services, and out of the township for secondary school and most commuting.

Smithville

The township's principal residential and business area and its administrative centre — Township Administration sits at 318 Canborough Street, and the community's services cluster around it.

Source: Township of West Lincoln — Community Profile

The fourteen hamlets

West Lincoln is comprised of fourteen hamlets — the largest include Caistorville, Fulton, Bismark, Grassie, Silverdale, St. Ann's and Wellandport — the settlement pattern that gives the township its rural character.

Source: Township of West Lincoln — Affordable Housing Community Improvement Plan, Background Study Report (December 2025)

Stanpac & the manufacturing base

Smithville's largest employer, per the Government of Canada, is Stanpac Inc. — a dairy and beverage packaging manufacturer established in 1949 — in a township where manufacturing accounts for 1,027 of 5,155 jobs.

Source: Government of Canada (FedDev Ontario) — FedDev Ontario Supports Smithville Manufacturer Expansion · Township of West Lincoln — Community Profile

Scale: 387 square kilometres

West Lincoln is Niagara's largest municipality by land area — 387.02 km² at 39.9 people per square kilometre — which is why two West Lincoln addresses can be a twenty-minute drive apart.

Source: Township of West Lincoln — Community Profile

West Lincoln is a township that still works the way it reads on the map: one town for services, hamlets for neighbours, and farmland everywhere between.

Getting around & workingGetting around, work and education — stated plainly

Transit & commuting

West Lincoln is a dispersed rural township — one urban centre and fourteen hamlets across 387.02 km² — so day-to-day life is planned around driving, and this guide's research verified no municipal transit system to describe. Price the commute from the specific property: Smithville sits between Hamilton and the rest of Niagara, and the hamlets add real minutes in every direction.

Employment & education

Stanpac Inc. in Smithville is described by the Government of Canada as the largest employer in Smithville. Township-wide, the Community Profile counts 5,155 jobs — manufacturing 1,027, construction 606 and retail trade 587 — across 1,405 businesses, most of them very small. No university or college campus is located in West Lincoln.

Source: Government of Canada (FedDev Ontario) — FedDev Ontario Supports Smithville Manufacturer Expansion · Township of West Lincoln — Community Profile

New homes & growthGrowth is a Smithville story — a boundary expansion that doubles the town

West Lincoln is forecast to reach 38,370 people by 2051, with the majority of growth directed to Smithville, its only Urban Settlement Area. The Smithville Master Community Plan frames that growth over 30 years: about 540 hectares were added to Smithville's urban boundary through Official Plan Amendments 62 and 63 — effectively doubling the size of the community, toward a forecast population of about 29,000 in Smithville by 2051 — and the Township is preparing an Affordable Housing Community Improvement Plan to encourage affordable and attainable housing, including infill and intensification within Smithville.

Source: Township of West Lincoln — Growth and Sustainability Committee agenda package (March 2, 2026) · Township of West Lincoln — Affordable Housing Community Improvement Plan, Background Study Report (December 2025)

On new homes specifically: this site's project feeder currently holds no tracked pre-construction projects in West Lincoln. New homes here are built in small numbers, and Ujval adds verified projects as they release — see the FAQ below for how that works.

Niagara's largest municipality

At 387.02 square kilometres, West Lincoln is the largest municipality in Niagara Region by land area — larger in geography than the region's cities, with a fraction of their population.

Source: Township of West Lincoln — Community Profile

A township of owners

West Lincoln's homeownership rate is 89.9% (2021 Census) — this is a township of owner-occupied homes and farms, not rental stock.

Source: Township of West Lincoln — Community Profile

New homes nearby

New homes in Hamilton (3)

How Ujval helps here

West Lincoln is covered from Ujval's Kitchener-Waterloo-Guelph base, on his personal-search model: tell him the setting — Smithville, one of the hamlets, or open country — and the budget, and he personally searches the live MLS® system, off-market homes and new builds, then sends a shortlist of real, currently available homes — finding the property is his job, not yours. In a township this spread out, that means Smithville homes, hamlet properties and farm-country listings are searched as one market, and his civil-engineering background goes to work on older homes and on how rural properties are serviced before you offer. Selling in West Lincoln? The home review starts with comparable sales in your actual community.

Thinking about West Lincoln?

Tell Ujval what you’re looking for — he’ll build your shortlist personally.

or call/text +1 226-612-3123

Frequently asked questionsAbout living and buying in West Lincoln

What is West Lincoln known for?

Niagara's largest municipality by land area — a rural township of 15,454 people (2021 Census) built around Smithville, its only urban centre, with fourteen hamlets, a manufacturing base anchored by Stanpac in Smithville, and an 89.9% homeownership rate.

Which neighbourhoods does this guide cover?

Smithville, the township's centre, plus the hamlets of Caistor Centre, St. Ann's, Fulton, Wellandport and Caistorville. The township has fourteen hamlets in all, including Bismark, Grassie and Silverdale.

Who is West Lincoln best for?

Buyers who want small-town or hamlet life with land around the home, families trading density for space and schools at elementary level close by, and anyone whose work or life already runs between Hamilton and Niagara.

How are the schools in West Lincoln rated?

At elementary level, in the Fraser Institute's 2024 report card: the Smithville public elementary school — which Fraser publishes under the name “College Street” — rates 6.8/10 (rank 1,026), St. Martin rates 6.7/10, Gainsborough Central in St. Ann's 6.7/10, and Caistor Central 6.4/10. No secondary school located in West Lincoln appears in Fraser's 2025 secondary report card, so no in-township secondary rating exists to quote; Smithville Christian High School is a private school and is unrated.

Are there new pre-construction homes in West Lincoln?

Growth is planned at scale in Smithville — about 540 hectares added to its urban boundary — but this site currently tracks no pre-construction projects in West Lincoln. Ujval adds verified projects as they release, and for buyers today his search covers new builds alongside MLS® and off-market homes.

How much is Smithville expected to grow?

A lot, on paper: the urban boundary expansion adds approximately 540 hectares beside the current boundary, effectively doubling Smithville's size, toward a forecast of about 29,000 people in Smithville by 2051 — within a township forecast of 38,370. The Smithville Master Community Plan is the framework guiding that growth over the next 30 years.

Not sure which city — or which corner of it?

Five quick taps on budget, home type and what your days should feel like, and I’ll point you to two or three neighbourhoods worth a first look — drawn from these guides.

Take the neighbourhood quiz →

Get Started

Let’s talk about your move

Call or text me at 226-612-3123, or send the form — whichever is easiest. I reply personally.

Headshot of Ujval Patel, REALTOR®
Ujval Patel
MBA, REALTOR®
HomeLife Power Realty Inc.

BuyersSellersInvestorsRelocationPre-Construction

Send a Message

Step 1 of 2 — just the essentials. One short step after this covers area and your message, then it's sent.

Your details are used only to reply to your enquiry and are never sold — see the Privacy Policy and Terms of Service.

Your Privacy

Privacy Policy

How the information you send through this website is collected, used and protected. Last updated October 30, 2026.

The Fine Print

Terms of Service

The terms that apply when you use this website. Last updated October 21, 2026.

CallText